- amilakis@gmail.com
- Direct (765) 418-4771
1888 E Mel Currie Road
Sun, Oct 4, 1:00pm – 3:00pm
Open House Sunday, October 4th 1-3pm hosted by Lavinia Chudy.
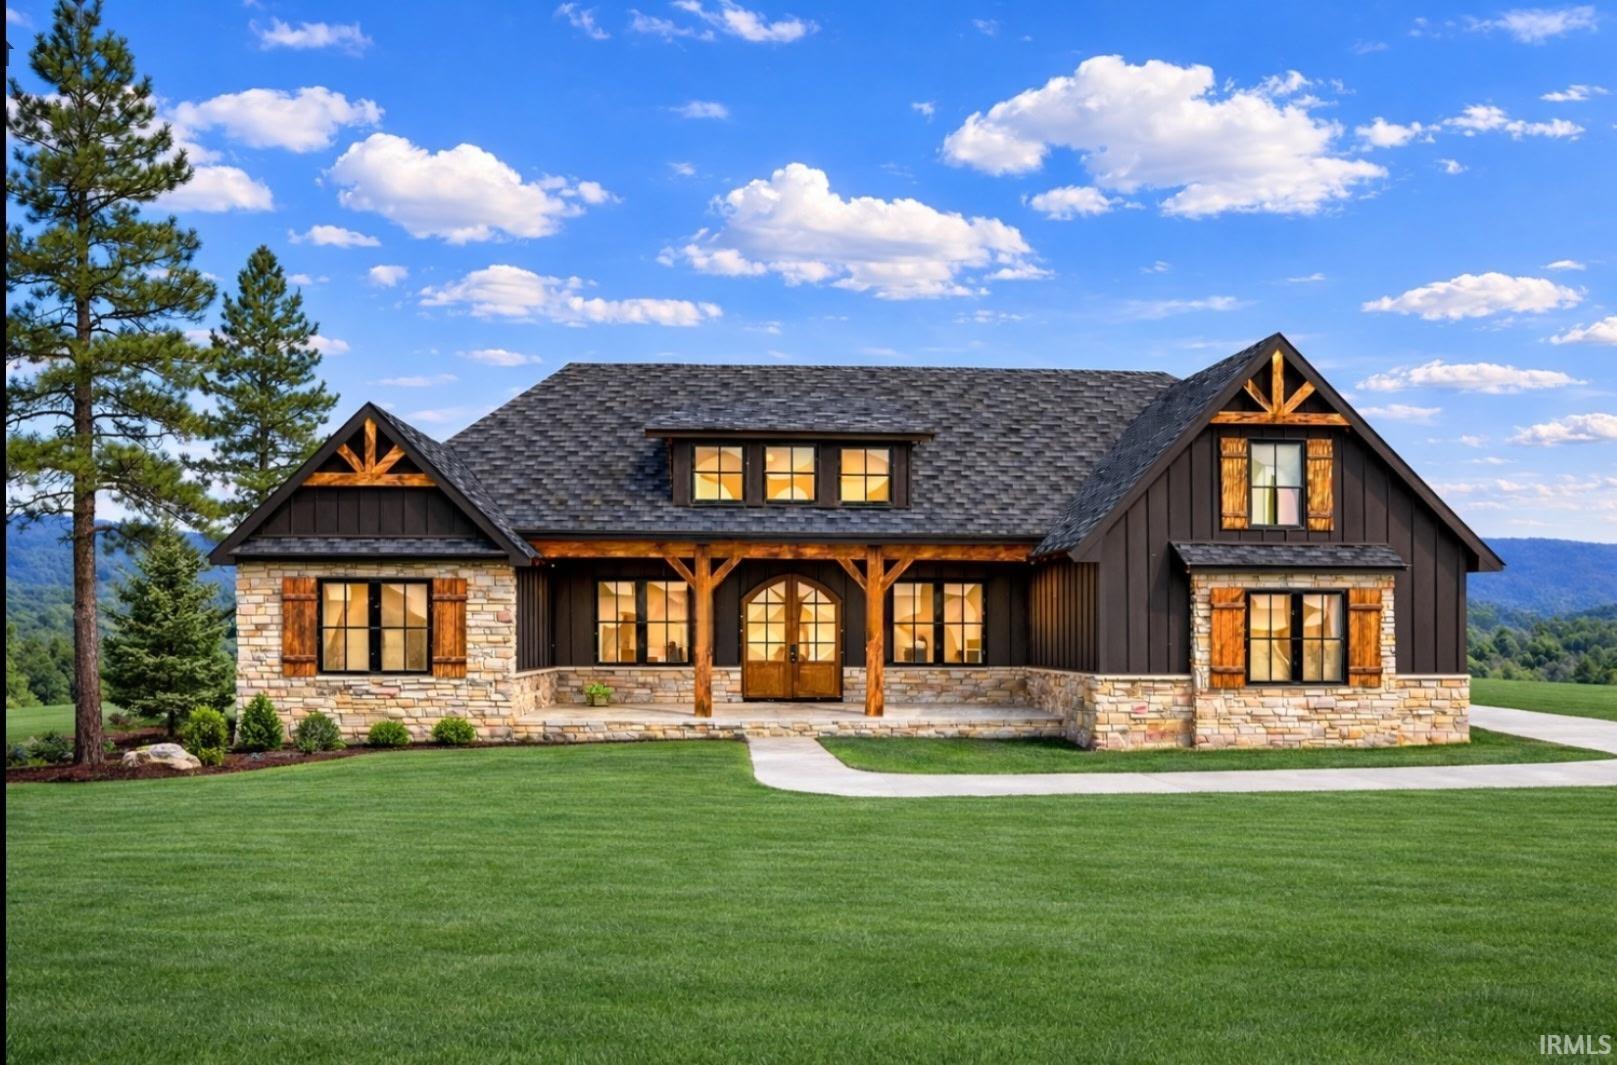
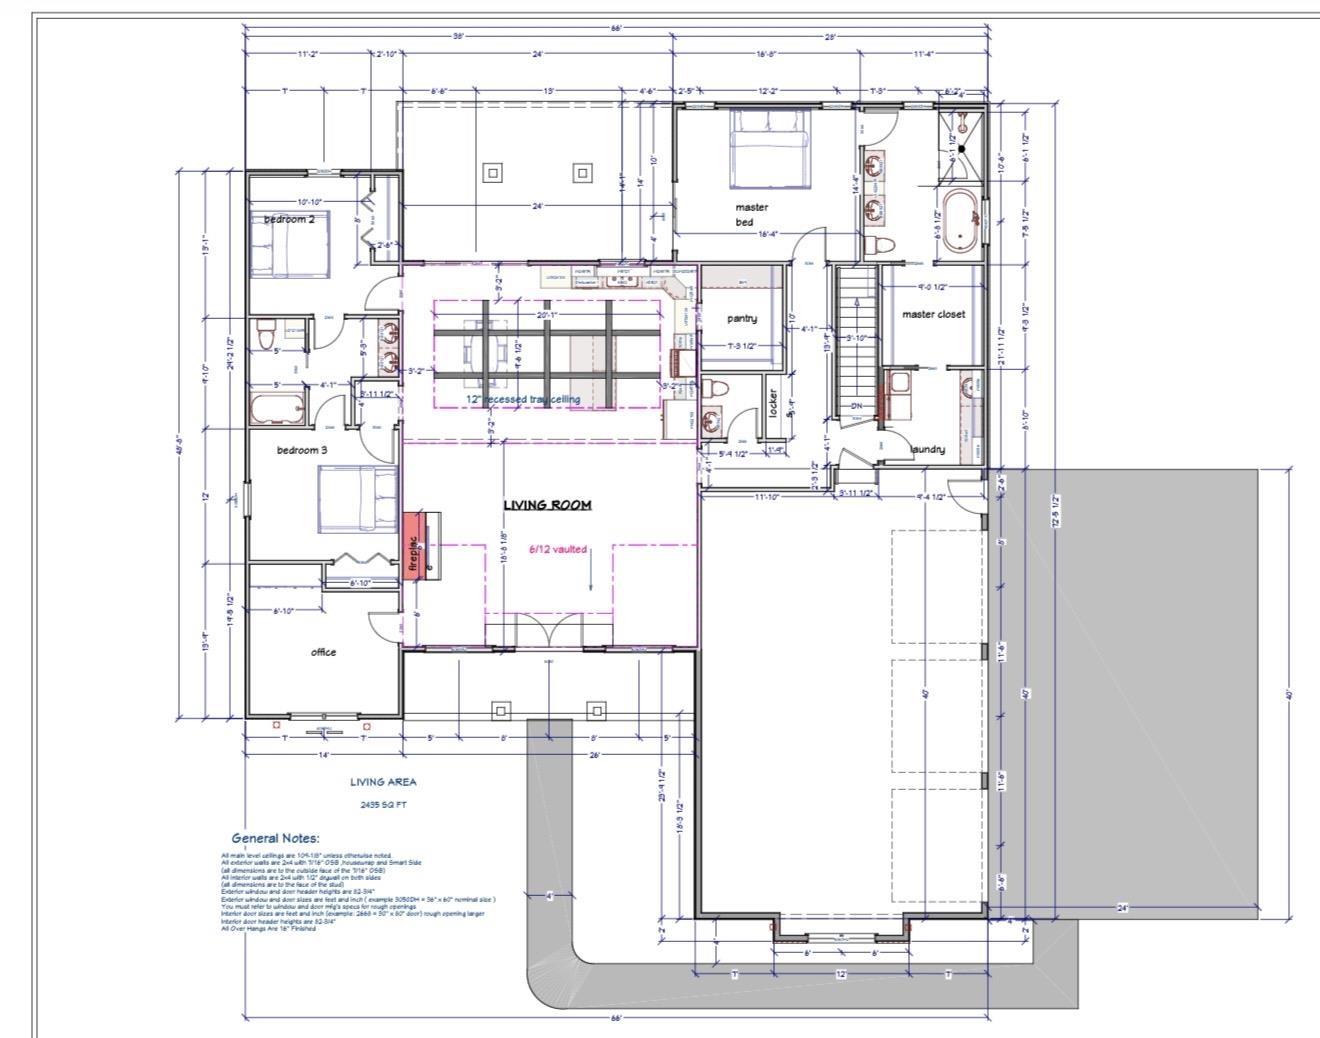
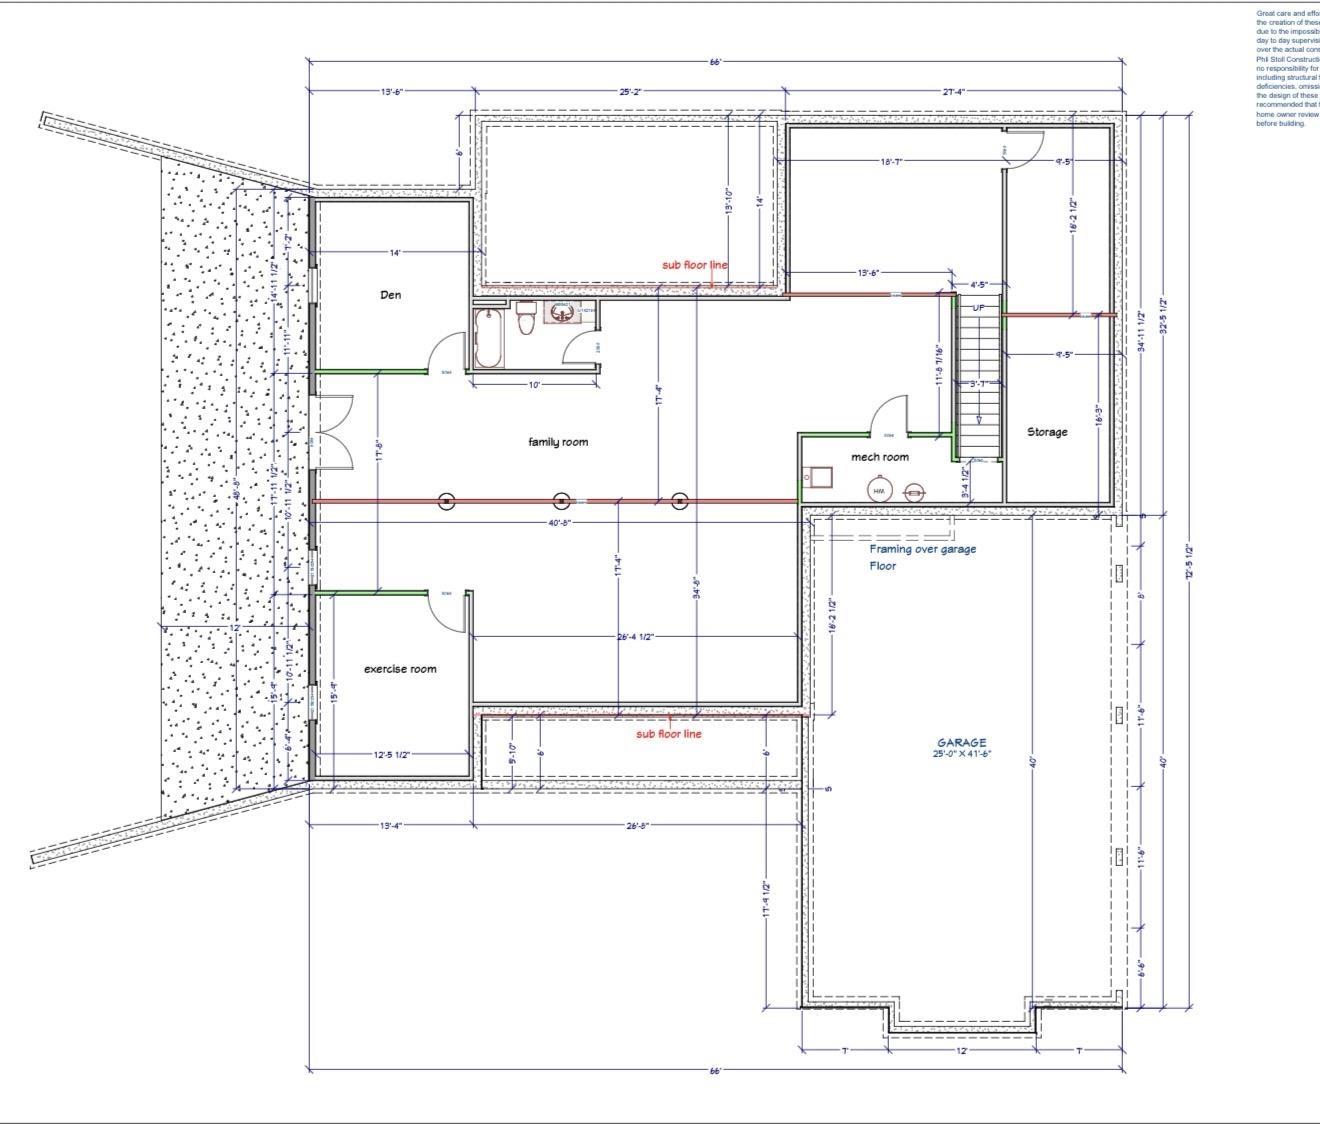
Welcome to 1888 E Mel Currie Road where this stunning new construction home built by the incredible amish builders, Phil Stoll and Sons Construction, sits on a gorgeous and private 2.87 acre lot. This 3 bedroom, 3.5 bathroom ranch over a fully finished walkout basement is made of 4,870 finished square feet. As you enter through the arched wooden front doors, you're immediately invited into the open concept living space where the ceilings are vaulted at a 12 foot height. At the back of the living area, you will find both the kitchen and the dining area. The kitchen will feature beautiful amish cabinetry, quartz countertops and a full slab quartz backsplash with a large island. The main level consists of a split floor plan with the primary bedroom and ensuite bathroom on the right side of the home along with the laundry room, powder room, and mud room area with custom amish built lockers/cabinetry. On the left side of the main level, you will find two bedrooms with a jack and jill bathroom setup, as well as an office with a custom amish built cabinetry/desk. The basement contains a large open living/family room with two rooms that have the potential to be converted/used as bedrooms, or used however you would like. Construction has begun and estimated completion date is by 9/1/26. This is one you do NOT want to miss!
Take I69 North to Bloomington. Take Exit 120A. Left onto N Walnut Street. Right onto N Old State Road 37. Left onto E Mel Currie Road. The property will be on your left.
Dishwasher, Microwave, Refrigerator, Washer, Dryer-Electric, Range-Gas
| MLS # | 202609597 |
|---|---|
| Date Listed | 2026-03-23 |
| Status | Active |
| Property Type | Residential |
| Property SubType | Site-Built Home |
| Square Feet | 4,870 sqft |
| New Construction | Spec |
| Style | One Story |
| Type | Site-Built Home |
| Basement | Yes |
| Bedrooms | 3 |
| Bathrooms | 4 (3 Full, 1 Half) |
| Annual Taxes | $214.40 |
| Year Taxes Payable | 2025/2026 |
| Year Built | 2026 |
| Builder Name | Phil Stoll and Sons Construction |
| Virtual Tour | propertypanorama.com » |
| Days on Market | 195 |
| Homestead Year | No |
| Design | Ranch |
|---|---|
| Cooling | Central Air |
| Heating | Gas |
| Garage | Attached |
| Main Level Laundry | Yes |
| Living Room | 26 × 20 | Main Level |
| Dining Room | 14 × 12 | Main Level |
| Kitchen | 14 × 14 | Main Level |
| Den | 13 × 13 | Lower Level |
| Master Bedroom | 16 × 14 | Main Level |
| 2nd Bedroom | 14 × 13 | Main Level |
| 3rd Bedroom | 13 × 14 | Main Level |
| Recreation Room | 13 × 13 | Lower Level |
| Extra Room | 14 × 13 | Main Level |
| Full Baths | 2 Main, 1 Lower |
| Half Baths | 1 Main |
| Construction | Site-Built Home |
|---|---|
| Exterior | Stone,Other |
| Lot Size | 125,017 sq ft |
| Acreage | 2.87 Acres |
| Lot Dimensions | 0x0 |
| Sewer | Septic |
| Water | Public |
| Fence | None |
| Area | Monroe County |
|---|---|
| County | Monroe |
| Subdivision | None |
| Township | Bloomington |
| City | Bloomington |
| State | IN |
| Zip | 47408 |
| School District | Monroe County Community School Corp. |
|---|---|
| Elementary | Marlin |
| Middle School | Tri-North |
| High School | Bloomington North |
| Assoc. Dues | $0.00 Not Applicable |
|---|---|
| Assoc. Restrictions | No |

MLS# 202609597
Listing Provided Courtesy of Kaili Frye
Century 21 Scheetz - Bloomington
Cell: 317-987-8130
Listing updated October 2, 2026 at 3:30 pm
Last checked 8 minutes ago
IDX information provided by the Indiana Regional MLS. IDX information is provided exclusively for consumers’ personal, non-commercial use and may not be used for any purpose other than to identify prospective properties consumers may be interested in purchasing. Data is deemed reliable but is not guaranteed accurate by the MLS.