Property Description
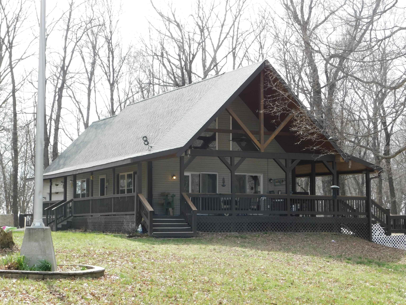
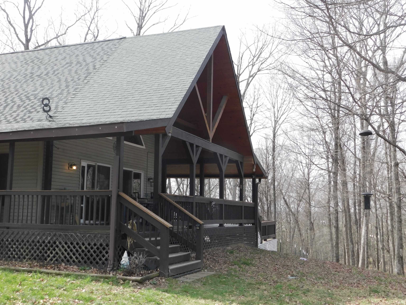
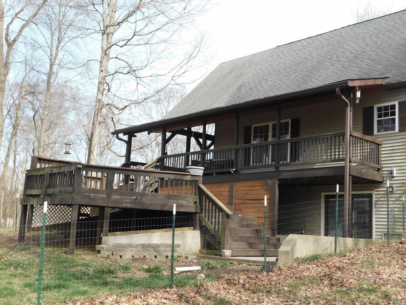
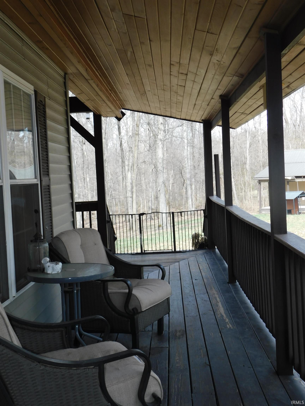
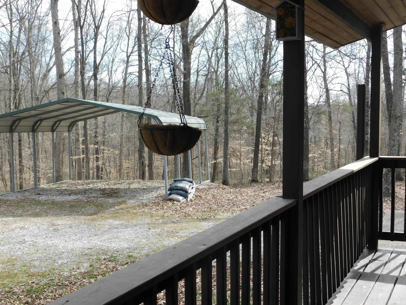
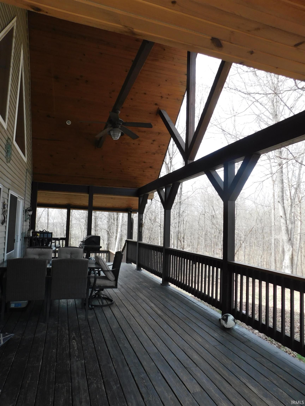
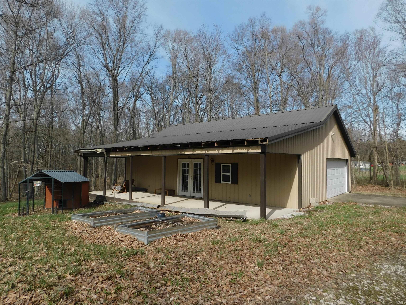
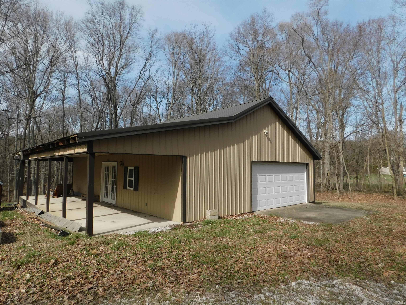
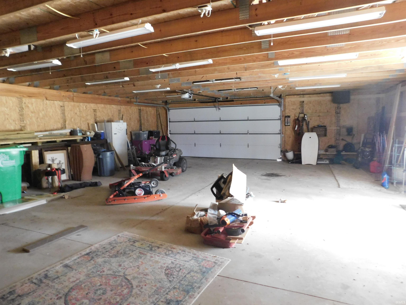
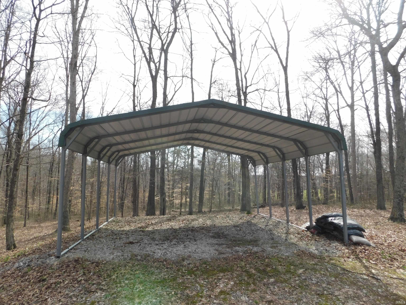
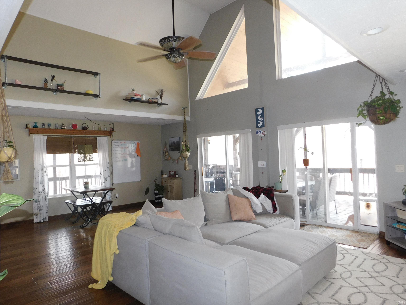
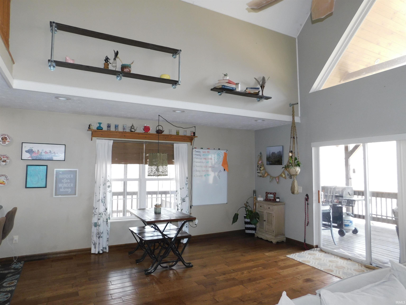
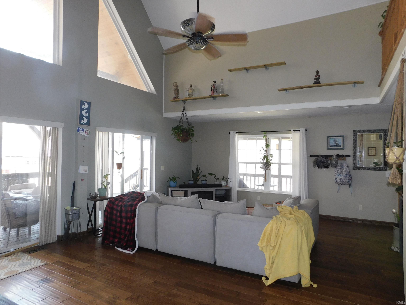
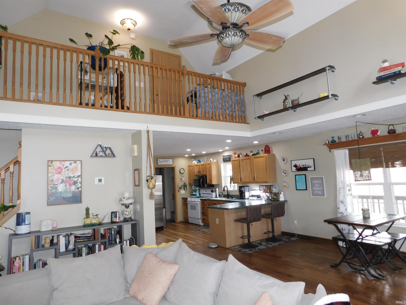
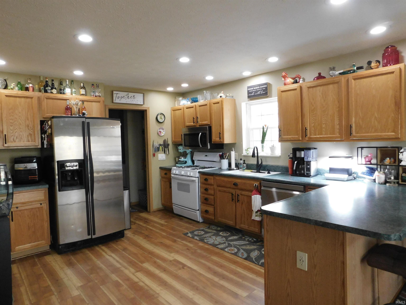
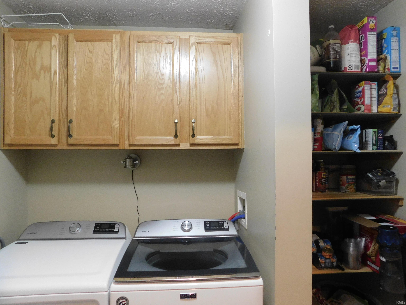
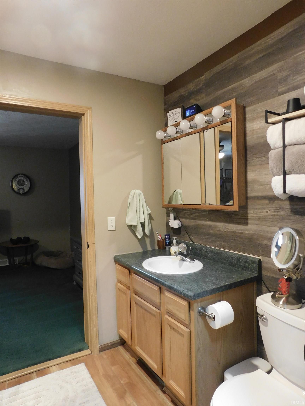
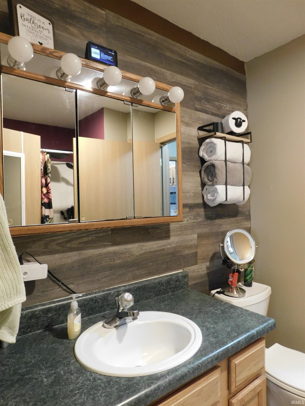
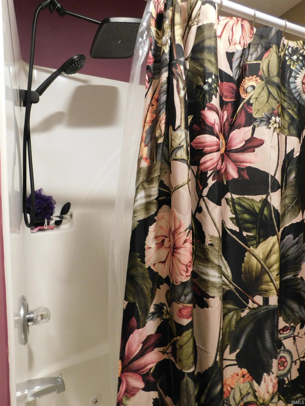
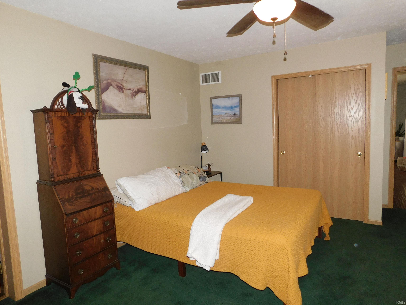
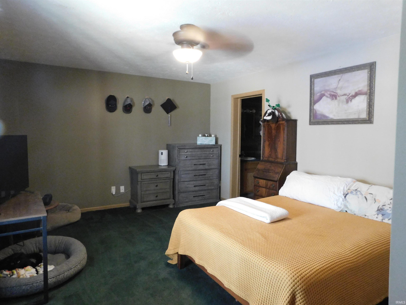
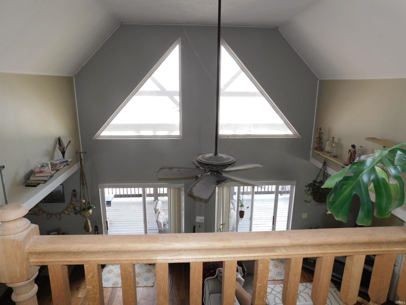
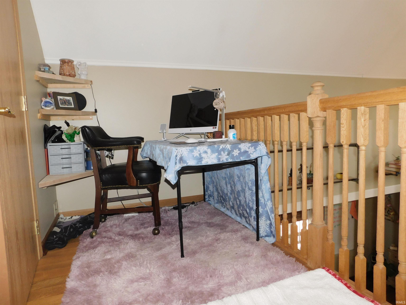
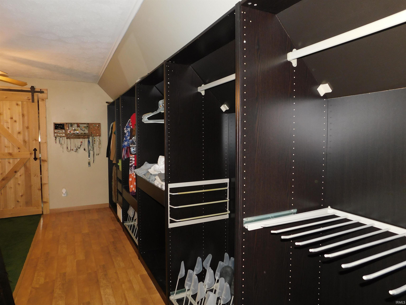
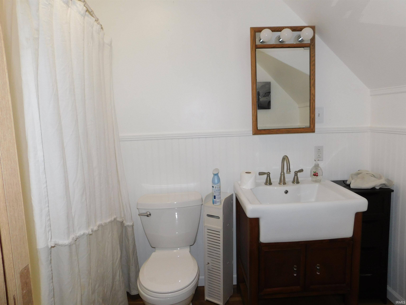
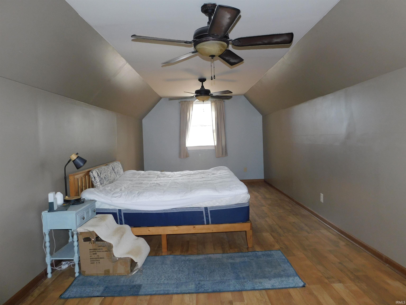
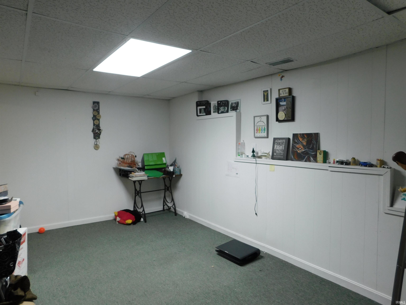
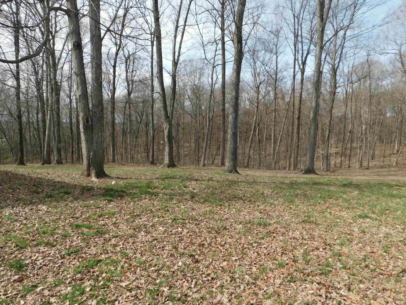
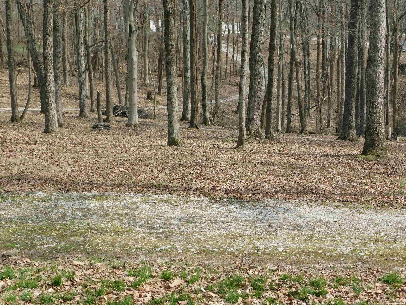
Check out this PRIVATE RETREAT! Surrounded by nature‘s beauty, this 3 bed, 2 bath home is private, peaceful and full of wildlife. With over 10 acres, of woods and privacy, Have your coffee on the covered porch that leads down to an oversized back deck and enjoy nature with a the park-like view! Inside features open concept living space with vaulted ceilings and a spectacular wall of windows allowing an abundance of natural light inside the home. The kitchen, complete with breakfast bar, features natural wood cabinets with all appliances included. The large first floor main bedroom is carpeted and main bathroom connects to the laundry room. The upstairs loft area overlooks the living space and magnificent window view, with an additional bedroom and bathroom plus amazing closet. The full, finished walkout basement hosts 2 of the 4 bedrooms (these bedrooms are non-conforming), plus an open living space that could be anything you desire! This home features a 2 car attached garage and also a detached 30x40 pole barn with patio, finished walls, 110 electric and concrete floors. Call today to schedule a private showing!
Directions
SR 60 to S West St, right onto S Voyles Rd, right onto Borden rd, right onto S Trinity Lane
Amenities
Balcony, Ceiling Fan(s), Ceilings-Vaulted, Deck Covered, Deck Open, Garage Door Opener, Open Floor Plan, Porch Covered, Main Level Bedroom Suite, Main Floor Laundry
Sale Includes
Dishwasher, Microwave, Refrigerator, Washer, Dryer-Electric, Oven-Electric, Range-Electric, Water Heater Electric
Property
| MLS # |
202609650 |
| Date Listed |
2026-03-23 |
| Status |
Active |
| Property Type |
Residential |
| Property SubType |
Site-Built Home |
| Square Feet |
2,080 sqft |
| New Construction |
No |
| Style |
One and Half Story |
| Type |
Site-Built Home |
| Basement |
Yes |
| Bedrooms |
3 |
| Bathrooms |
2 |
| Annual Taxes |
$1,900.00 |
| Year Taxes Payable |
2025 |
| Year Built |
1999 |
| Virtual Tour |
propertypanorama.com » |
| Days on Market |
191 |
| Homestead Year |
No |
Additional
| Cooling |
Central Air |
| Heating |
Propane |
| Garage |
Detached |
| Hardwood Floors |
Yes |
| Main Level Laundry |
Yes |
Room Dimensions
| Living Room |
18 × 12 |
Main Level |
| Dining Room |
18 × 12 |
Main Level |
| Kitchen |
15 × 12 |
Main Level |
| Master Bedroom |
18 × 12 |
Main Level |
| 2nd Bedroom |
18 × 15 |
Upper Level |
| 3rd Bedroom |
24 × 12 |
Upper Level |
Bathroom Locations
| Full Baths |
1 Main, 1 Upper |
External Features
| Construction |
Site-Built Home |
| Exterior |
Vinyl |
| Lot Size |
441,176 sq ft |
| Acreage |
10.13 Acres |
| Lot Dimensions |
irregular |
| Parking |
Yes |
| Sewer |
Septic |
| Water |
Public |
| Fence |
None |
Location
| Area |
Washington County |
| County |
Washington |
| Subdivision |
None |
| Township |
Jackson |
| City |
Pekin |
| State |
IN |
| Zip |
47165 |
Schools
| School District |
East Washington School Corp. |
| Elementary |
East Washington |
| Middle School |
East Washington |
| High School |
Eastern |
Financial
| Financing Terms |
Cash, Conventional, FHA, VA |
| Assoc. Dues |
$0.00 Not Applicable |
IDX information provided by the Indiana Regional MLS.
IDX information is provided exclusively for consumers’ personal, non-commercial use and may not be used for any purpose other than to identify prospective properties consumers may be interested in purchasing. Data is deemed reliable but is not guaranteed accurate by the MLS.