- amilakis@gmail.com
- Direct (765) 418-4771
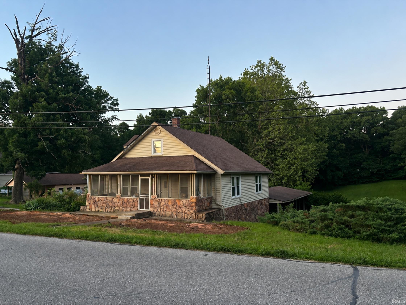
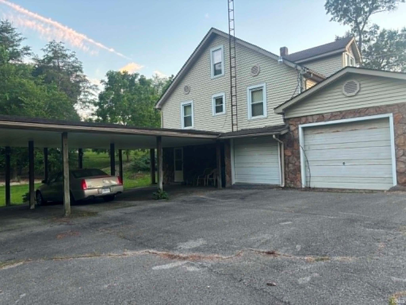
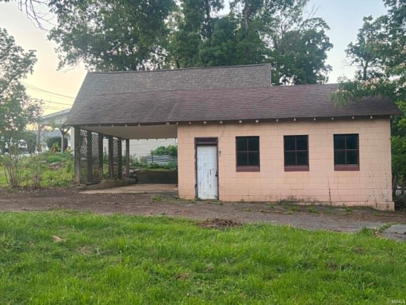
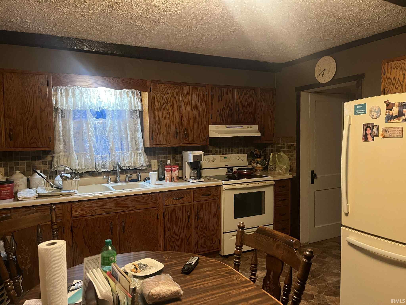
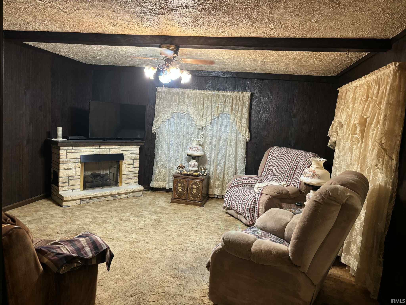
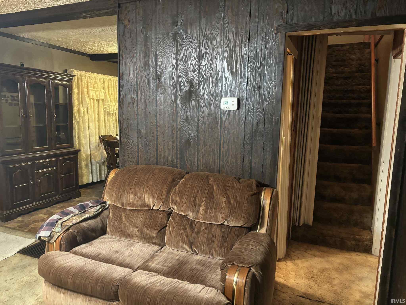
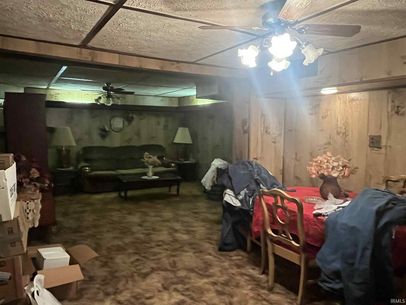
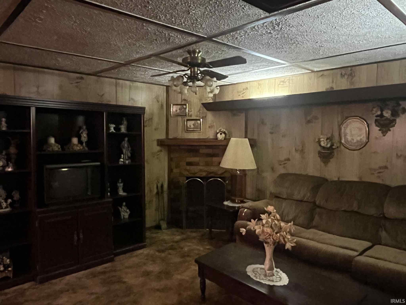
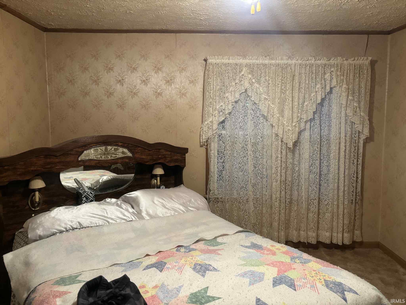
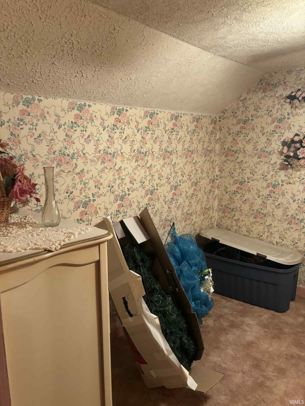
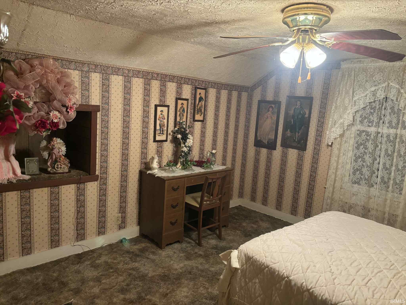
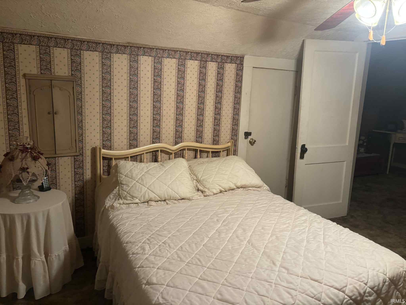
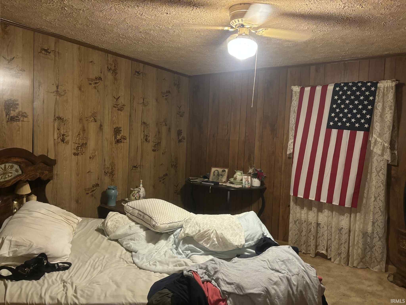
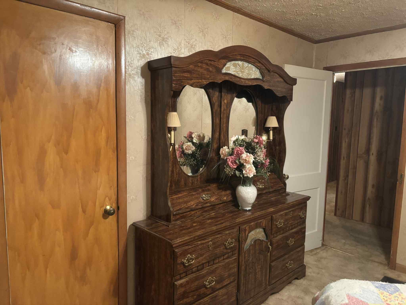
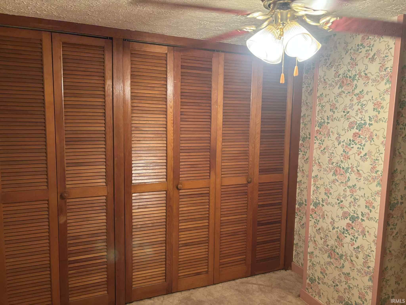
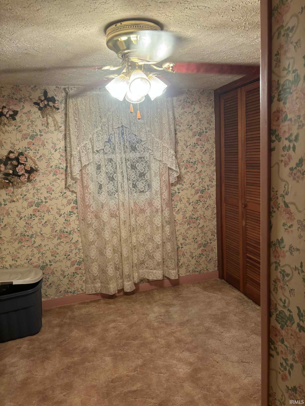
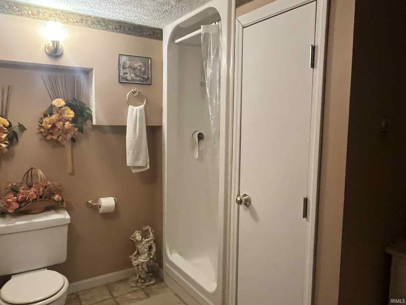
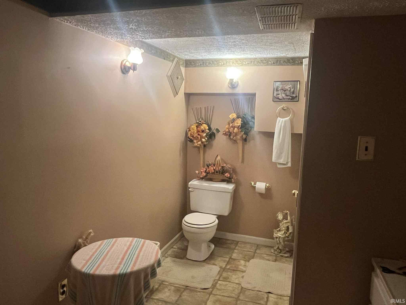
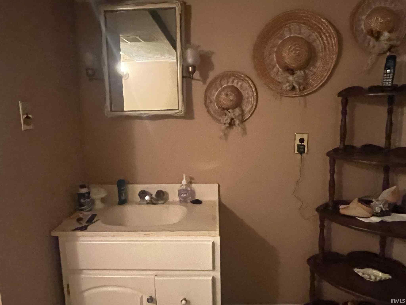
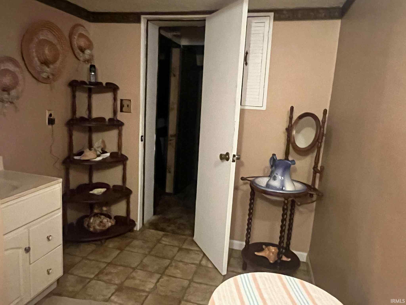
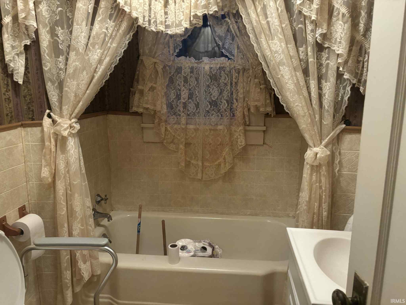
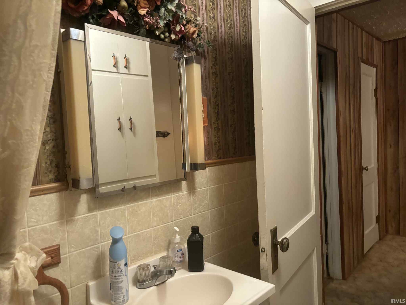
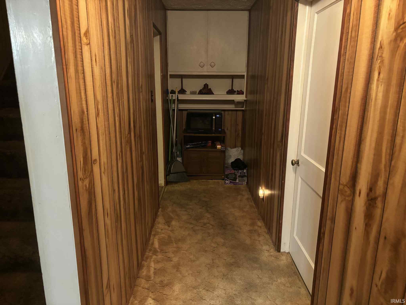
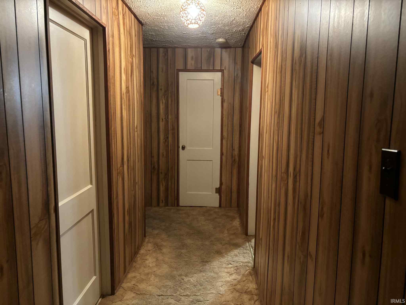
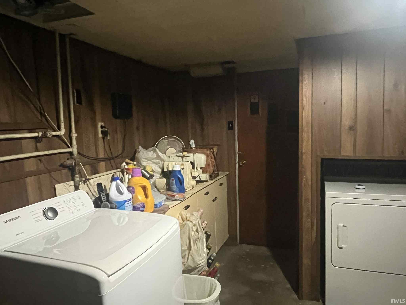
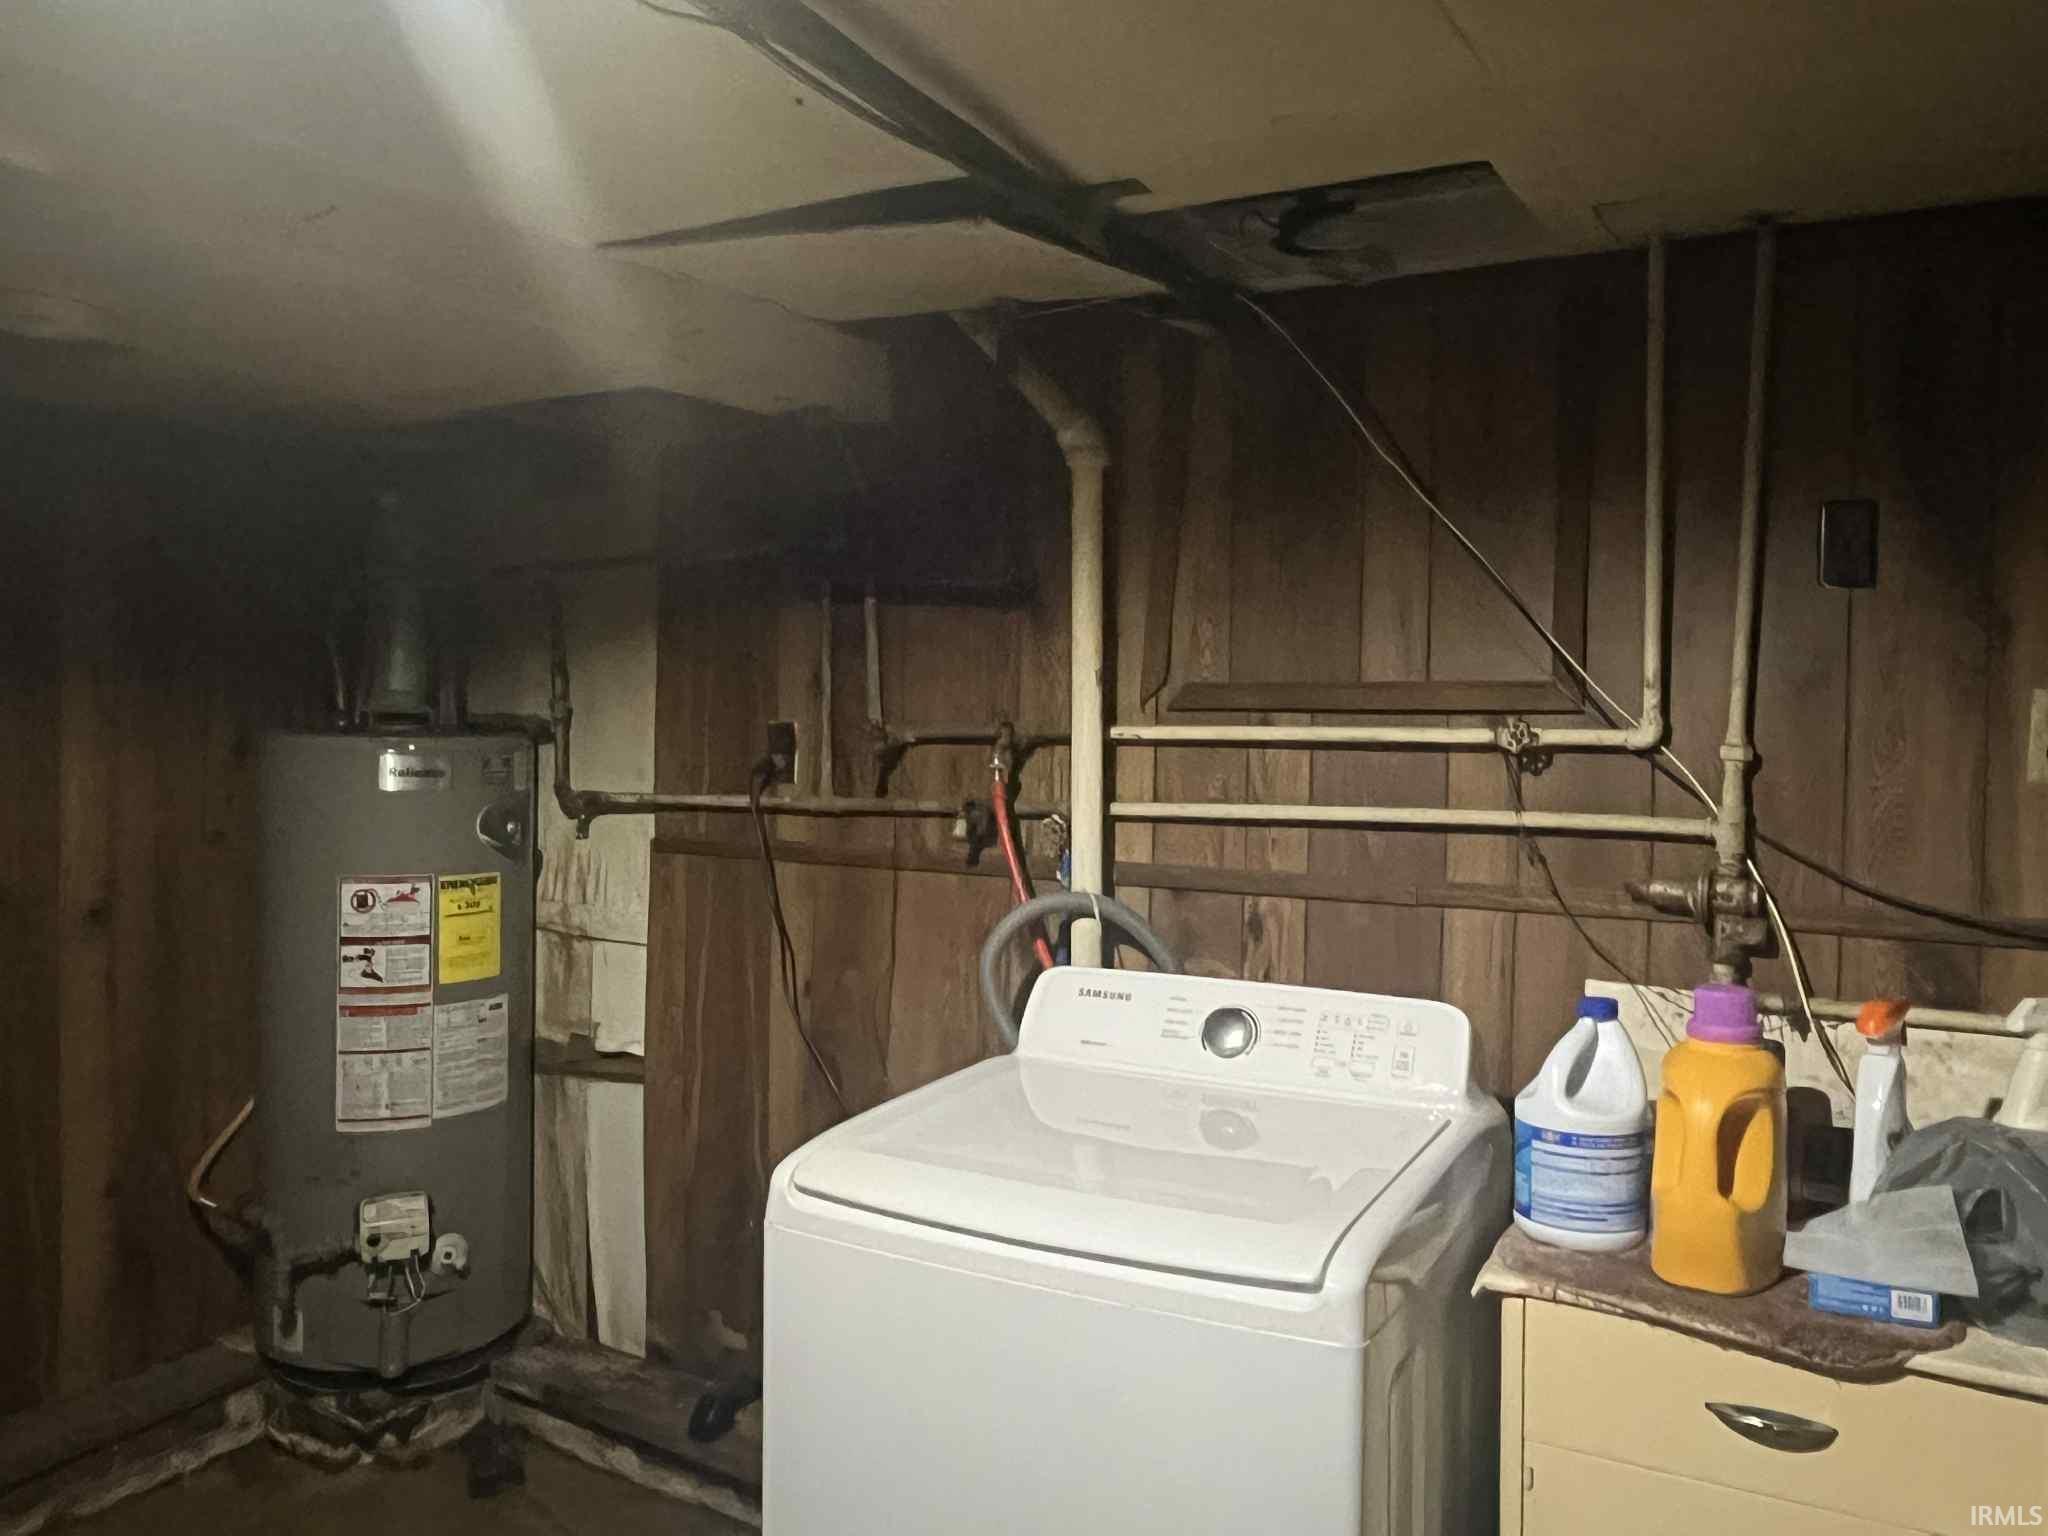
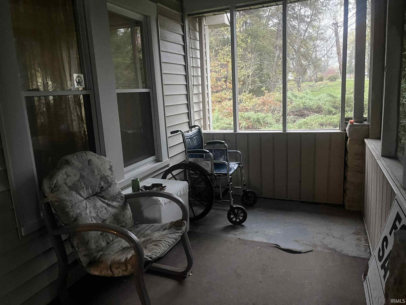
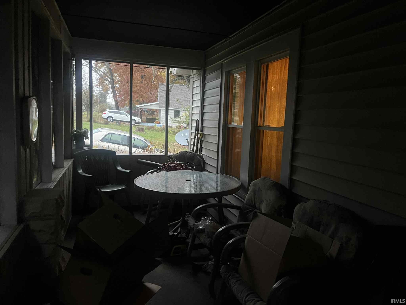
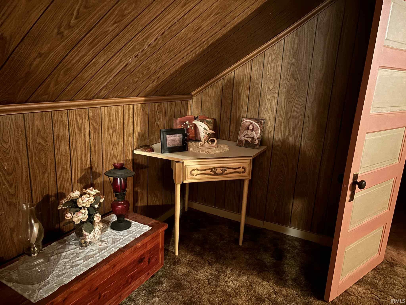
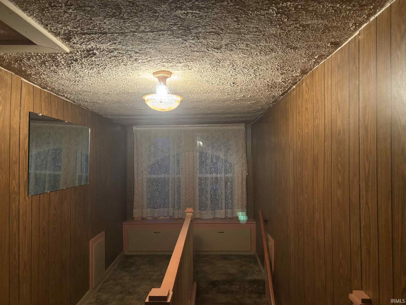
Introducing your tranquil country-style retreat just minutes from town—welcome to 2462 Dixie Hwy in Bedford! Nestled on 1.81 acres, this charming four-bedroom, two-bath home offers room to roam, unwind, and create. Step inside and you’ll find a comfortable main level featuring two bedrooms, generous closets, and an inviting layout for everyday living. Venture downstairs to the fully finished walk-out basement—your new go-to space for gatherings or media nights. With the convenience of a dedicated laundry area, full bathroom, and a storm shelter built in, it’s designed for both comfort and peace of mind. The second level features 2 more bedrooms. Outside, enjoy your morning cup of coffee on the screened-in front porch. The three-car carport, 2 car attached garage plus the detached garage make parking a breeze and offer serious storage or hobby space. Mature trees and the generous lot size complete the picture of a home that blends country calm with modern practicality. If you’re looking to elevate your lifestyle—room to grow, space to breathe, and easy access to everything—this is the one. Schedule your showing today and imagine the possibilities! Estate sale, being sold as-is.
From 37 S turn Left on Dixie highway go 2.1 miles, property on Left
Refrigerator, Washer, Dryer-Electric, Oven-Electric
| MLS # | 202609766 |
|---|---|
| Date Listed | 2026-03-24 |
| Status | Active |
| Property Type | Residential |
| Property SubType | Site-Built Home |
| Square Feet | 3,264 sqft |
| New Construction | No |
| Style | Two Story |
| Type | Site-Built Home |
| Basement | Yes |
| Bedrooms | 4 |
| Bathrooms | 2 |
| Annual Taxes | $81.54 |
| Year Taxes Payable | 2026 |
| Year Built | 1938 |
| Virtual Tour | propertypanorama.com » |
| Days on Market | 193 |
| Homestead Year | No |
| Cooling | Heat Pump |
|---|---|
| Heating | Gas |
| Garage | Attached |
| Outbuilding | Shed |
| Living Room | 14 × 14 | Main Level |
| Family Room | 26 × 14 | Basement Level |
| Kitchen | 15 × 11 | Main Level |
| Master Bedroom | 11 × 11 | Main Level |
| 2nd Bedroom | 11 × 11 | Main Level |
| 3rd Bedroom | 8 × 8 | Upper Level |
| 4th Bedroom | 11 × 11 | Upper Level |
| Full Baths | 1 Main, 1 Lower |
| Construction | Site-Built Home |
|---|---|
| Exterior | Stone,Vinyl |
| Lot Size | 78,844 sq ft |
| Acreage | 1.81 Acre |
| Lot Dimensions | IRREGULAR |
| Out Buildings | Shed |
| Sewer | Septic |
| Water | City |
| Fence | None |
| Area | Lawrence County |
|---|---|
| County | Lawrence |
| Subdivision | None |
| Township | Marion |
| City | Bedford |
| State | IN |
| Zip | 47421 |
| School District | Mitchell Community Schools |
|---|---|
| Elementary | Burris/Hatfield |
| Middle School | Mitchell |
| High School | Mitchell |
| Assoc. Dues | $0.00 Not Applicable |
|---|

MLS# 202609766
Listing Provided Courtesy of Natasha Rowlett
Williams Carpenter Realtors
cell: 812-791-8542
Listing updated September 4, 2026 at 9:00 am
Last checked 10 minutes ago
IDX information provided by the Indiana Regional MLS. IDX information is provided exclusively for consumers’ personal, non-commercial use and may not be used for any purpose other than to identify prospective properties consumers may be interested in purchasing. Data is deemed reliable but is not guaranteed accurate by the MLS.