Property Description
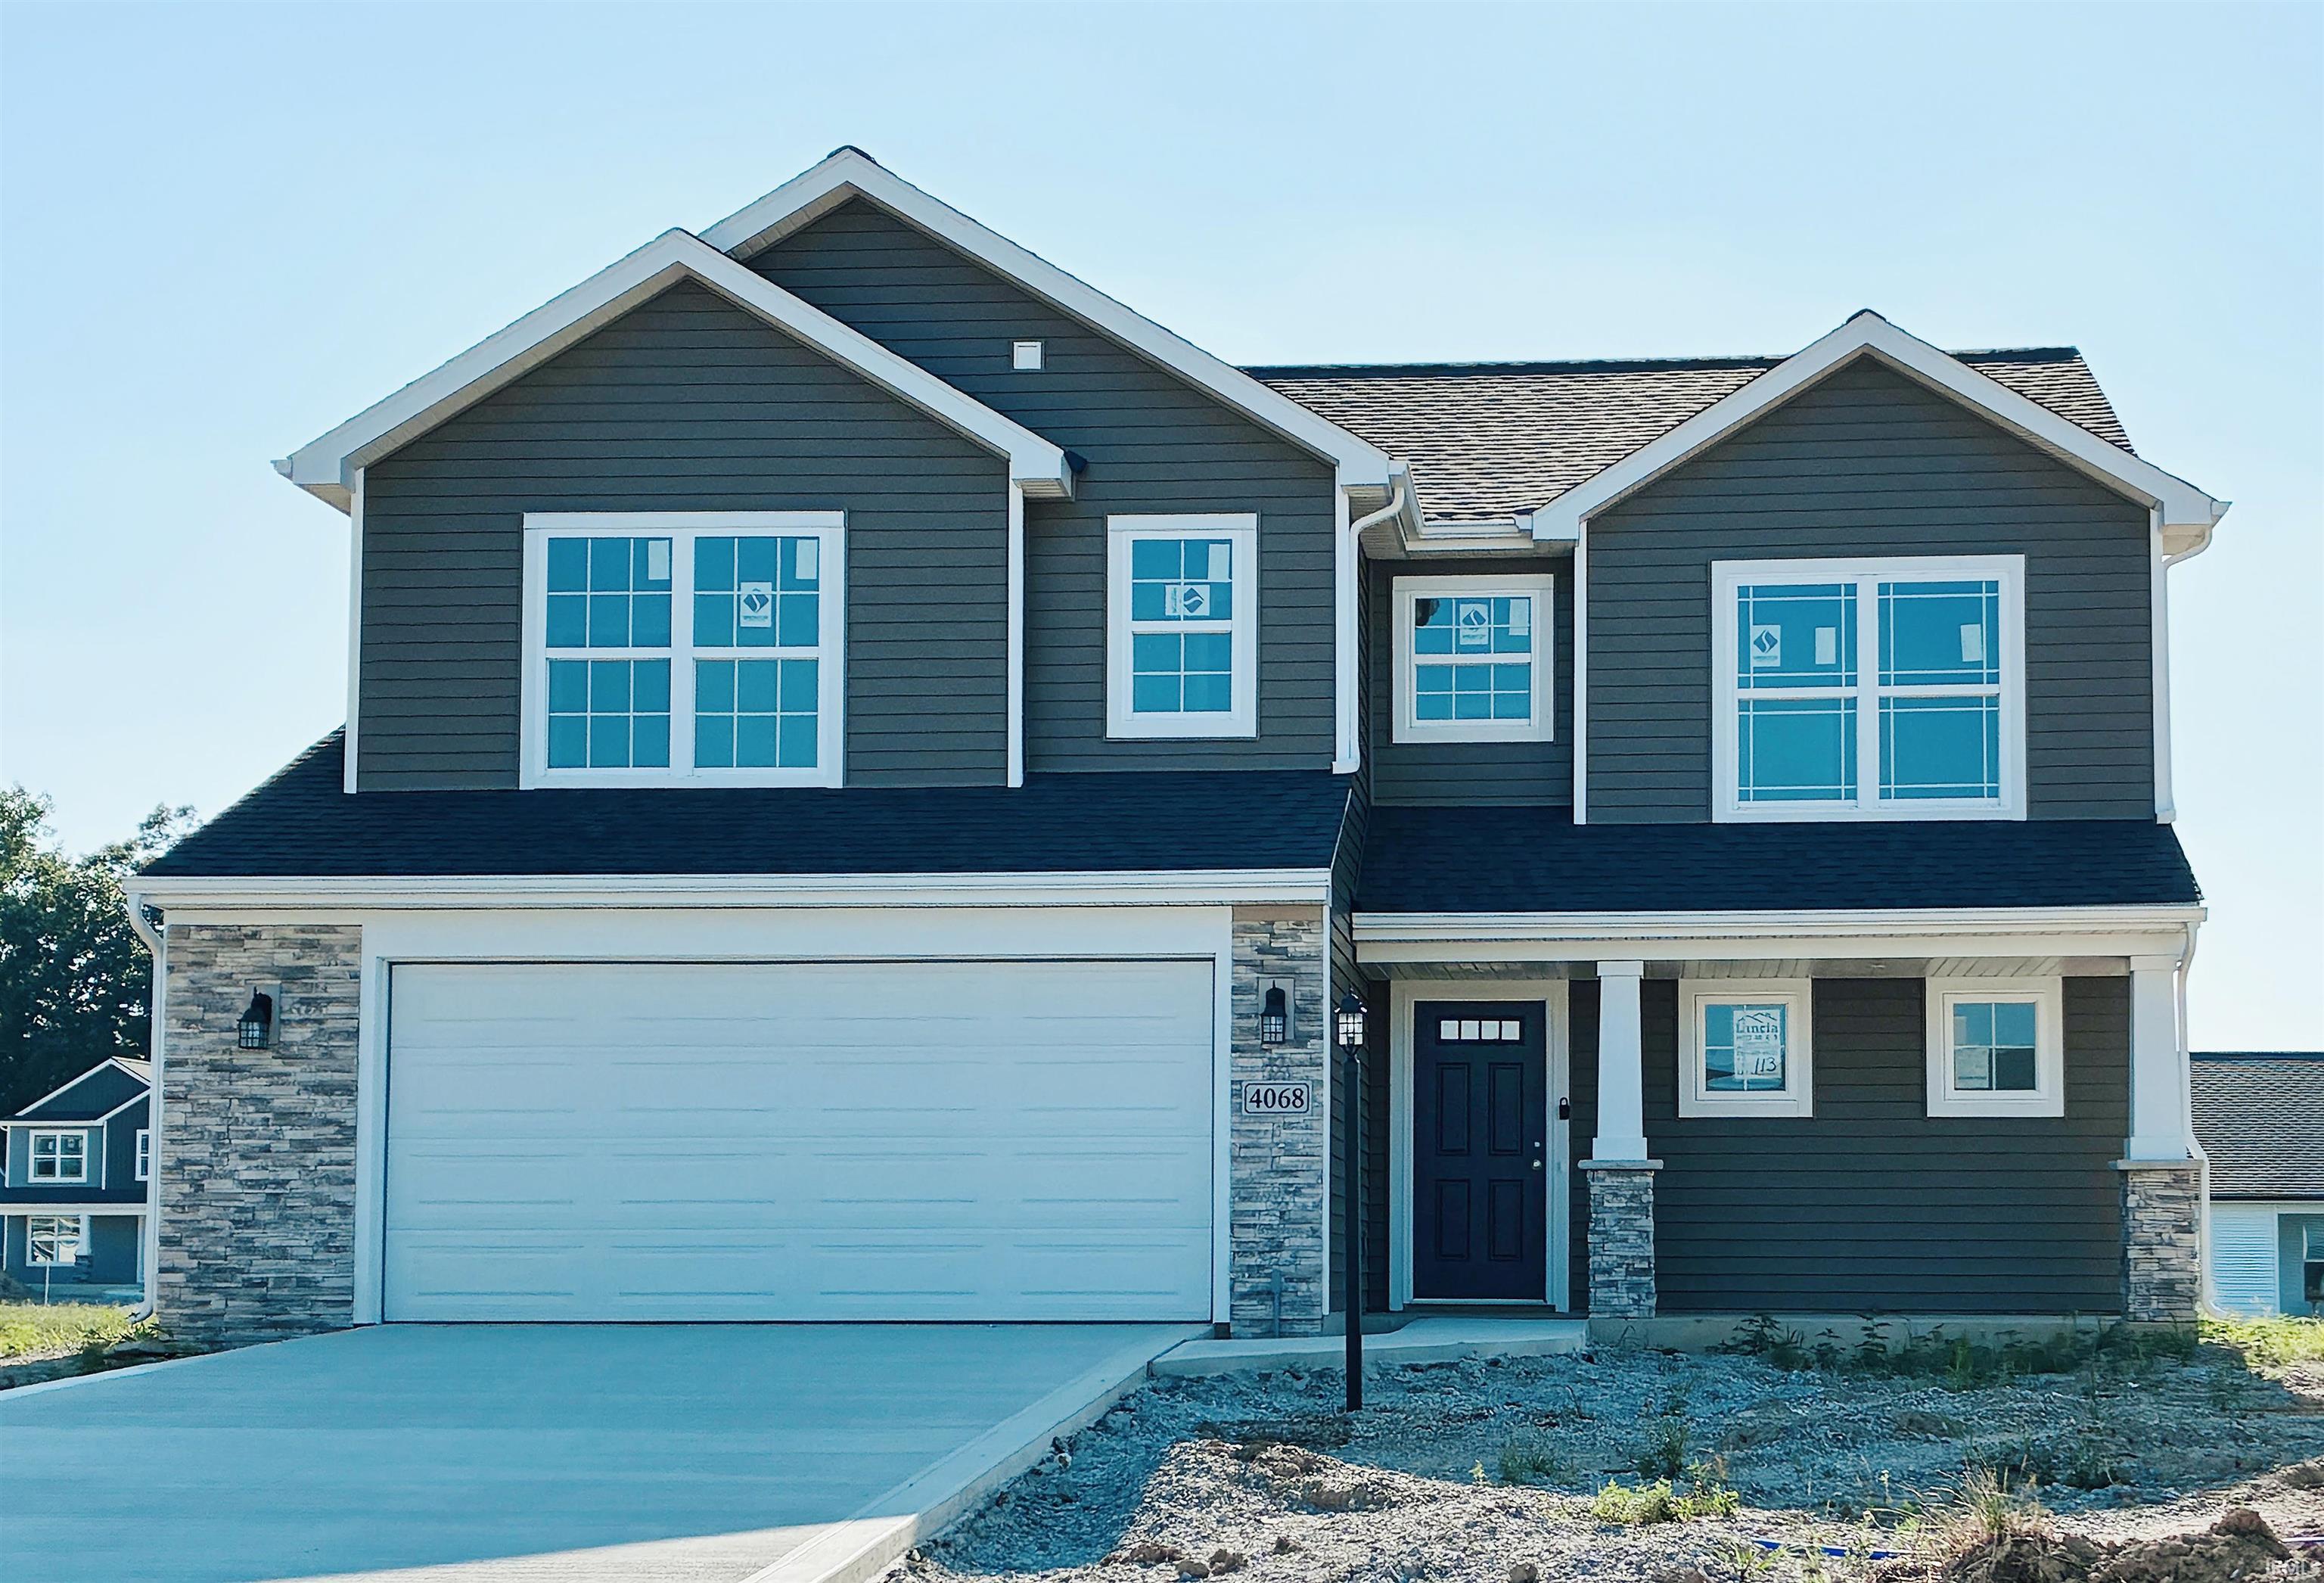
Discover the Berkley I with 1,767 sq. ft. of Lancia Homes smart living in this 4 bedroom, 2.5-bath home. The open-concept kitchen with a walk-in pantry, ceramic backsplash, quartz counters and stainless appliances of fridge, smooth top stove, dishwasher, microwave, flows directly into the Great Room and 12 x 10 patio and Nook. Upstairs, a Loft, 2 Baths with quartz counters and an owner’s suite with ceiling fan a large walk-in closet make the day sweet. Laundry Room up has washer and dryer. Vinyl plank in some areas of home. Bonus: A finished 2-car garage with a 4' extension and 6 x 7 bump out in the back for all your extra gear. Experience the country feel of New Haven today! (Grading and seeding completed after closing per Lancia's lawn schedule.)
Directions
From 930, Head South on Green, Turn East onto Moeller Rd, Turn Right on Victoria Lakes Court.
Amenities
1st Bdrm En Suite, Breakfast Bar, Cable Ready, Ceiling Fan(s), Detector-Smoke, Disposal, Dryer Hook Up Electric, Foyer Entry, Garage Door Opener, Home Warranty Included, Kitchen Island, Open Floor Plan, Patio Open, Range/Oven Hook Up Elec, Twin Sink Vanity, Wiring-Data, Wiring-Smart Home, Stand Up Shower, Tub/Shower Combination, Great Room, Washer Hook-Up
Sale Includes
Dishwasher, Microwave, Refrigerator, Washer, Dryer-Electric, Range-Electric, Water Heater Electric
Property
| MLS # |
202609824 |
| Date Listed |
2026-03-24 |
| Status |
Active |
| Property Type |
Residential |
| Property SubType |
Site-Built Home |
| Square Feet |
1,767 sqft |
| New Construction |
Spec |
| Style |
Two Story |
| Type |
Site-Built Home |
| Bedrooms |
4 |
| Bathrooms |
3 (2 Full, 1 Half) |
| Year Taxes Payable |
2025 |
| Year Built |
2026 |
| Builder Name |
LANCIA HOMES |
| Virtual Tour |
propertypanorama.com » |
| Days on Market |
194 |
| Homestead Year |
No |
Additional
| Design |
Traditional |
| Cooling |
Central Air |
| Heating |
Gas, Forced Air |
| Garage |
Attached |
Room Dimensions
| Living Room |
19 × 14 |
Main Level |
| Kitchen |
11 × 11 |
Main Level |
| Breakfast Area |
11 × 11 |
Main Level |
| Master Bedroom |
14 × 14 |
Upper Level |
| 2nd Bedroom |
10 × 11 |
Upper Level |
| 3rd Bedroom |
12 × 11 |
Upper Level |
| 4th Bedroom |
13 × 11 |
Upper Level |
| Loft |
9 × 9 |
Upper Level |
Bathroom Locations
| Full Baths |
2 Upper |
| Half Baths |
1 Main |
External Features
| Construction |
Site-Built Home |
| Exterior |
Stone,Vinyl |
| Lot Size |
8,016 sq ft |
| Acreage |
0.18 Acres |
| Lot Dimensions |
67X151X60X129 |
| Parking |
Yes |
| Sewer |
City |
| Water |
City |
| Fence |
None |
Location
| Area |
Allen County |
| Location |
City/Town/Suburb |
| County |
Allen |
| Subdivision |
Victoria Lakes |
| Township |
Adams |
| City |
New Haven |
| State |
IN |
| Zip |
46774 |
Schools
| School District |
East Allen County |
| Elementary |
New Haven |
| Middle School |
New Haven |
| High School |
New Haven |
Financial
| Financing Terms |
Cash, Conventional, FHA, VA |
| Assoc. Dues |
$323.00 Annually |
| Assoc. Restrictions |
Yes |