Property Description
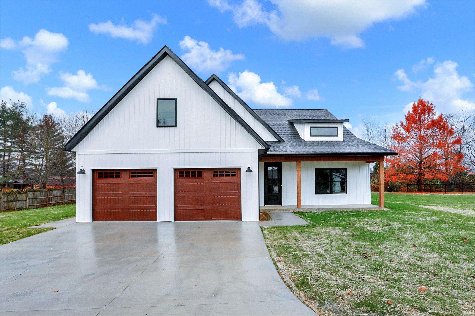
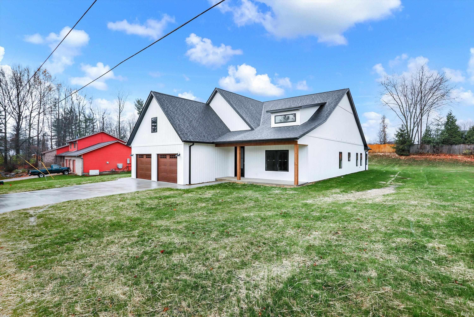
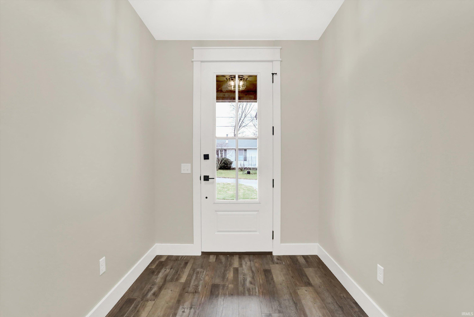
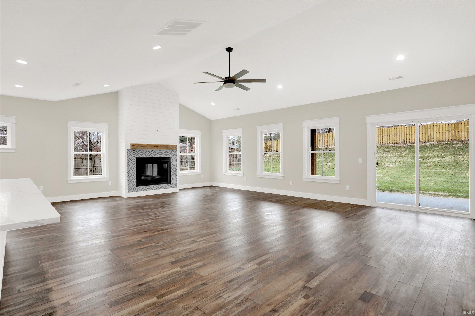
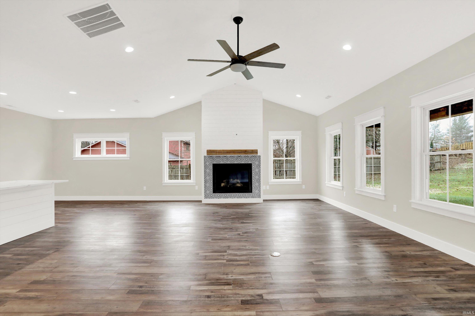
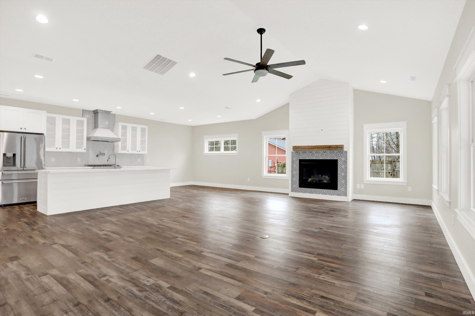
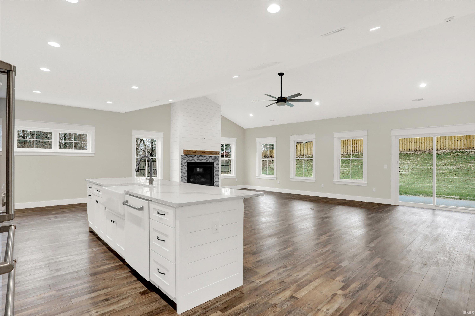
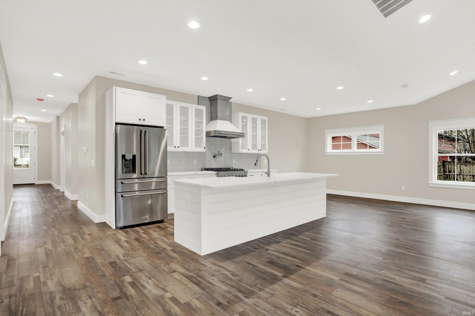
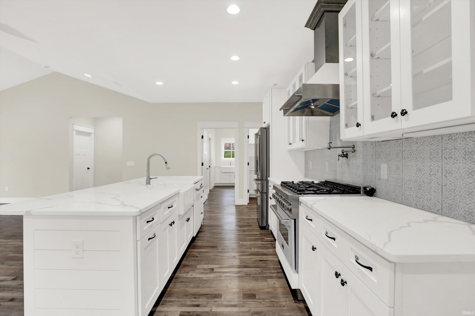
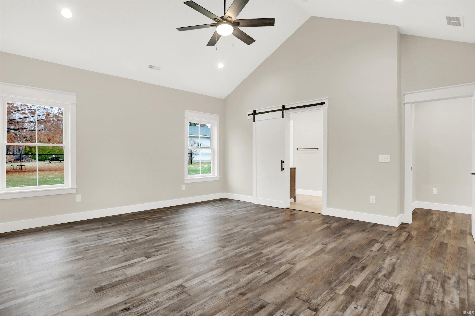
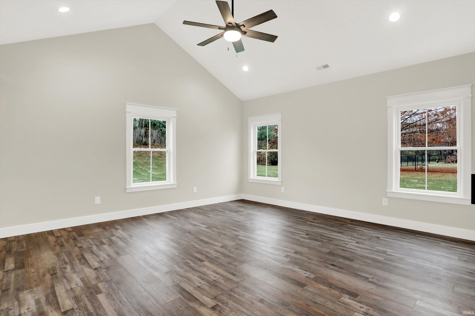
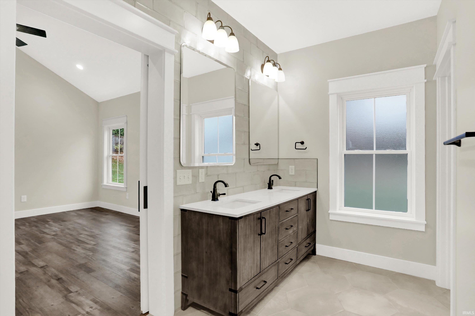
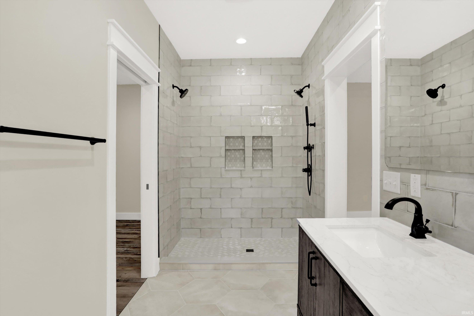
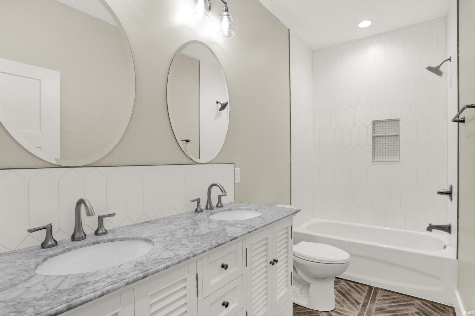
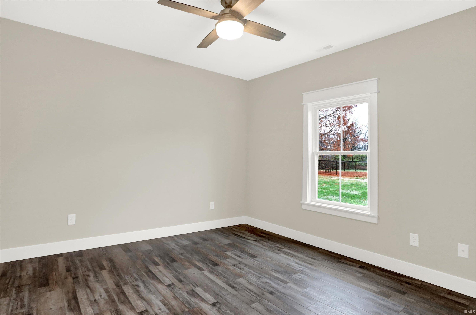
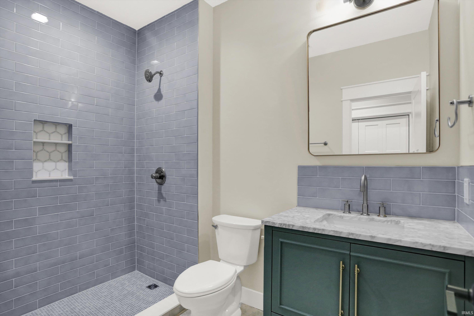
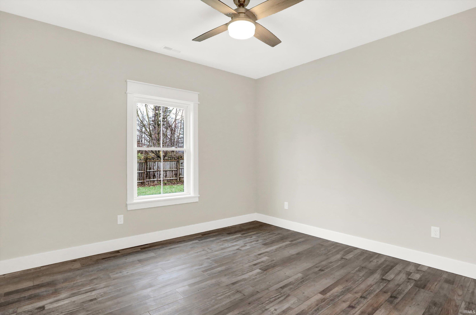
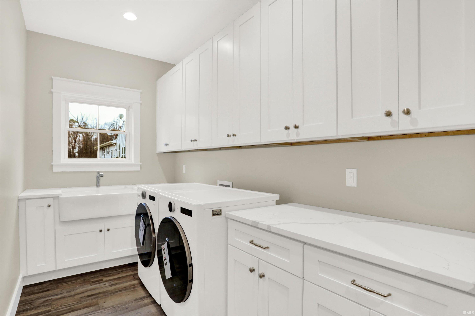
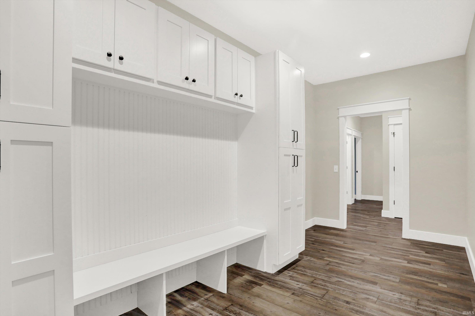
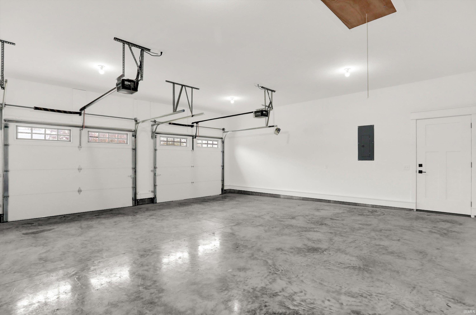
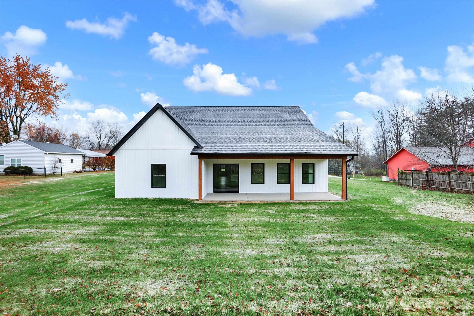
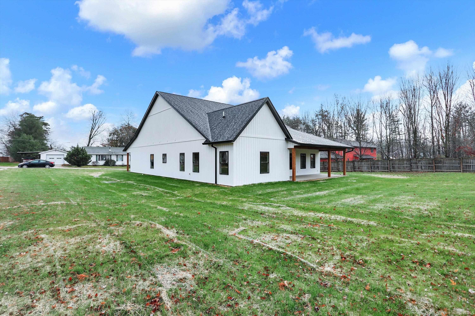
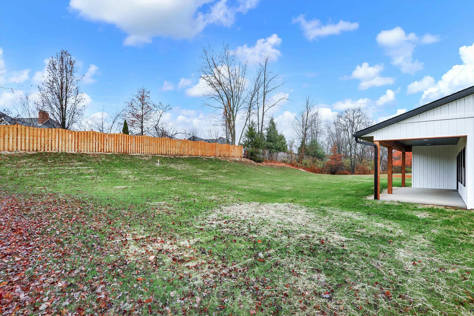
Stunning new-construction ranch on Bloomington’s southeast side, just minutes from shopping and IU Health Bloomington Hospital. This 4-bedroom, 3-bath home showcases high-end finishes throughout, including luxury vinyl plank flooring, soaring ceilings, and custom-designed baths. The open-concept kitchen features custom cabinetry, professional-grade appliances, a pantry, and elegant quartz countertops. The primary suite offers peaceful backyard views, a double vanity, a tiled shower, and a walk-in closet with direct access to the spacious laundry room. At the front of the home, you’ll find three additional bedrooms and two full baths. Situated on a large, private half-acre lot, this home also includes an attached two-car garage.
Directions
Property is located on the Smith Road extension. Turn at Sterling directional sign, follow road up, home is just past the turn in the road on the left.
Amenities
1st Bdrm En Suite, Attic Pull Down Stairs, Attic Storage, Breakfast Bar, Cable Available, Closet(s) Walk-in, Countertops-Solid Surf, Deck Covered, Eat-In Kitchen, Kitchen Island, Open Floor Plan, Pantry-Walk In, Porch Covered, Twin Sink Vanity, Utility Sink, Tub and Separate Shower, Tub/Shower Combination, Main Level Bedroom Suite, Main Floor Laundry
Sale Includes
Dishwasher, Microwave, Refrigerator, Washer, Dryer-Electric, Range-Gas
Property
| MLS # |
202609834 |
| Date Listed |
2026-03-24 |
| Status |
Active |
| Property Type |
Residential |
| Property SubType |
Site-Built Home |
| Square Feet |
2,610 sqft |
| New Construction |
No |
| Style |
One Story |
| Type |
Site-Built Home |
| Bedrooms |
4 |
| Bathrooms |
3 |
| Annual Taxes |
$7,194.46 |
| Year Taxes Payable |
2026 |
| Year Built |
2023 |
| Virtual Tour |
360tourdesigns-central-in.hd.pics » |
| Days on Market |
193 |
| Homestead Year |
No |
Additional
| Design |
Ranch |
| Cooling |
Central Air |
| Heating |
Gas, Forced Air |
| Garage |
Attached |
| Main Level Laundry |
Yes |
Room Dimensions
| Living Room |
31 × 16 |
Main Level |
| Kitchen |
27 × 13 |
Main Level |
| Master Bedroom |
17 × 17 |
Main Level |
| 2nd Bedroom |
12 × 12 |
Main Level |
| 3rd Bedroom |
15 × 13 |
Main Level |
| 4th Bedroom |
17 × 12 |
Main Level |
| Extra Room |
16 × 7 |
Main Level |
Bathroom Locations
External Features
| Construction |
Site-Built Home |
| Exterior |
Cement Board |
| Lot Size |
21,344 sq ft |
| Acreage |
0.49 Acres |
| Lot Dimensions |
132'X160' |
| Parking |
Yes |
| Sewer |
City |
| Water |
City |
| Fence |
Partial,Privacy,Wood |
Location
| Area |
Monroe County |
| Location |
City/Town/Suburb |
| County |
Monroe |
| Subdivision |
Rolling Hills |
| Township |
Perry |
| City |
Bloomington |
| State |
IN |
| Zip |
47401 |
Schools
| School District |
Monroe County Community School Corp. |
| Elementary |
Rogers/Binford |
| Middle School |
Tri-North |
| High School |
Bloomington North |
Financial
| Financing Terms |
Cash, Conventional, FHA, VA |
| Assoc. Dues |
$0.00 Not Applicable |
IDX information provided by the Indiana Regional MLS.
IDX information is provided exclusively for consumers’ personal, non-commercial use and may not be used for any purpose other than to identify prospective properties consumers may be interested in purchasing. Data is deemed reliable but is not guaranteed accurate by the MLS.