Property Description
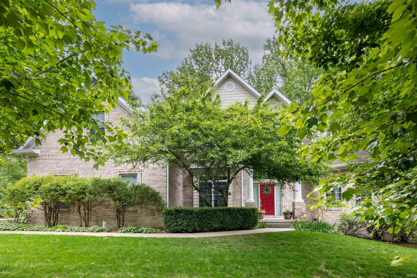
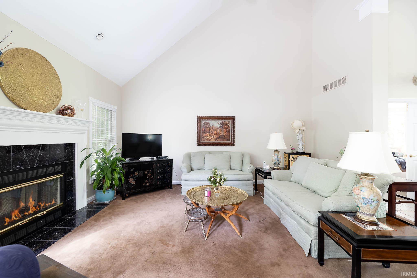
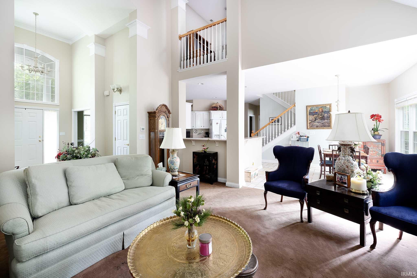
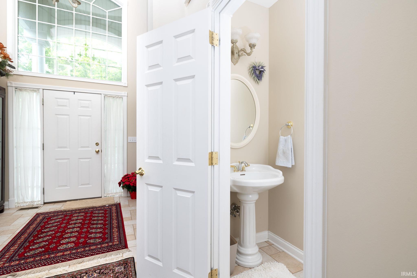
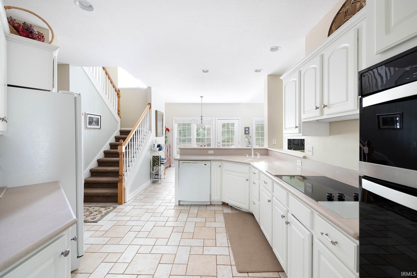
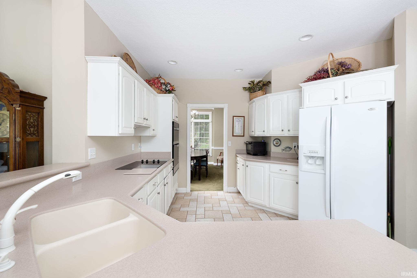
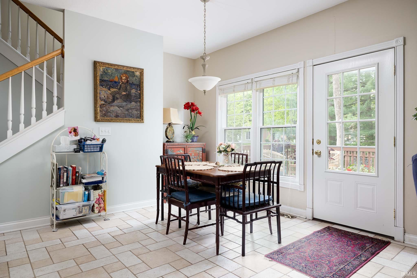
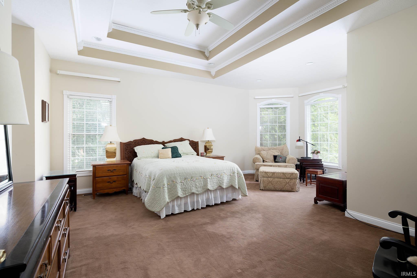
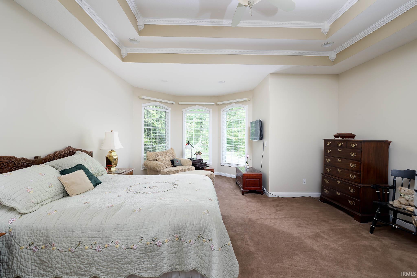
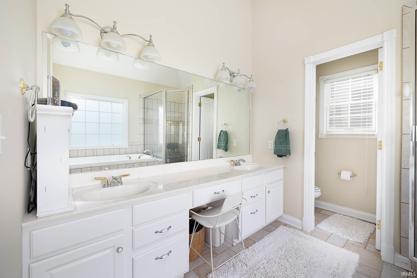
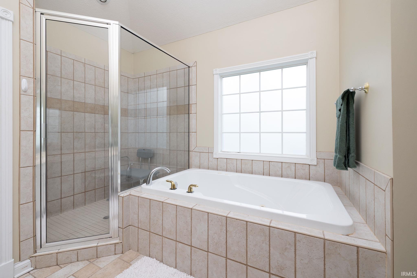
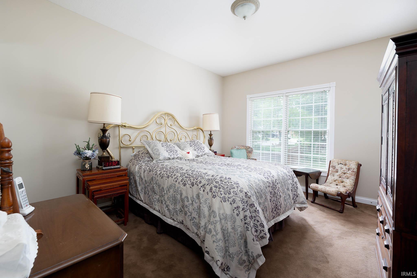
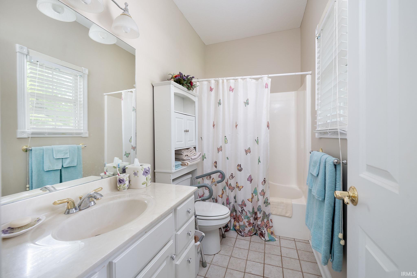
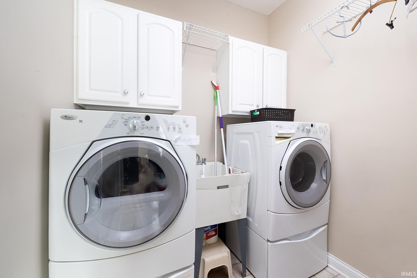
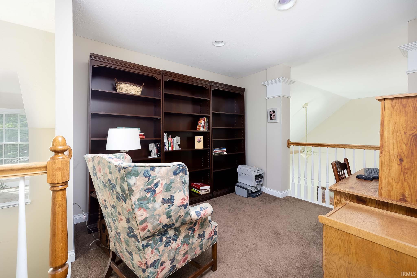
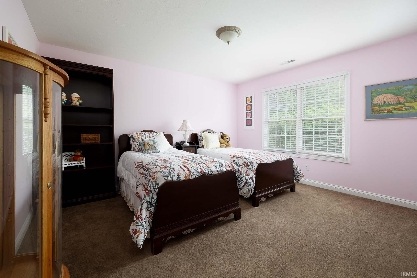
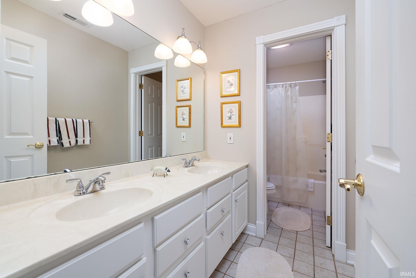
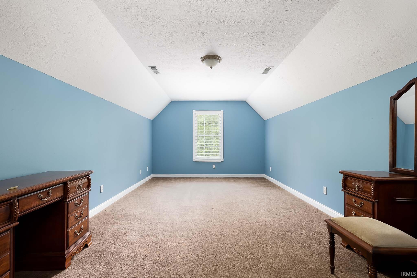
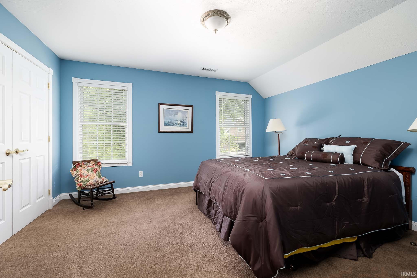
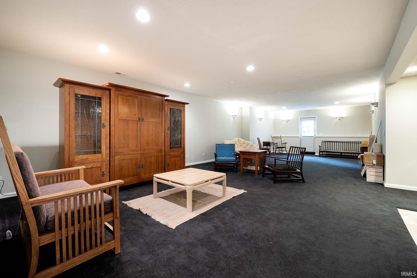
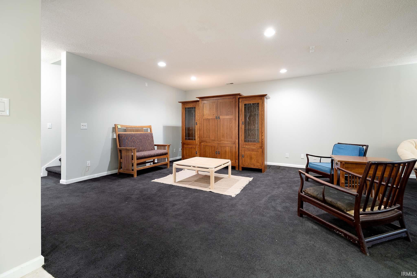
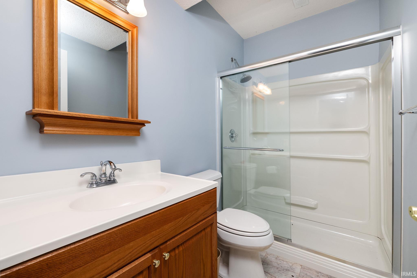
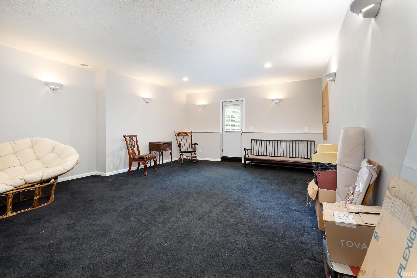
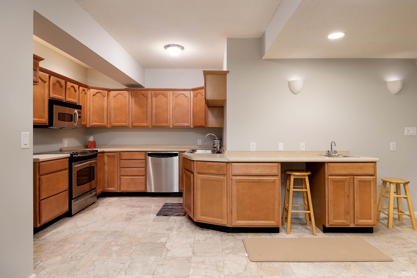
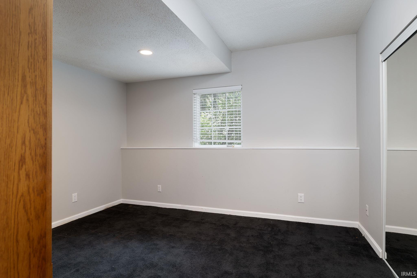
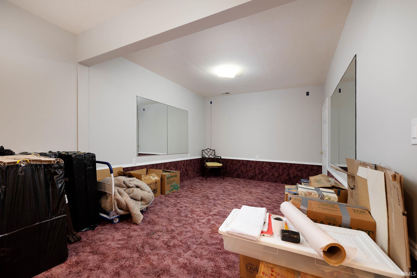
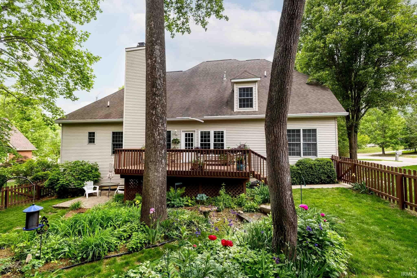
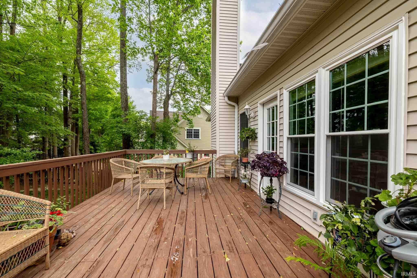
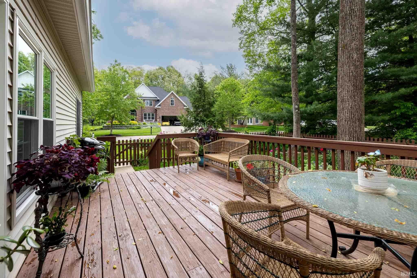
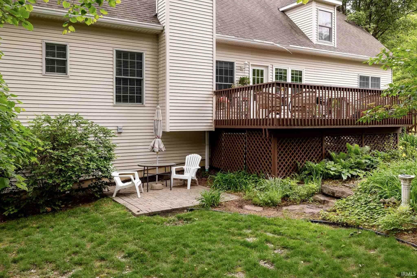
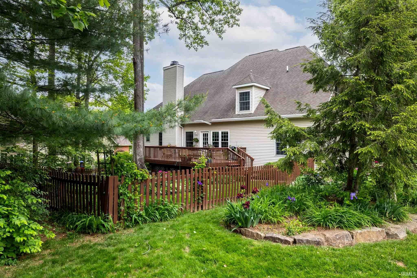
AMAZING two-story brick home over finished walk out lower level for over 5000 sq. feet of very functional living space with luxury details such as an open two-story entry that boasts a marble tiled floor with open view of the cathedral ceilinged living room area and formal dining. The primary suite is spacious and comfortable with double closets and sinks, separate tiled shower and jetted tub plus a fabulous circular shaped sitting area with tray ceilings that make this bedroom is a true sanctuary. There is another suite on this level as well with its own private bath. The laundry is conveniently located outside this bedroom and off kitchen hall. The functional kitchen opens to a cozy breakfast area with loads of natural light and view of the deck just outside. The living room has a warm inviting fireplace that draws you in like a good book on a chilly day. The upstairs has a nice loft/library/office area and two bedrooms with a hall bath plus a large bonus bedroom with it's own full bath. Great flex space if needed. The lower level has a ton of storage, a bedroom and full bath plus another full kitchen with an unbelievable amount of cabinet space. There is a very nice workout/dance room area plus the main room is very large and open and has a number of possible uses and options with the walkout door located in the main area. A brand new roof was just installed. This home is AMAZING! Experience it today.
Directions
Hyde Park, Olcott to St. Remy to Silver Creek Ct.
Amenities
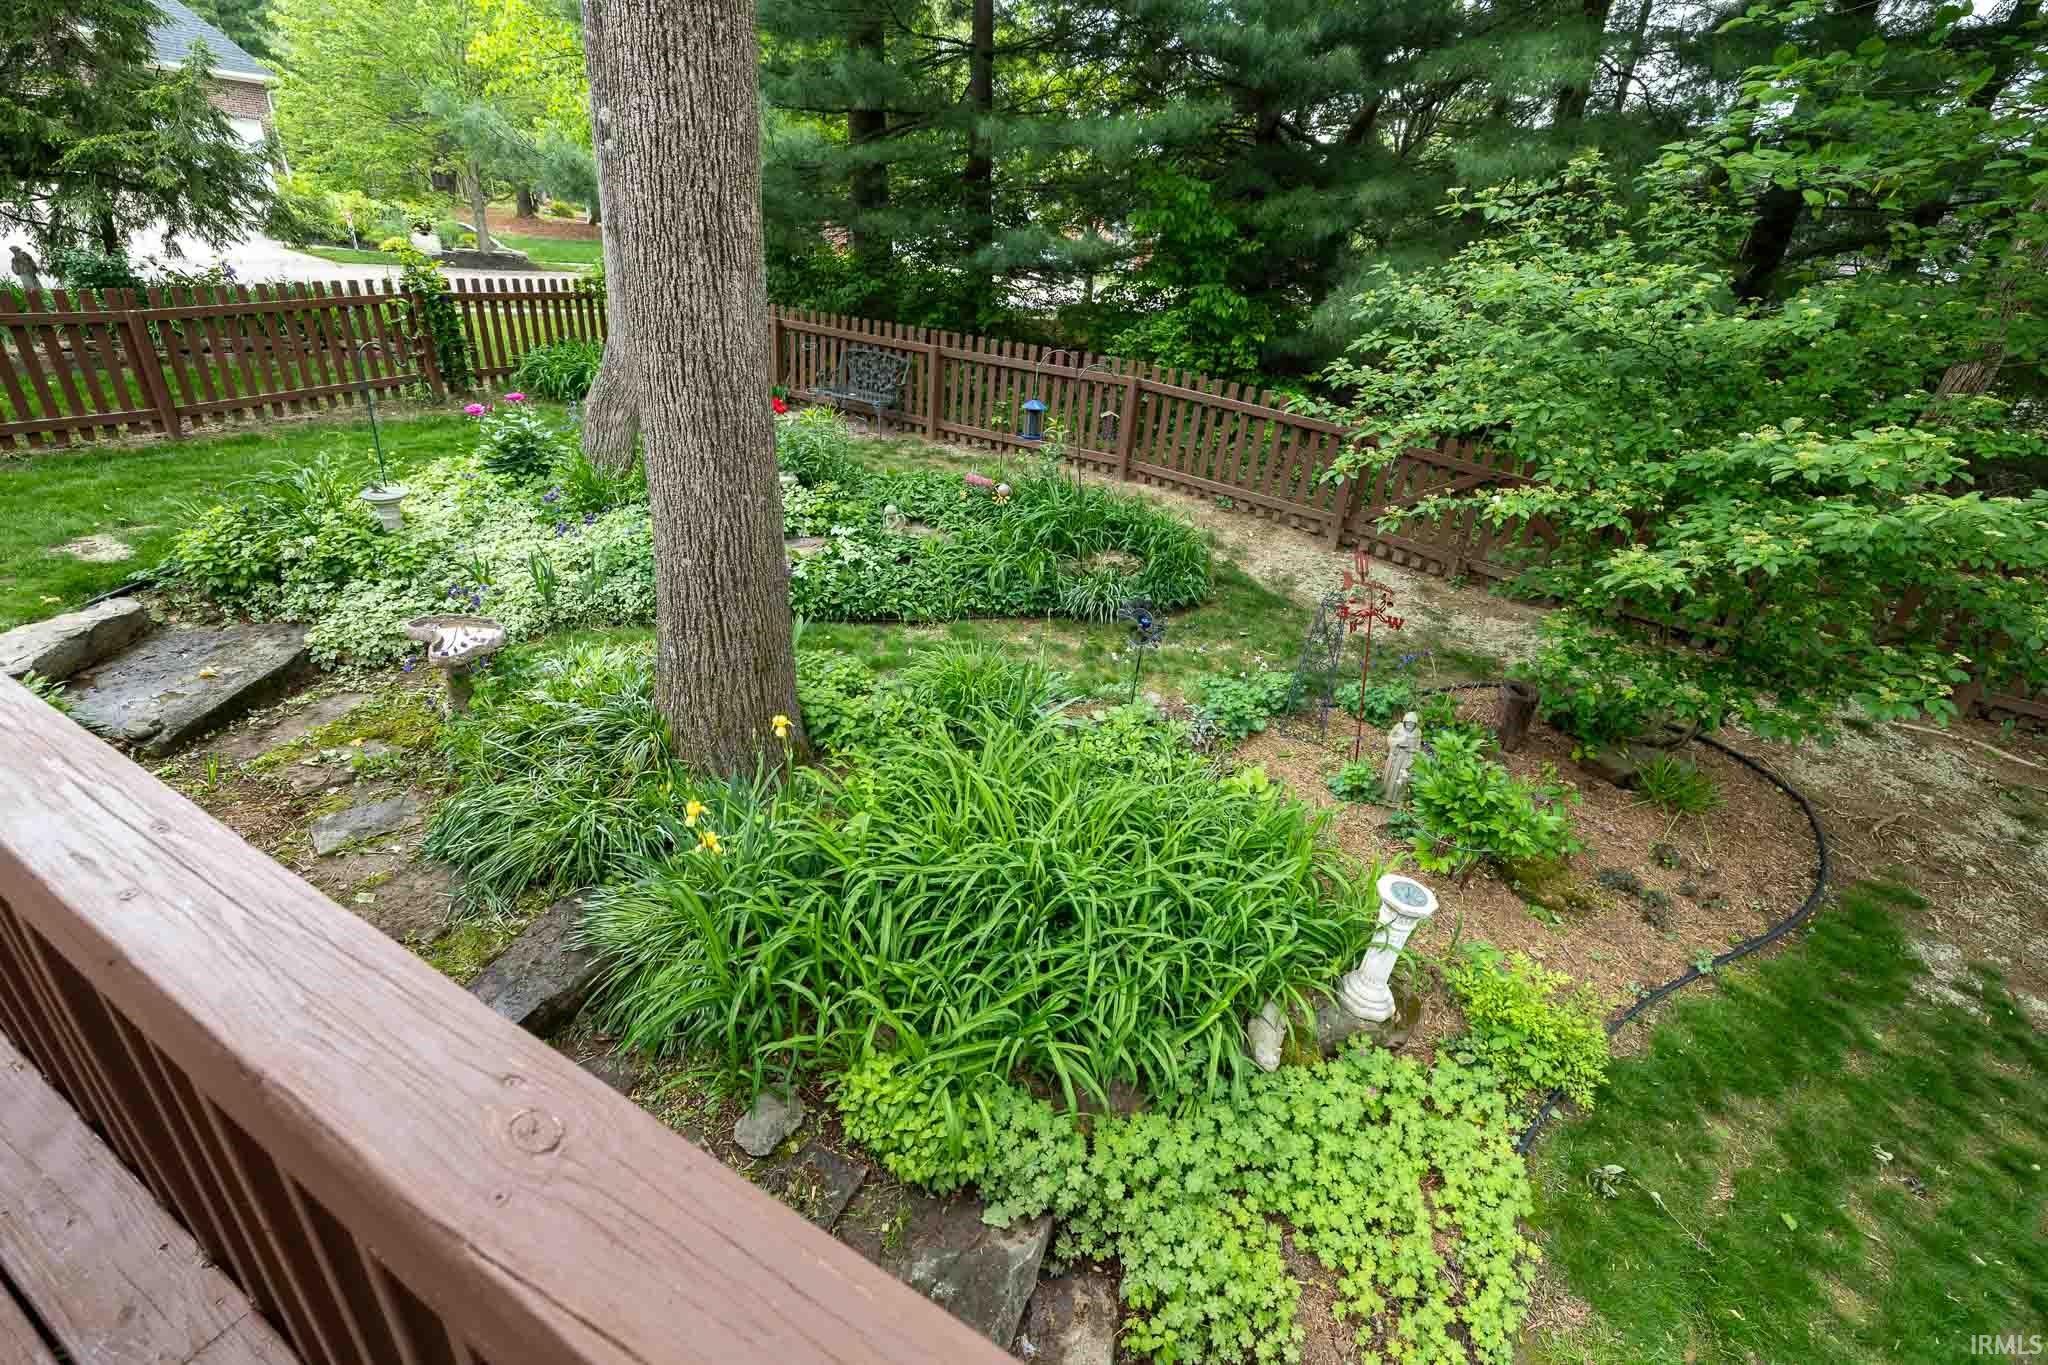
Ceiling-Cathedral, Ceiling-Tray, Ceiling Fan(s), Chair Rail, Closet(s) Walk-in, Countertops-Solid Surf, Deck Open, Disposal, Eat-In Kitchen, Jet Tub, Irrigation System, Landscaped, Near Walking Trail, Twin Sink Vanity, Utility Sink, Kitchenette, Stand Up Shower, Tub and Separate Shower, Tub/Shower Combination, Main Level Bedroom Suite, Formal Dining Room, Main Floor Laundry, Sump Pump
Sale Includes
Dishwasher, Microwave, Refrigerator, Washer, Window Treatment-Blinds
Property
| MLS # |
202609844 |
| Date Listed |
2026-03-25 |
| Status |
Active |
| Property Type |
Residential |
| Property SubType |
Site-Built Home |
| Square Feet |
5,151 sqft |
| New Construction |
No |
| Style |
Two Story |
| Type |
Site-Built Home |
| Basement |
Yes |
| Bedrooms |
6 |
| Bathrooms |
6 (5 Full, 1 Half) |
| Annual Taxes |
$7,150.94 |
| Year Taxes Payable |
2025 |
| Year Built |
2000 |
| Virtual Tour |
propertypanorama.com » |
| Days on Market |
192 |
| Homestead Year |
No |
Additional
| Design |
Traditional |
| Cooling |
Central Air |
| Heating |
Gas |
| Garage |
Attached |
| Main Level Laundry |
Yes |
Room Dimensions
| Living Room |
18 × 16 |
Main Level |
| Dining Room |
12 × 12 |
Main Level |
| Family Room |
32 × 17 |
Lower Level |
| Kitchen |
16 × 11 |
Main Level |
| Breakfast Area |
13 × 10 |
Main Level |
| Master Bedroom |
21 × 16 |
Main Level |
| 2nd Bedroom |
13 × 12 |
Main Level |
| 3rd Bedroom |
14 × 12 |
Upper Level |
| 4th Bedroom |
14 × 12 |
Upper Level |
| 5th Bedroom |
24 × 12 |
Upper Level |
| Recreation Room |
21 × 11 |
Lower Level |
Bathroom Locations
| Full Baths |
2 Main, 2 Upper, 1 Lower |
| Half Baths |
1 Main |
External Features
| Construction |
Site-Built Home |
| Exterior |
Brick,Vinyl |
| Lot Size |
15,682 sq ft |
| Acreage |
0.36 Acres |
| Lot Dimensions |
.36 |
| Parking |
Yes |
| Sewer |
City |
| Water |
City |
| Fence |
Wood |
Location
| Area |
Monroe County |
| Location |
City/Town/Suburb |
| County |
Monroe |
| Subdivision |
Hyde Park Silver Creek |
| Township |
Perry |
| City |
Bloomington |
| State |
IN |
| Zip |
47401 |
Schools
| School District |
Monroe County Community School Corp. |
| Elementary |
Rogers/Binford |
| Middle School |
Tri-North |
| High School |
Bloomington North |
Financial
| Financing Terms |
Cash, Conventional |
| Assoc. Dues |
$0.00 Not Applicable |