Property Description
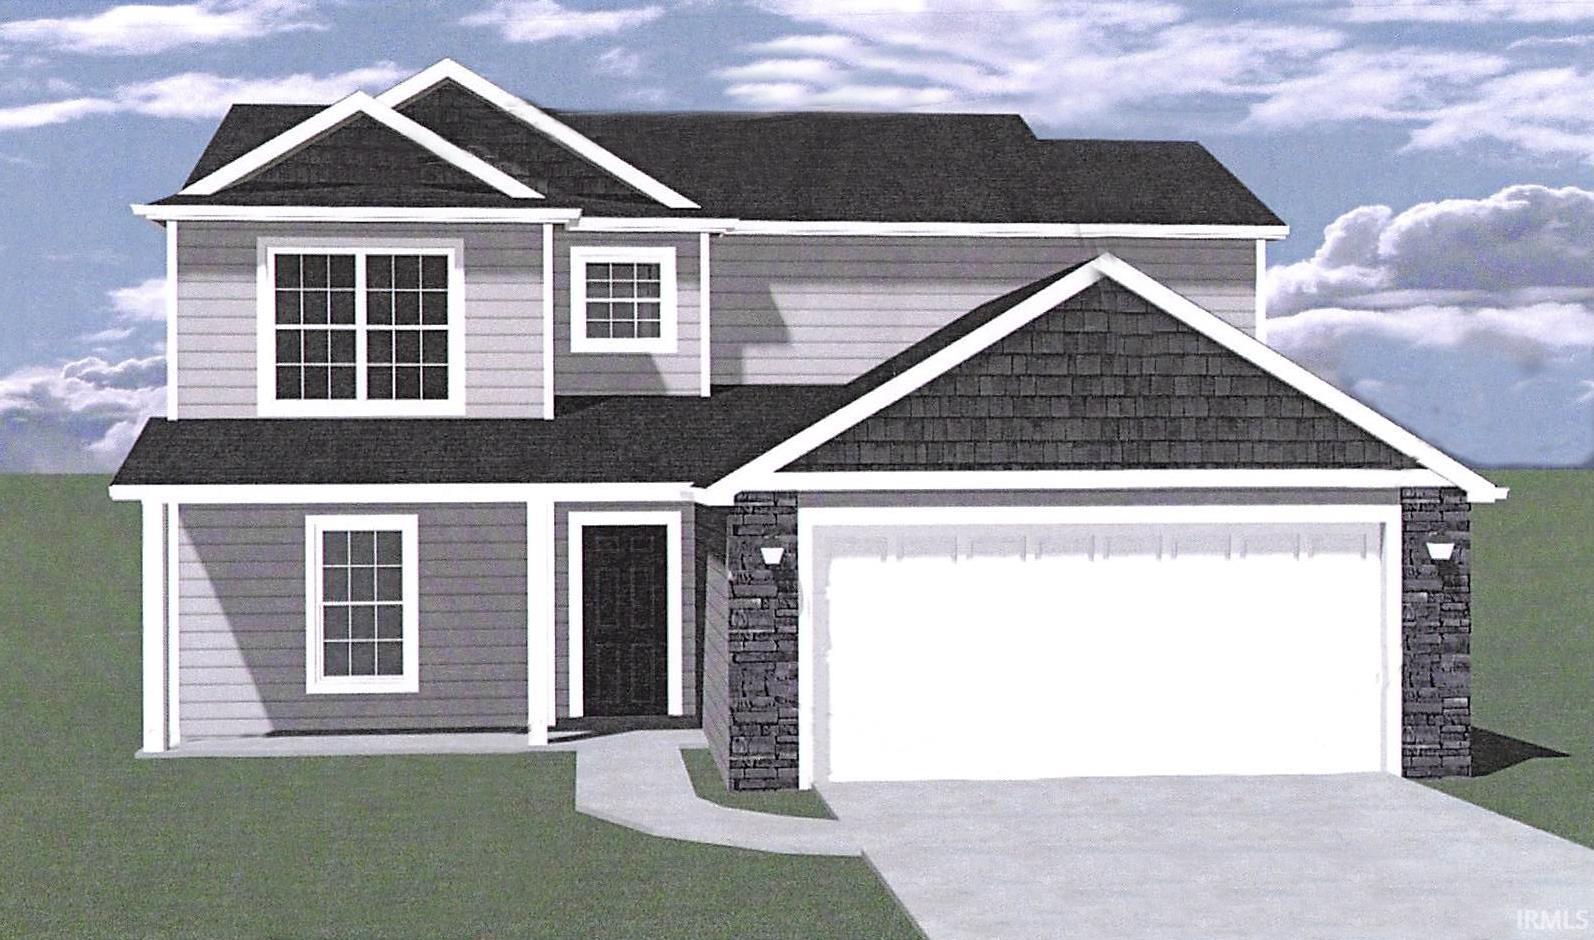
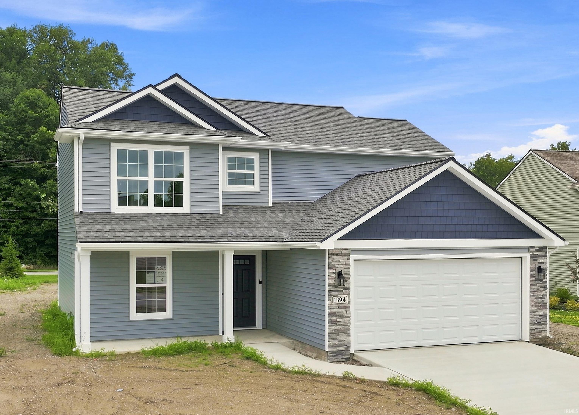
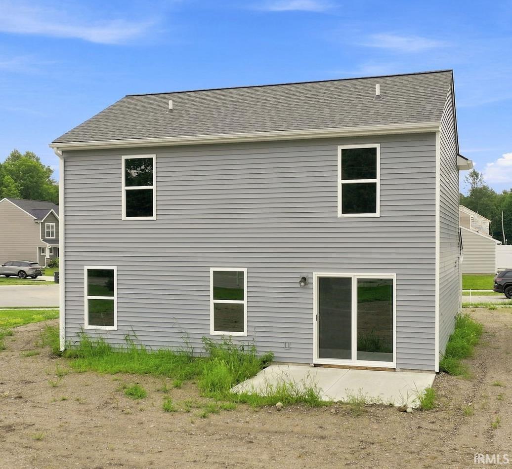
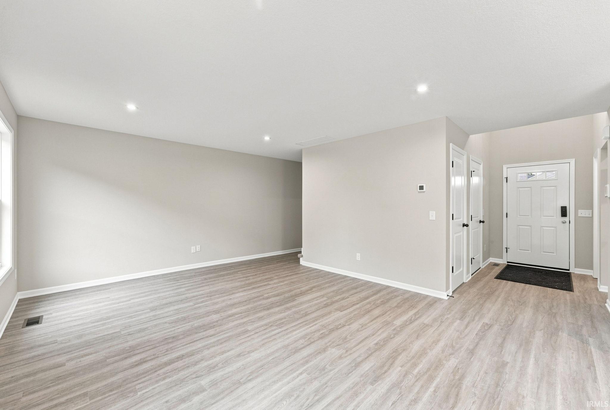
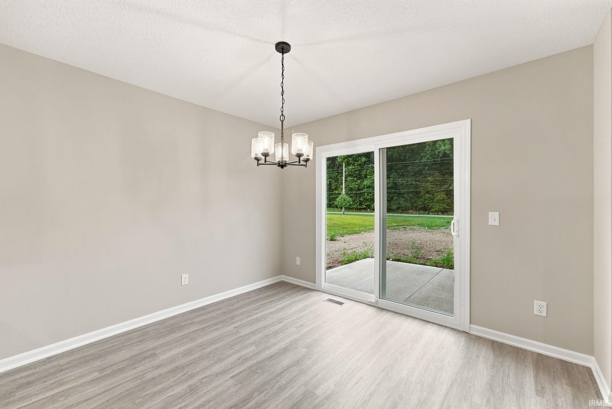
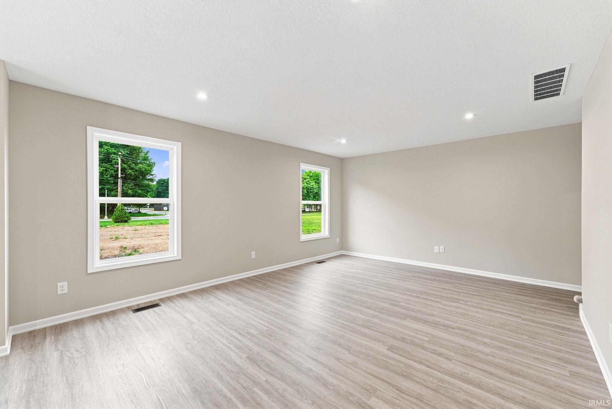
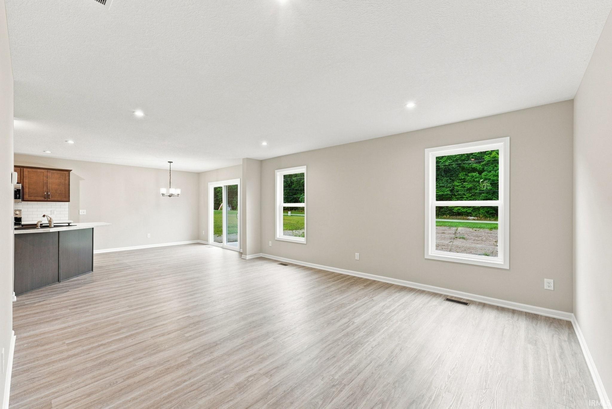
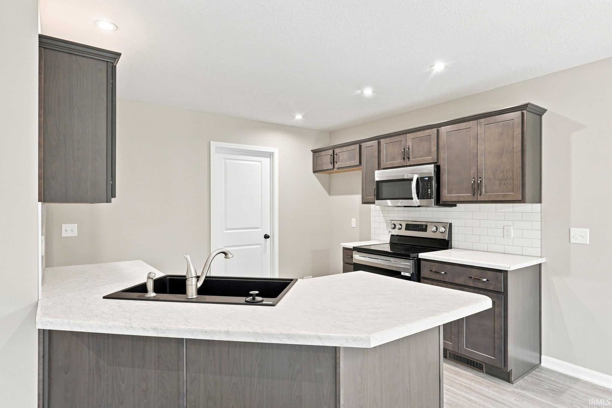
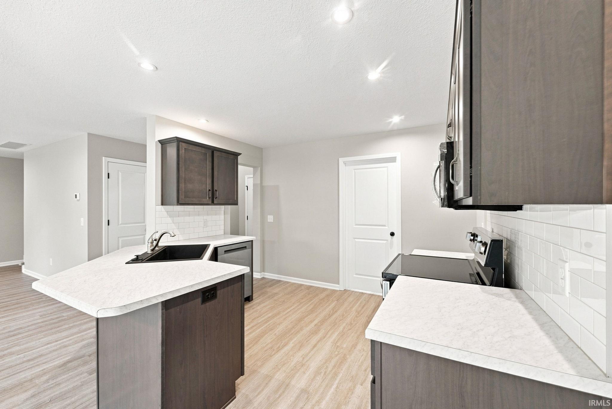
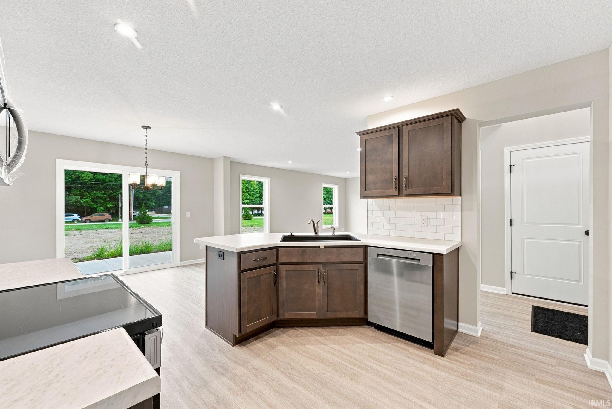
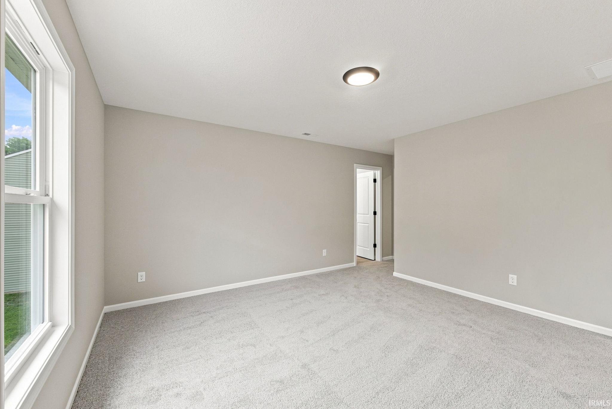
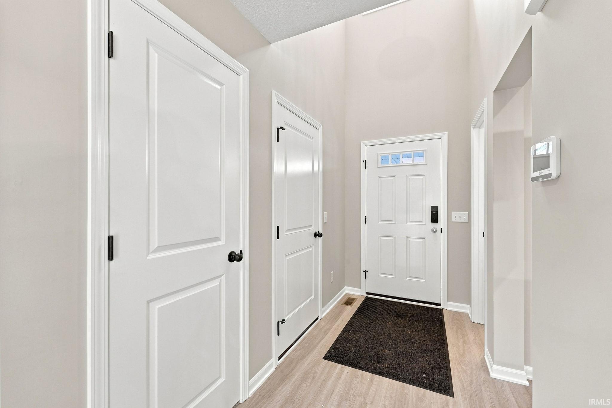
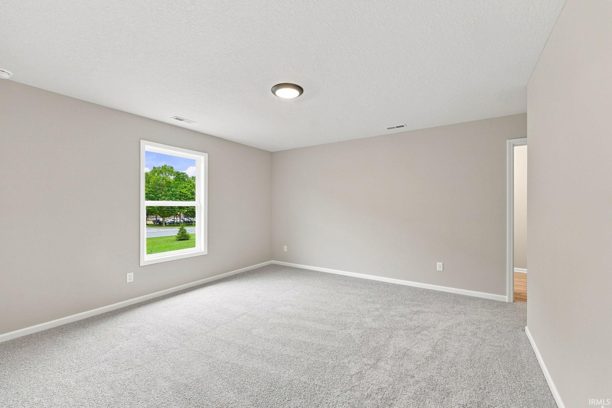
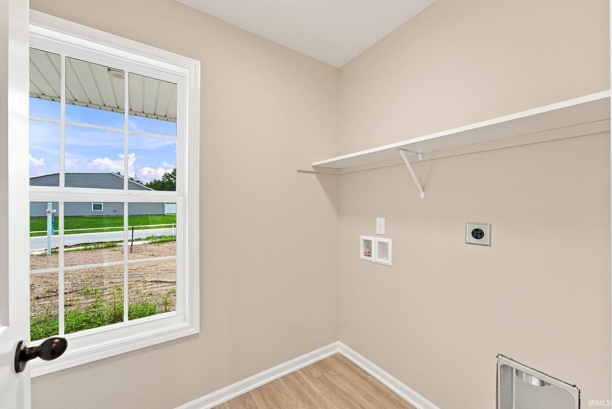
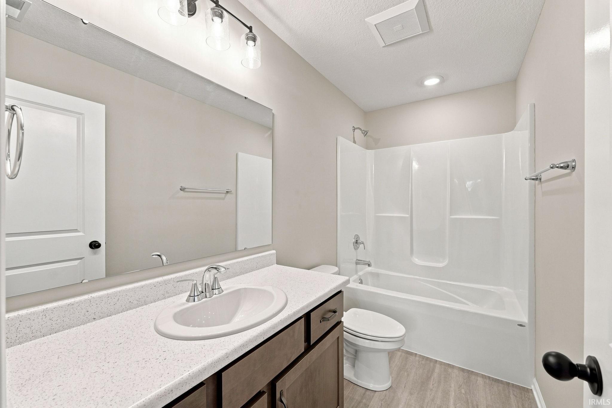
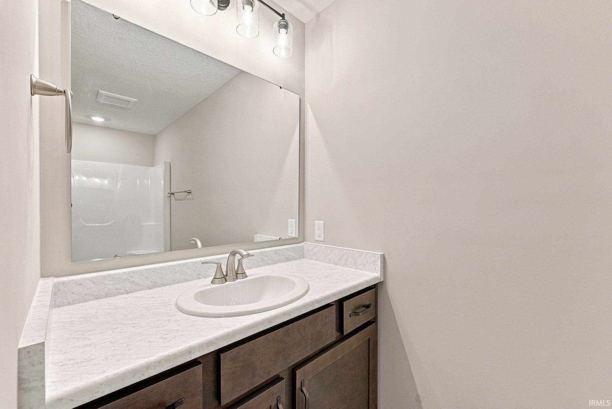
This Lancia Wilshire I is stunning and has 1,485 sq. ft., 3 Bedroom, 2.5 Bath home welcomes you with a dramatic 2-story foyer and an airy, open layout. With an angled breakfast bar overlooking the Great Room, it’s built for easy living and effortless hosting. Stainless steel Fridge, dishwasher, microwave, smooth top range, ceramic backsplash in the Kitchen. Vinyl plank in some areas of home. Washer and dryer in Laundry on first floor. Plus, enjoy extra storage in the 2-car garage with a 6 x 7 bump-out in the back! 12 x 10 Patio for entertaining.
Directions
Hwy 3 to Kendallville, North on S. Main St., Eon E. Waits Rd, then North on Sherman Street. East on Noble Creek Parkway and then North on Jesters Court. Home is third on the left.
Amenities
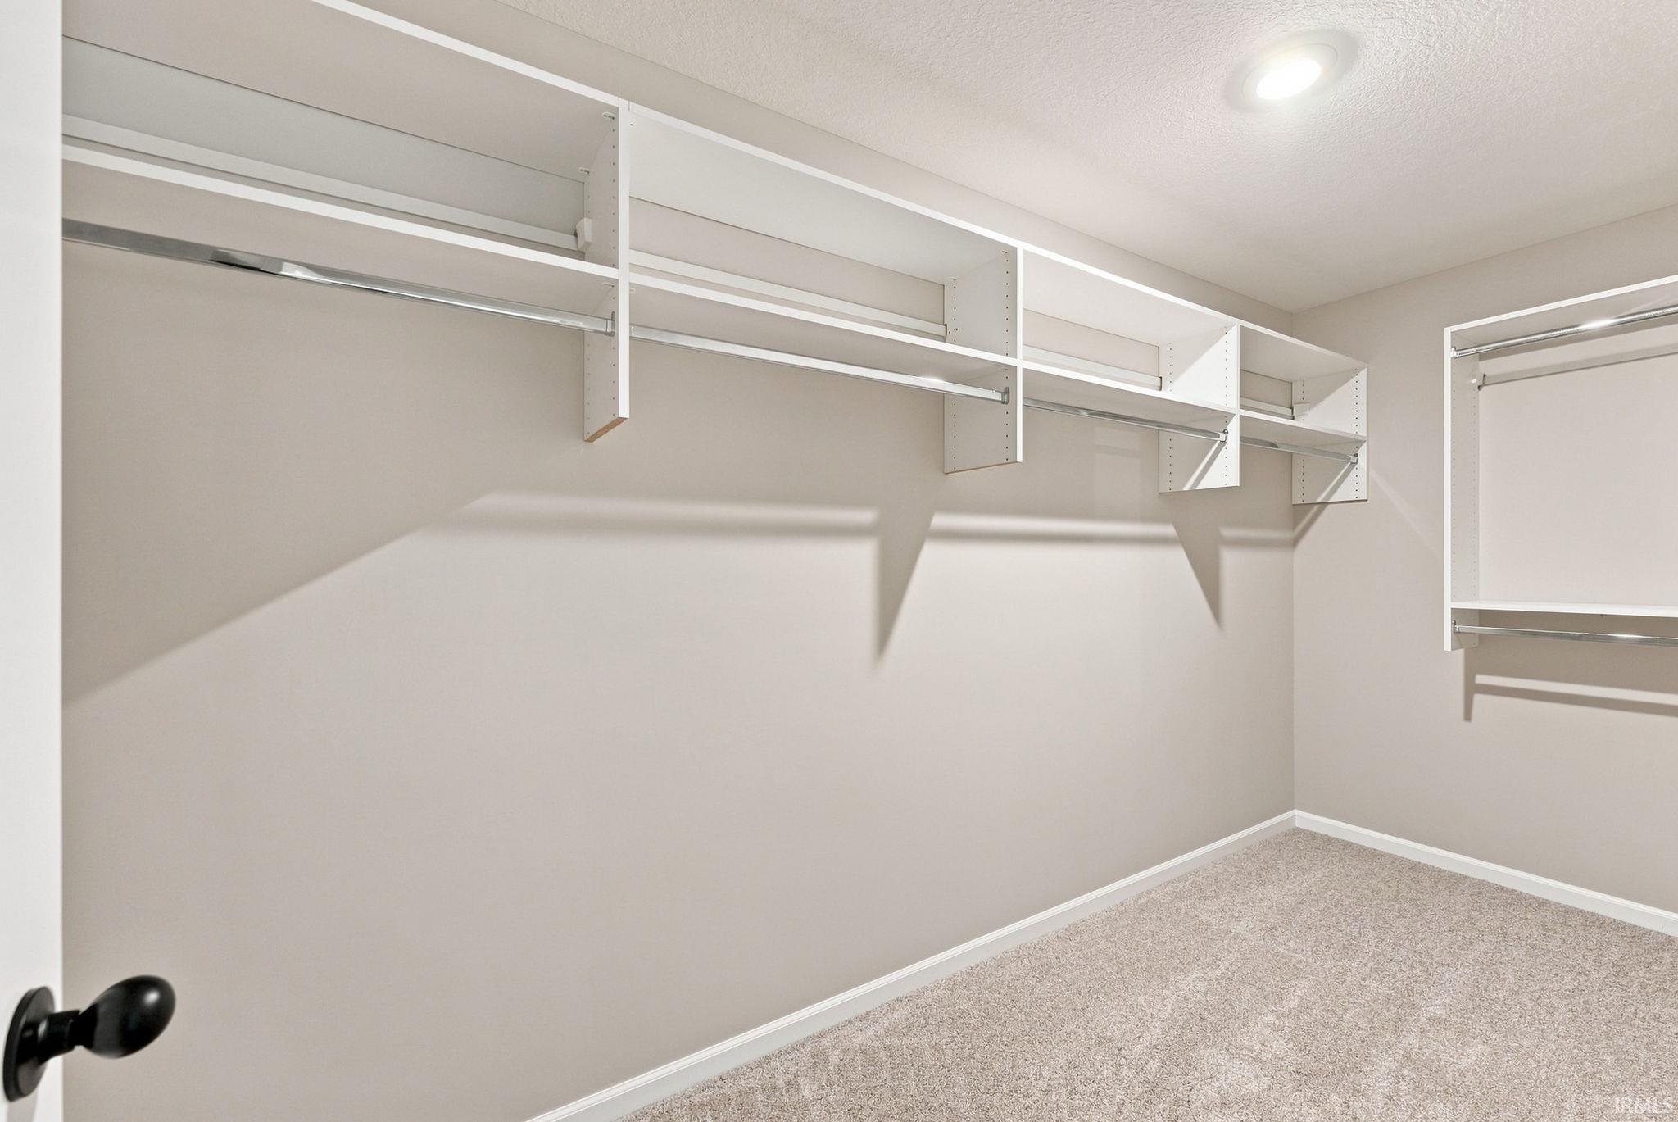
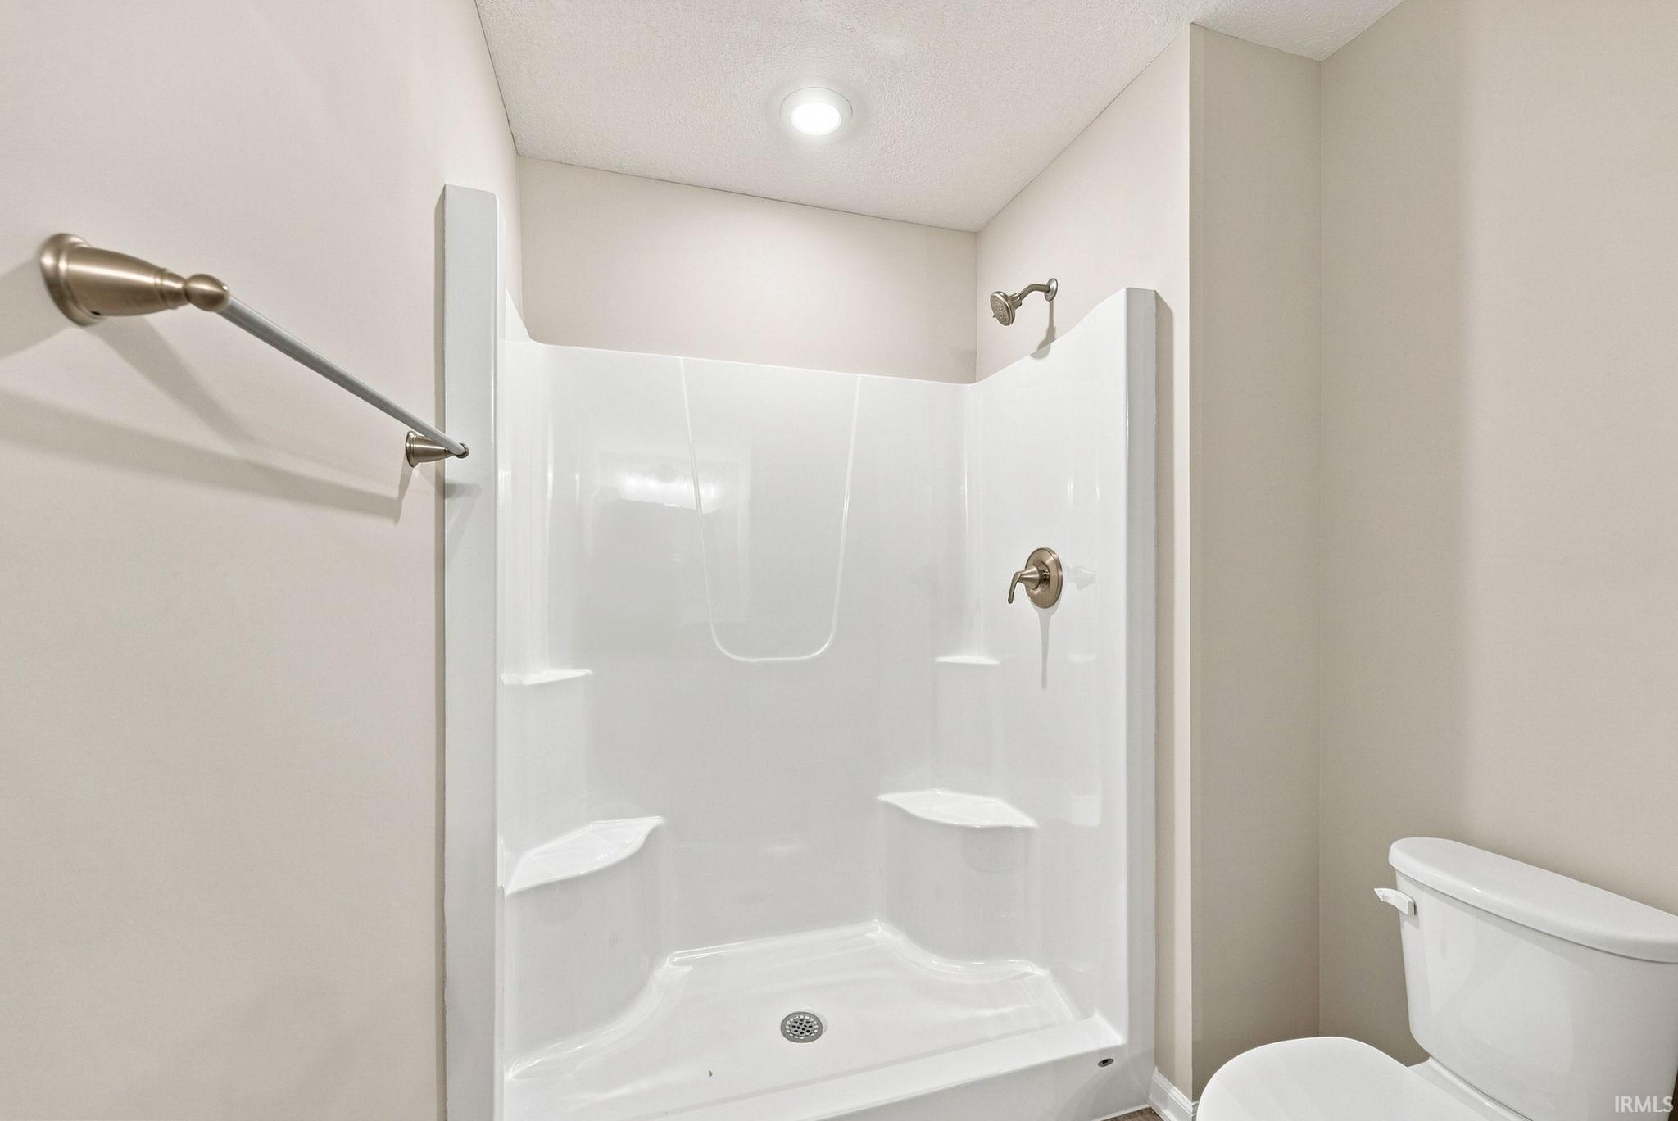
Attic Pull Down Stairs, Breakfast Bar, Cable Available, Closet(s) Walk-in, Detector-Smoke, Disposal, Dryer Hook Up Electric, Foyer Entry, Garage Door Opener, Home Warranty Included, Near Walking Trail, Open Floor Plan, Pantry-Walk In, Patio Open, Range/Oven Hook Up Elec, Wiring-Data, Wiring-Smart Home, Stand Up Shower, Tub/Shower Combination, Great Room, Main Floor Laundry, Washer Hook-Up
Sale Includes
Dishwasher, Microwave, Refrigerator, Washer, Dryer-Electric, Range-Electric, Water Heater Electric
Property
| MLS # |
202609992 |
| Date Listed |
2026-03-25 |
| Status |
Active |
| Property Type |
Residential |
| Property SubType |
Site-Built Home |
| Square Feet |
1,485 sqft |
| New Construction |
Spec |
| Style |
Two Story |
| Type |
Site-Built Home |
| Bedrooms |
3 |
| Bathrooms |
3 (2 Full, 1 Half) |
| Annual Taxes |
$146.00 |
| Year Taxes Payable |
2025 |
| Year Built |
2026 |
| Virtual Tour |
propertypanorama.com » |
| Days on Market |
192 |
| Homestead Year |
No |
Additional
| Design |
Traditional |
| Cooling |
Central Air |
| Heating |
Gas, Forced Air |
| Garage |
Attached |
| Main Level Laundry |
Yes |
Room Dimensions
| Living Room |
19 × 14 |
Main Level |
| Kitchen |
11 × 10 |
Main Level |
| Breakfast Area |
11 × 11 |
Main Level |
| Master Bedroom |
14 × 14 |
Upper Level |
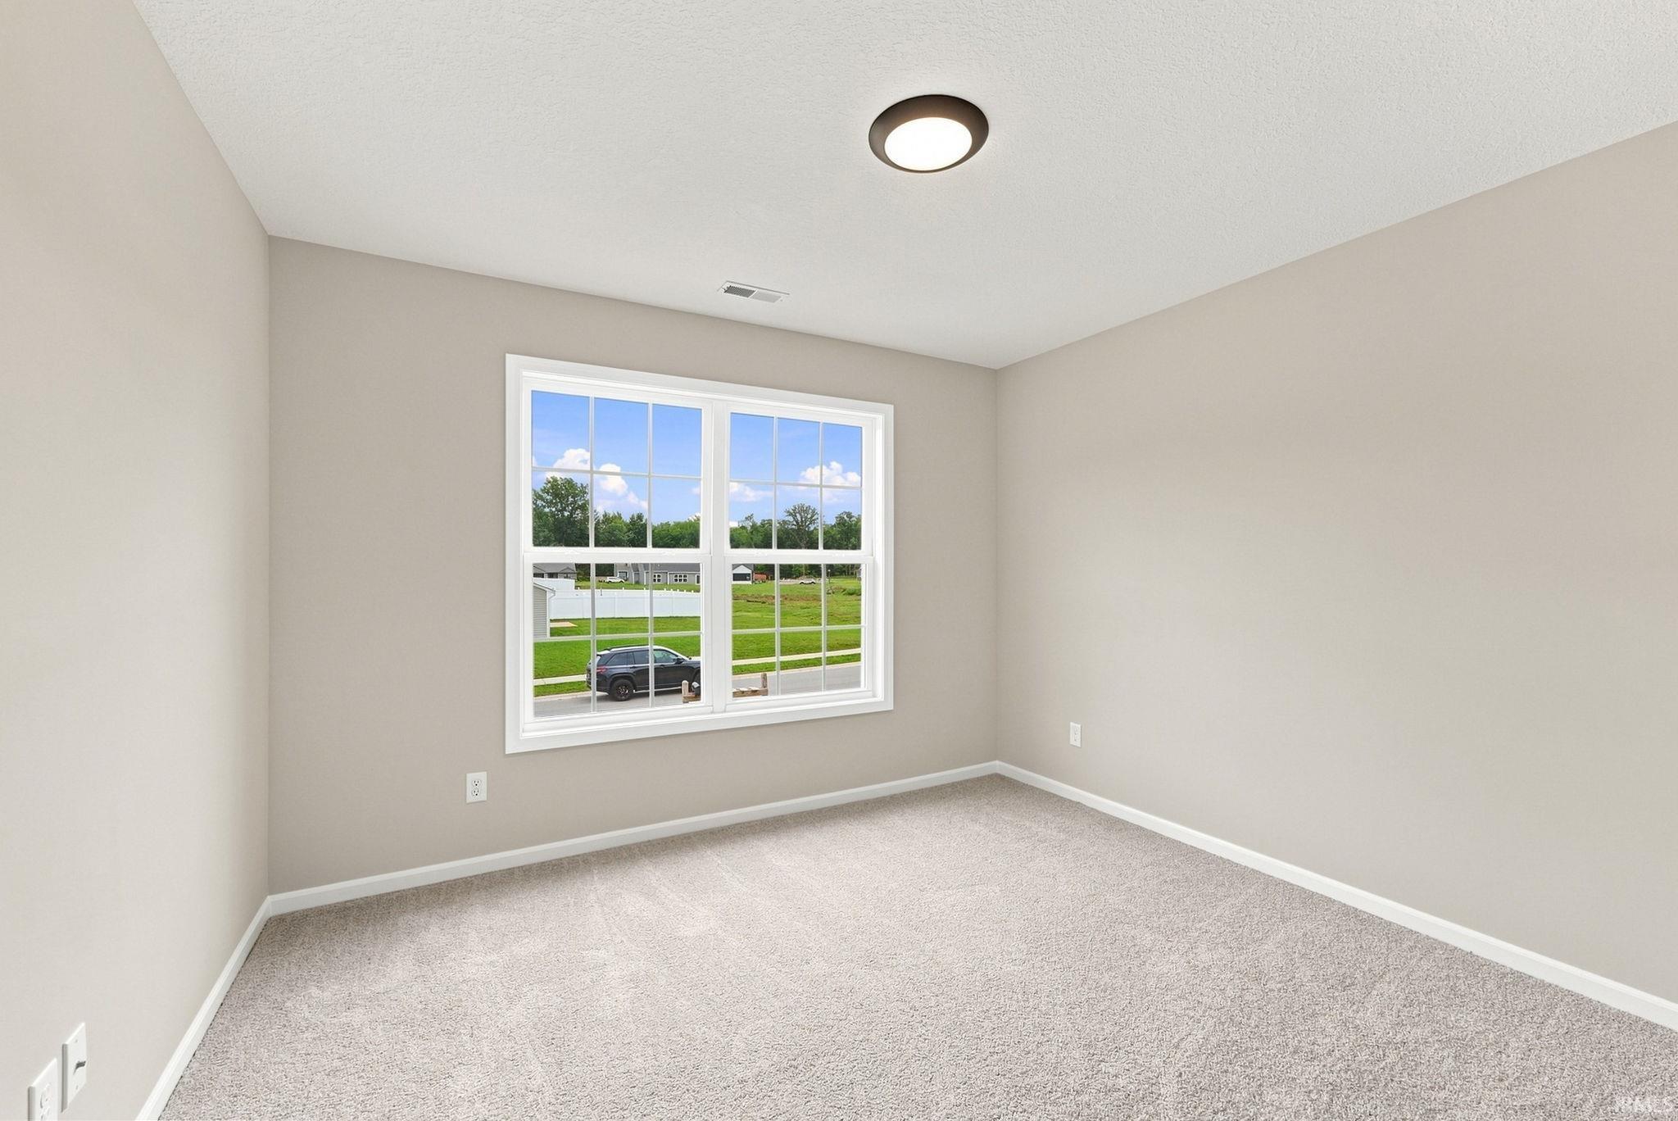
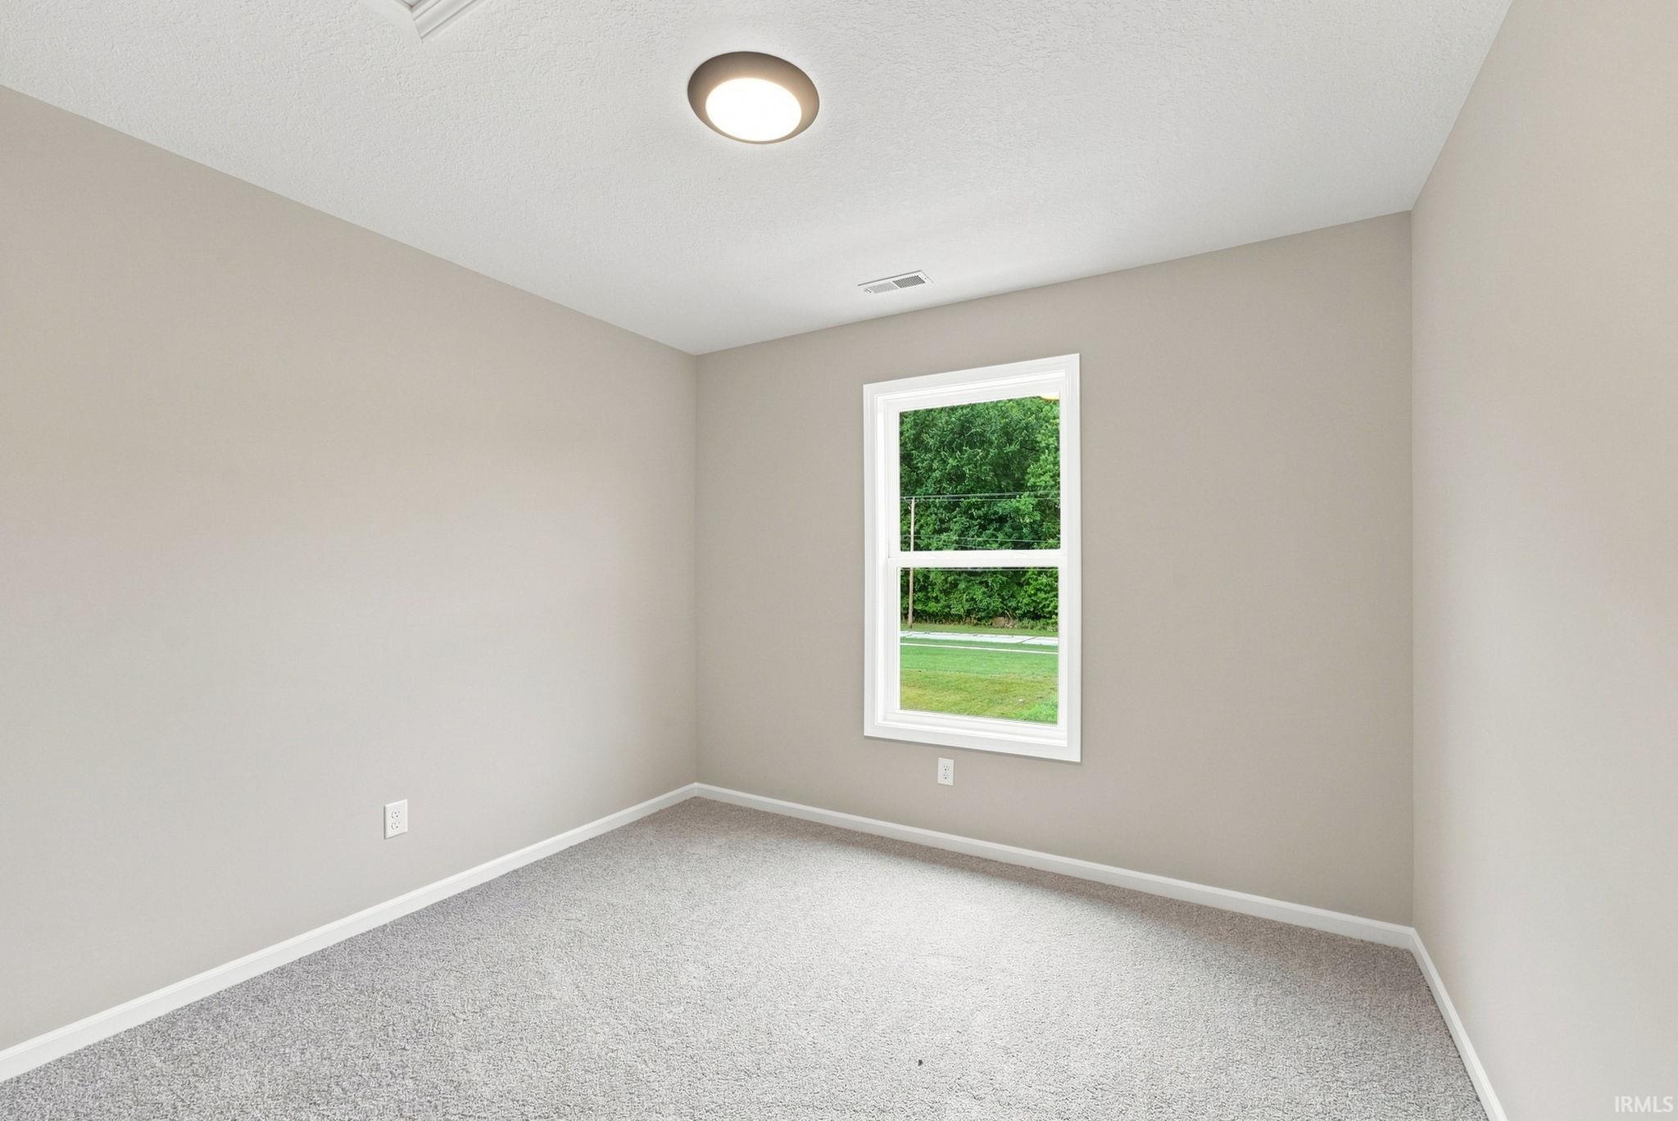
| 2nd Bedroom |
10 × 10 |
Upper Level |
| 3rd Bedroom |
11 × 11 |
Upper Level |
Bathroom Locations
| Full Baths |
2 Upper |
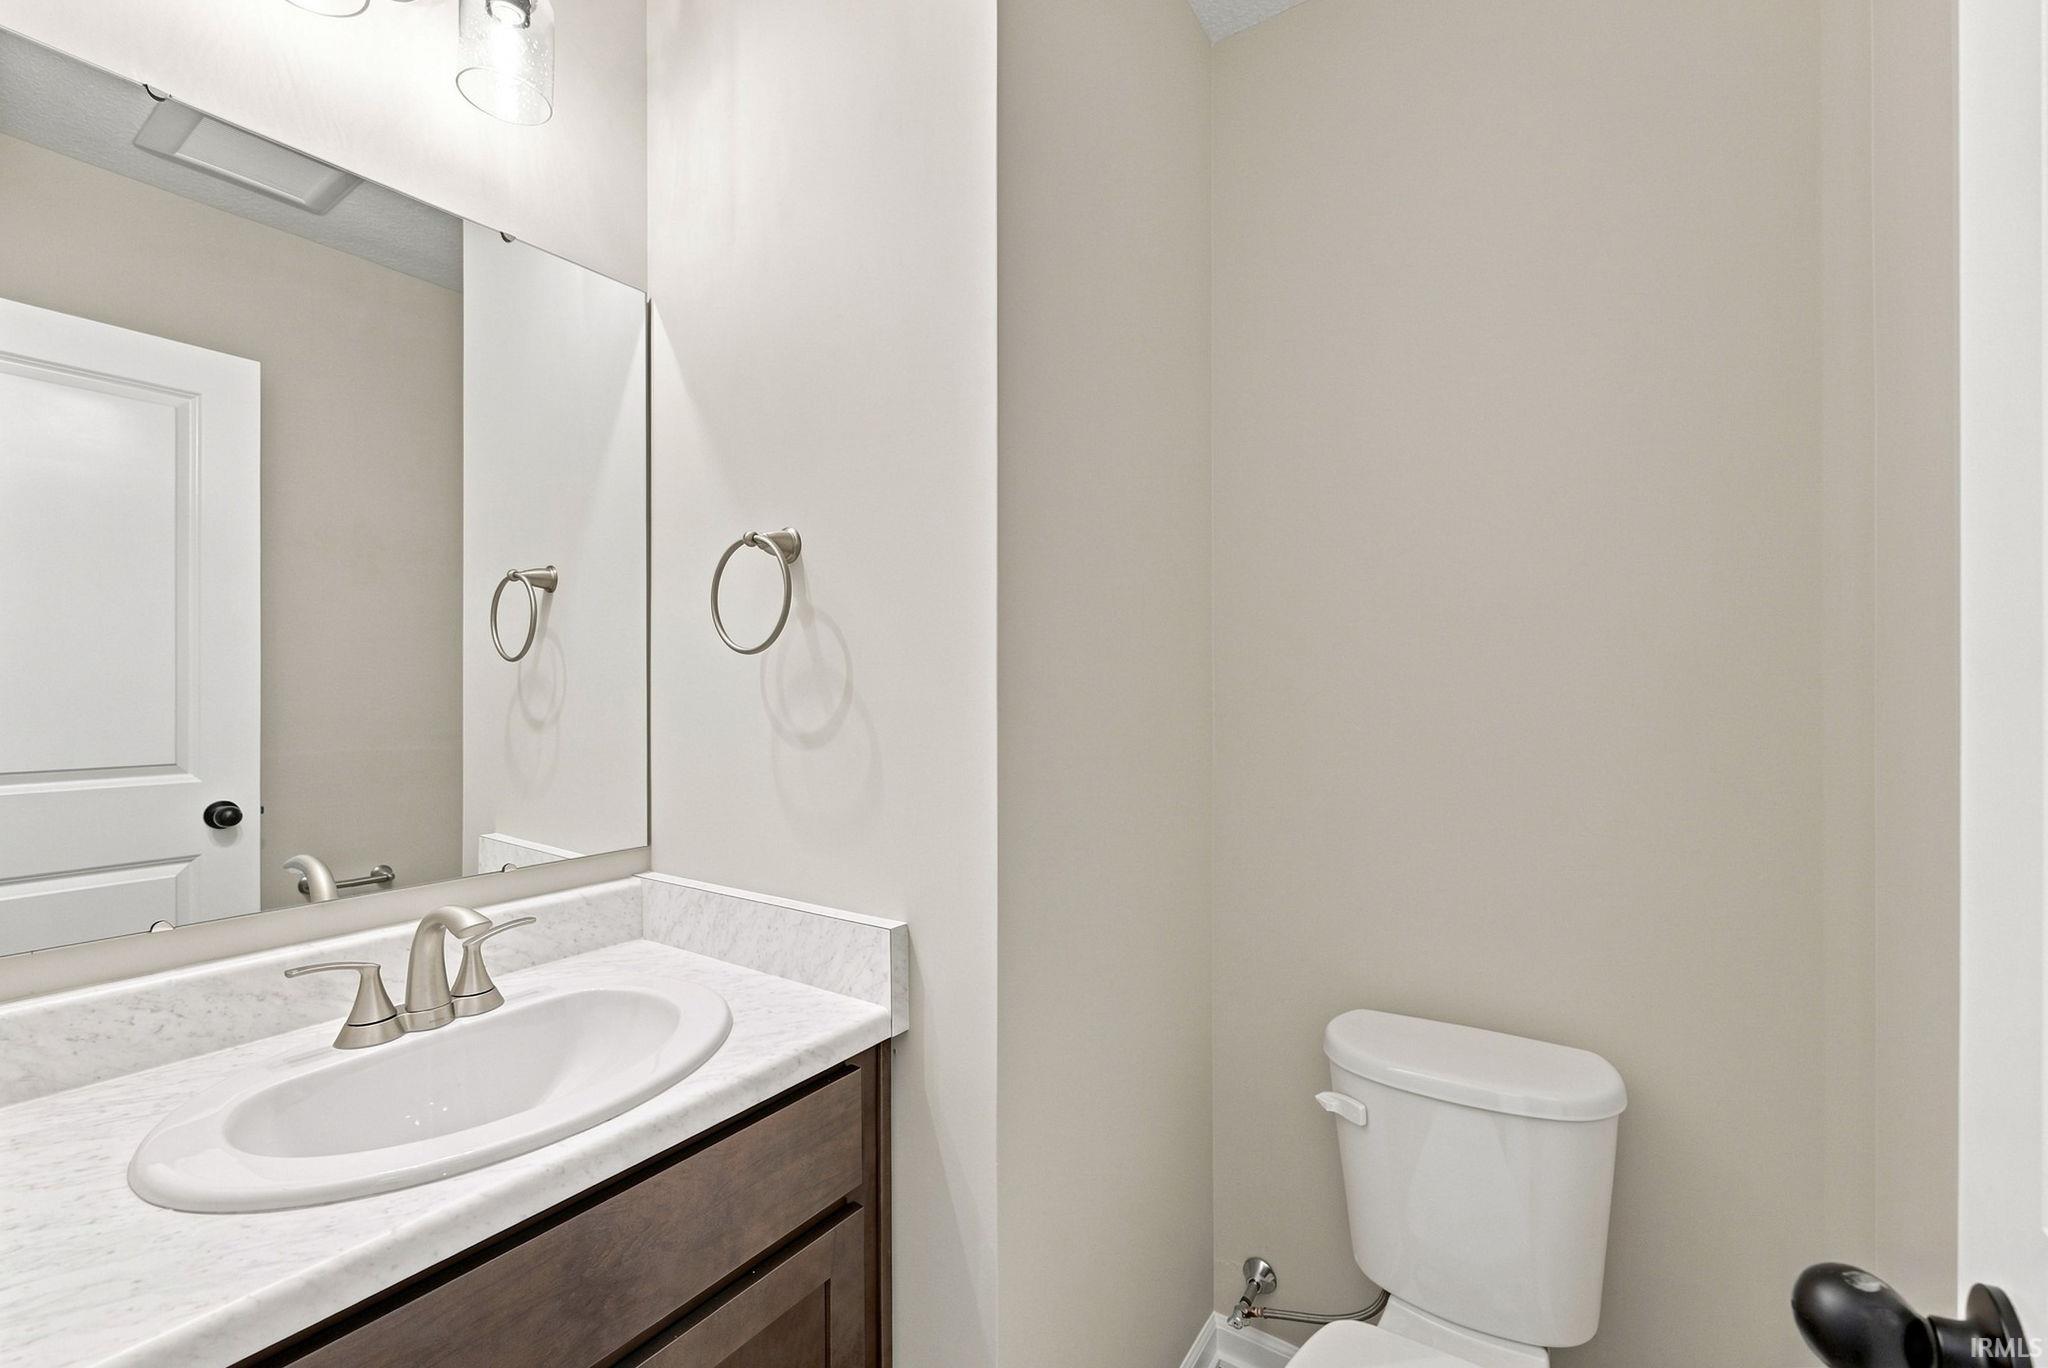
| Half Baths |
1 Main |
External Features
| Construction |
Site-Built Home |
| Exterior |
Stone,Vinyl |
| Lot Size |
13,763 sq ft |
| Acreage |
0.32 Acres |
| Lot Dimensions |
73 x 186 x 70 x 197 |
| Parking |
Yes |
| Sewer |
City |
| Water |
City |
| Fence |
None |
Location
| Area |
Noble County |
| Location |
City/Town/Suburb |
| County |
Noble |
| Subdivision |
Noble Creek |
| Township |
Wayne |
| City |
Kendallville |
| State |
IN |
| Zip |
46755 |
Schools
| School District |
East Noble Schools |
| Elementary |
South Side |
| Middle School |
East Noble |
| High School |
East Noble |
Financial
| Financing Terms |
Cash, Conventional, FHA, VA |
| Assoc. Dues |
$450.00 Annually |
| Assoc. Restrictions |
Yes |