Property Description
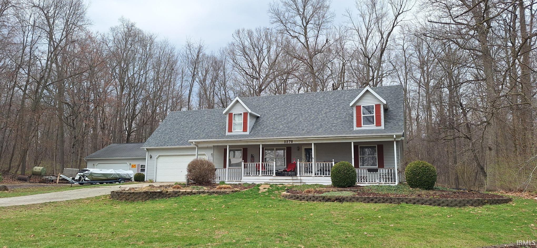
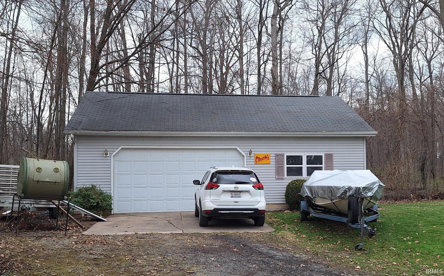
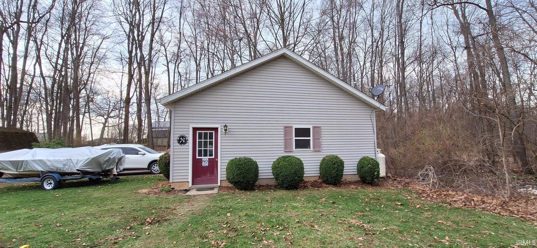
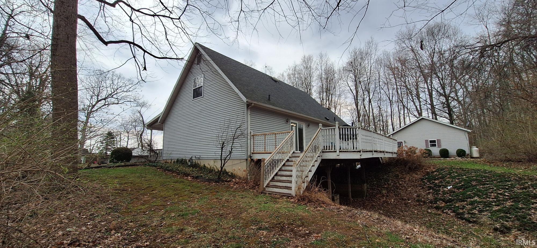
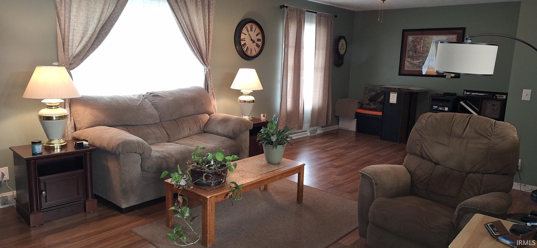
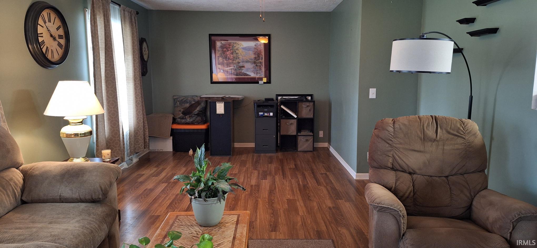
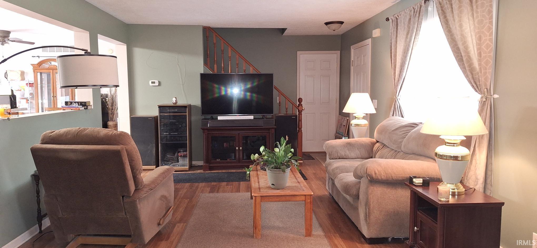
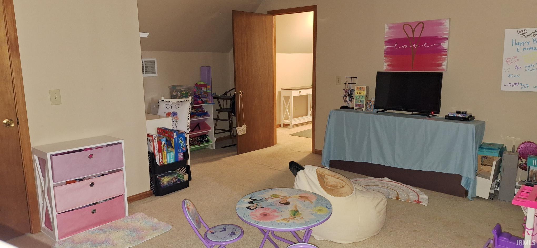
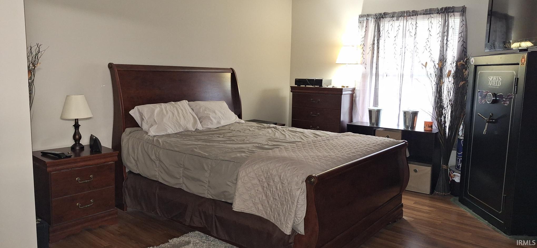
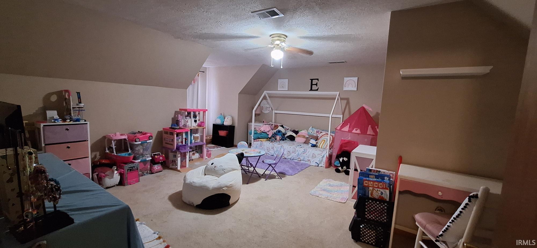
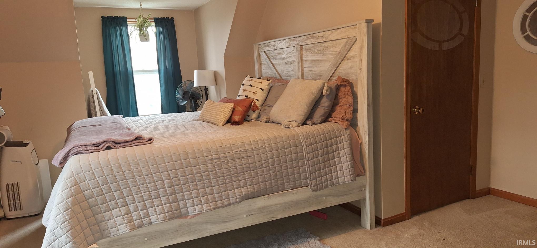
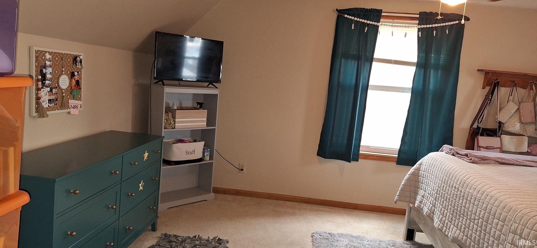
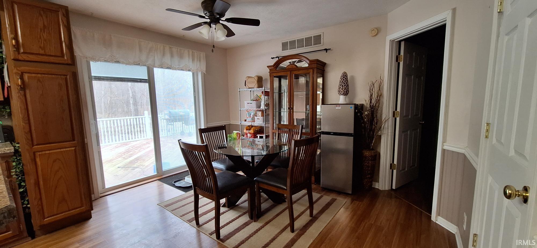
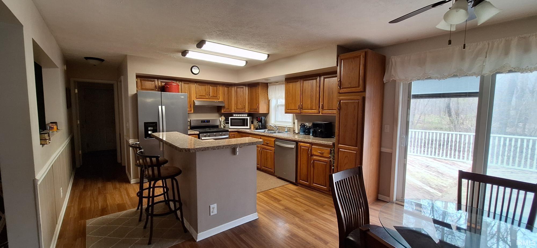
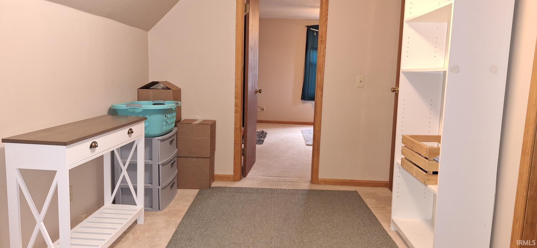
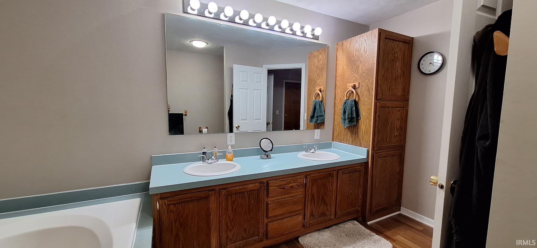
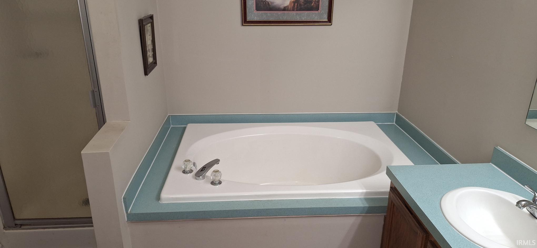
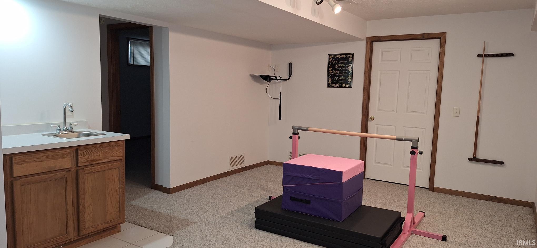
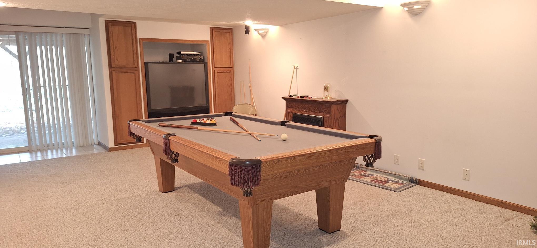
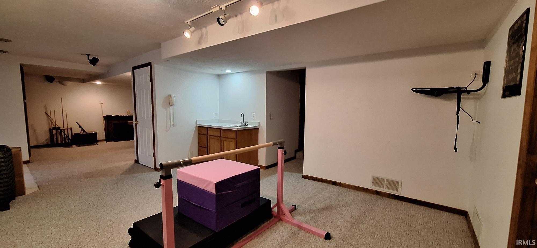
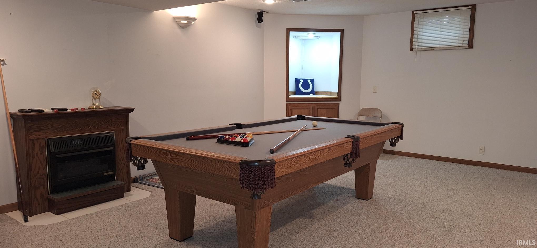
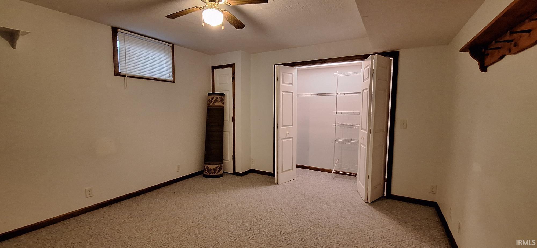
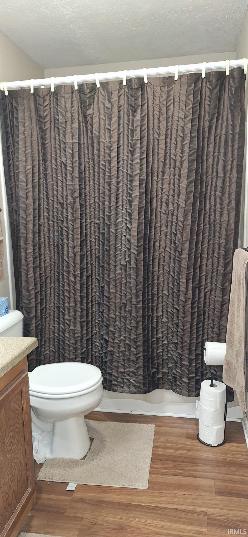
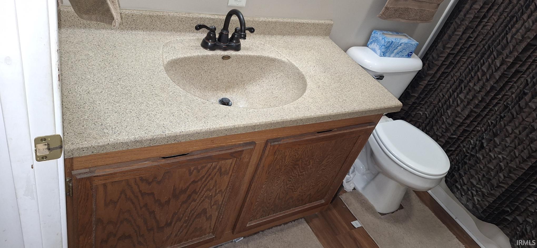
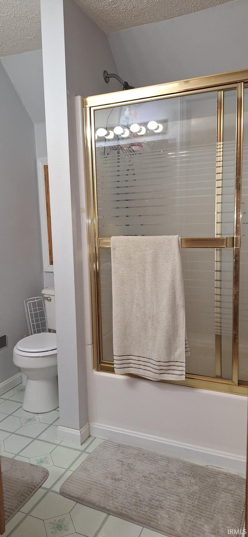
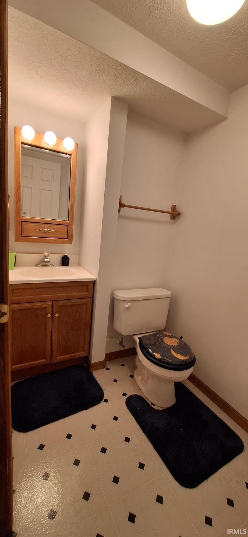
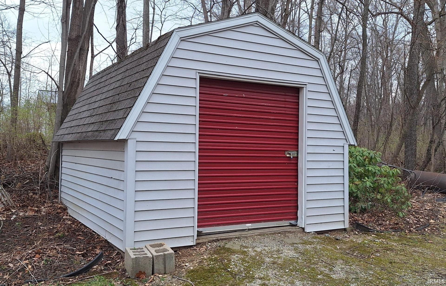
Motivated Seller! Looking for space? Here it is! Over 3,500 sq feet of finished living space in this 3-4 bedrooms (4th bedroom in walkout basement/ no egress) 3 and 1/2 bath cape cod style home with finished walkout basement. This home sits on nearly an acre wooded lot. Master bedroom ensuite with garden tub. Well appointed kitchen with stainless steal appliances and a convenient breakfast bar island. Upstairs you'll find a roomy landing area ideal for an office area and large bedrooms with walk in closets. The walk out basement has a large rec room with wet bar. Enjoy entertaining your guest with the Bose surround sound and a built in TV that's staying! There's also a room to grow your own plants. 2 car attached garage and an oversized heated 2 car work shop with built in work benches. Enjoy relaxing on the outdoor lovers front porch or the sprawling open deck in the back. Not far from the Dewart lake public access site. Furnace, central air and water heater all replaced within the past 5 years. The roof is only 7 years old.
Directions
SR 13 to 1000 N to property
Amenities
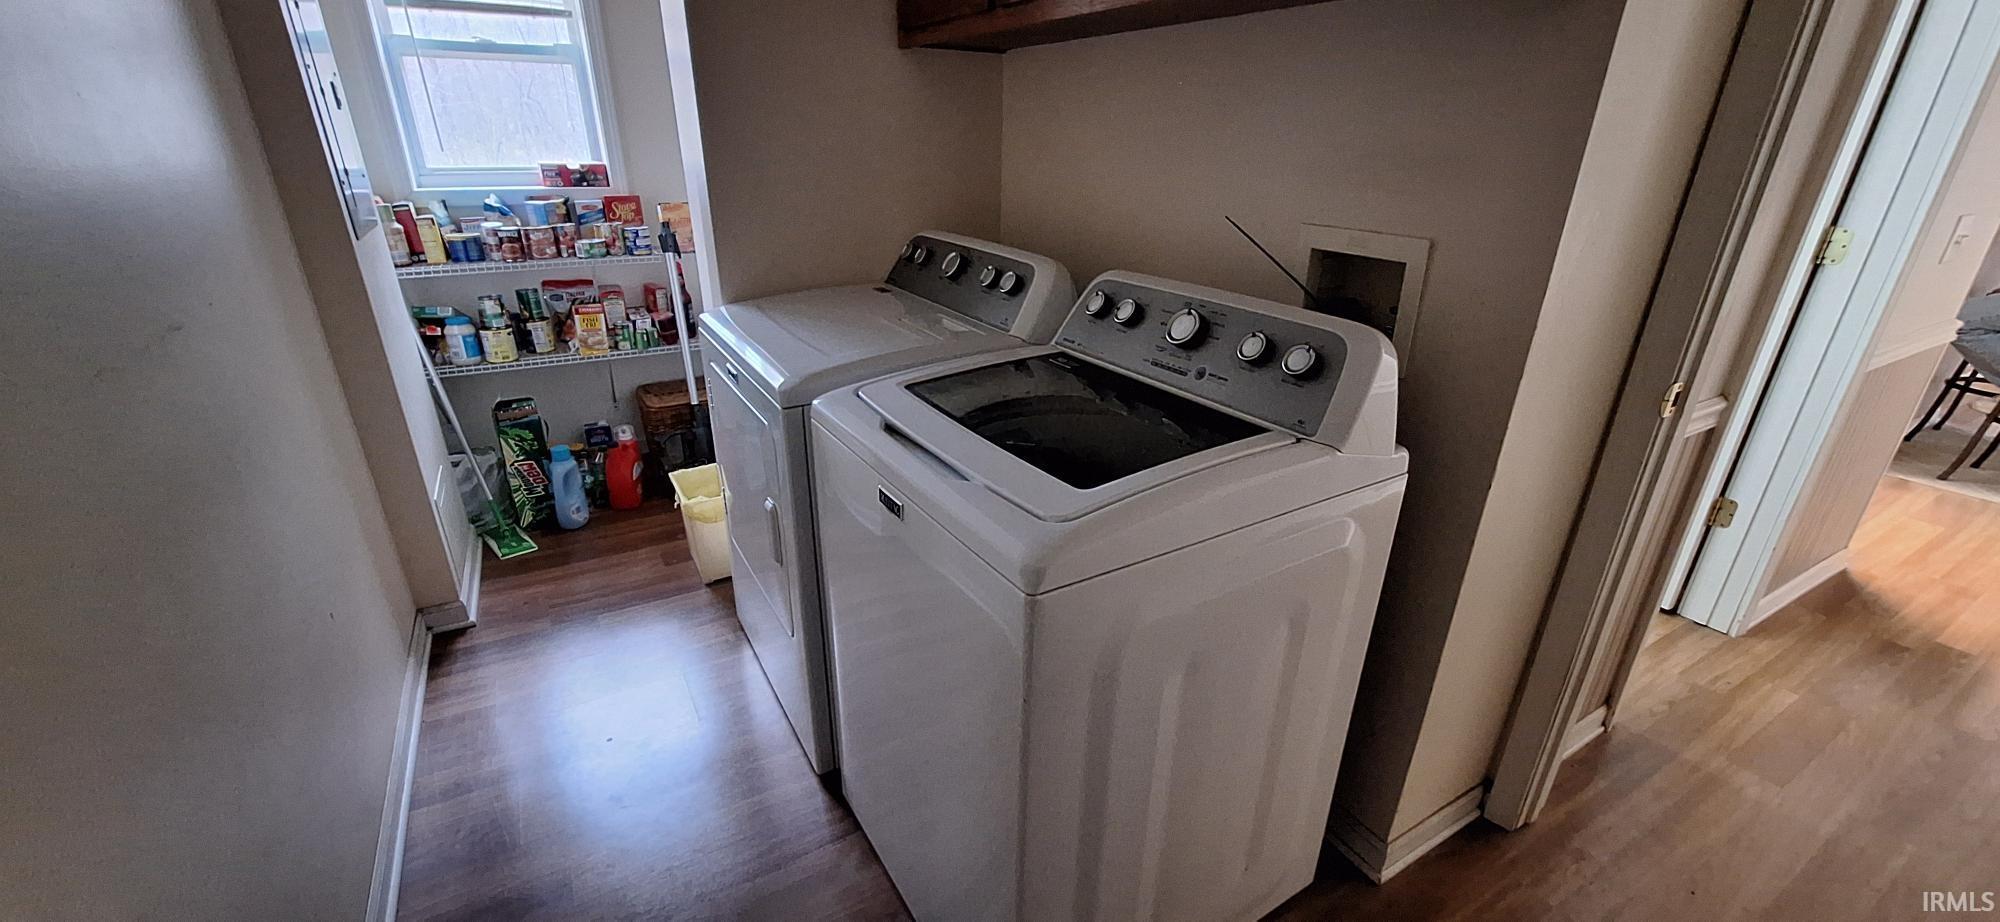
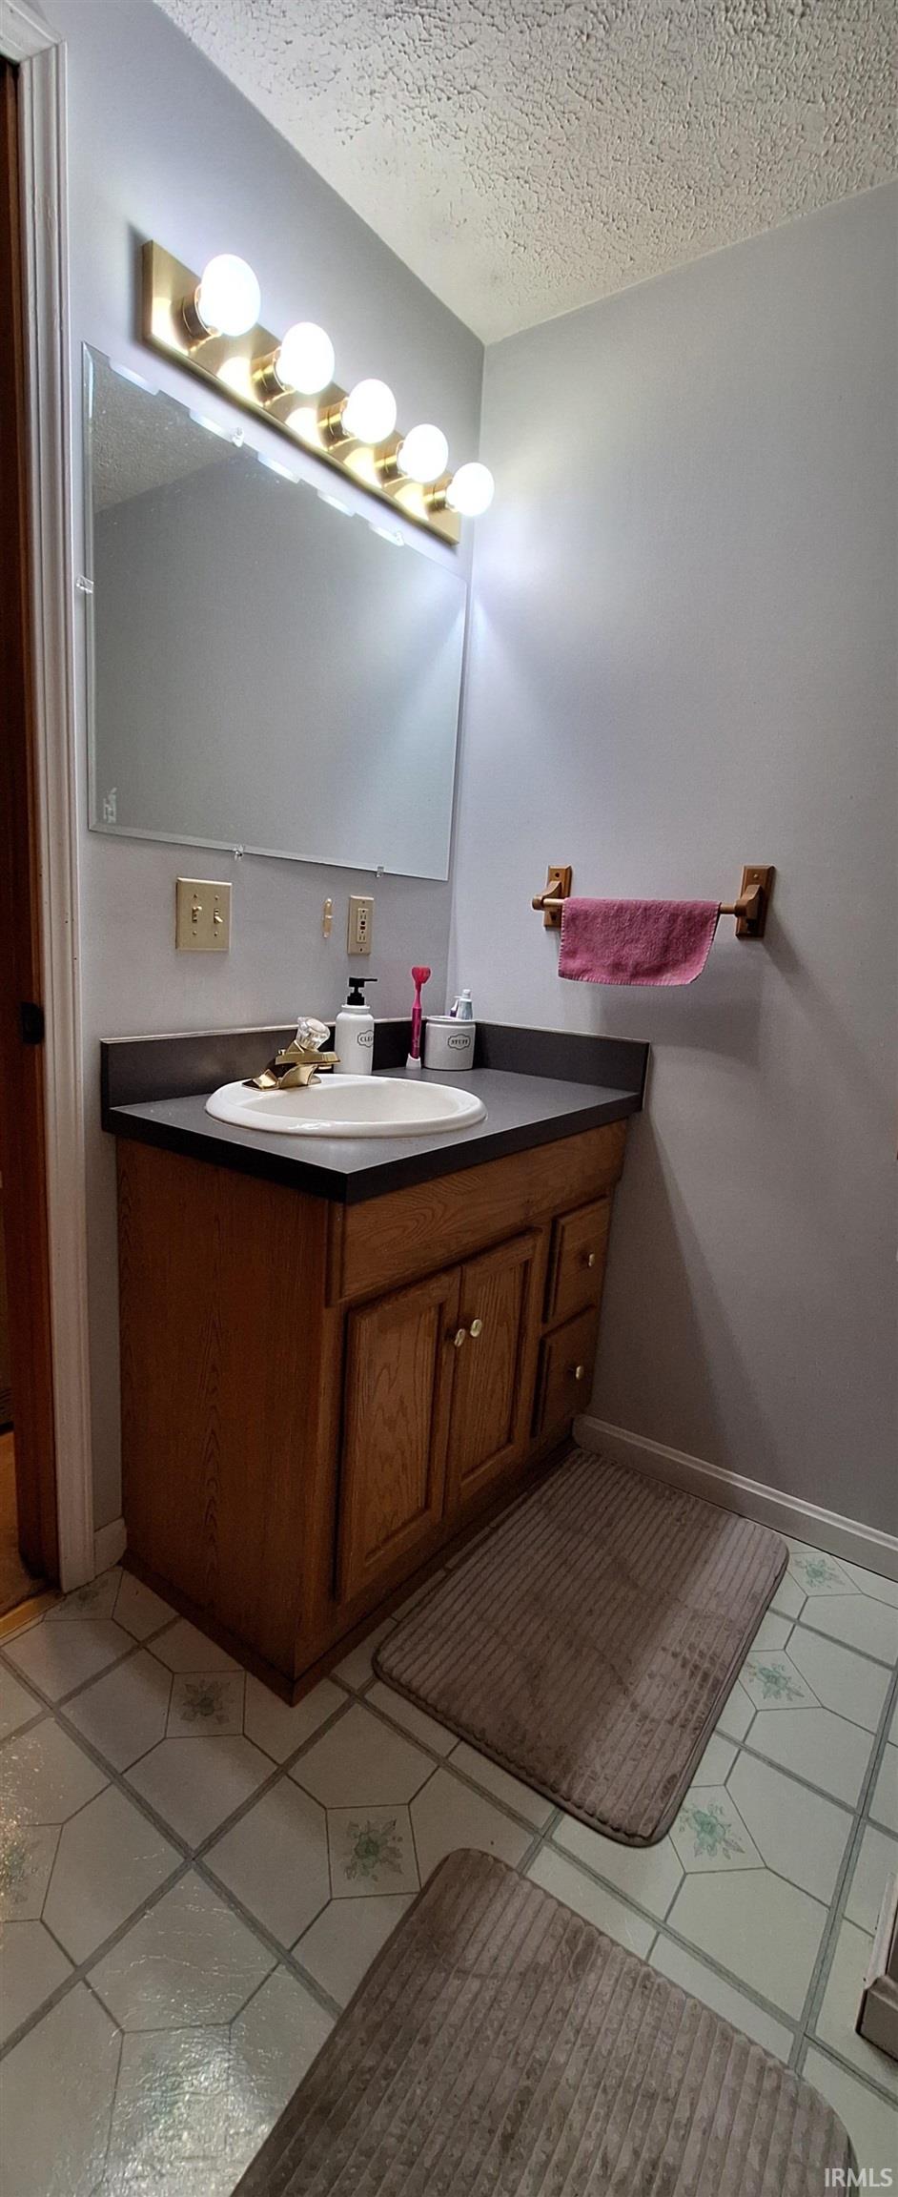
Breakfast Bar, Built-In Speaker System, Cable Available, Ceiling Fan(s), Closet(s) Walk-in, Countertops-Laminate, Countertops-Solid Surf, Deck Open, Dryer Hook Up Gas, Eat-In Kitchen, Garage Door Opener, Garden Tub, Kitchen Island, Landscaped, Porch Covered, Split Br Floor Plan, Twin Sink Vanity, Wet Bar, Stand Up Shower, Main Level Bedroom Suite, Garage-Heated, Main Floor Laundry, Sump Pump, Washer Hook-Up, Garage Utilities
Sale Includes
Dishwasher, Refrigerator, Kitchen Exhaust Hood, Oven-Gas, Sump Pump, Water Heater Electric, Water Softener-Owned
Property
| MLS # |
202610220 |
| Date Listed |
2026-03-26 |
| Status |
Cont-AccptngBackupOffers |
| Property Type |
Residential |
| Property SubType |
Site-Built Home |
| Finished Square Feet |
3,520 sqft |
| Total Square Feet |
3,696 sqft |
| New Construction |
No |
| Style |
One and Half Story |
| Type |
Site-Built Home |
| Basement |
Yes |
| Bedrooms |
4 |
| Bathrooms |
4 (3 Full, 1 Half) |
| Annual Taxes |
$1,593.00 |
| Year Taxes Payable |
2026 |
| Year Built |
1995 |
| Virtual Tour |
propertypanorama.com » |
| Days on Market |
191 |
| Homestead Year |
No |
Additional
| Design |
Cape Cod |
| Cooling |
Central Air |
| Heating |
Gas, Forced Air |
| Garage |
Attached |
| Main Level Laundry |
Yes |
| Outbuilding |
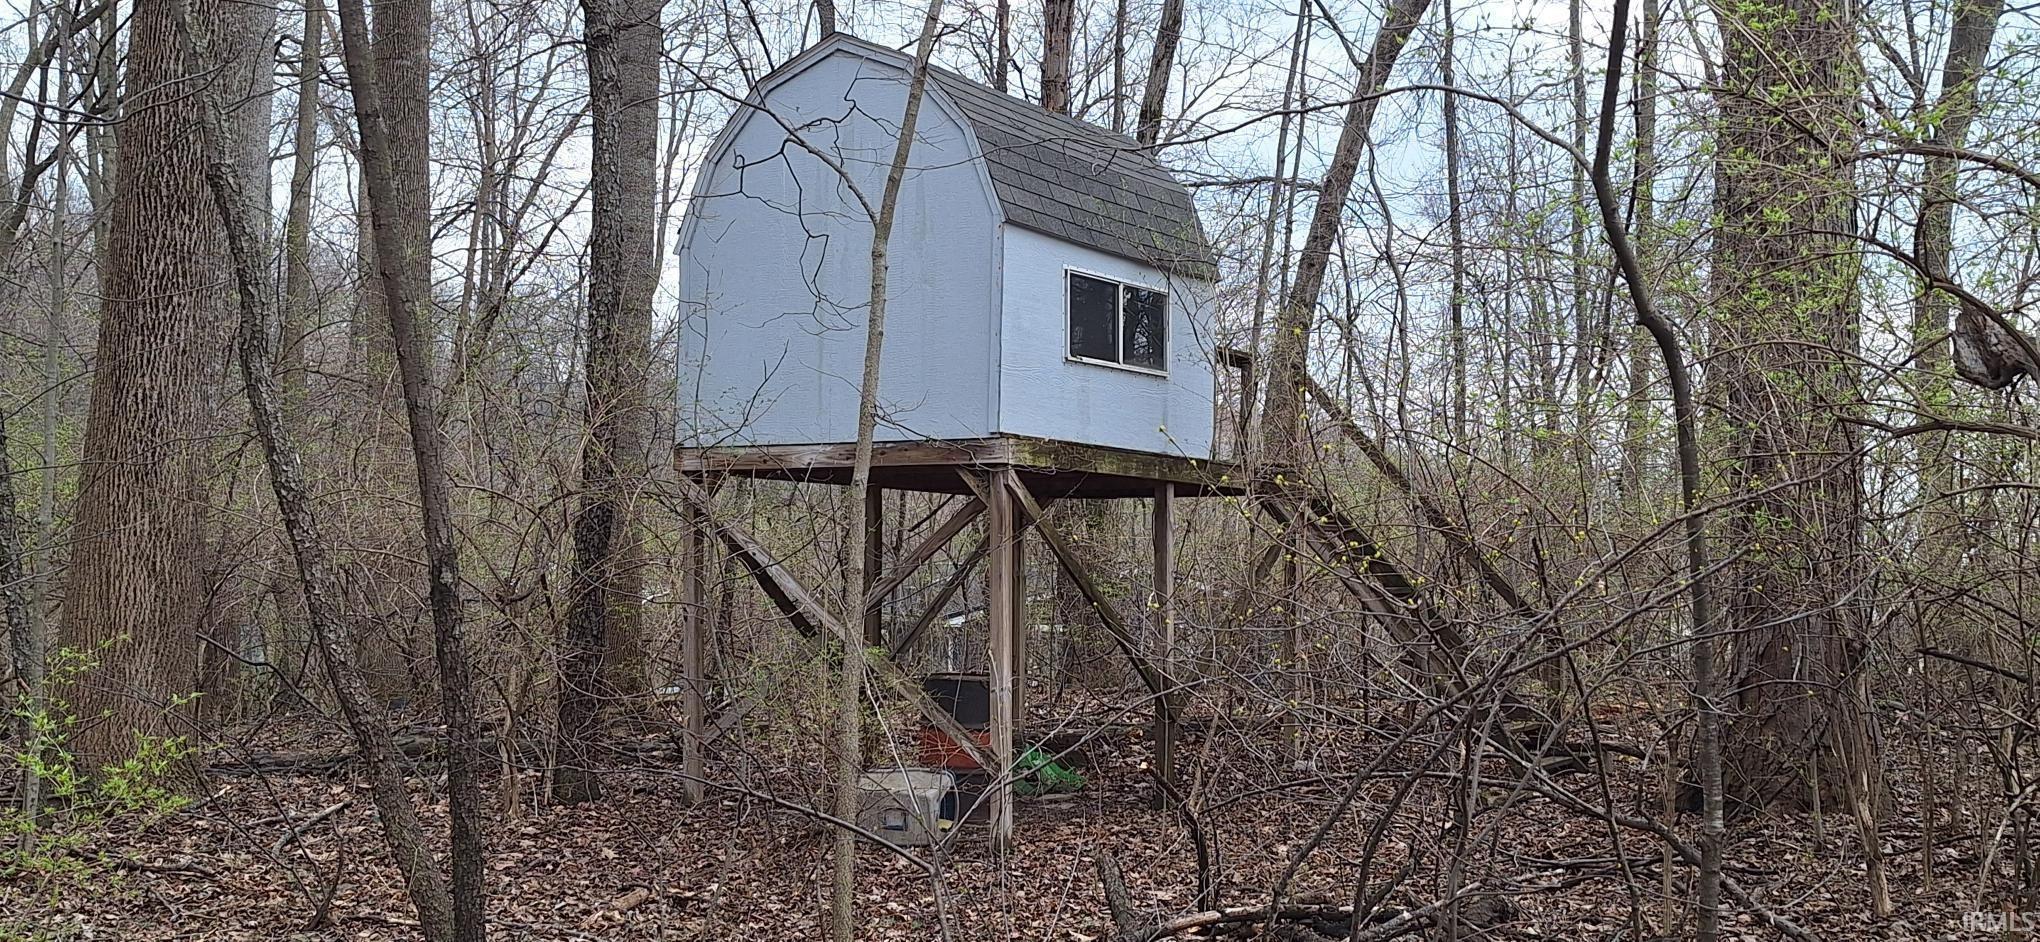
Outbuilding |
Room Dimensions
| Living Room |
25 × 13 |
Main Level |
| Family Room |
26 × 13 |
Basement Level |
| Kitchen |
21 × 13 |
Main Level |
| Master Bedroom |
13 × 12 |
Main Level |
| 2nd Bedroom |
15 × 20 |
Upper Level |
| 3rd Bedroom |
18 × 16 |
Upper Level |
| 4th Bedroom |
14 × 14 |
Lower Level |
| Recreation Room |
14 × 12 |
Basement Level |
| Extra Room |
12 × 8 |
Upper Level |
Bathroom Locations
| Full Baths |
2 Main, 1 Upper |
| Half Baths |
1 Lower |
External Features
| Construction |
Site-Built Home |
| Exterior |
Vinyl |
| Lot Size |
38,333 sq ft |
| Acreage |
0.88 Acres |
| Lot Dimensions |
150 x 260 |
| Out Buildings |
Outbuilding |
| Sewer |
Septic |
| Water |
Well |
| Fence |
None |
Location
| Area |
Kosciusko County |
| County |
Kosciusko |
| Subdivision |
Dogwood Estates |
| Township |
Van Buren |
| City |
Syracuse |
| State |
IN |
| Zip |
46567 |
Schools
| School District |
Wawasee |
| Elementary |
Syracuse |
| Middle School |
Wawasee |
| High School |
Wawasee |
Financial
| Assoc. Dues |
$0.00 Not Applicable |