Property Description
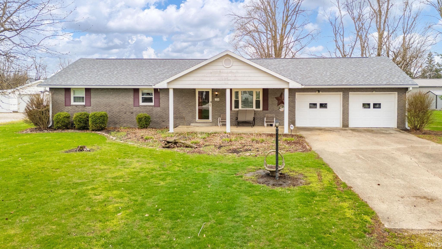
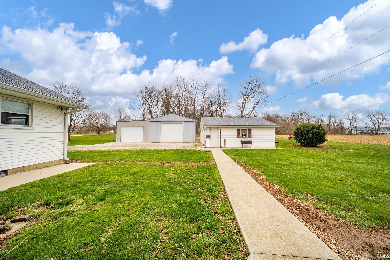
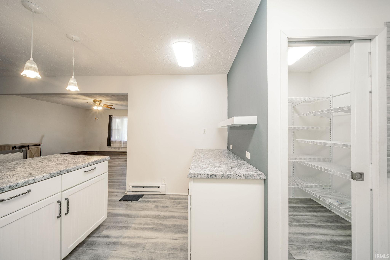
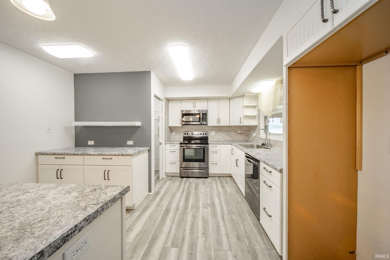
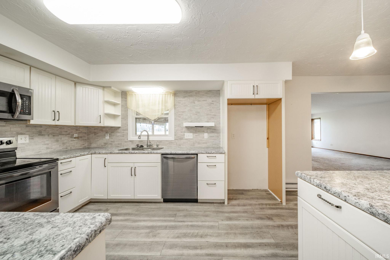
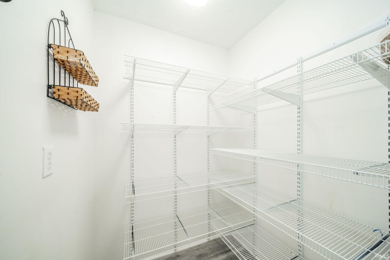
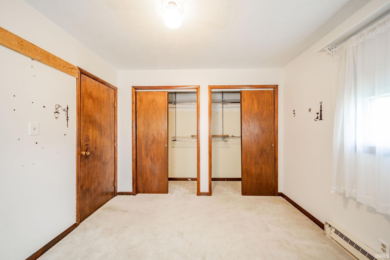
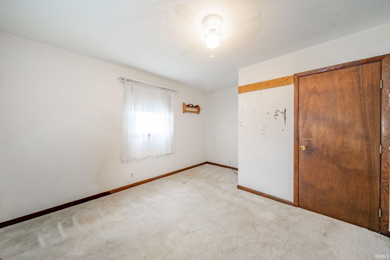
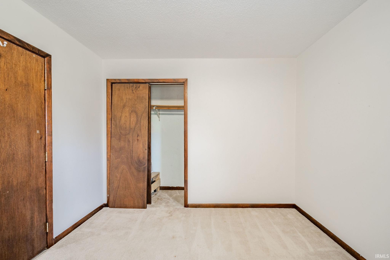
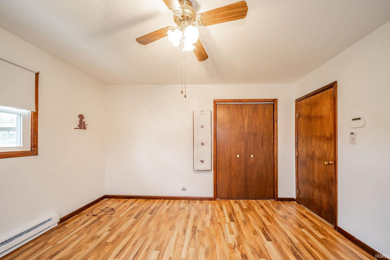
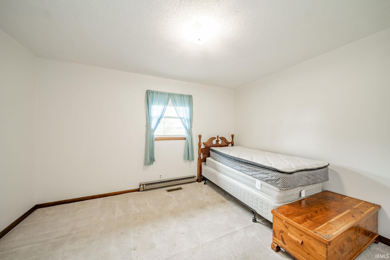
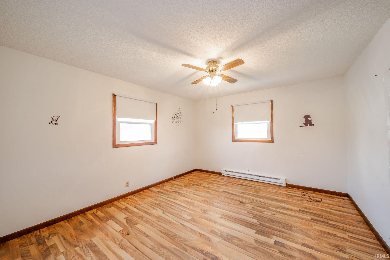
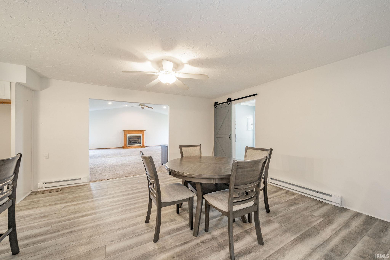
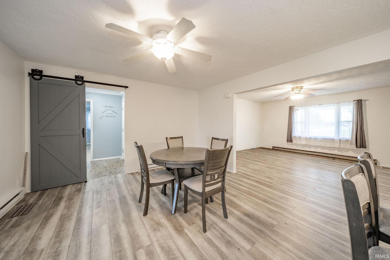
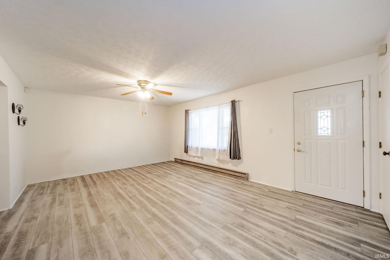
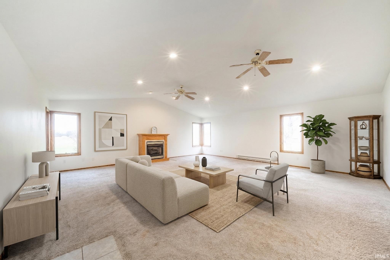
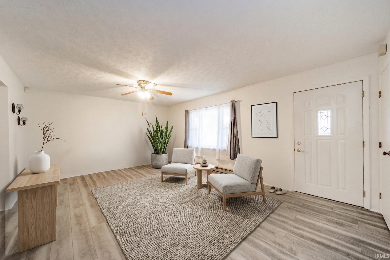
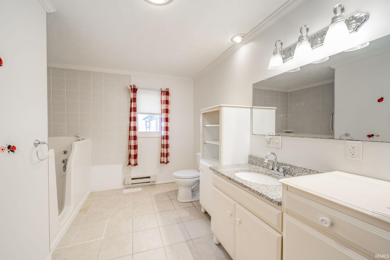
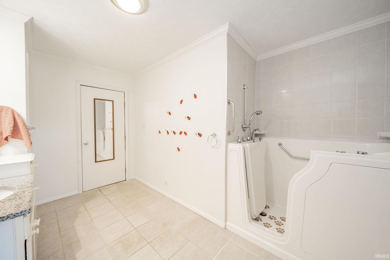
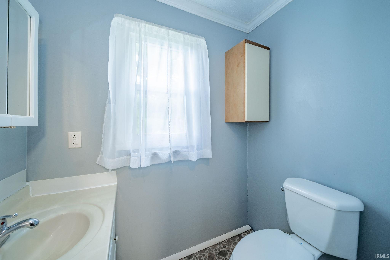
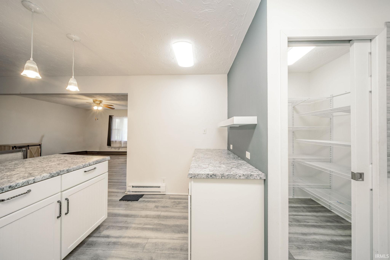
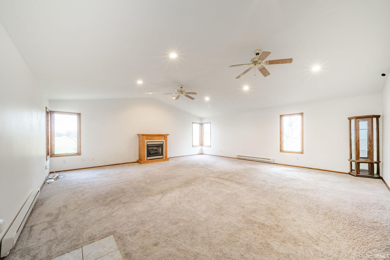
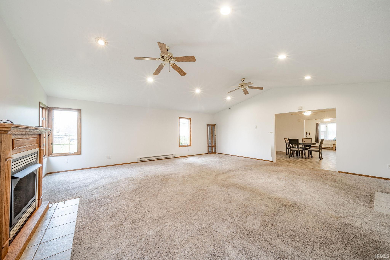
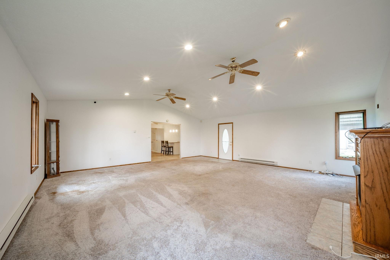
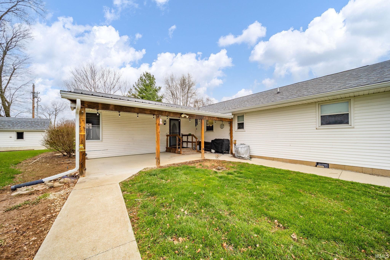
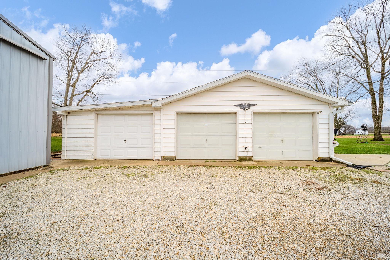
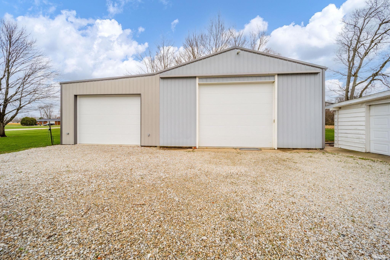
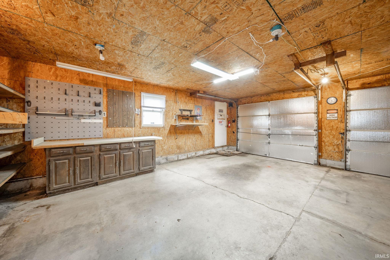
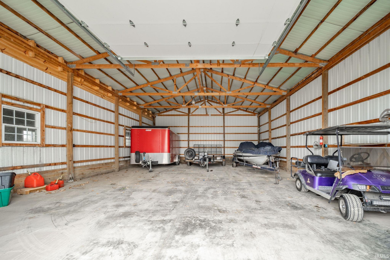
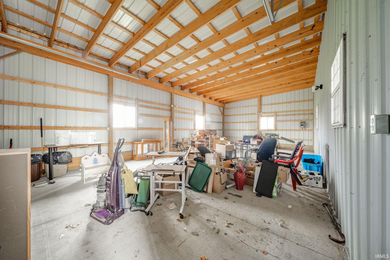
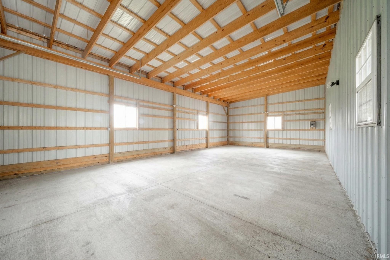
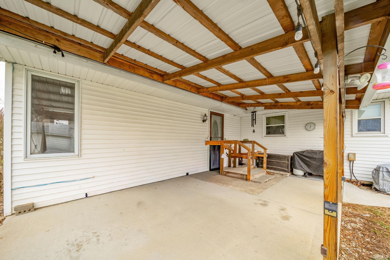
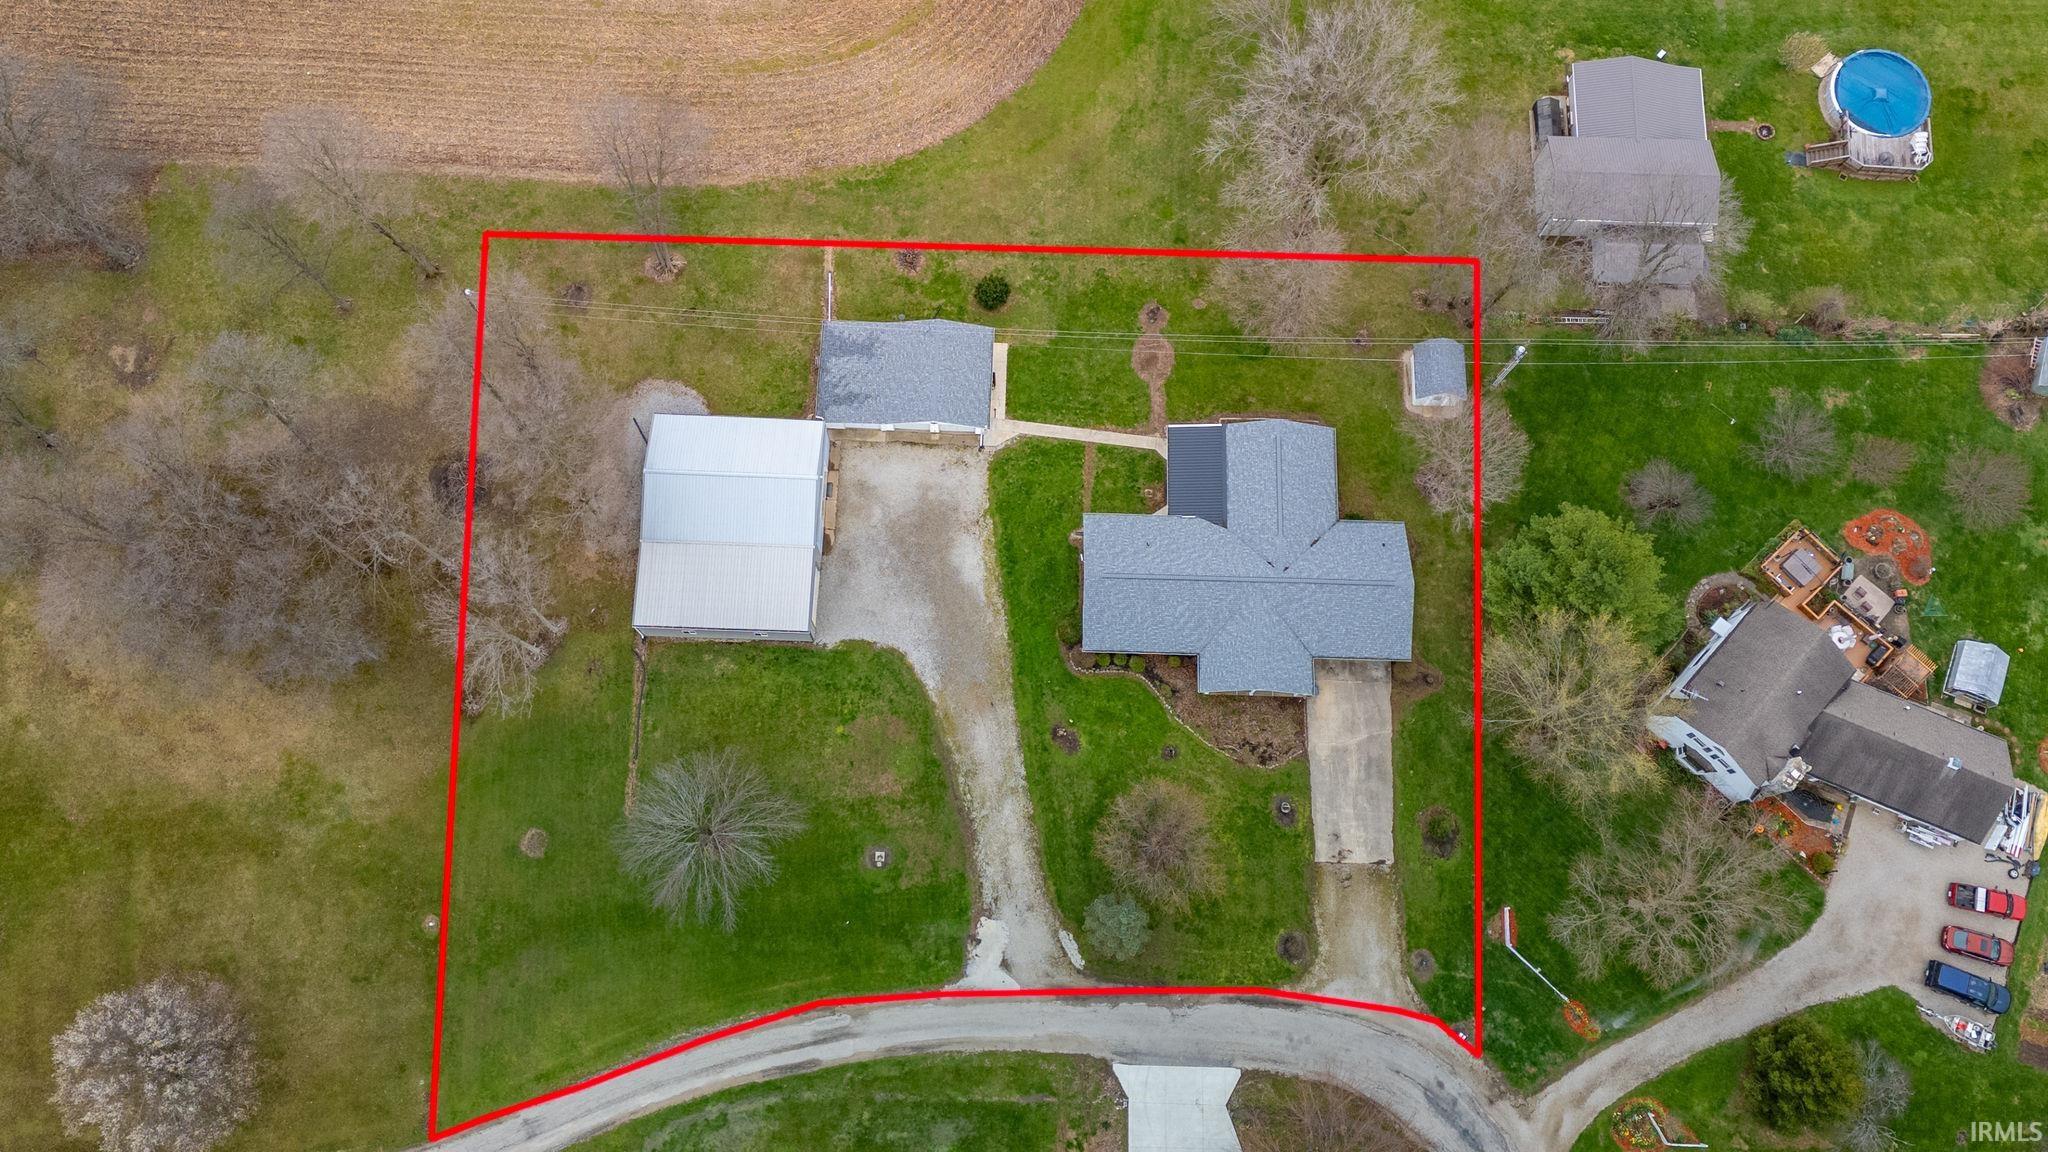
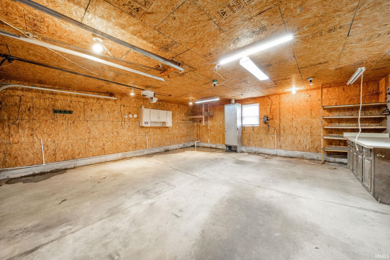
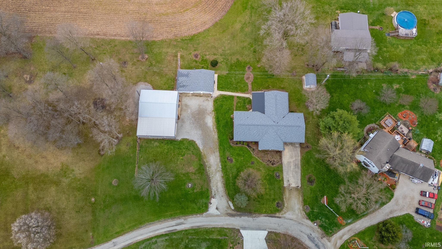
Beautiful 2100 sqft ranch style home offering 3 bedrooms and 2 full baths. Enjoy an open concept layout connecting the living, dining, and kitchen areas. The updated kitchen features soft close cabinets and a large walk in pantry for ample storage. A spacious Great room with a cozy fireplace provides additional gathering space. The property includes a 2 car attached garage, a 3 car detached garage and a large 40x52 pole barn. Ideal for storage, hobbies, or a workshop. Situated on a generous 0.83 acre lot. You'll also love the covered front porch and covered back patio for relaxing or entertaining outdoors.
Directions
SR 39 TO GREENSBORO PIKE TO EMERALD, E TO ONYX
Amenities
Cable Available, Disposal, Patio Covered, Porch Covered
Sale Includes
Dishwasher, Microwave, Range-Electric, Water Softener-Owned
Property
| MLS # |
202610243 |
| Date Listed |
2026-03-27 |
| Status |
Active |
| Property Type |
Residential |
| Property SubType |
Site-Built Home |
| Square Feet |
2,192 sqft |
| New Construction |
No |
| Style |
One Story |
| Type |
Site-Built Home |
| Bedrooms |
3 |
| Bathrooms |
2 |
| Annual Taxes |
$2,224.00 |
| Year Taxes Payable |
2024 |
| Year Built |
1974 |
| Virtual Tour |
propertypanorama.com » |
| Days on Market |
176 |
| Homestead Year |
No |
Additional
| Design |
Ranch |
| Cooling |
Central Air |
| Heating |
Electric, Baseboard, Forced Air, Heat Pump |
| Garage |
Attached |
| Main Level Laundry |
Yes |
| Outbuilding |
2nd Detached Garage, Pole/Post Building |
Room Dimensions
| Living Room |
14 × 14 |
Main Level |
| Dining Room |
14 × 12 |
Main Level |
| Family Room |
25 × 25 |
Main Level |
| Kitchen |
14 × 12 |
Main Level |
| Master Bedroom |
12 × 13 |
Main Level |
| 2nd Bedroom |
10 × 12 |
Main Level |
| 3rd Bedroom |
11 × 13 |
Main Level |
Bathroom Locations
External Features
| Construction |
Site-Built Home |
| Exterior |
Brick,Vinyl |
| Lot Size |
35,981 sq ft |
| Acreage |
0.83 Acres |
| Lot Dimensions |
240X150 |
| Out Buildings |
2nd Detached Garage |
| Sewer |
None |
| Water |
Well |
| Fence |
None |
Location
| Area |
Henry County |
| County |
Henry |
| Subdivision |
None |
| Township |
Henry |
| City |
New Castle |
| State |
IN |
| Zip |
47362 |
Schools
| School District |
New Castle Community School Corp. |
| Elementary |
Westwood |
| Middle School |
New Castle |
| High School |
New Castle |
Financial
| Financing Terms |
Cash, Conventional, FHA, USDA, VA |
| Assoc. Dues |
$0.00 Not Applicable |
IDX information provided by the Indiana Regional MLS.
IDX information is provided exclusively for consumers’ personal, non-commercial use and may not be used for any purpose other than to identify prospective properties consumers may be interested in purchasing. Data is deemed reliable but is not guaranteed accurate by the MLS.