Property Description
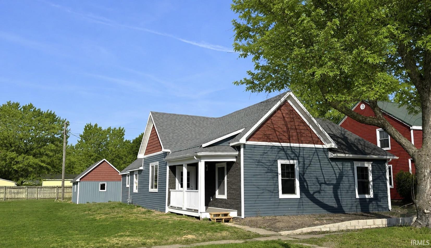
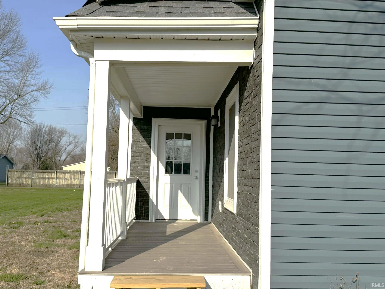
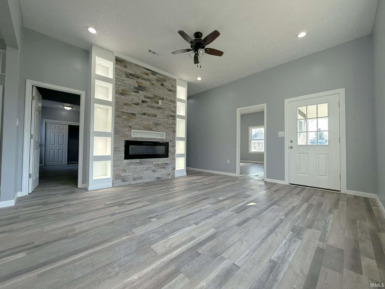
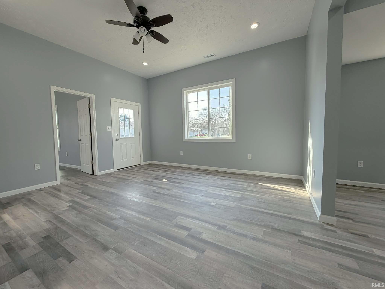
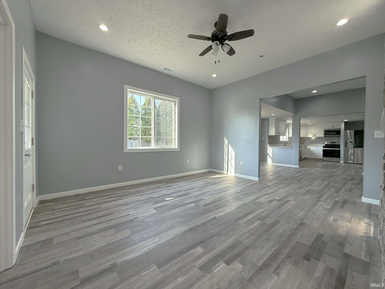
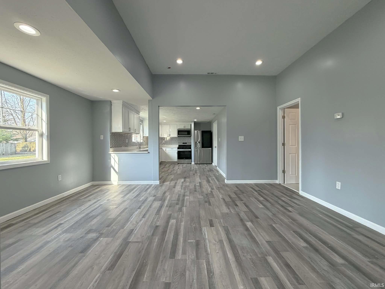
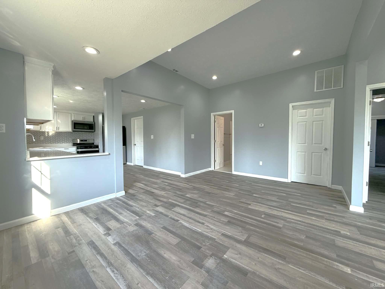
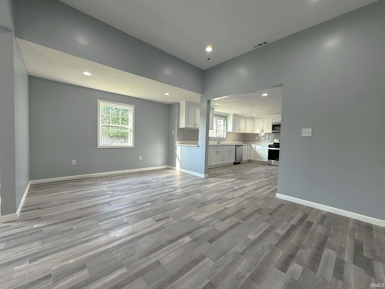
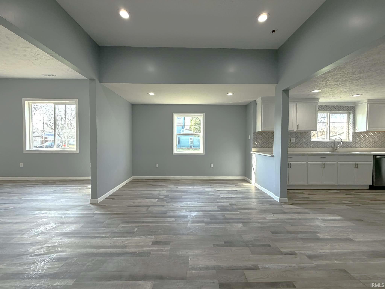
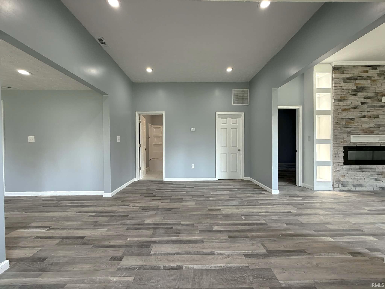
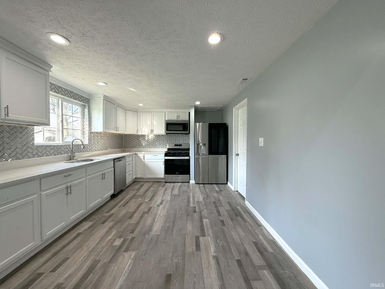
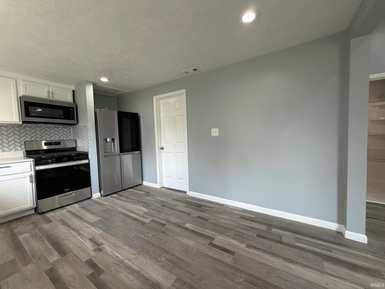
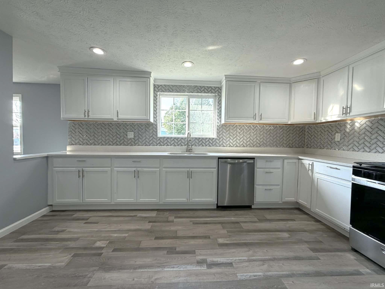
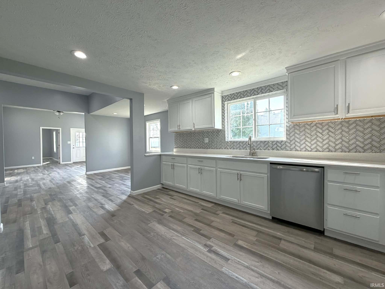
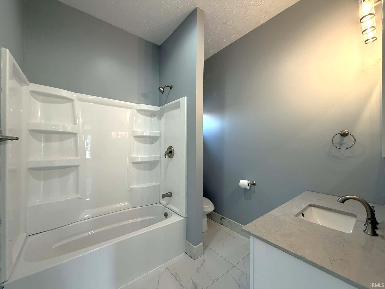
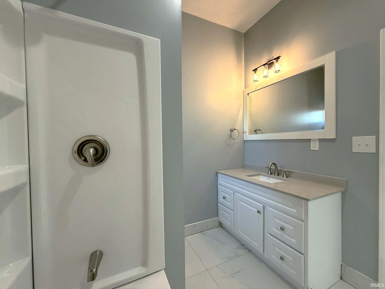
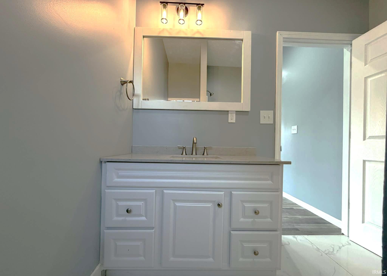
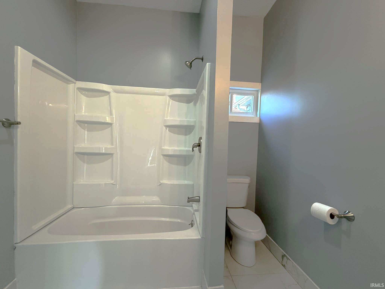
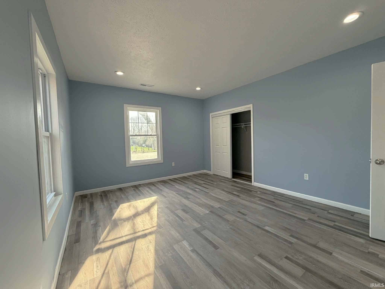
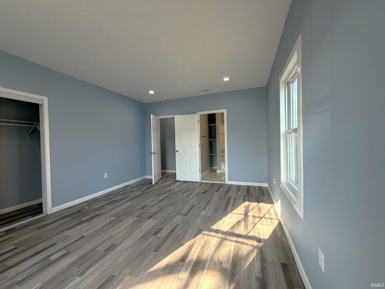
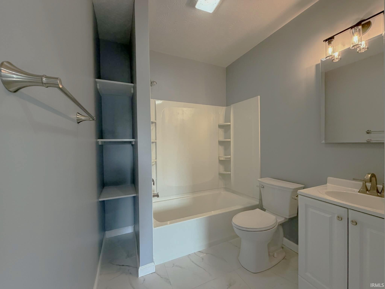
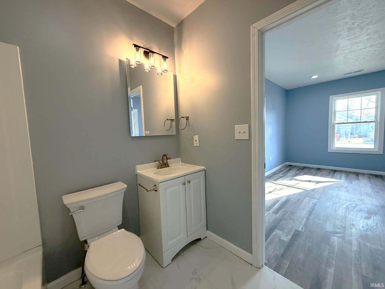
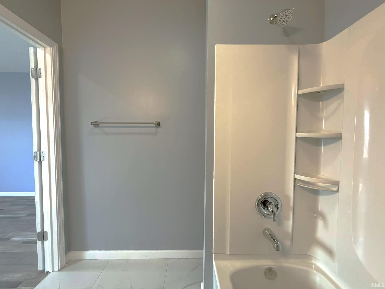
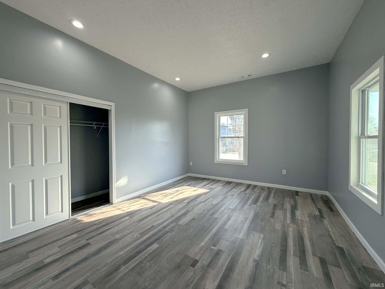
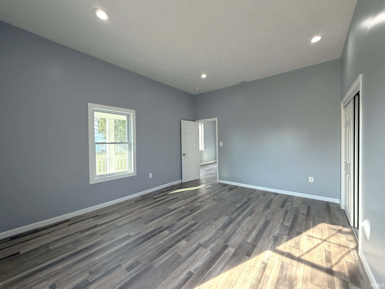
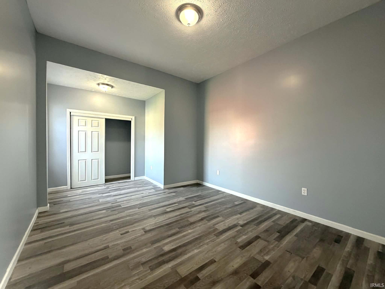
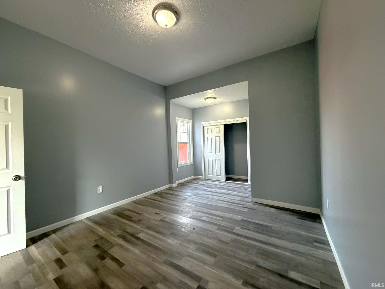
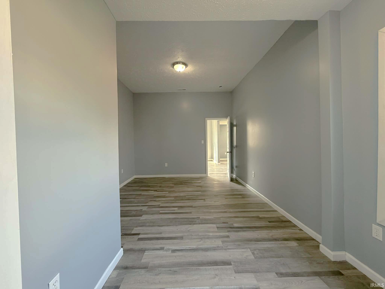
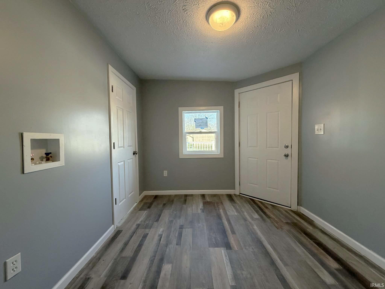
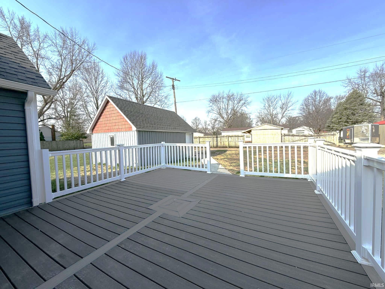
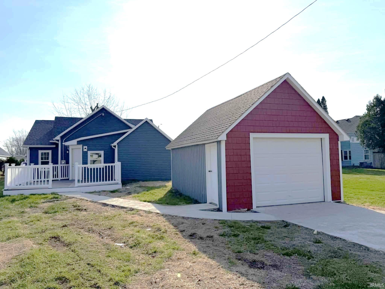
Welcome to this beautifully renovated 3 bed, 2 full bath home in the heart of Monon, offering 1,656 sq ft of stylish, thoughtfully updated living space. The open concept layout, soaring ceilings, spacious room sizes, and bright recessed lighting create an airy vibe with abundant spaciousness. The kitchen features solid surface countertops, stainless steel appliances, and a decorative glass tile backsplash, while both bathrooms have been updated with quality, clean and contemporary finishes. A striking fireplace feature wall with built-ins and accent lighting adds warmth and classy character to the main living area. Enjoy the shade of the cozy covered front porch or relax and entertain on the generously sized low-maintenance rear deck. Major updates also include the HVAC, roof, and upgraded electrical. A refreshed detached garage and thoughtful exterior improvements add even more function charm and everyday convenience to this beautifully finished property.
Directions
West on SR24, N on Kenton, W on 5th, N on Race, Home on left. GPS FRIENDLY
Amenities
Built-In Bookcase, Ceiling Fan(s), Countertops-Solid Surf, Deck Open, Eat-In Kitchen, Open Floor Plan, Porch Covered, Tub/Shower Combination, Main Level Bedroom Suite, Formal Dining Room, Main Floor Laundry, Washer Hook-Up
Sale Includes
Dishwasher, Microwave, Refrigerator, Range-Gas
Property
| MLS # |
202610351 |
| Date Listed |
2026-03-27 |
| Status |
Active |
| Property Type |
Residential |
| Property SubType |
Site-Built Home |
| Square Feet |
1,656 sqft |
| New Construction |
No |
| Style |
One Story |
| Type |
Site-Built Home |
| Bedrooms |
3 |
| Bathrooms |
2 |
| Annual Taxes |
$1,452.16 |
| Year Taxes Payable |
2025 |
| Year Built |
1900 |
| Virtual Tour |
propertypanorama.com » |
| Days on Market |
157 |
| Homestead Year |
No |
Additional
| Design |
Ranch |
| Cooling |
Central Air |
| Heating |
Gas, Forced Air |
| Garage |
Detached |
| Main Level Laundry |
Yes |
Room Dimensions
| Living Room |
15 × 13 |
Main Level |
| Dining Room |
11 × 17 |
Main Level |
| Kitchen |
15 × 11 |
Main Level |
| Master Bedroom |
15 × 12 |
Main Level |
| 2nd Bedroom |
15 × 12 |
Main Level |
| 3rd Bedroom |
17 × 11 |
Main Level |
Bathroom Locations
External Features
| Construction |
Site-Built Home |
| Exterior |
Vinyl |
| Lot Size |
7,200 sq ft |
| Acreage |
0.17 Acres |
| Lot Dimensions |
60 x 120 |
| Parking |
Yes |
| Sewer |
Public |
| Water |
Public |
| Fence |
None |
Location
| Area |
White County |
| Location |
City/Town/Suburb |
| County |
White |
| Subdivision |
None |
| Township |
Monon |
| City |
Monon |
| State |
IN |
| Zip |
47959 |
Schools
| School District |
North White School Corp. |
| Elementary |
North White Primary |
| Middle School |
North White Jr/Sr |
| High School |
North White Jr/Sr |
Financial
| Financing Terms |
Cash, Conventional, FHA, USDA, Indiana Housing Authority, VA |
| Assoc. Dues |
$0.00 Not Applicable |
IDX information provided by the Indiana Regional MLS.
IDX information is provided exclusively for consumers’ personal, non-commercial use and may not be used for any purpose other than to identify prospective properties consumers may be interested in purchasing. Data is deemed reliable but is not guaranteed accurate by the MLS.