Property Description
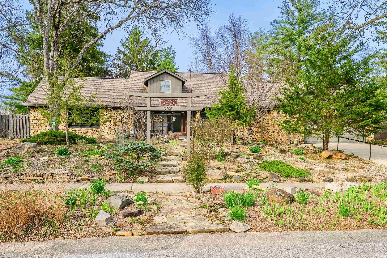
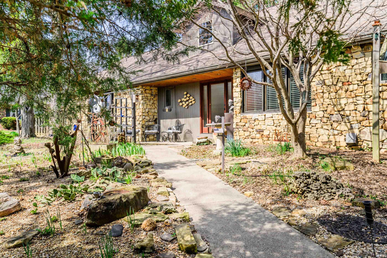
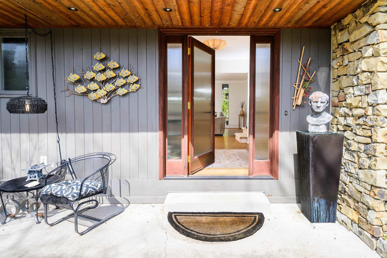
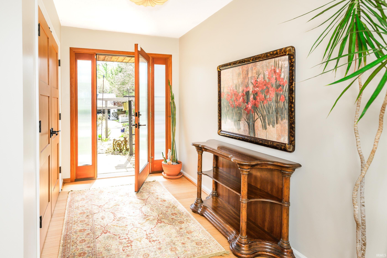
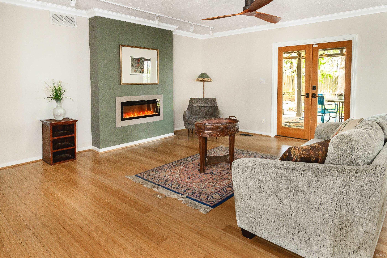
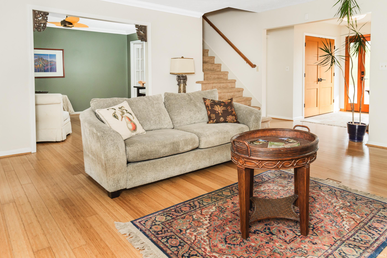
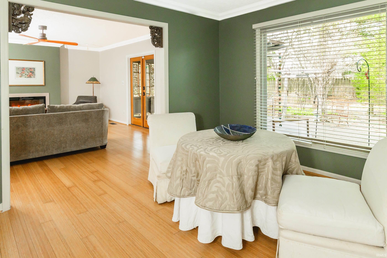
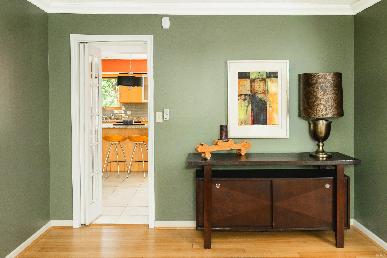
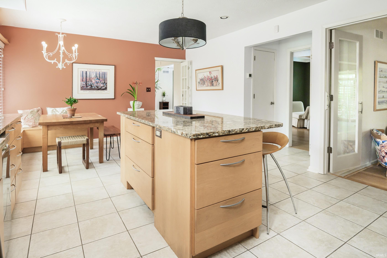
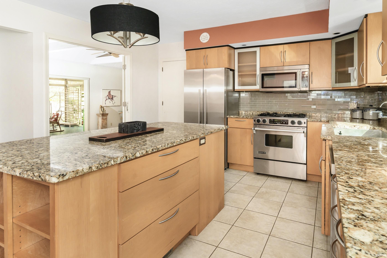
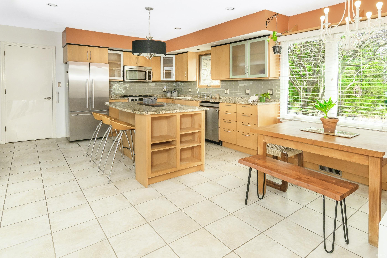
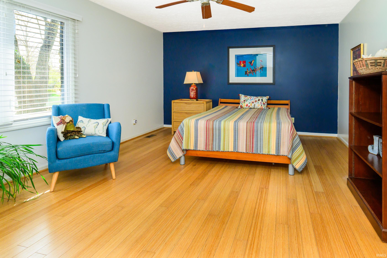
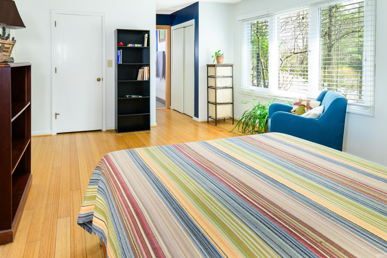
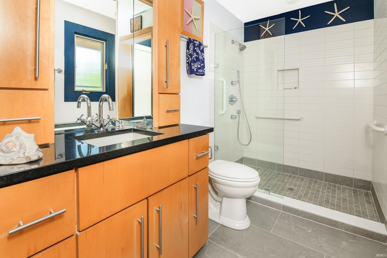
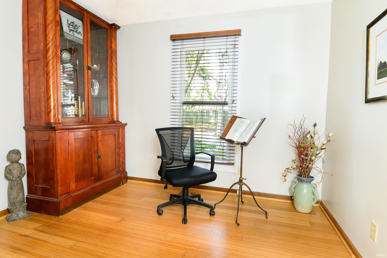
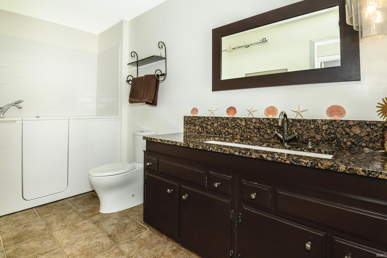
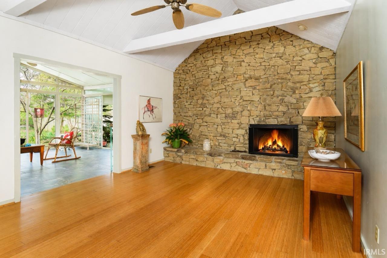
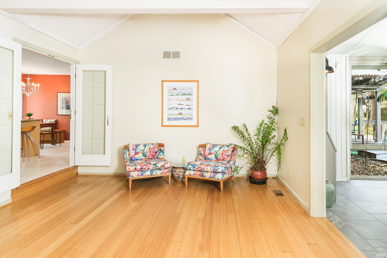
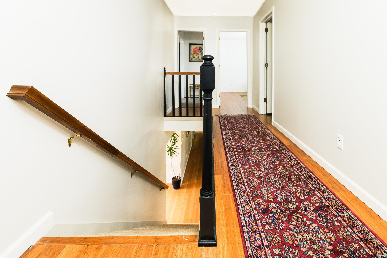
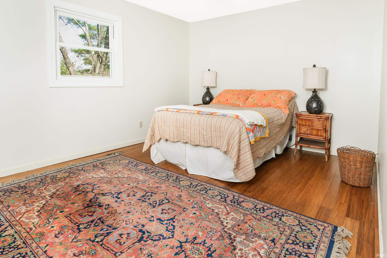
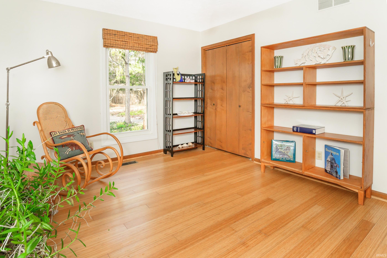
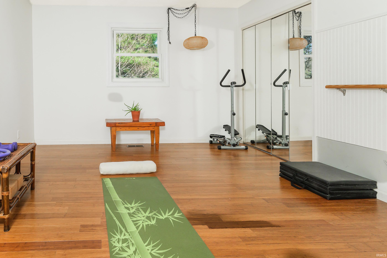
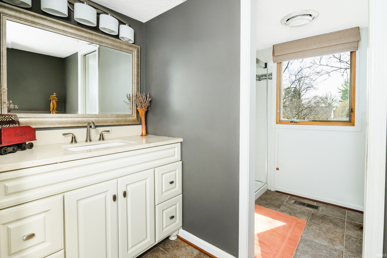
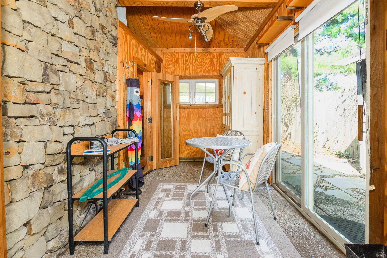
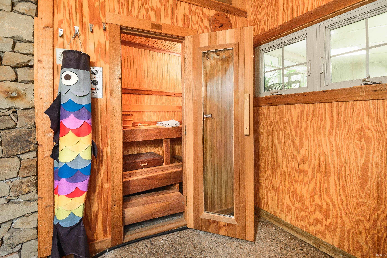
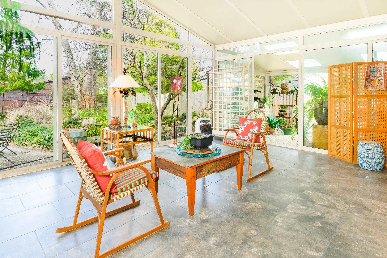
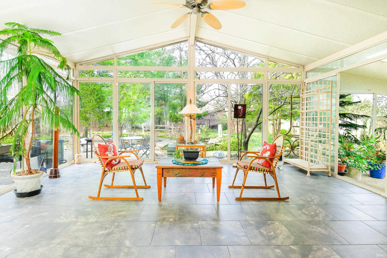
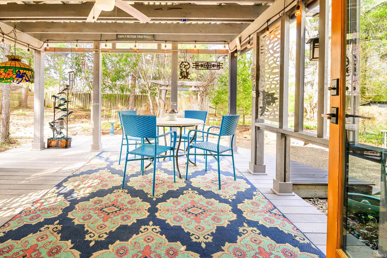
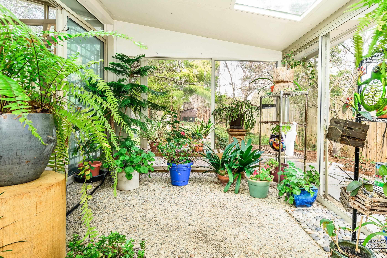
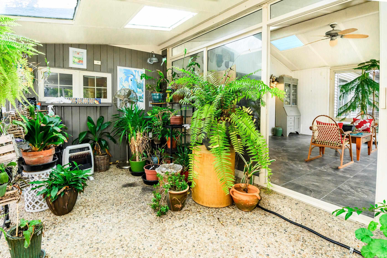
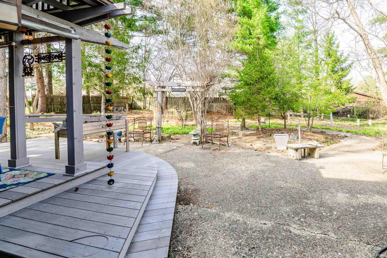
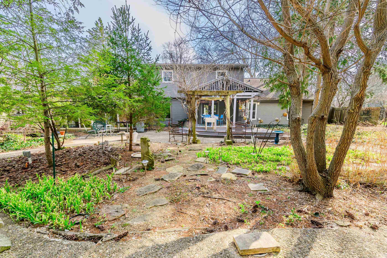
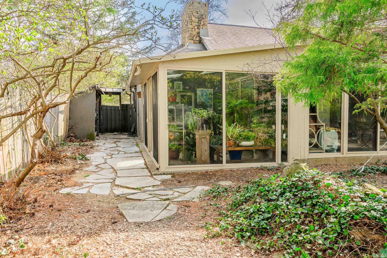
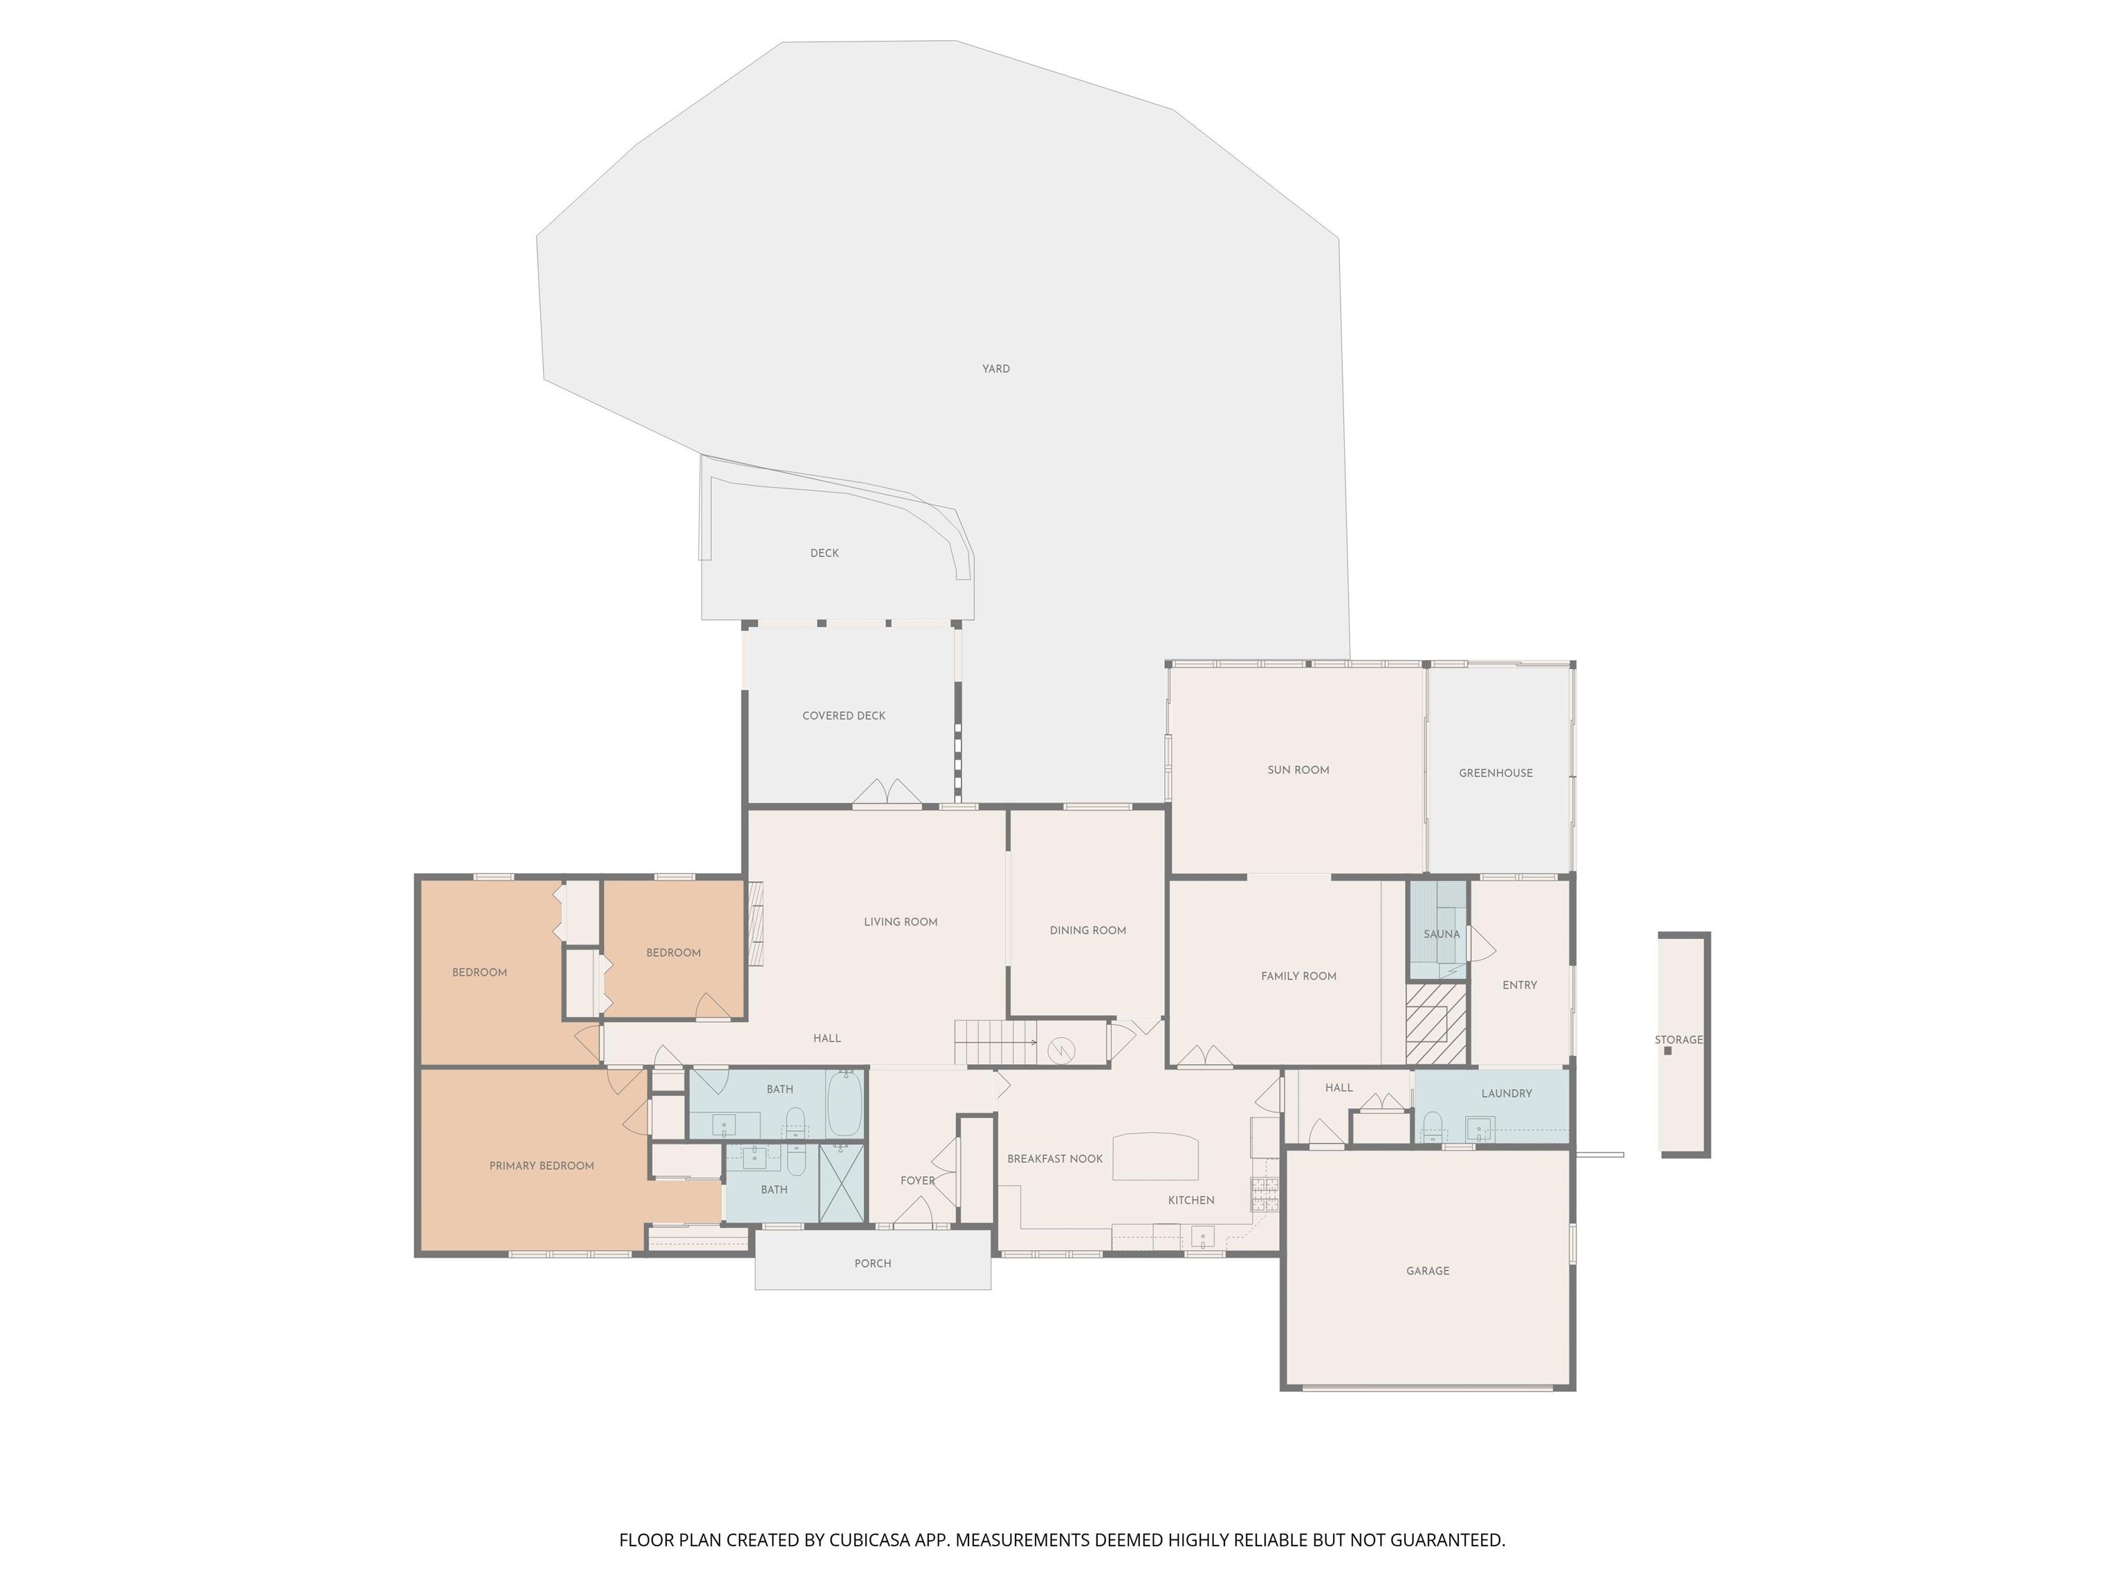
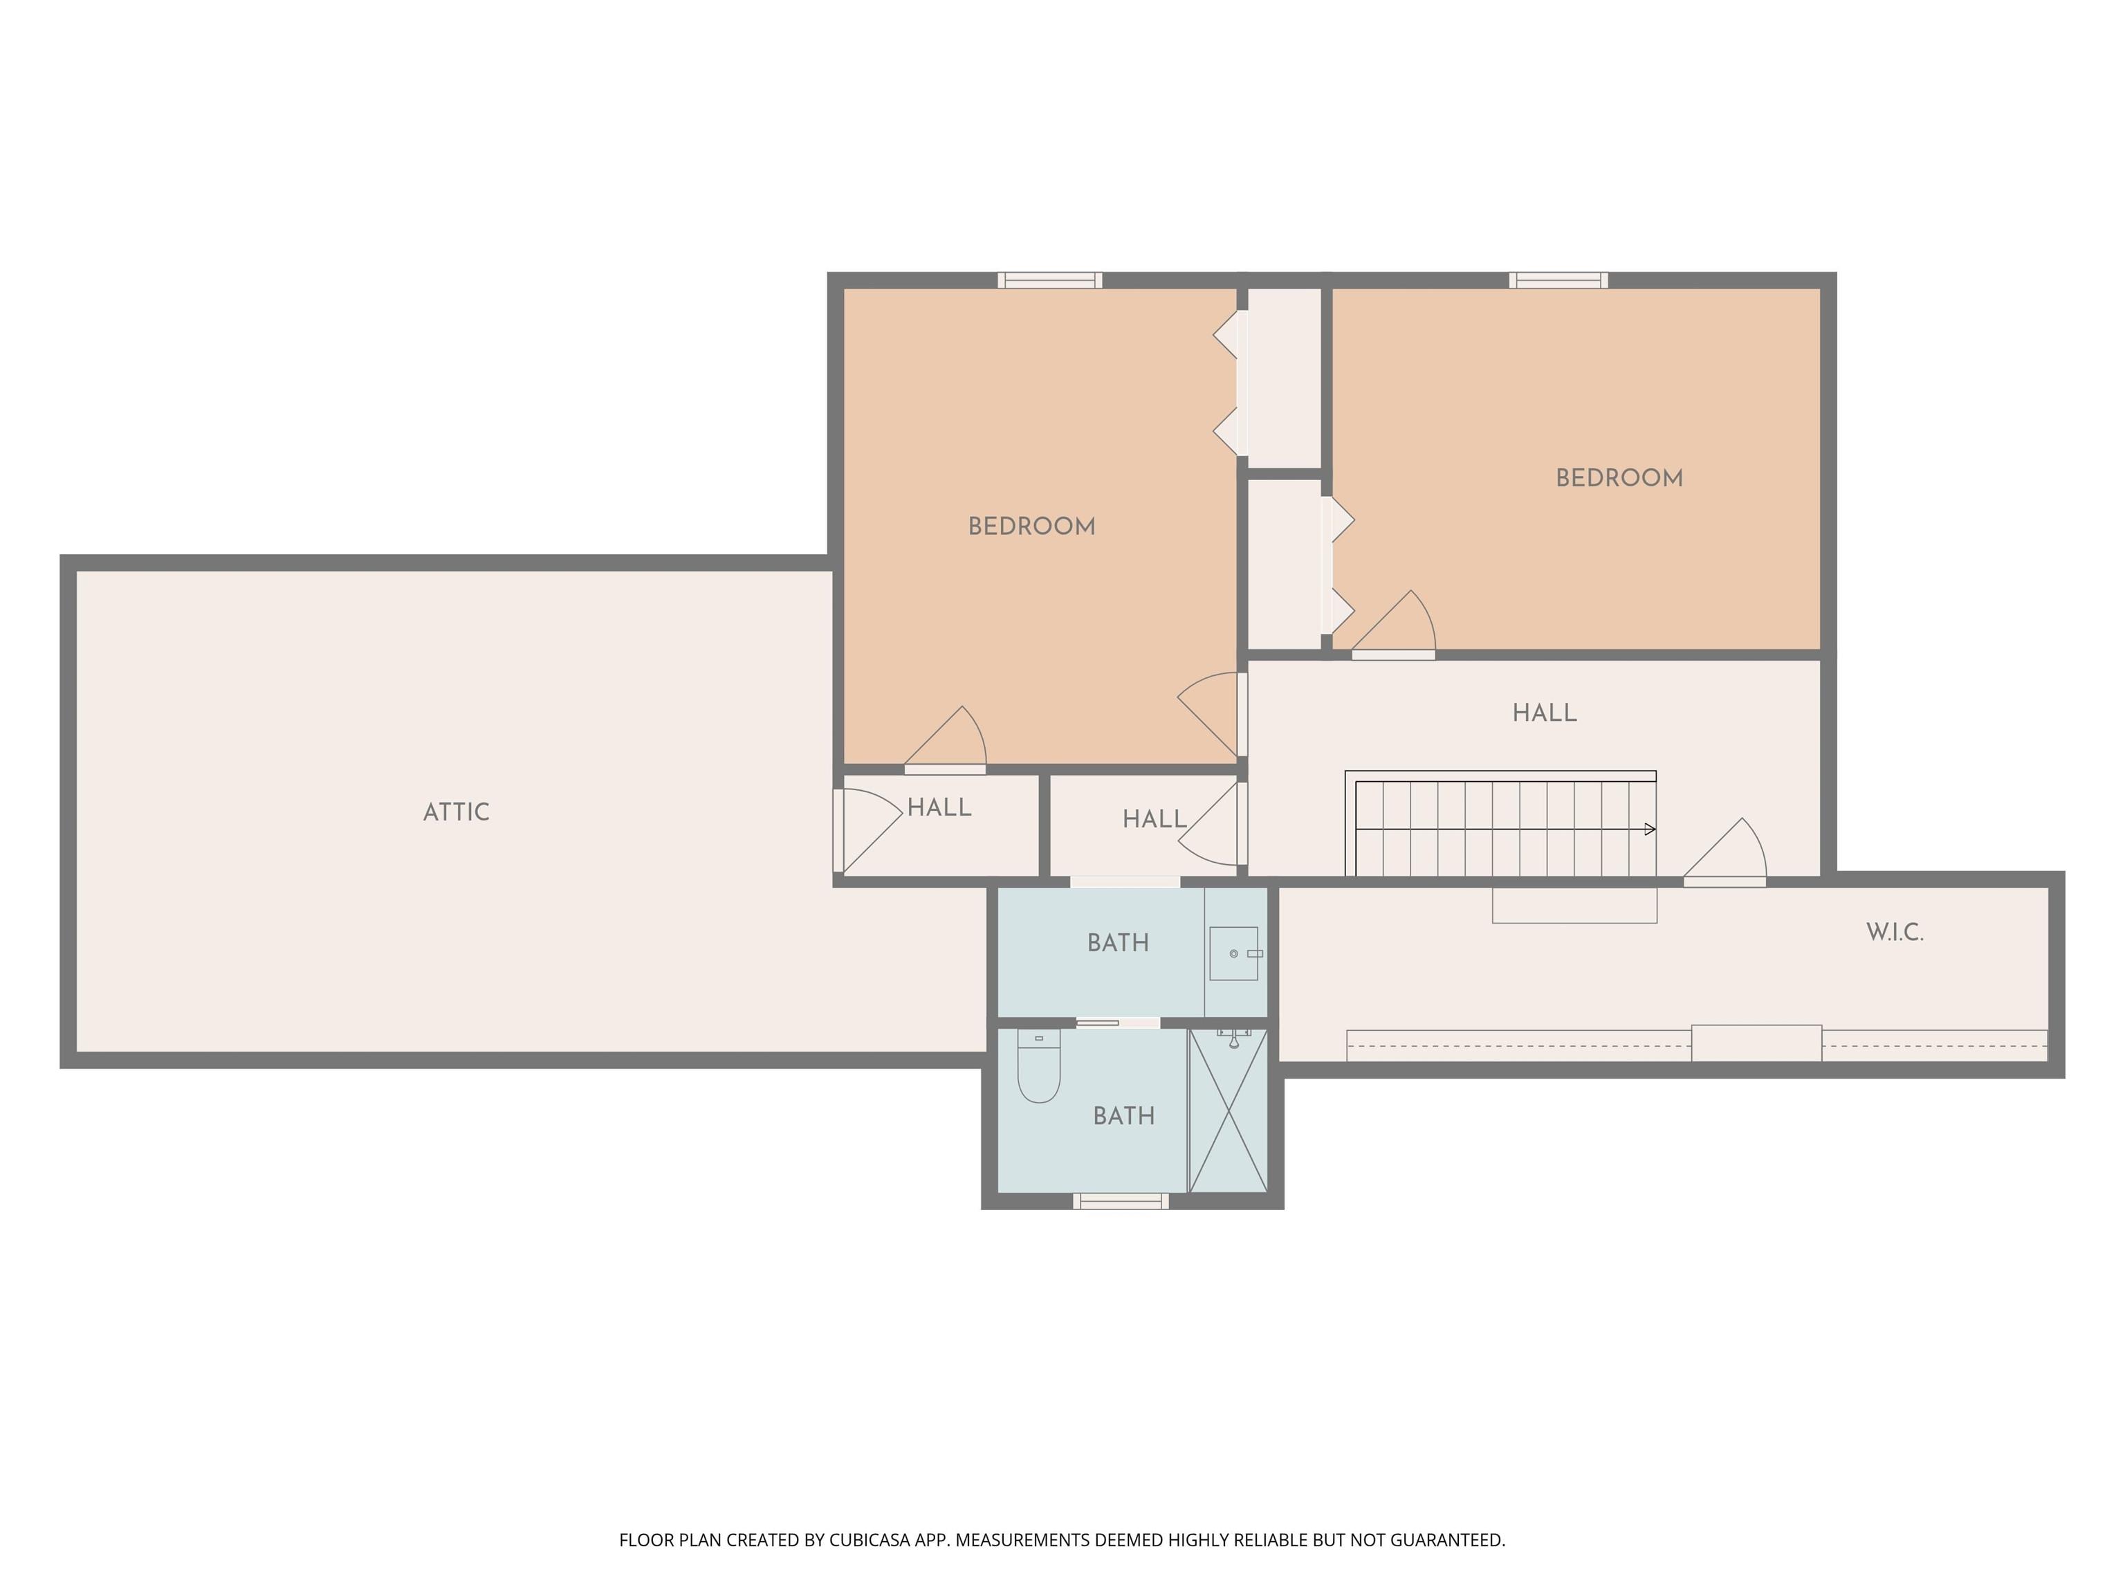
MOTIVATED SELLERS!!! This beautifully designed home blends natural materials with thoughtful, functional living spaces. The exterior showcases classic Brown County stone paired with low-maintenance vinyl siding, creating timeless curb appeal. Inside, the home offers five spacious bedrooms and three and a half bathrooms, with warm bamboo flooring flowing throughout. The inviting layout includes two fireplaces, perfect for cozy evenings, and a bright sunroom that brings the outdoors in year-round. The well-appointed kitchen features custom cabinetry, providing both elegance and ample storage for everyday living and entertaining. Additional highlights include a relaxing Finnish sauna and easily accessible attic wings that offer abundant storage space. Step outside to a truly unique and private retreat. Through the covered back porch you will find the large yard that is fully fenced and designed with mature xeriscape landscaping—beautiful, low-water plantings that require no grass maintenance. Enjoy peaceful moments by the koi pond, cultivate your green thumb in the large, attached greenhouse, and take advantage of two dedicated potting sheds for gardening projects. This property offers a rare combination of comfort, sustainability, and distinctive charm—perfect for those seeking a serene, well-equipped place to call home.
Sale Includes
Dishwasher, Microwave, Refrigerator, Window Treatments, Cooktop-Gas, Oven-Gas, Sump Pump, Water Heater Electric, Sauna
Property
| MLS # |
202610377 |
| Date Listed |
2026-03-27 |
| Status |
Cont-AccptngBackupOffers |
| Property Type |
Residential |
| Property SubType |
Site-Built Home |
| Finished Square Feet |
3,700 sqft |
| Total Square Feet |
4,000 sqft |
| New Construction |
No |
| Style |
Two Story |
| Type |
Site-Built Home |
| Bedrooms |
5 |
| Bathrooms |
4 (3 Full, 1 Half) |
| Annual Taxes |
$4,308.26 |
| Year Taxes Payable |
2025 |
| Year Built |
1979 |
| Virtual Tour |
propertypanorama.com » |
| Days on Market |
190 |
| Homestead Year |
No |
Additional
| Cooling |
Central Air |
| Heating |
Electric |
| Garage |
Attached |
| Main Level Laundry |
Yes |
Room Dimensions
| Living Room |
17 × 18 |
Main Level |
| Dining Room |
14 × 11 |
Main Level |
| Family Room |
19 × 13 |
Main Level |
| Kitchen |
13 × 12 |
Main Level |
| Breakfast Area |
8 × 14 |
Main Level |
| Master Bedroom |
22 × 14 |
Main Level |
| 2nd Bedroom |
9 × 11 |
Main Level |
| 3rd Bedroom |
13 × 13 |
Main Level |
| 4th Bedroom |
14 × 11 |
Upper Level |
| 5th Bedroom |
14 × 23 |
Upper Level |
Bathroom Locations
| Full Baths |
2 Main, 1 Upper |
| Half Baths |
1 Main |
External Features
| Construction |
Site-Built Home |
| Exterior |
Stone,Vinyl |
| Lot Size |
16,553 sq ft |
| Acreage |
0.38 Acres |
| Lot Dimensions |
154x107 |
| Parking |
Yes |
| Sewer |
City |
| Water |
City |
| Fence |
None |
Location
| Area |
Monroe County |
| County |
Monroe |
| Subdivision |
Windermere East |
| Township |
Perry |
| City |
Bloomington |
| State |
IN |
| Zip |
47401 |
Schools
| School District |
Monroe County Community School Corp. |
| Elementary |
Rogers/Binford |
| Middle School |
Jackson Creek |
| High School |
Bloomington South |
Financial
| Assoc. Dues |
$0.00 Not Applicable |
IDX information provided by the Indiana Regional MLS.
IDX information is provided exclusively for consumers’ personal, non-commercial use and may not be used for any purpose other than to identify prospective properties consumers may be interested in purchasing. Data is deemed reliable but is not guaranteed accurate by the MLS.