Property Description
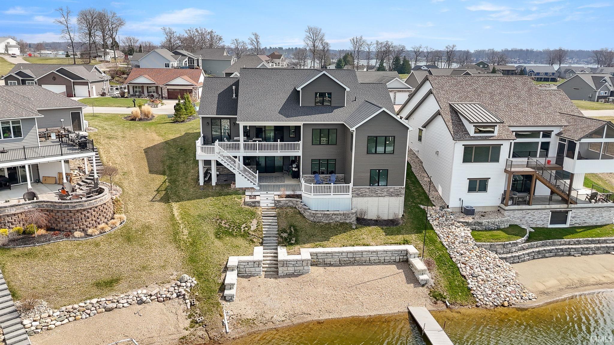
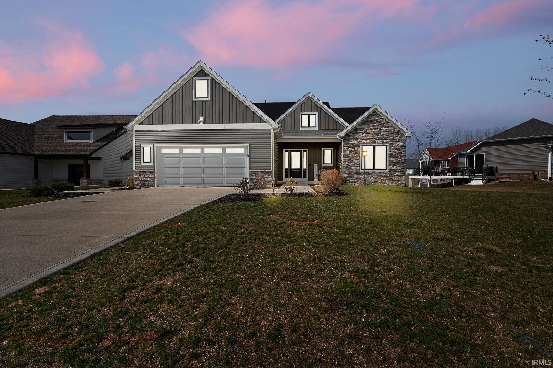
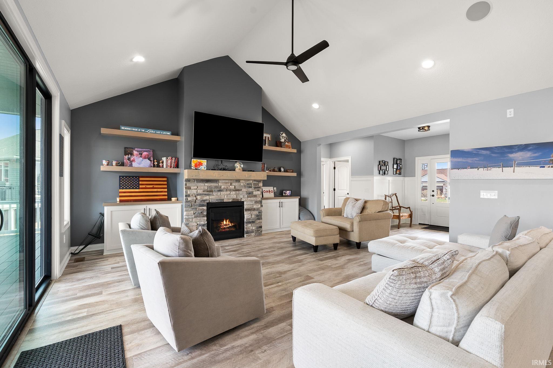
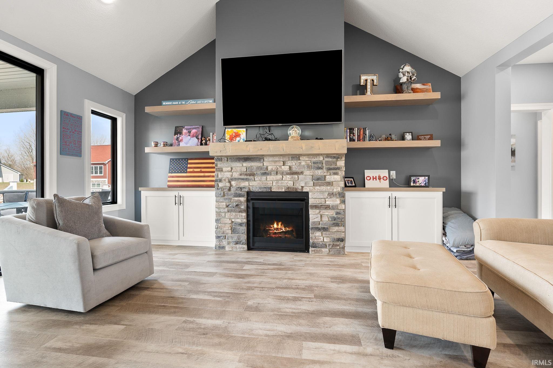
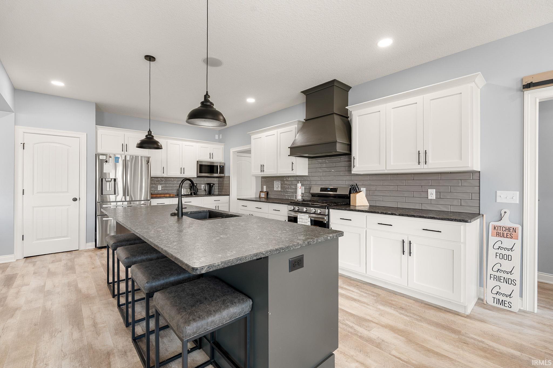
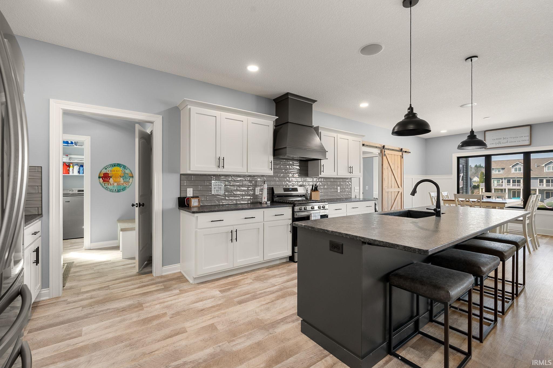
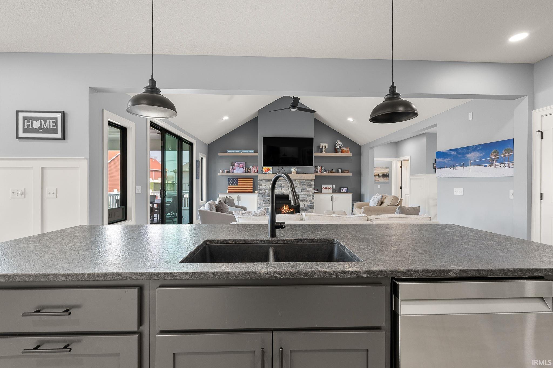
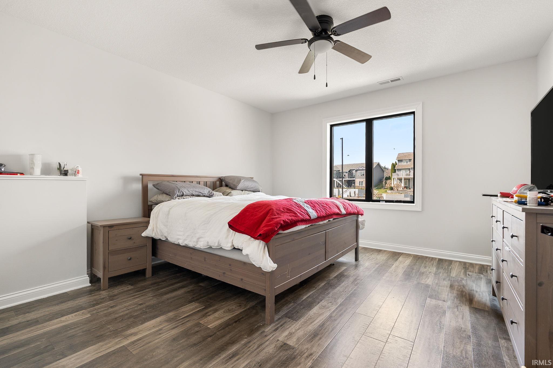
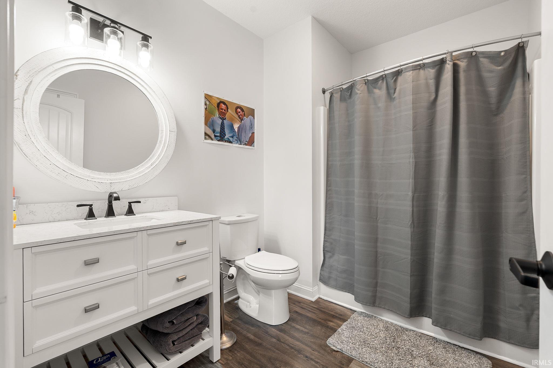
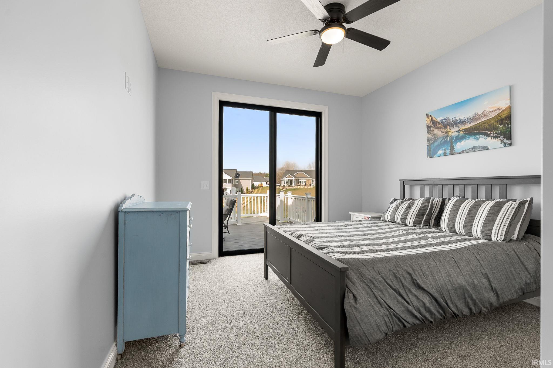
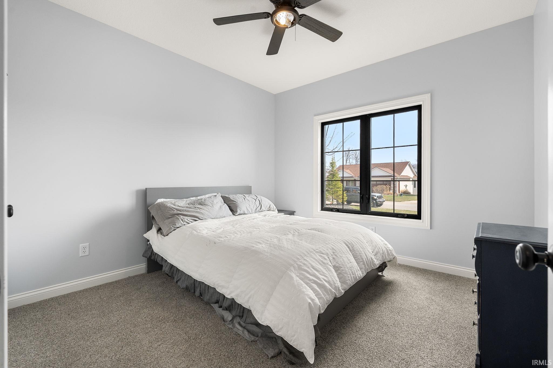
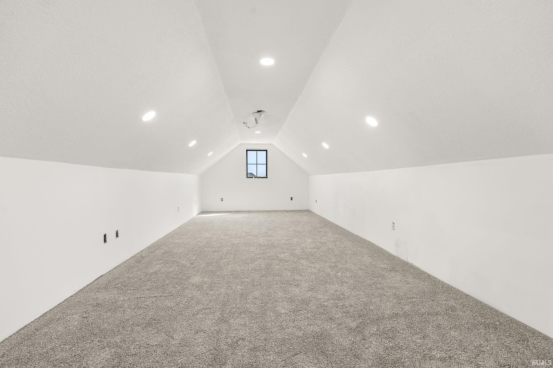
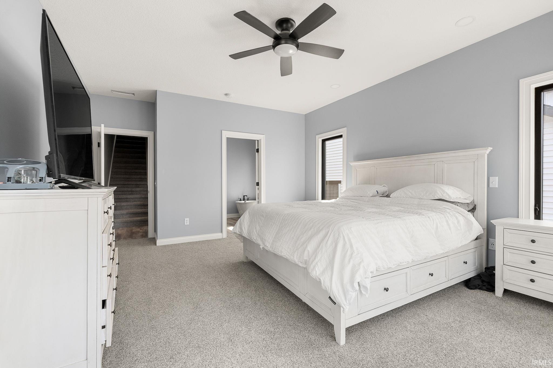
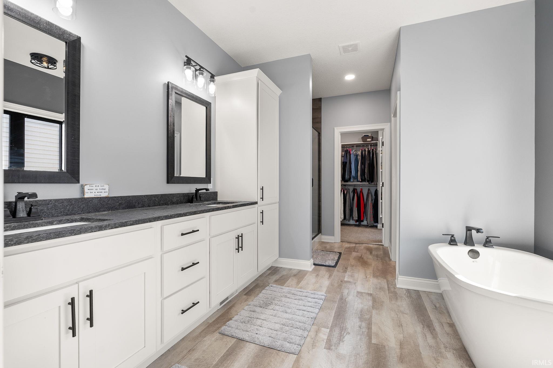
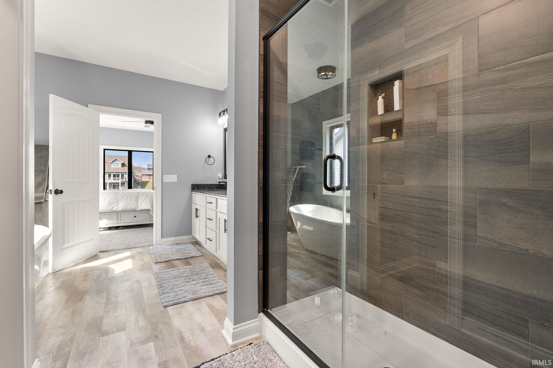
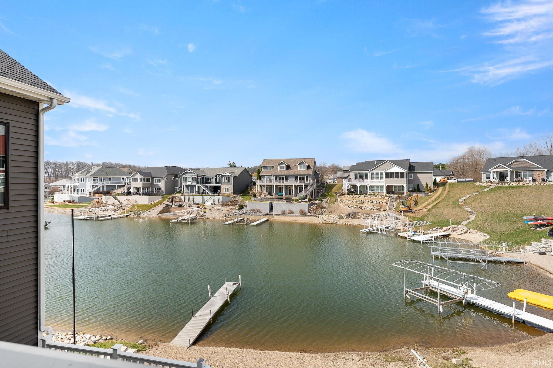
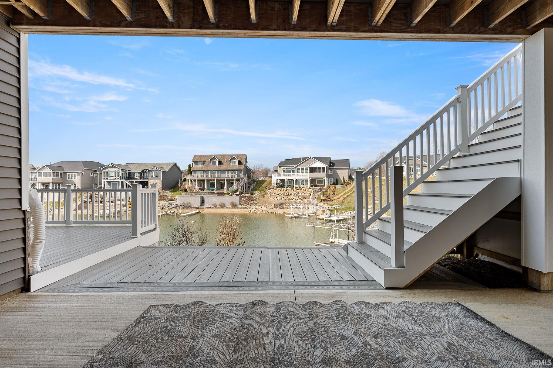
Plenty of summer left to enjoy your new home at Crystal Bay on Hamilton Lake. Boat and most furnishings can be included. Luxury Lakefront home built in 2021, this home features an open concept floor plan with cathedral ceilings in the kitchen and living room. The Kitchen Island is perfect for entertaining for many years to come. Primary bedroom has serene views and a stunning attached bathroom that features a freestanding bathtub and separate tiled shower with a walk in closet. Two additional bedrooms on the main floor. On the upper level, you will find a large bunk room/office, bedroom and another bathroom. Attic storage is abundant. Head down to the basement to find a large recreation room and bar area with stunning lakefront views. Exercise room could possibly be another bedroom should the need arise. Step outside to 3 different decks and patios that look down to your sandy beach. Welcome Home!
Directions
West on Bellefontaine Rd from 4 way stop in town, Right on 300E to Lane 280 Hamilton Lake to right on Lane 283, Home is on the right
Amenities
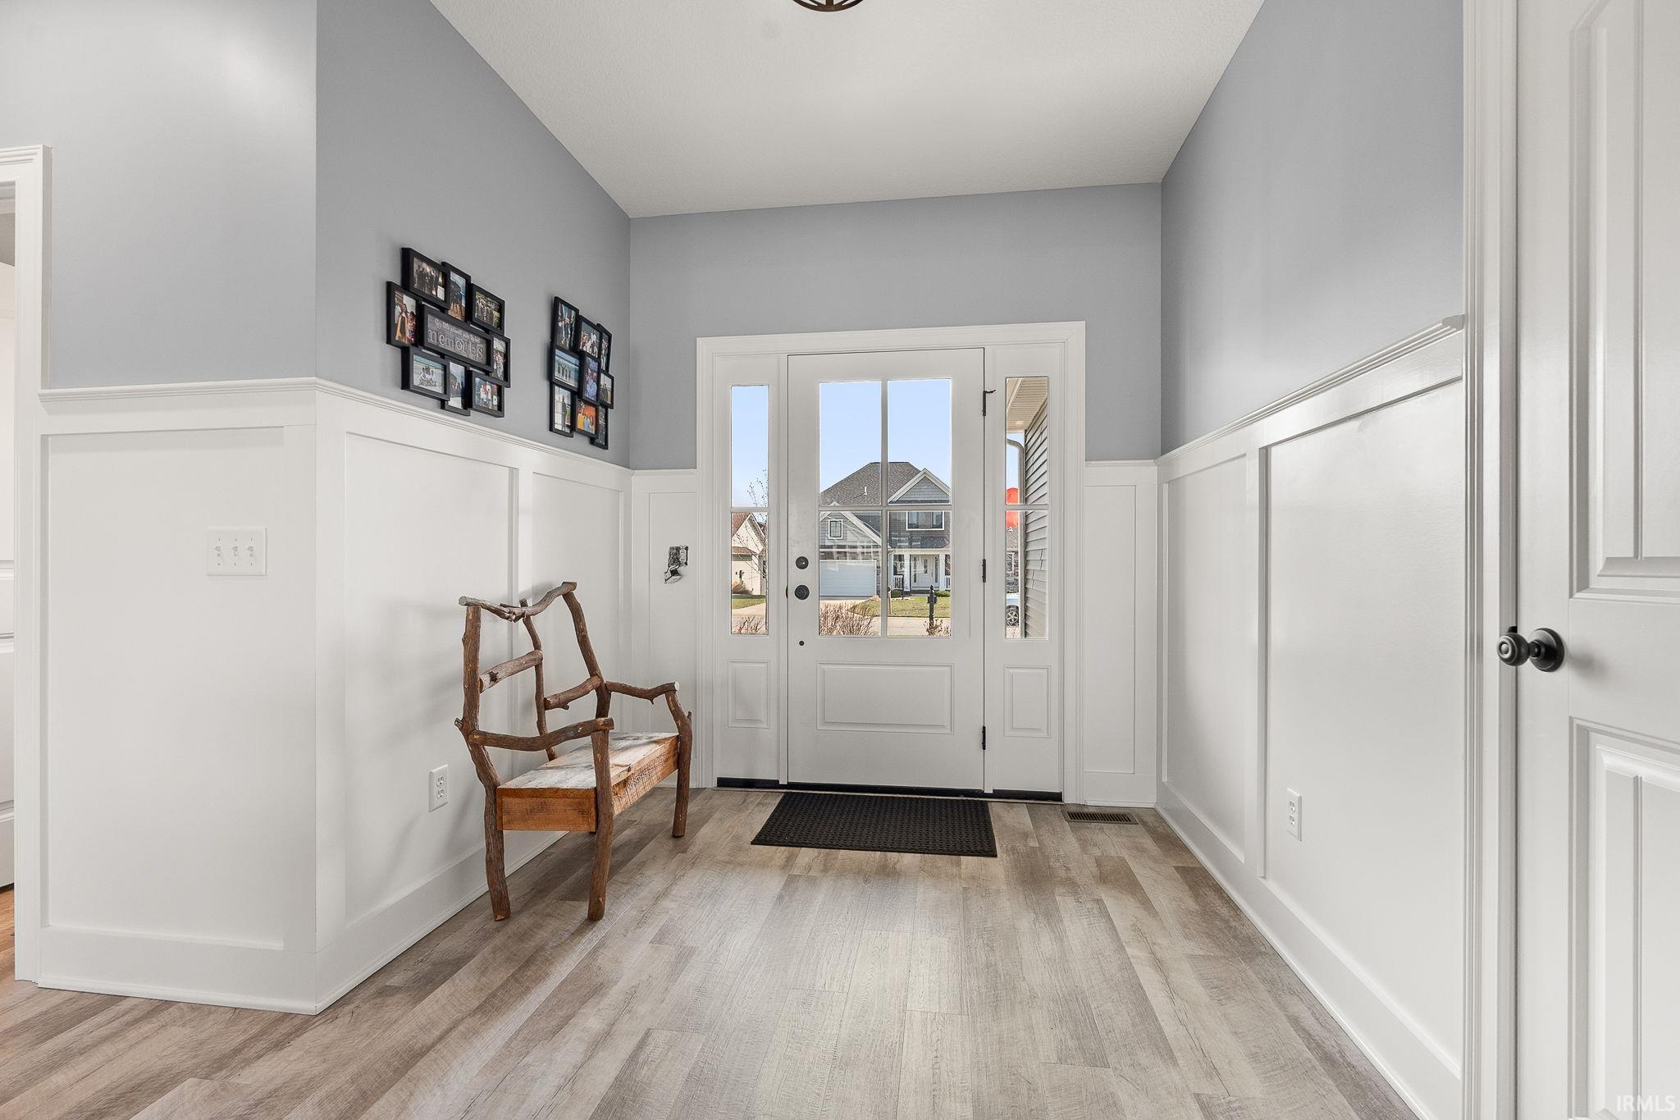
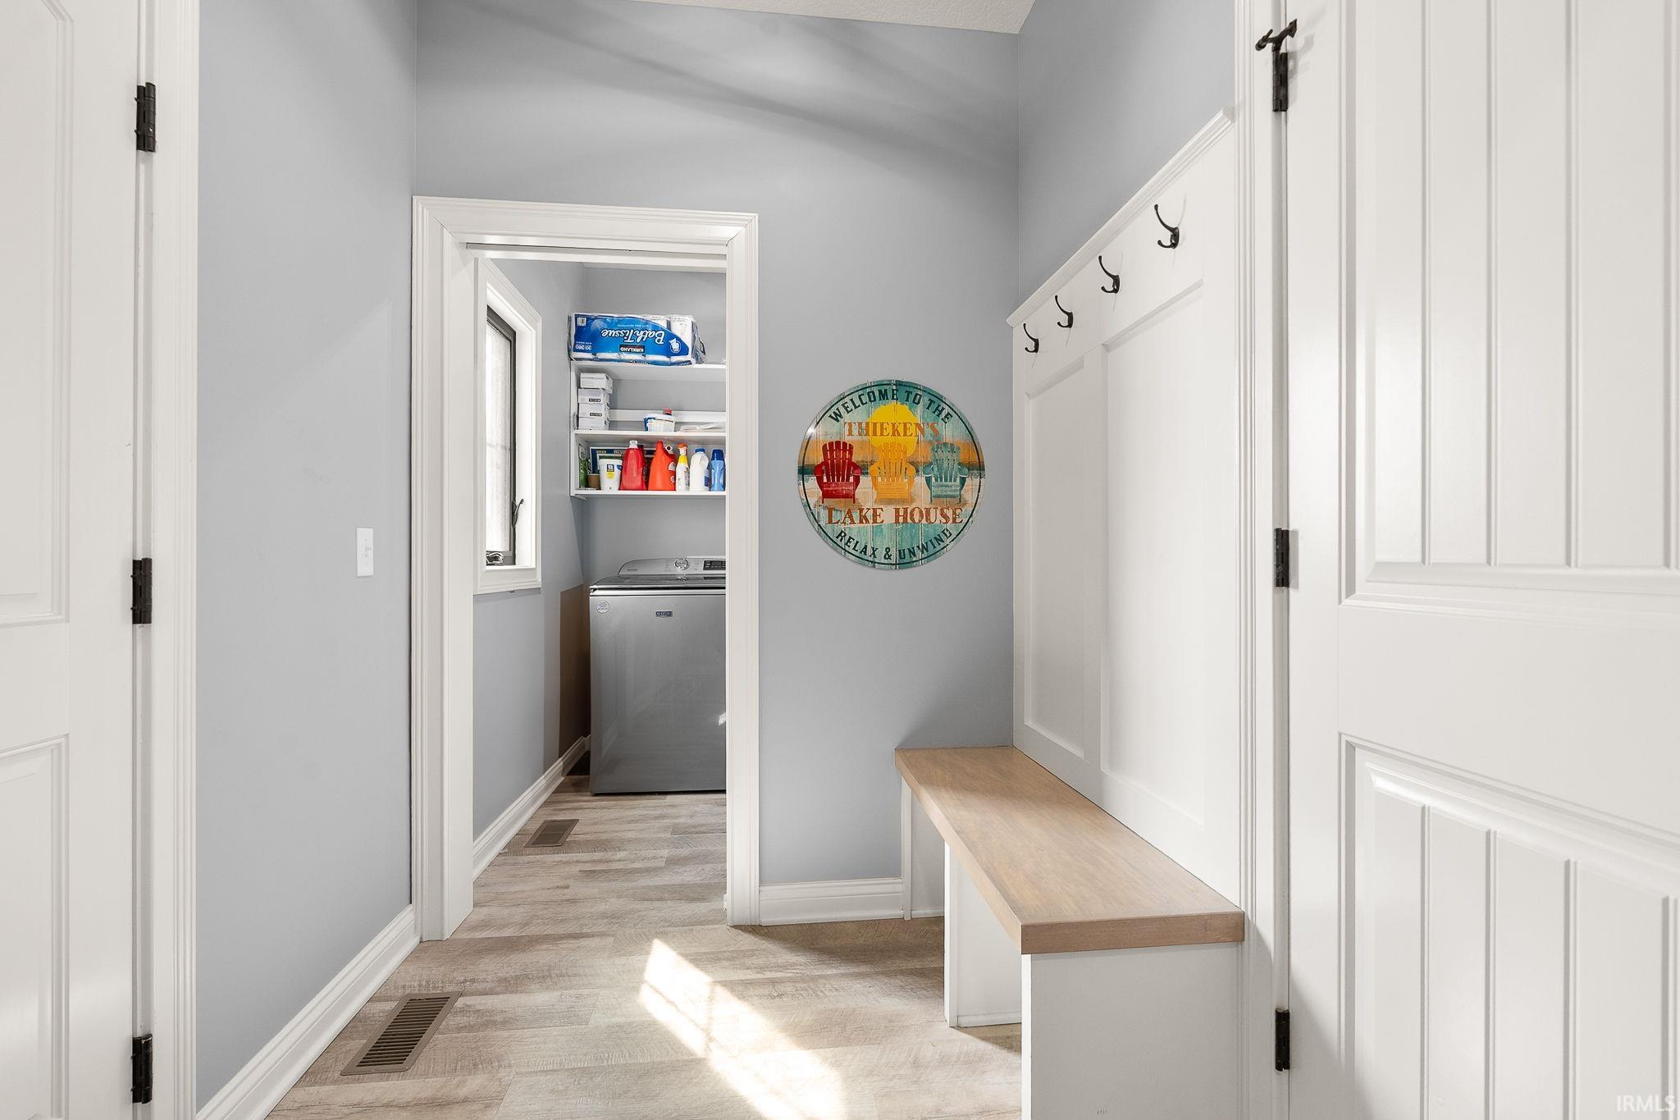
Attic Storage, Built-In Bookcase, Ceiling-9+, Closet(s) Walk-in, Countertops-Stone, Deck Covered, Deck Open, Deck on Waterfront, Dryer Hook Up Gas, Eat-In Kitchen, Foyer Entry, Garage Door Opener, Kitchen Island, Open Floor Plan, Patio Covered, Tub and Separate Shower, Tub/Shower Combination, Main Level Bedroom Suite, Main Floor Laundry
Sale Includes
Dishwasher, Microwave, Refrigerator, Washer, Window Treatments, Oven-Gas, Water Heater Gas
Property
| MLS # |
202610471 |
| Date Listed |
2026-03-28 |
| Status |
Active |
| Property Type |
Residential |
| Property SubType |
Site-Built Home |
| Finished Square Feet |
5,201 sqft |
| Total Square Feet |
5,527 sqft |
| New Construction |
No |
| Style |
Two Story |
| Type |
Site-Built Home |
| Basement |
Yes |
| Bedrooms |
6 |
| Bathrooms |
5 (4 Full, 1 Half) |
| Annual Taxes |
$11,809.00 |
| Year Taxes Payable |
2026 |
| Year Built |
2021 |
| Virtual Tour |
propertypanorama.com » |
| Days on Market |
189 |
| Homestead Year |
No |
Additional
| Design |
Cape Cod,Traditional |
| Cooling |
Central Air |
| Heating |
Gas, Forced Air |
| Garage |
Attached |
| Main Level Laundry |
Yes |
Room Dimensions
| Living Room |
18 × 18 |
Main Level |
| Dining Room |
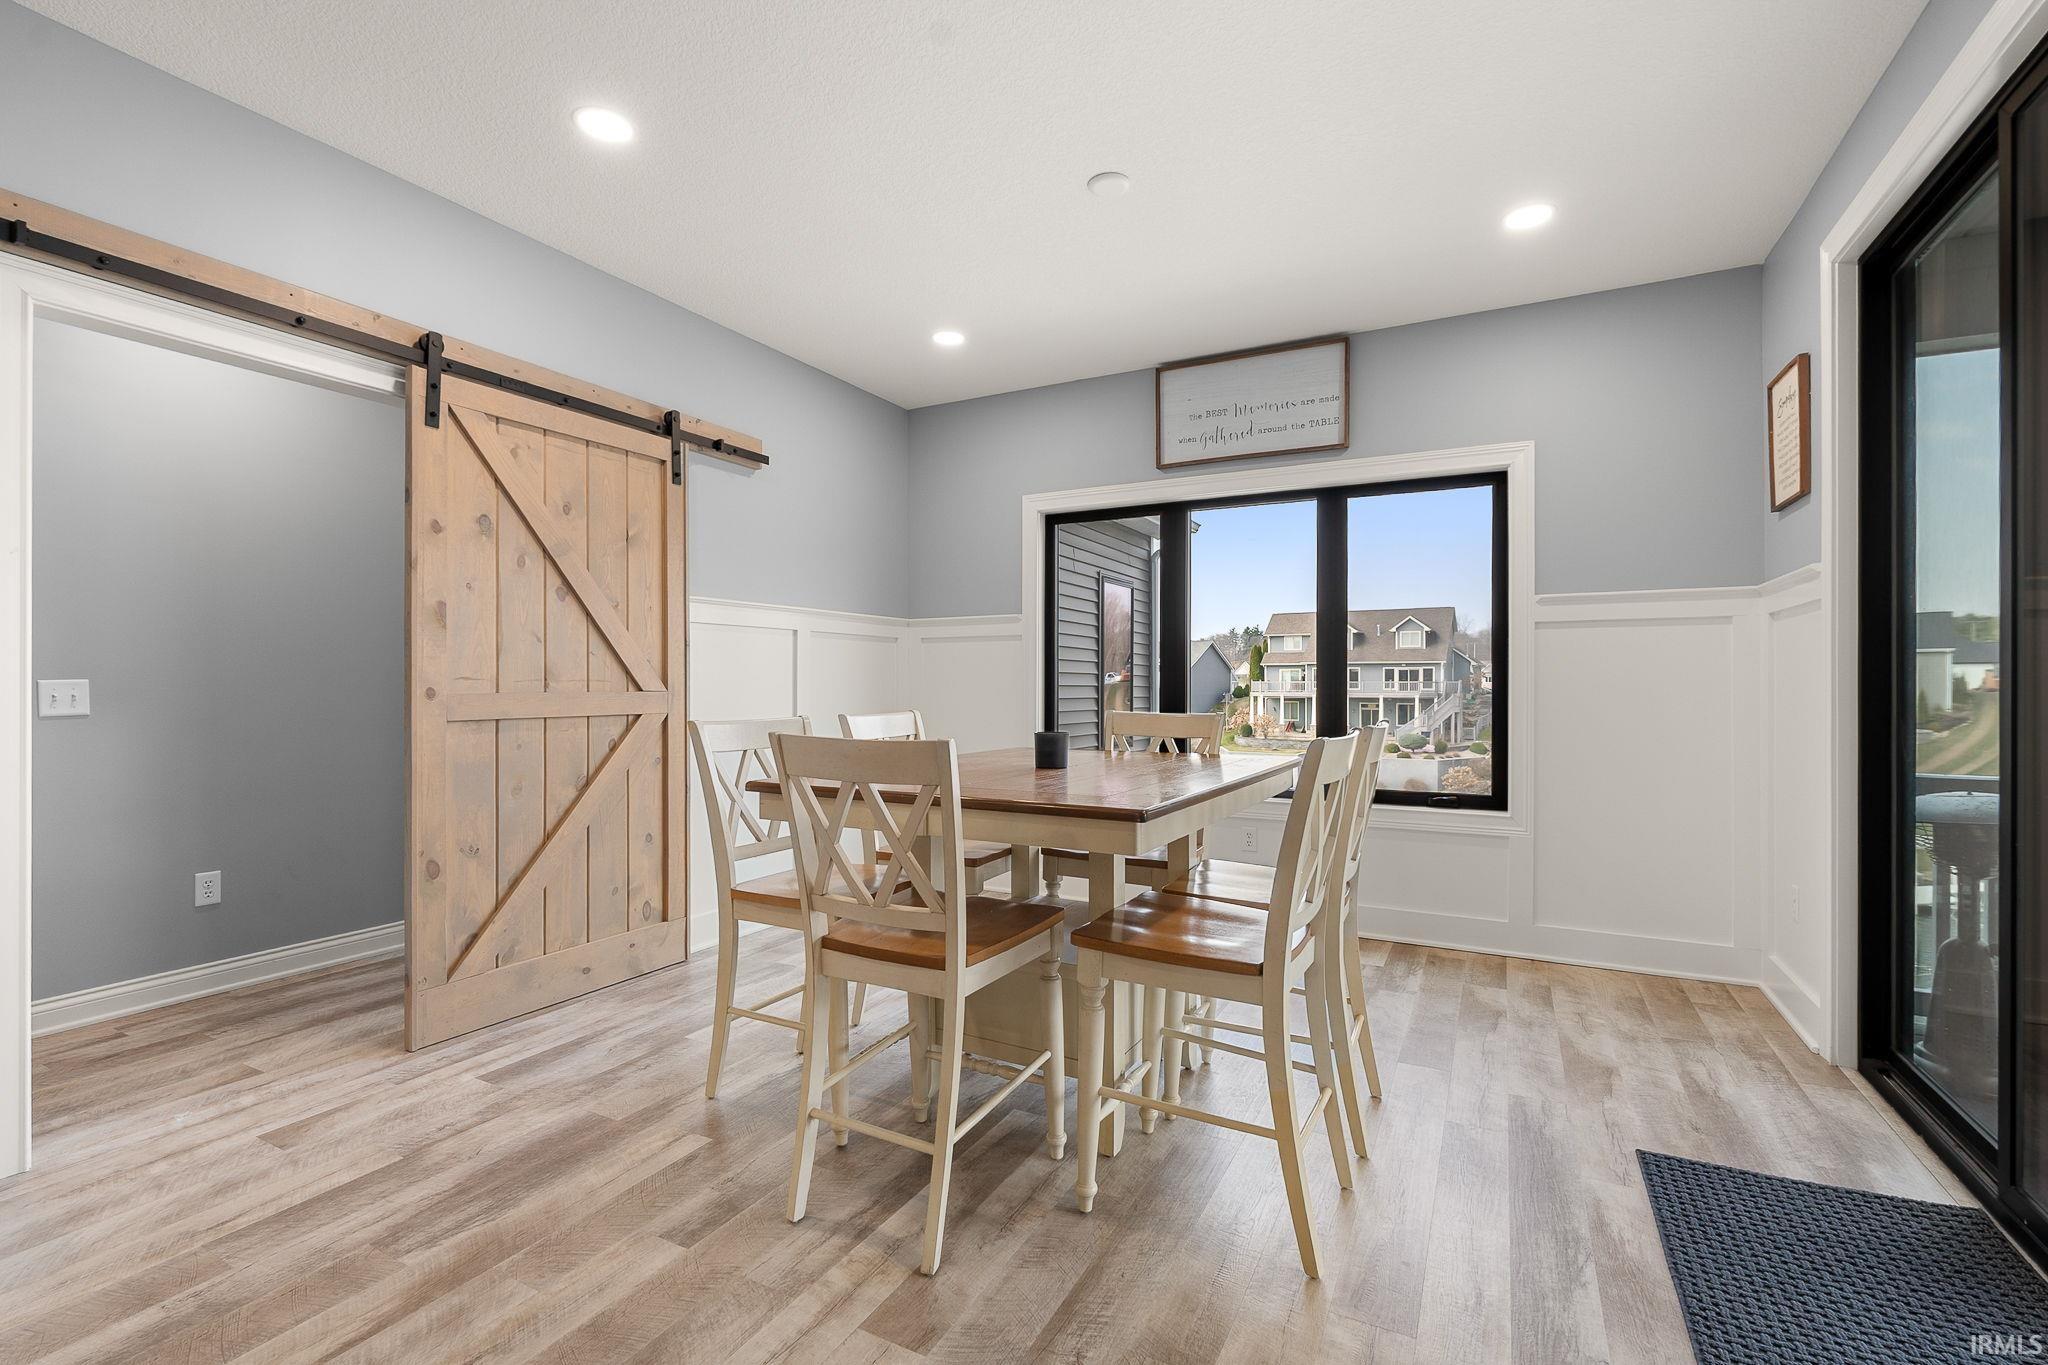
12 × 12 |
Main Level |
| Family Room |
35 × 31 |
Basement Level |
| Kitchen |
13 × 29 |
Main Level |
| Master Bedroom |
14 × 19 |
Main Level |
| 2nd Bedroom |
11 × 13 |
Main Level |
| 3rd Bedroom |
12 × 12 |
Main Level |
| 4th Bedroom |
12 × 15 |
Upper Level |
| 5th Bedroom |
14 × 14 |
Basement Level |
| Extra Room |
11 × 14 |
Basement Level |
Bathroom Locations
| Full Baths |
2 Main, 1 Upper, 1 Lower |
| Half Baths |
1 Main |
External Features
| Construction |
Site-Built Home |
| Exterior |
Brick,Vinyl |
| Lot Size |
10,019 sq ft |
| Acreage |
0.23 Acres |
| Lot Dimensions |
60x130 |
| Sewer |
Public |
| Water |
Public |
| Fence |
None |
Location
| Area |
Steuben County |
| Location |
Lake |
| County |
Steuben |
| Subdivision |
Crystal Bay |
| Township |
Otsego |
| City |
Hamilton |
| State |
IN |
| Zip |
46742 |
Schools
| School District |
Hamilton Community |
| Elementary |
Hamilton |
| Middle School |
Hamilton |
| High School |
Hamilton |
Financial
| Financing Terms |
Cash, Conventional, FHA, VA |
| Assoc. Dues |
$550.00 Annually |