Property Description
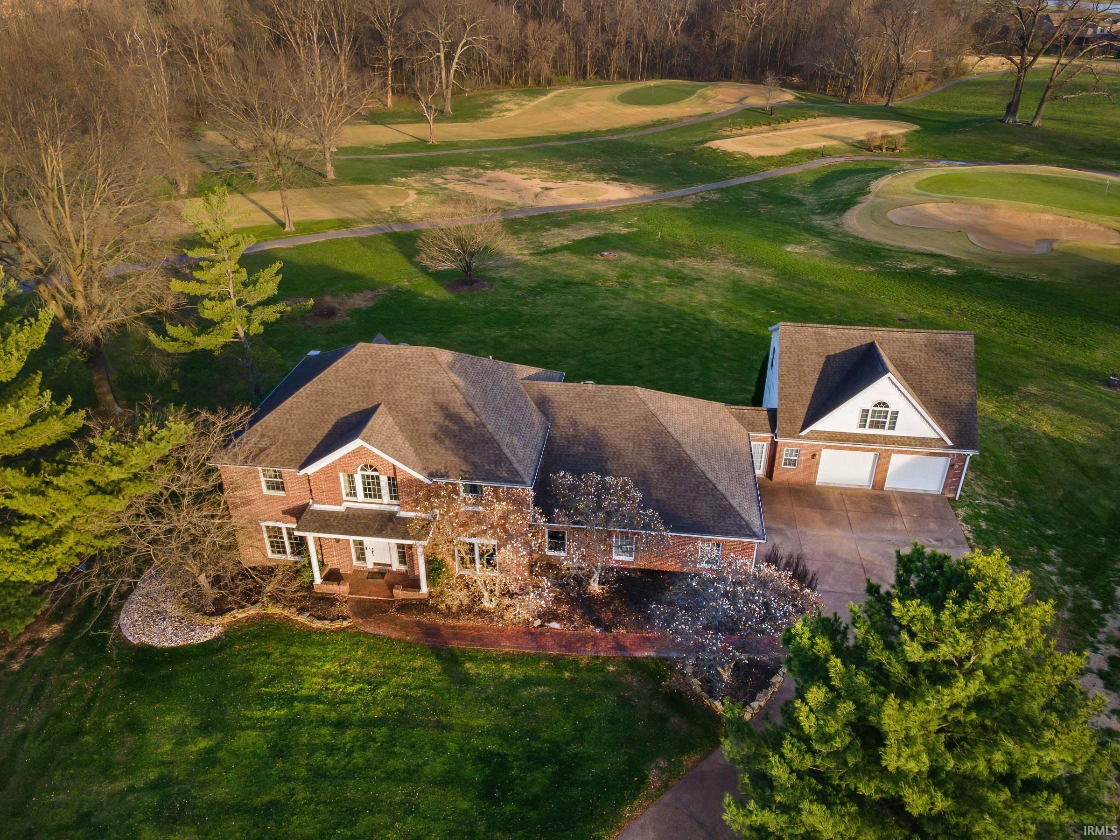
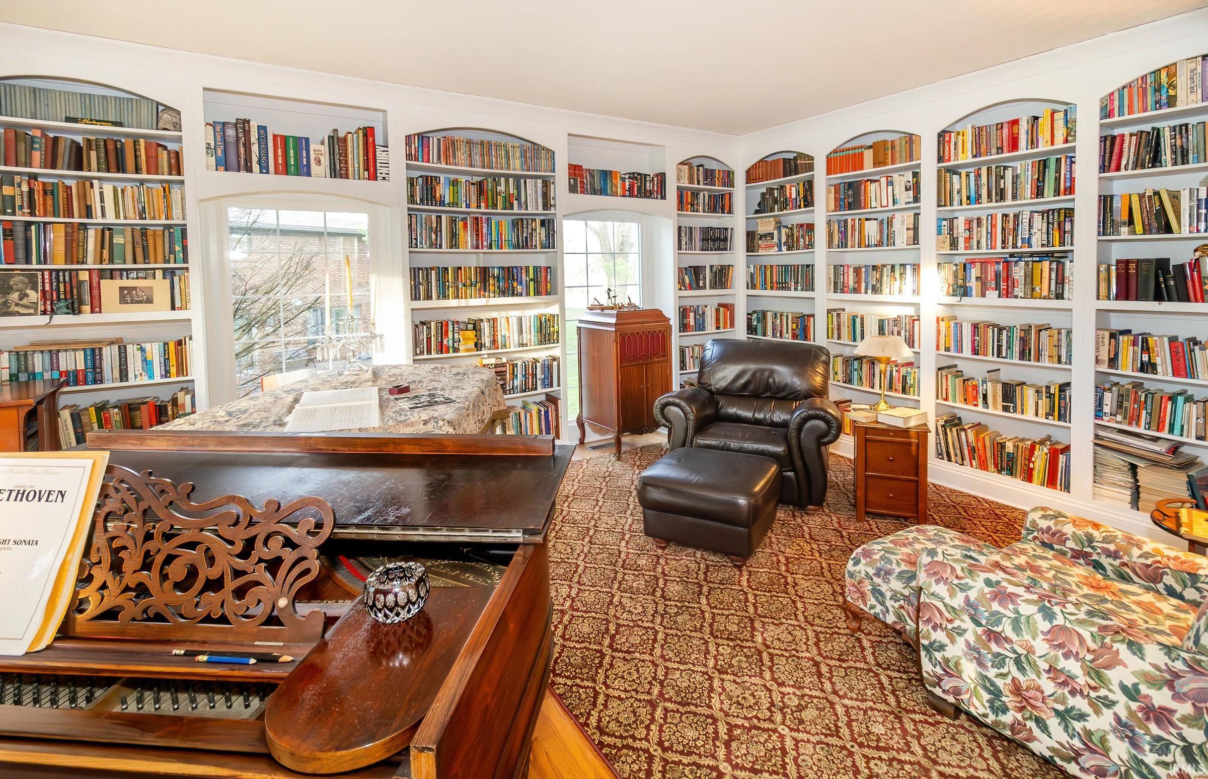
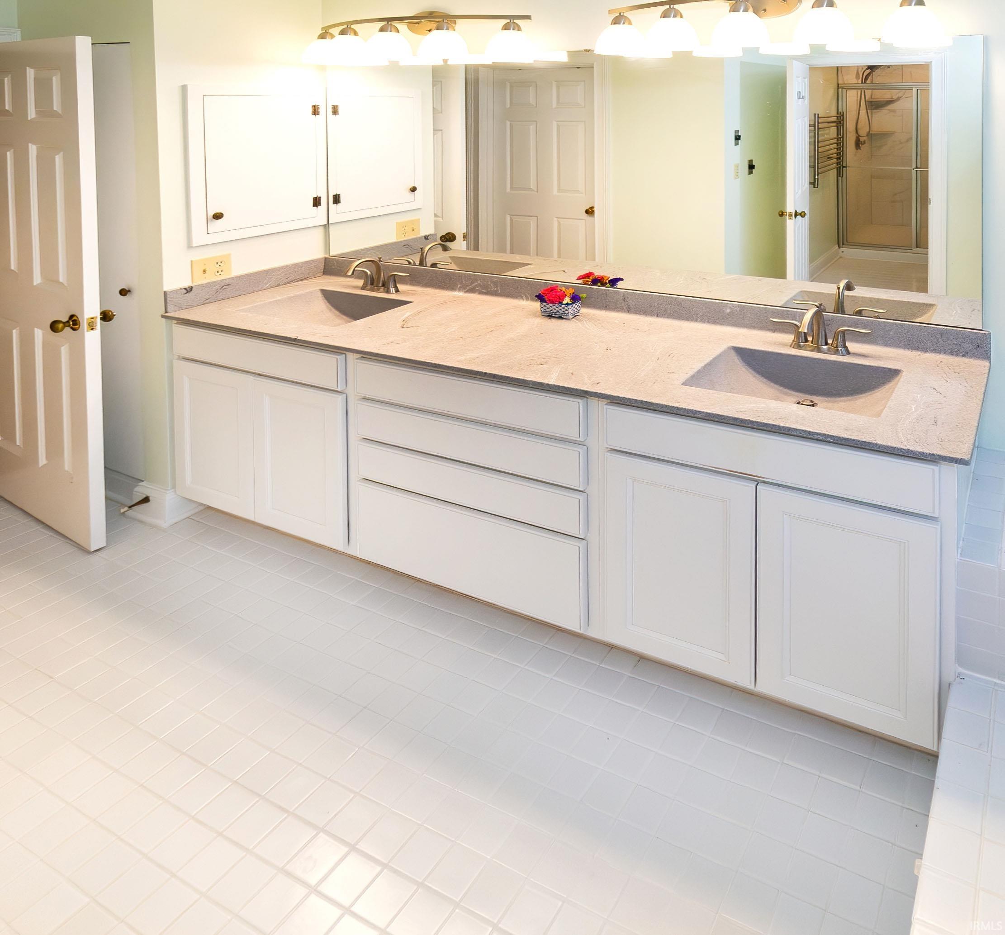
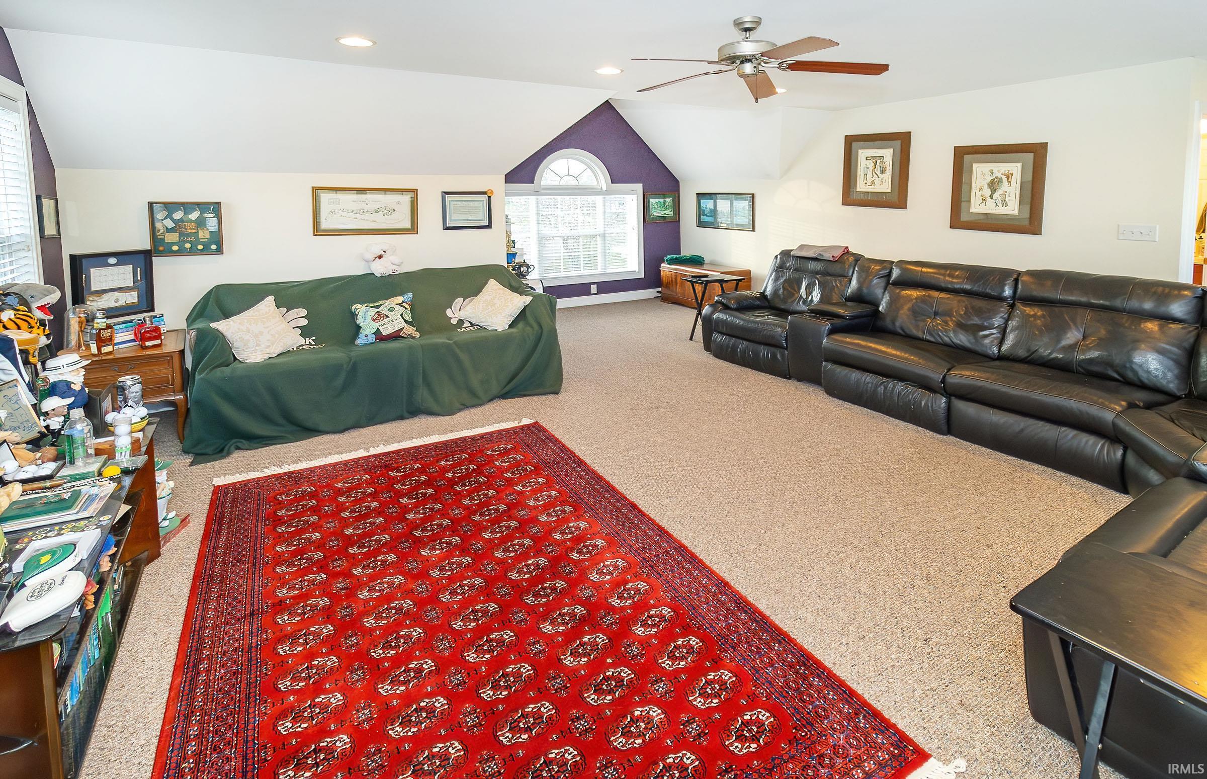
Nestled in McCutchanville's prestigious Oak Meadow Subdivision, this French inspired home spans over 4500 square feet of designer finishes with the backdrop of one of Evansville's premier golf courses. Upon entry the foyer welcomes you with high ceilings and a glimpse of the Living rm/Library on one side and formal Dinning room on the other. The Great room with a brick fireplace surrounded by bookcases is embraced by the custom windows and a open floor plan into the large eat-in Kitchen. The custom cabinets with quartz countertops have been designed around a magnificent island and top of the line appliances. The main level also supports the 27 x 23 rec room, Laundry room and 2 half baths. The second floor boast 4 bedrooms with one bedroom being the primary on-suite. Above the attached 2.5 car garage is a private studio suite with full bath perfect for out of town guest or a great getaway "crows nest" with spectacular views of the golf course! Need more storage room? There also is a partial unfinished basement and a separate 1 car attached garage for the golf cart and more. All of this is situated on aprox. .90 of acre of yard!
Directions
Browning Rd North from Petersburgh Rd, Right into Oak Meadow Subdivision. Straight until the road comes to a T and take a right and then the first left.
Amenities
Ceiling-9+, Central Vacuum System, Countertops-Solid Surf, Disposal, Dryer Hook Up Electric, Eat-In Kitchen, Firepit, Garage Door Opener, Jet Tub, Kitchen Island, Landscaped, Laundry-Chute, Open Floor Plan, Pantry-Walk In, Patio Open, Stand Up Shower, Formal Dining Room, Great Room, Main Floor Laundry, Custom Cabinetry
Sale Includes
Dishwasher, Microwave, Refrigerator, Washer, Window Treatments, Cooktop-Electric, Dryer-Electric, Kitchen Exhaust Downdraft, Oven-Built-In, Oven-Convection, Radon System
Property
| MLS # |
202610546 |
| Date Listed |
2026-03-29 |
| Status |
Active |
| Property Type |
Residential |
| Property SubType |
Site-Built Home |
| Finished Square Feet |
4,522 sqft |
| Total Square Feet |
5,522 sqft |
| New Construction |
No |
| Style |
Two Story |
| Type |
Site-Built Home |
| Basement |
Yes |
| Bedrooms |
4 |
| Bathrooms |
5 (3 Full, 2 Half) |
| Annual Taxes |
$4,983.00 |
| Year Taxes Payable |
2025 |
| Year Built |
1986 |
| Virtual Tour |
propertypanorama.com » |
| Days on Market |
188 |
| Homestead Year |
No |
Additional
| Design |
Georgian |
| Cooling |
Central Air, Multiple Cooling Units |
| Heating |
Electric, Forced Air |
| Garage |
Attached |
| Golf Course |
Yes |
| Hardwood Floors |
Yes |
| Main Level Laundry |
Yes |
Room Dimensions
| Living Room |
17 × 13 |
Main Level |
| Dining Room |
17 × 12 |
Main Level |
| Family Room |
23 × 19 |
Main Level |
| Kitchen |
19 × 13 |
Main Level |
| Breakfast Area |
15 × 12 |
Main Level |
| Master Bedroom |
17 × 17 |
Upper Level |
| 2nd Bedroom |
15 × 11 |
Upper Level |
| 3rd Bedroom |
13 × 13 |
Upper Level |
| 4th Bedroom |
13 × 13 |
Upper Level |
| Recreation Room |
27 × 23 |
Main Level |
| Loft |
30 × 24 |
Upper Level |
Bathroom Locations
| Full Baths |
3 Upper |
| Half Baths |
2 Main |
External Features
| Construction |
Site-Built Home |
| Exterior |
Brick |
| Lot Size |
39,204 sq ft |
| Acreage |
0.90 Acres |
| Lot Dimensions |
88x176x180x132x211 |
| Sewer |
Public |
| Water |
Public |
| Fence |
None |
Location
| Area |
Vanderburgh County |
| County |
Vanderburgh |
| Subdivision |
Oak Meadow |
| Township |
Scott |
| City |
Evansville |
| State |
IN |
| Zip |
47725 |
Schools
| School District |
Evansville-Vanderburgh School Corp. |
| Elementary |
McCutchanville |
| Middle School |
North |
| High School |
North |
Financial
| Financing Terms |
Cash, Conventional, FHA, VA |
| Assoc. Dues |
$215.00 Quarterly |