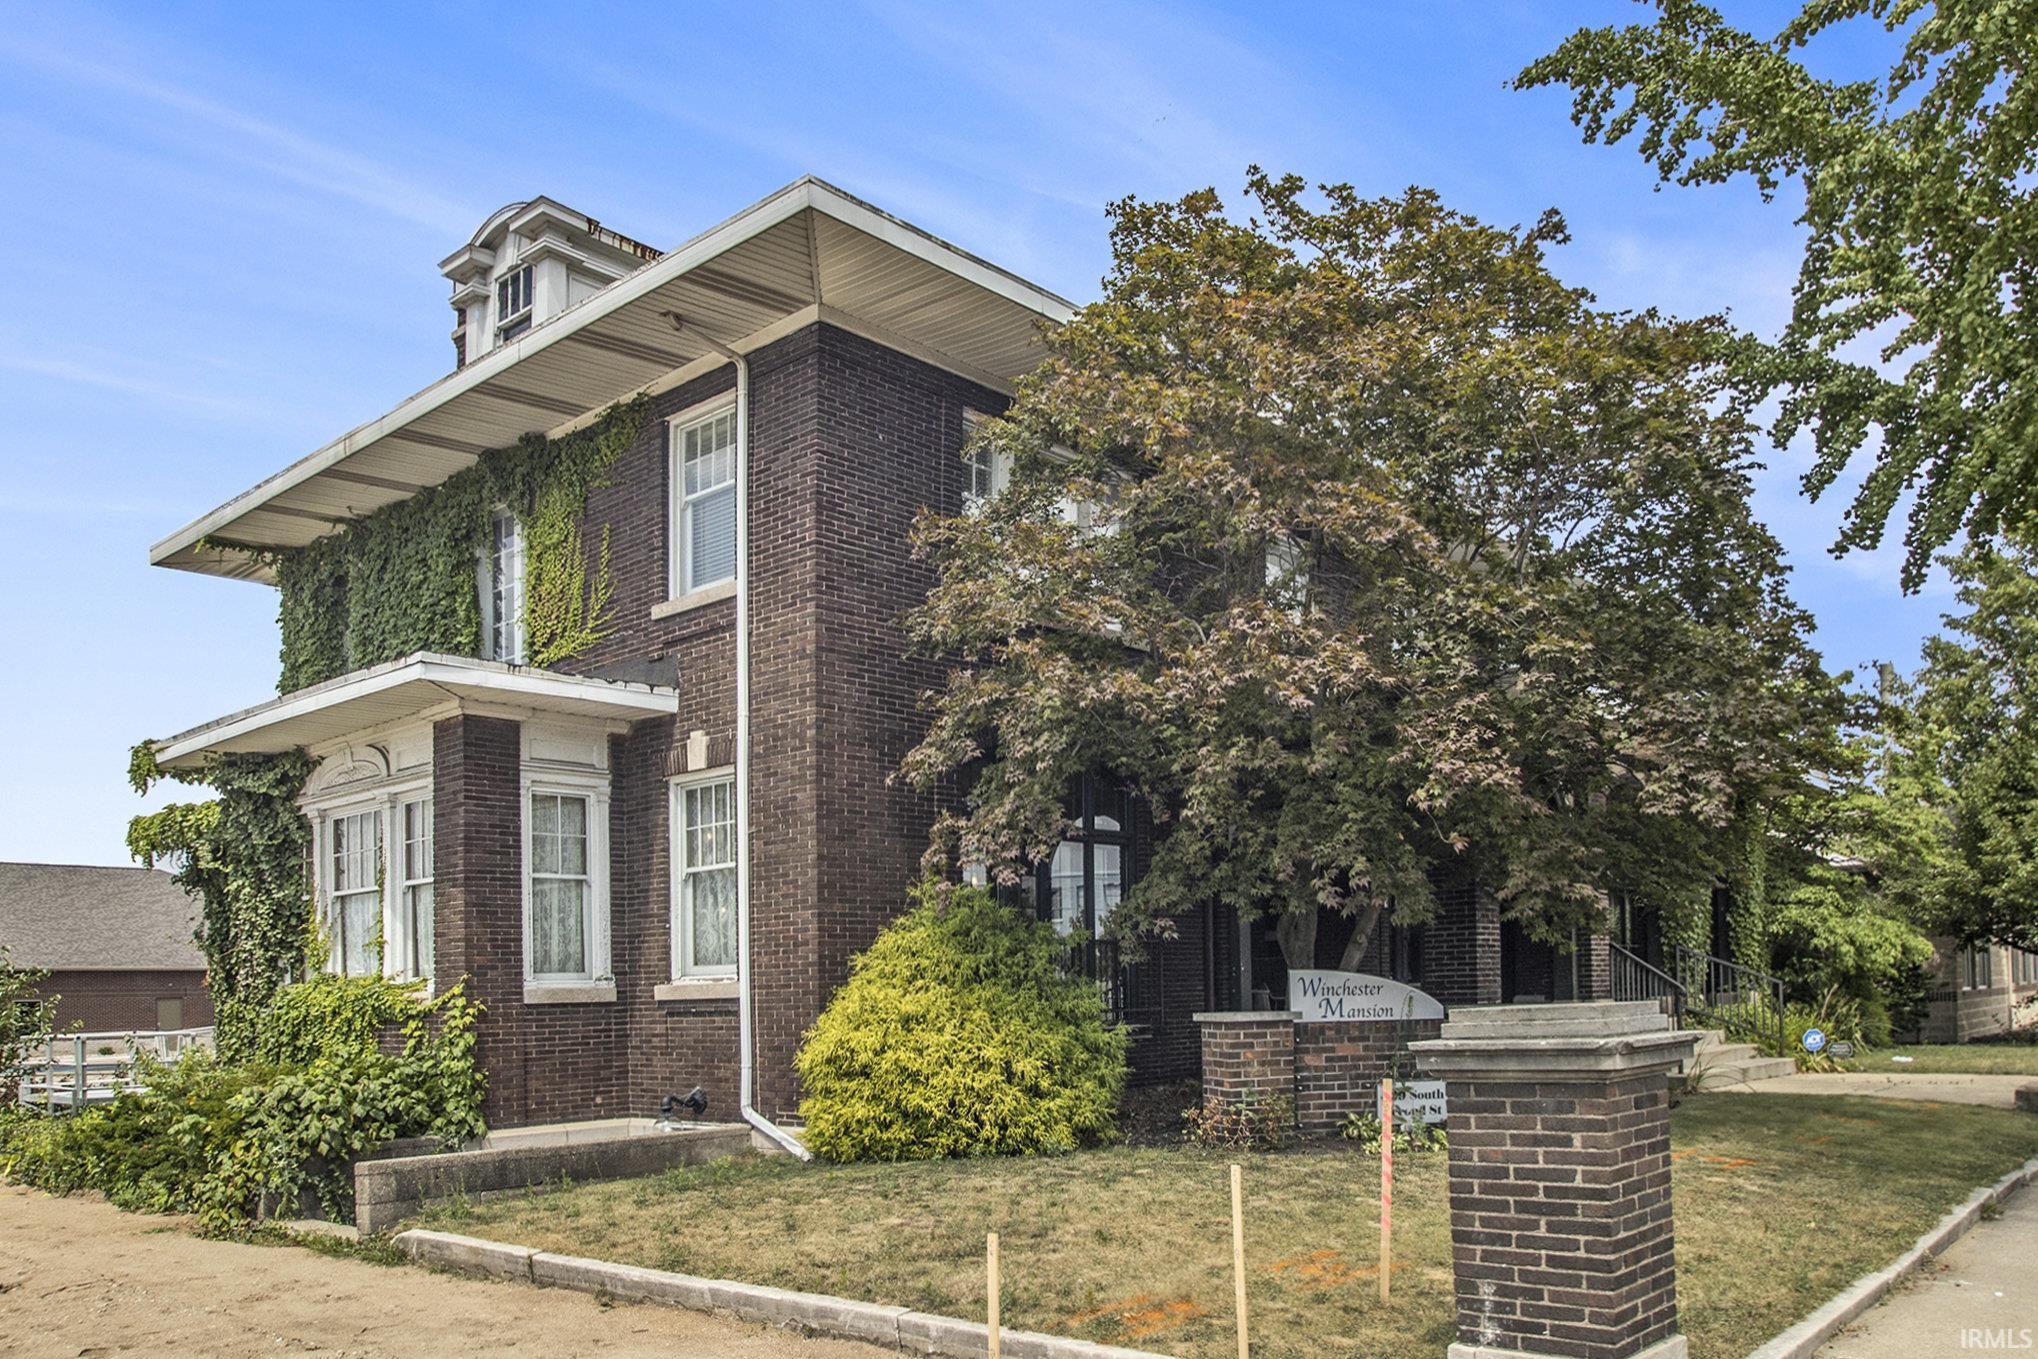
Property Description
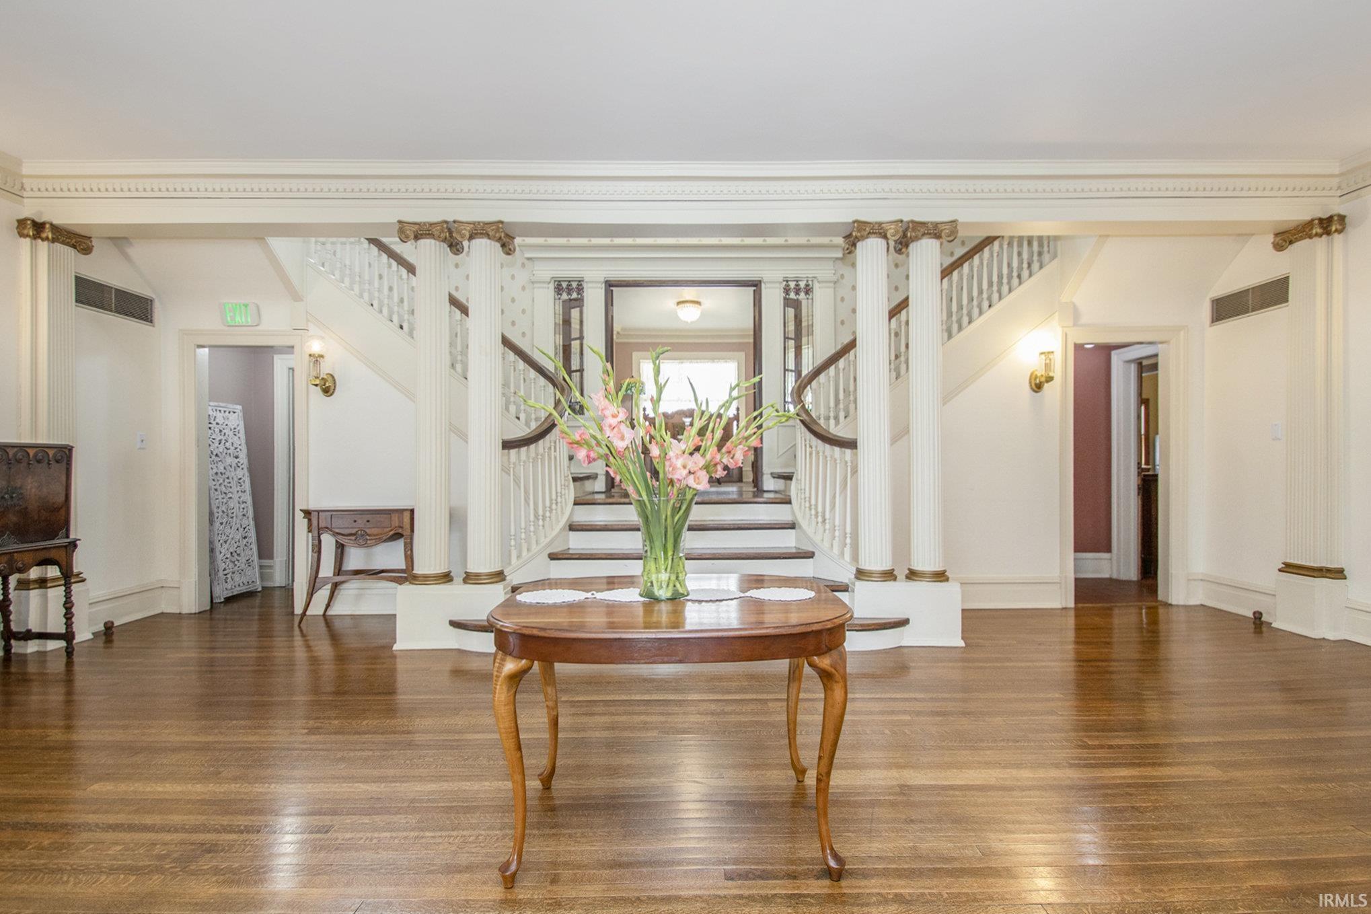
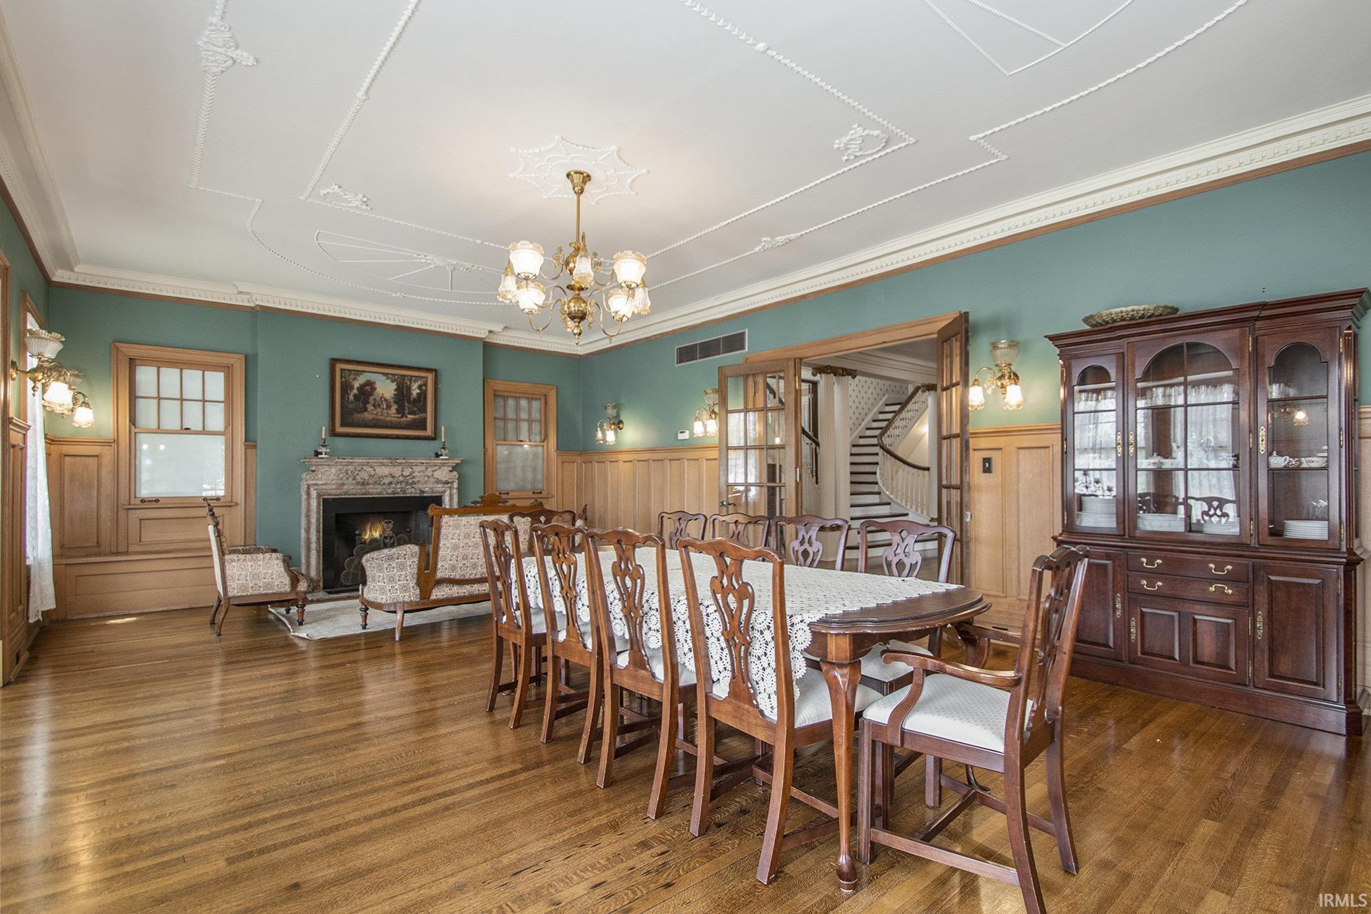
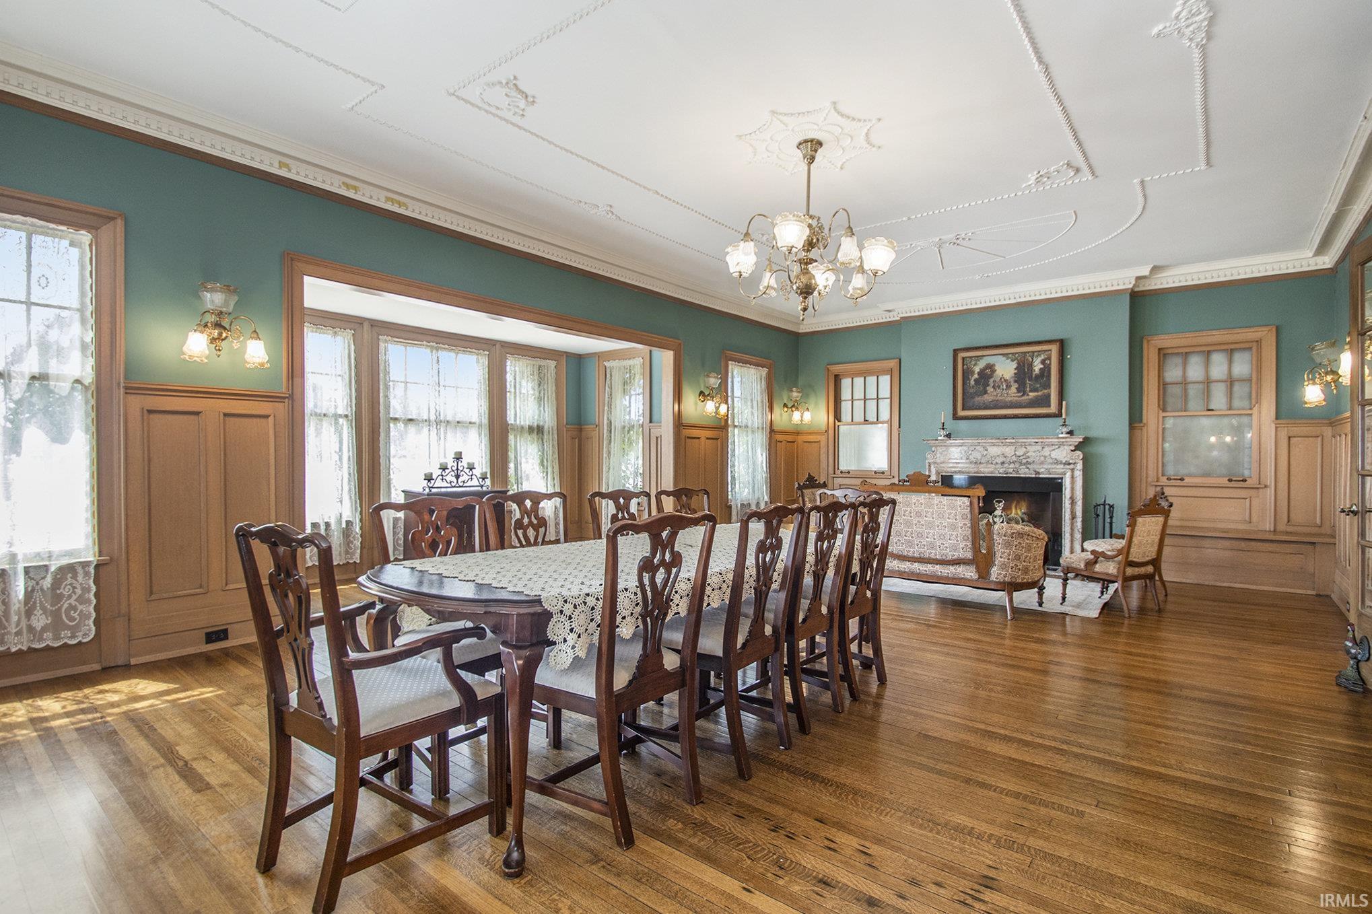
Enjoy simple elegance in this show-stopping turn of the century home. Behold beautiful hardwood floors throughout, and classic fixtures and features around every corner. The wood burning fireplace in the diningroom provides a cozy atmosphere for after-dinner conversation, and the coffee alcove located at the first tier of the grand staircase is the perfect place for morning coffee. The peacocks in the peacock room were hand painted in a previous renovation and this room makes a magnificent study, office, or livingroom. Currently used as a local event center and Bed & Breakfast, the possibilities for this home are limitless, as it's zoned for mixed use. All of the heavy lifting has been done, and the updates include new furnace and AC, repair of the slate roof, renovated master bathroom (now with steam shower) as well as 2 added en-suite bathrooms upstairs. Special care has been taken to provide finishes that pay homage to the classic aesthetic of this historical home. Updated plumbing includes replacement of former cast iron pipes and an in-line tankless water heater. The electric has also been updated, a main level laundry room added, and structural integrity improved as areas of damage were removed, replaced and and lovingly restored back to the orginial finish. ADA compliant rear entrance allows for public accessibility. There is a 15 spot parking lot behind the building as well as parking on the street, and a public parking area across the street. Full walk up attic and basement provide ample storage. Make this your home, or host weddings, baby showers, or other events as the current owners have done. A popular rental for those attending Notre Dame games in the fall, or Mother's Day Tea in the Spring, you'll find many unique possibilities for this property!
Directions
South on 2nd Street to Harrison Street. House is on the right at the intersection.
Amenities
ADA Features, Attic Storage, Attic-Walk-up, Built-In Bookcase, Ceiling Fan(s), Ceilings-Beamed, Ceilings-Vaulted, Crown Molding, Foyer Entry, Natural Woodwork, Porch Covered, Alarm System-Sec. Cameras, Main Level Bedroom Suite, Formal Dining Room, Main Floor Laundry, Jack & Jill Bath
Sale Includes
Microwave, Refrigerator, Washer, Dryer-Electric, Range-Gas, Water Heater Tankless
Property
| MLS # |
202610734 |
| Date Listed |
2026-03-30 |
| Status |
Active |
| Property Type |
Residential |
| Property SubType |
Site-Built Home |
| Finished Square Feet |
4,794 sqft |
| Total Square Feet |
8,412 sqft |
| New Construction |
No |
| Style |
Two Story |
| Type |
Site-Built Home |
| Basement |
Yes |
| Bedrooms |
5 |
| Bathrooms |
5 (3 Full, 2 Half) |
| Annual Taxes |
$4,791.36 |
| Year Taxes Payable |
2025 |
| Year Built |
1902 |
| Virtual Tour |
propertypanorama.com » |
| Days on Market |
187 |
| Homestead Year |
No |
Additional
| Cooling |
Central Air |
| Heating |
Gas, Forced Air |
| Hardwood Floors |
Yes |
| Main Level Laundry |
Yes |
Room Dimensions
| Living Room |
26 × 29 |
Main Level |
| Dining Room |
30 × 23 |
Main Level |
| Family Room |
23 × 19 |
Main Level |
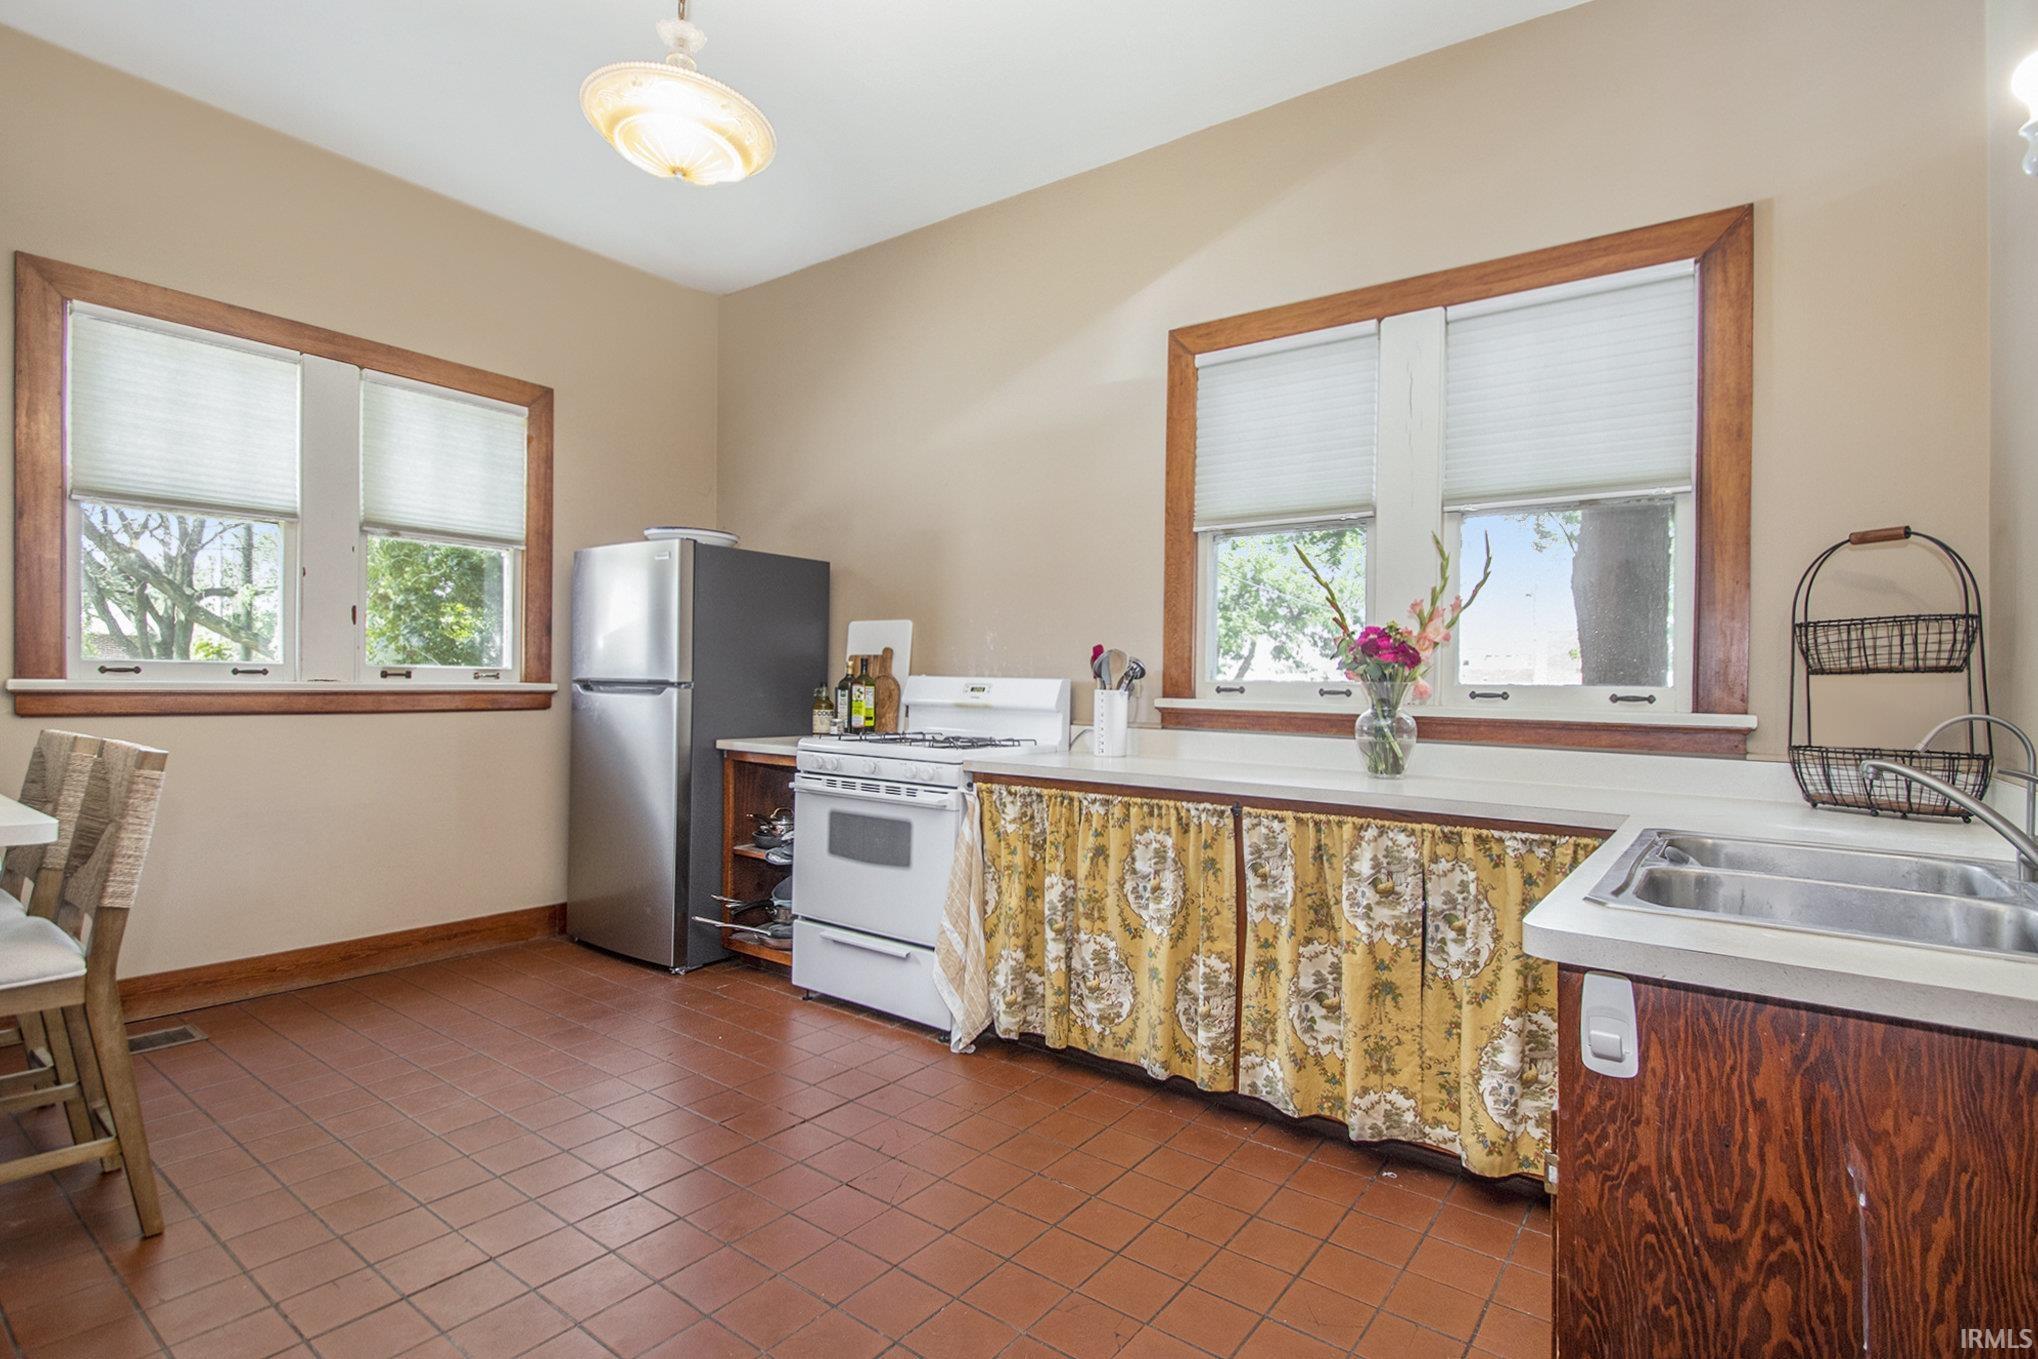
| Kitchen |
14 × 12 |
Main Level |
| Breakfast Area |
12 × 10 |
Main Level |
| Den |
12 × 11 |
Main Level |
| Master Bedroom |
18 × 17 |
Upper Level |
| 2nd Bedroom |
17 × 15 |
Upper Level |
| 3rd Bedroom |
18 × 12 |
Upper Level |
| 4th Bedroom |
13 × 10 |
Upper Level |
| 5th Bedroom |
15 × 9 |
Upper Level |
Bathroom Locations
| Full Baths |
3 Upper |
| Half Baths |
1 Main, 1 Lower |
External Features
| Construction |
Site-Built Home |
| Exterior |
Brick |
| Lot Size |
13,504 sq ft |
| Acreage |
0.31 Acres |
| Lot Dimensions |
84X162 |
| Parking |
Yes |
| Sewer |
City |
| Water |
City |
| Fence |
None |
Location
| Area |
Elkhart County |
| County |
Elkhart |
| Subdivision |
None |
| Township |
Concord |
| City |
Elkhart |
| State |
IN |
| Zip |
46516 |
Schools
| School District |
Elkhart Community Schools |
| Elementary |
Beardsley |
| Middle School |
North Side |
| High School |
Elkhart |
Financial
| Financing Terms |
Cash, Conventional |
| Assoc. Dues |
$0.00 Not Applicable |
IDX information provided by the Indiana Regional MLS.
IDX information is provided exclusively for consumers’ personal, non-commercial use and may not be used for any purpose other than to identify prospective properties consumers may be interested in purchasing. Data is deemed reliable but is not guaranteed accurate by the MLS.