Property Description
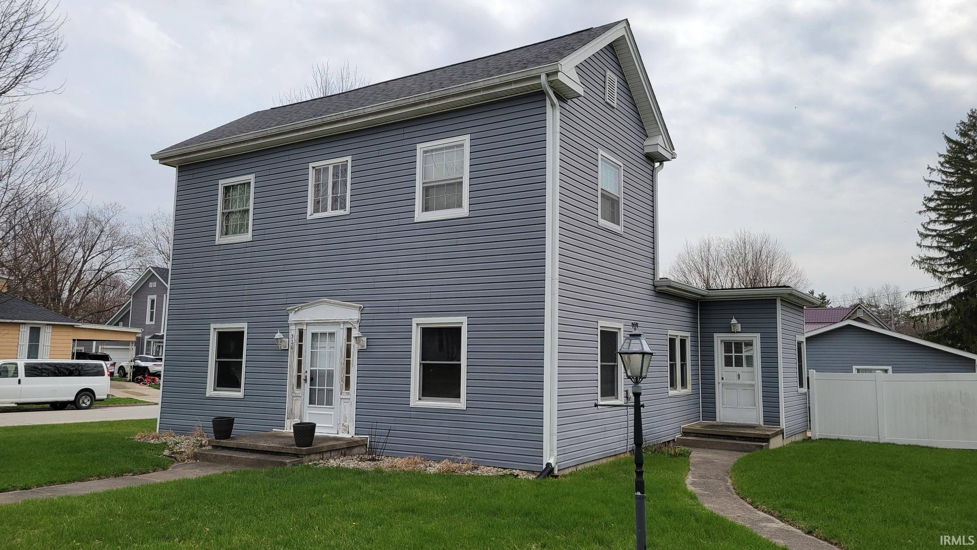
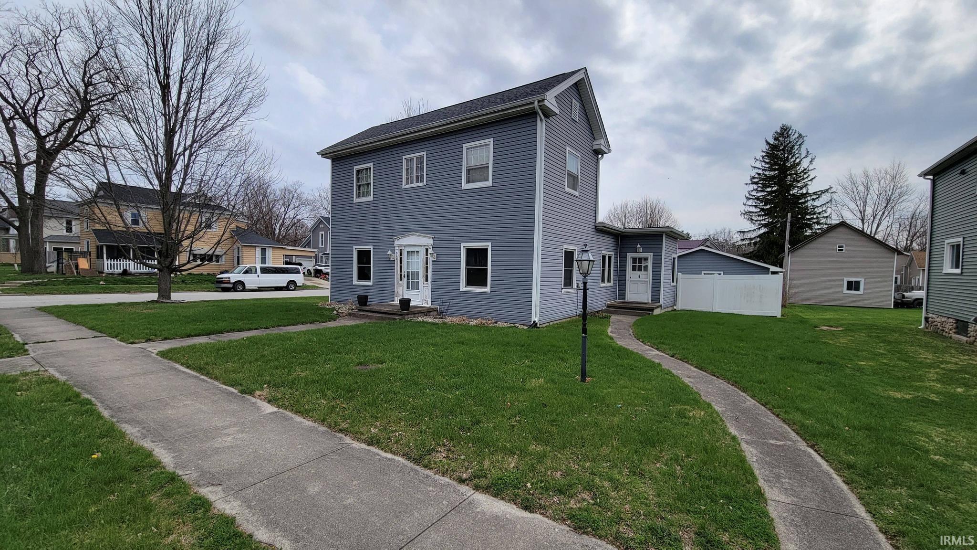
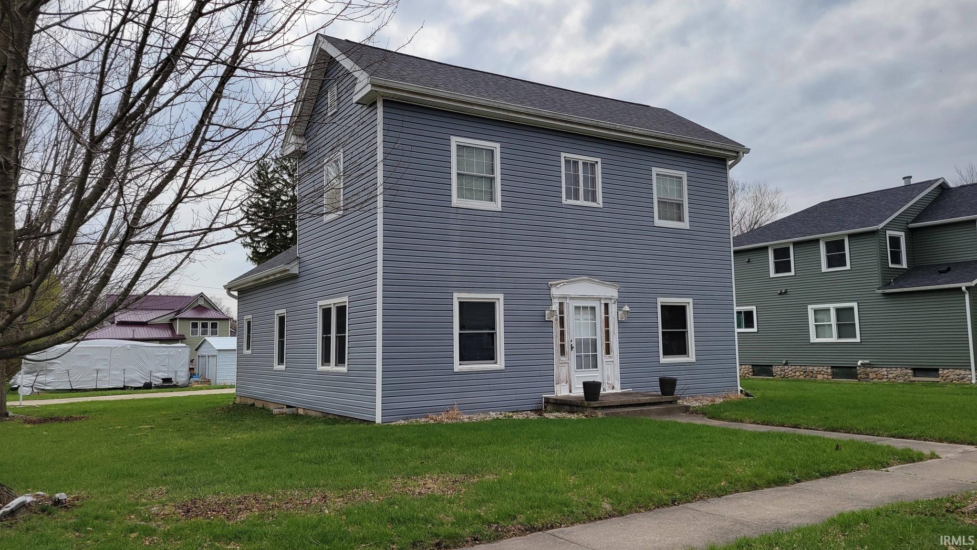
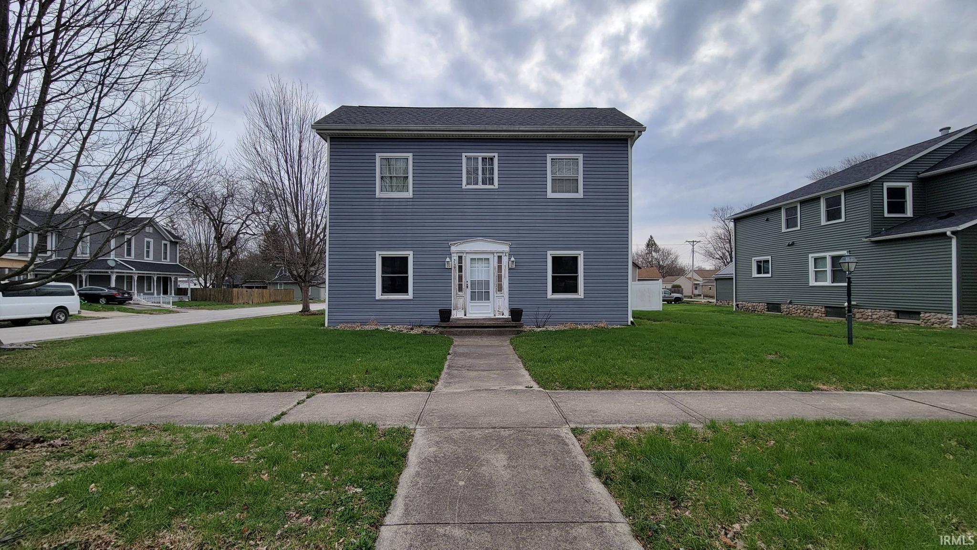
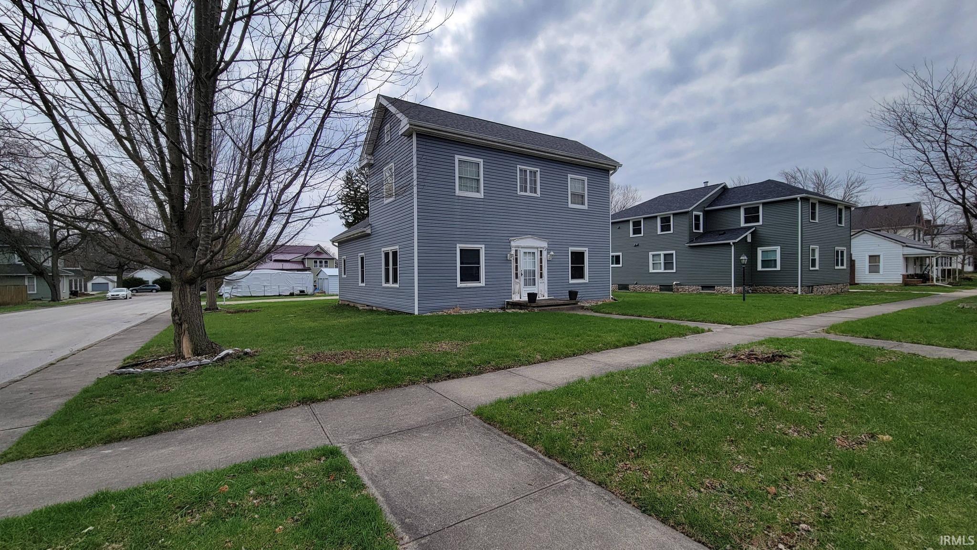
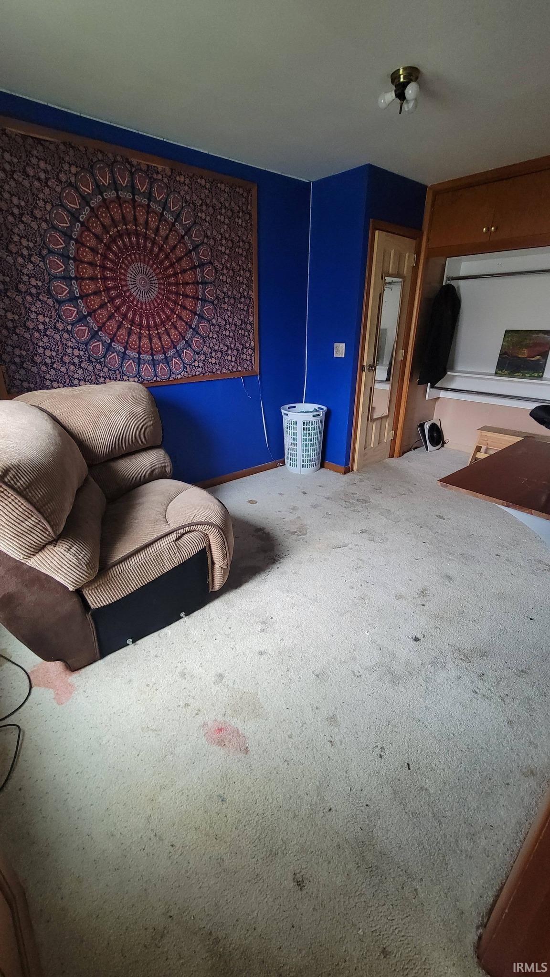
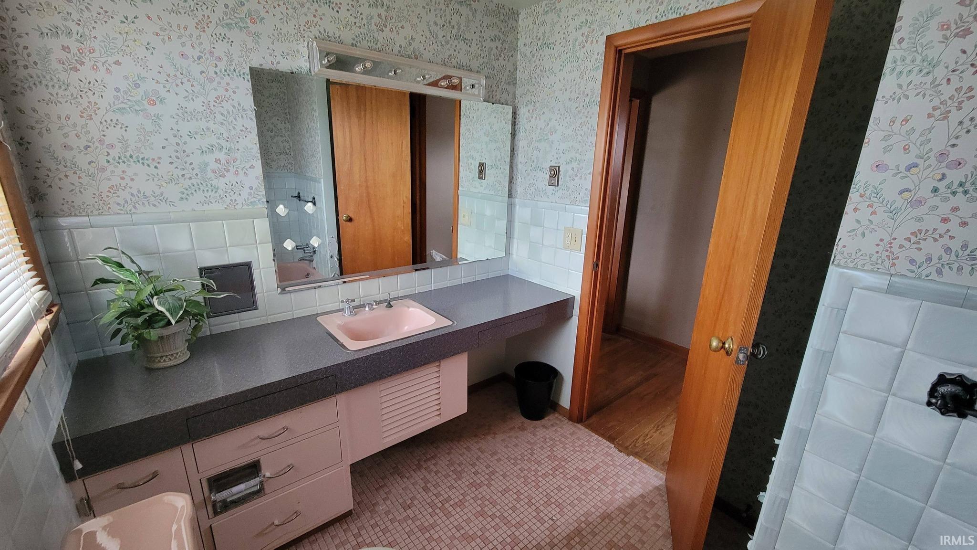
SHORT SALE - Step inside this home that’s ready for your personal touch. This solid 3 bedroom, 2 full bath property offers the perfect blend of comfort, character, and opportunity, ideal for buyers looking to add their own style while enjoying peace of mind with key updates already in place. The main level features a bedroom with a full bath, along with updated windows that bring in natural light throughout. Upstairs, you’ll find two additional bedrooms showcasing beautiful original hardwood floors and a second full bath that is perfect for family, guests, or a home office setup. Major improvements have already been handled, including newer siding and roof, plus a water heater only a few years old. The home also includes a full unfinished basement with a dedicated laundry area providing excellent storage or future finishing potential. Outside, enjoy a concrete driveway, 2-car garage, and a partially fenced yard for privacy and outdoor enjoyment. Don’t miss the charming wooden staircase just waiting to be decorated for holidays and special occasions. Great bones and endless potential.
Directions
SR 5 South to Warren. Turn left on 4th St. Home on the corner of 4th and Main.
Amenities
Ceiling Fan(s), Countertops-Laminate, Dryer Hook Up Electric, Eat-In Kitchen, Garage Door Opener, Patio Open, Porch Open, RV Parking, Stand Up Shower, Tub and Separate Shower, Formal Dining Room, Washer Hook-Up
Sale Includes
Dishwasher, Refrigerator, Cooktop-Electric, Dryer-Electric, Oven-Built-In, Water Heater Electric, Water Softener-Rented
Property
| MLS # |
202610870 |
| Date Listed |
2026-03-31 |
| Status |
Active |
| Property Type |
Residential |
| Property SubType |
Site-Built Home |
| Finished Square Feet |
1,776 sqft |
| Total Square Feet |
3,024 sqft |
| New Construction |
No |
| Style |
One and Half Story |
| Type |
Site-Built Home |
| Basement |
Yes |
| Bedrooms |
3 |
| Bathrooms |
2 |
| Annual Taxes |
$1,606.00 |
| Year Taxes Payable |
24/25 |
| Year Built |
1900 |
| Virtual Tour |
propertypanorama.com » |
| Days on Market |
186 |
| Homestead Year |
No |
Additional
| Design |
Traditional |
| Cooling |
Window |
| Heating |
Electric, Ceiling |
| Garage |
Detached |
| Hardwood Floors |
Yes |
Room Dimensions
| Living Room |
30 × 15 |
Main Level |
| Dining Room |
15 × 20 |
Main Level |
| Family Room |
28 × 25 |
Main Level |
| Kitchen |
23 × 10 |
Main Level |
| Master Bedroom |
13 × 9 |
Main Level |
| 2nd Bedroom |
13 × 12 |
Upper Level |
| 3rd Bedroom |
15 × 9 |
Upper Level |
| Extra Room |
9 × 7 |
Main Level |
Bathroom Locations
| Full Baths |
1 Main, 1 Upper |
External Features
| Construction |
Site-Built Home |
| Exterior |
Vinyl |
| Lot Size |
8,712 sq ft |
| Acreage |
0.20 Acres |
| Lot Dimensions |
132x66 |
| Parking |
Yes |
| Sewer |
City |
| Water |
City |
| Fence |
Partial,Privacy |
Location
| Area |
Huntington County |
| Location |
City/Town/Suburb |
| County |
Huntington |
| Subdivision |
None |
| Township |
Salamonie |
| City |
Warren |
| State |
IN |
| Zip |
46792 |
Schools
| School District |
Huntington County Community |
| Elementary |
Salamonie |
| Middle School |
Riverview |
| High School |
Huntington North |
Financial
| Financing Terms |
Cash, Conventional |
| Assoc. Dues |
$0.00 Not Applicable |
| Assoc. Restrictions |
No |
IDX information provided by the Indiana Regional MLS.
IDX information is provided exclusively for consumers’ personal, non-commercial use and may not be used for any purpose other than to identify prospective properties consumers may be interested in purchasing. Data is deemed reliable but is not guaranteed accurate by the MLS.