Property Description
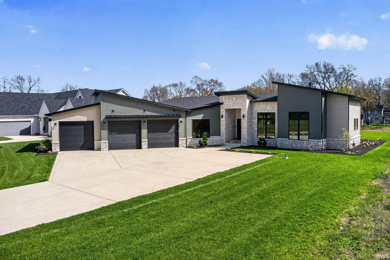
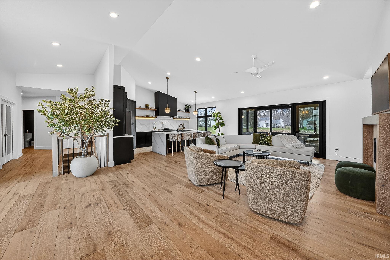
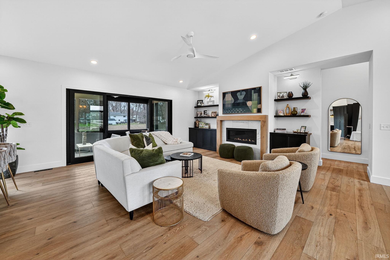
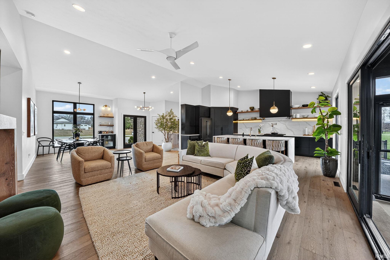
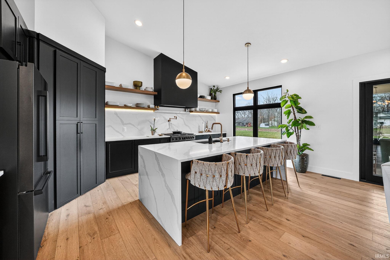
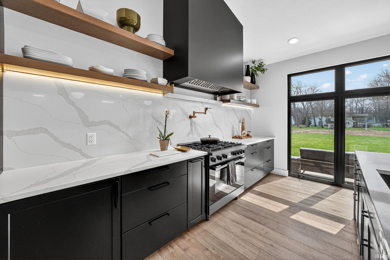
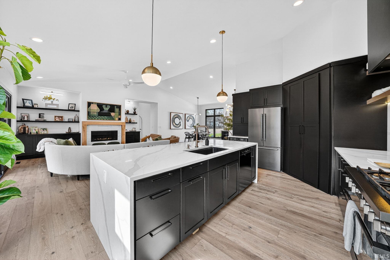
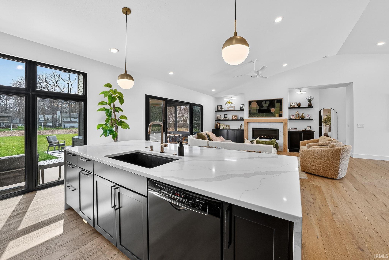
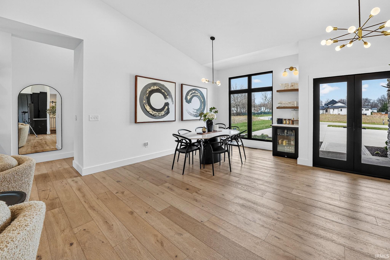
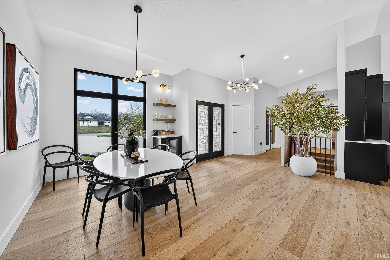
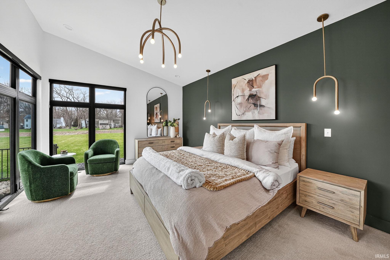
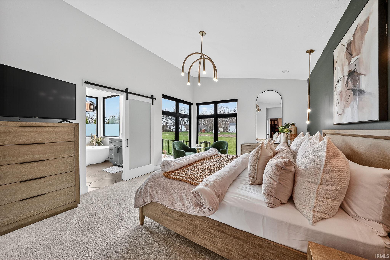
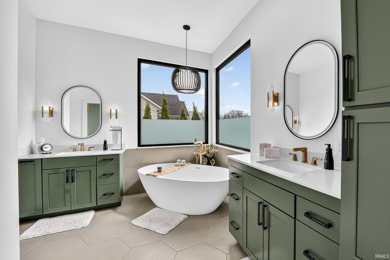
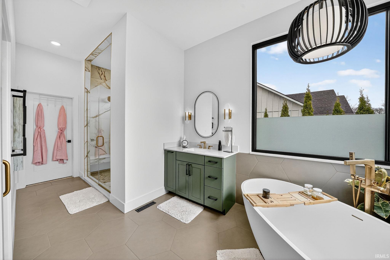
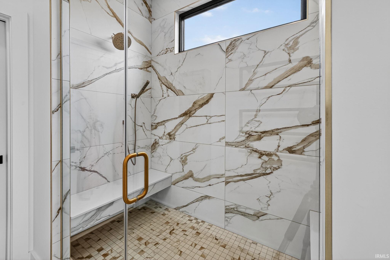
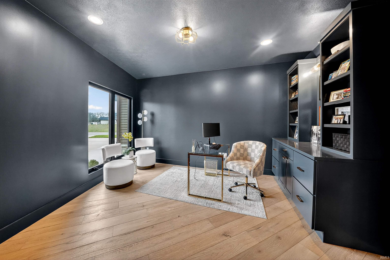
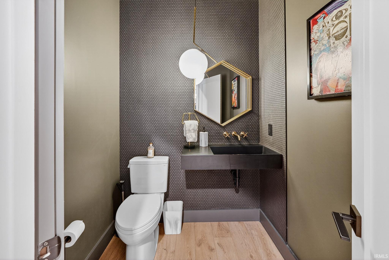
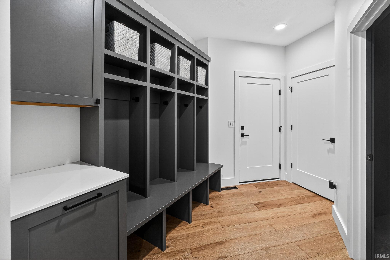
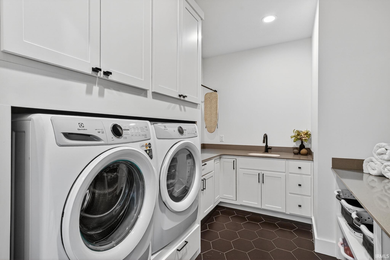
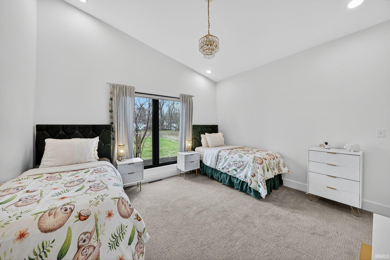
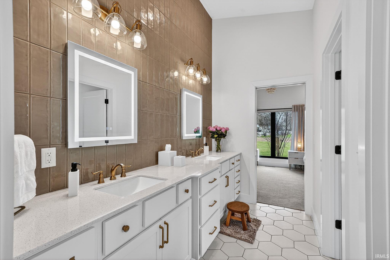
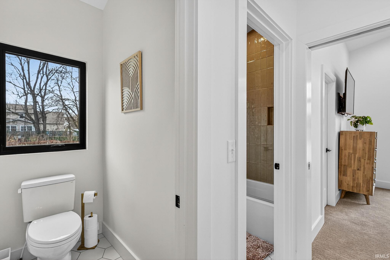
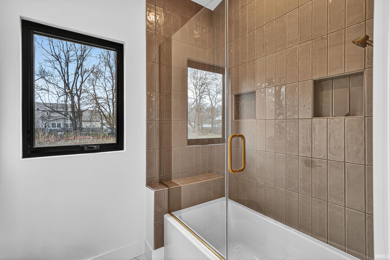
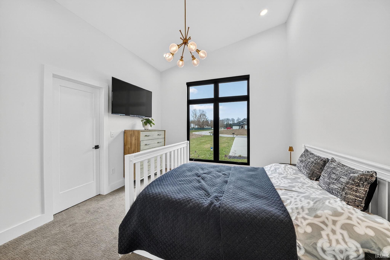
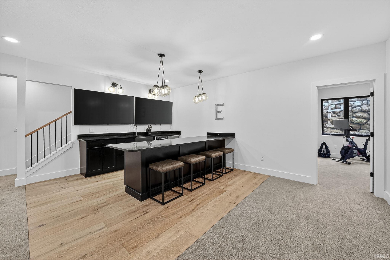
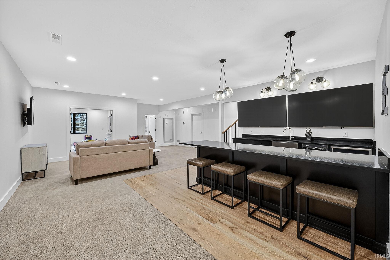
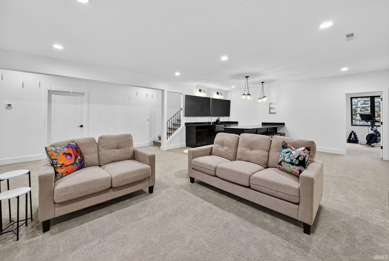
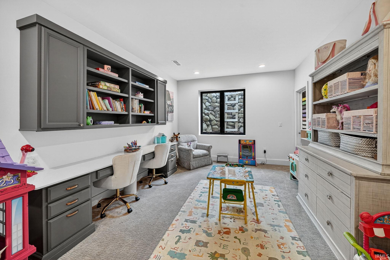
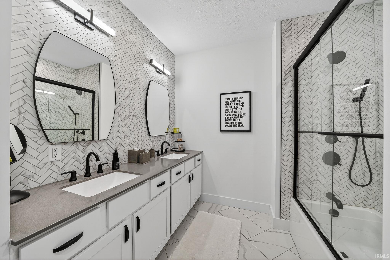
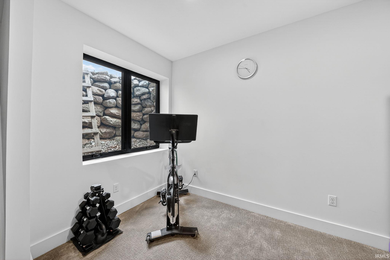
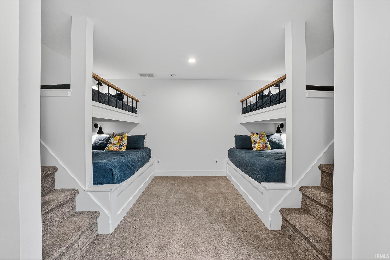
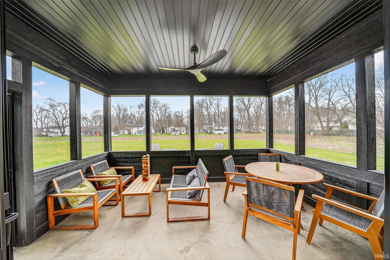
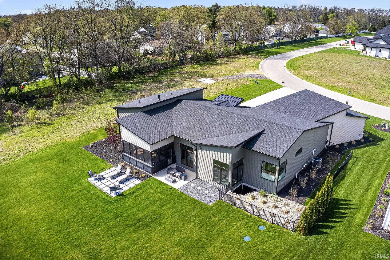
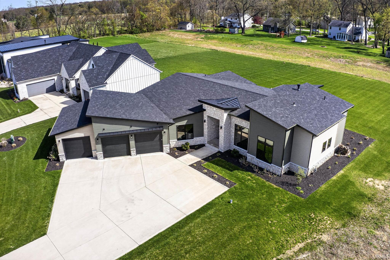
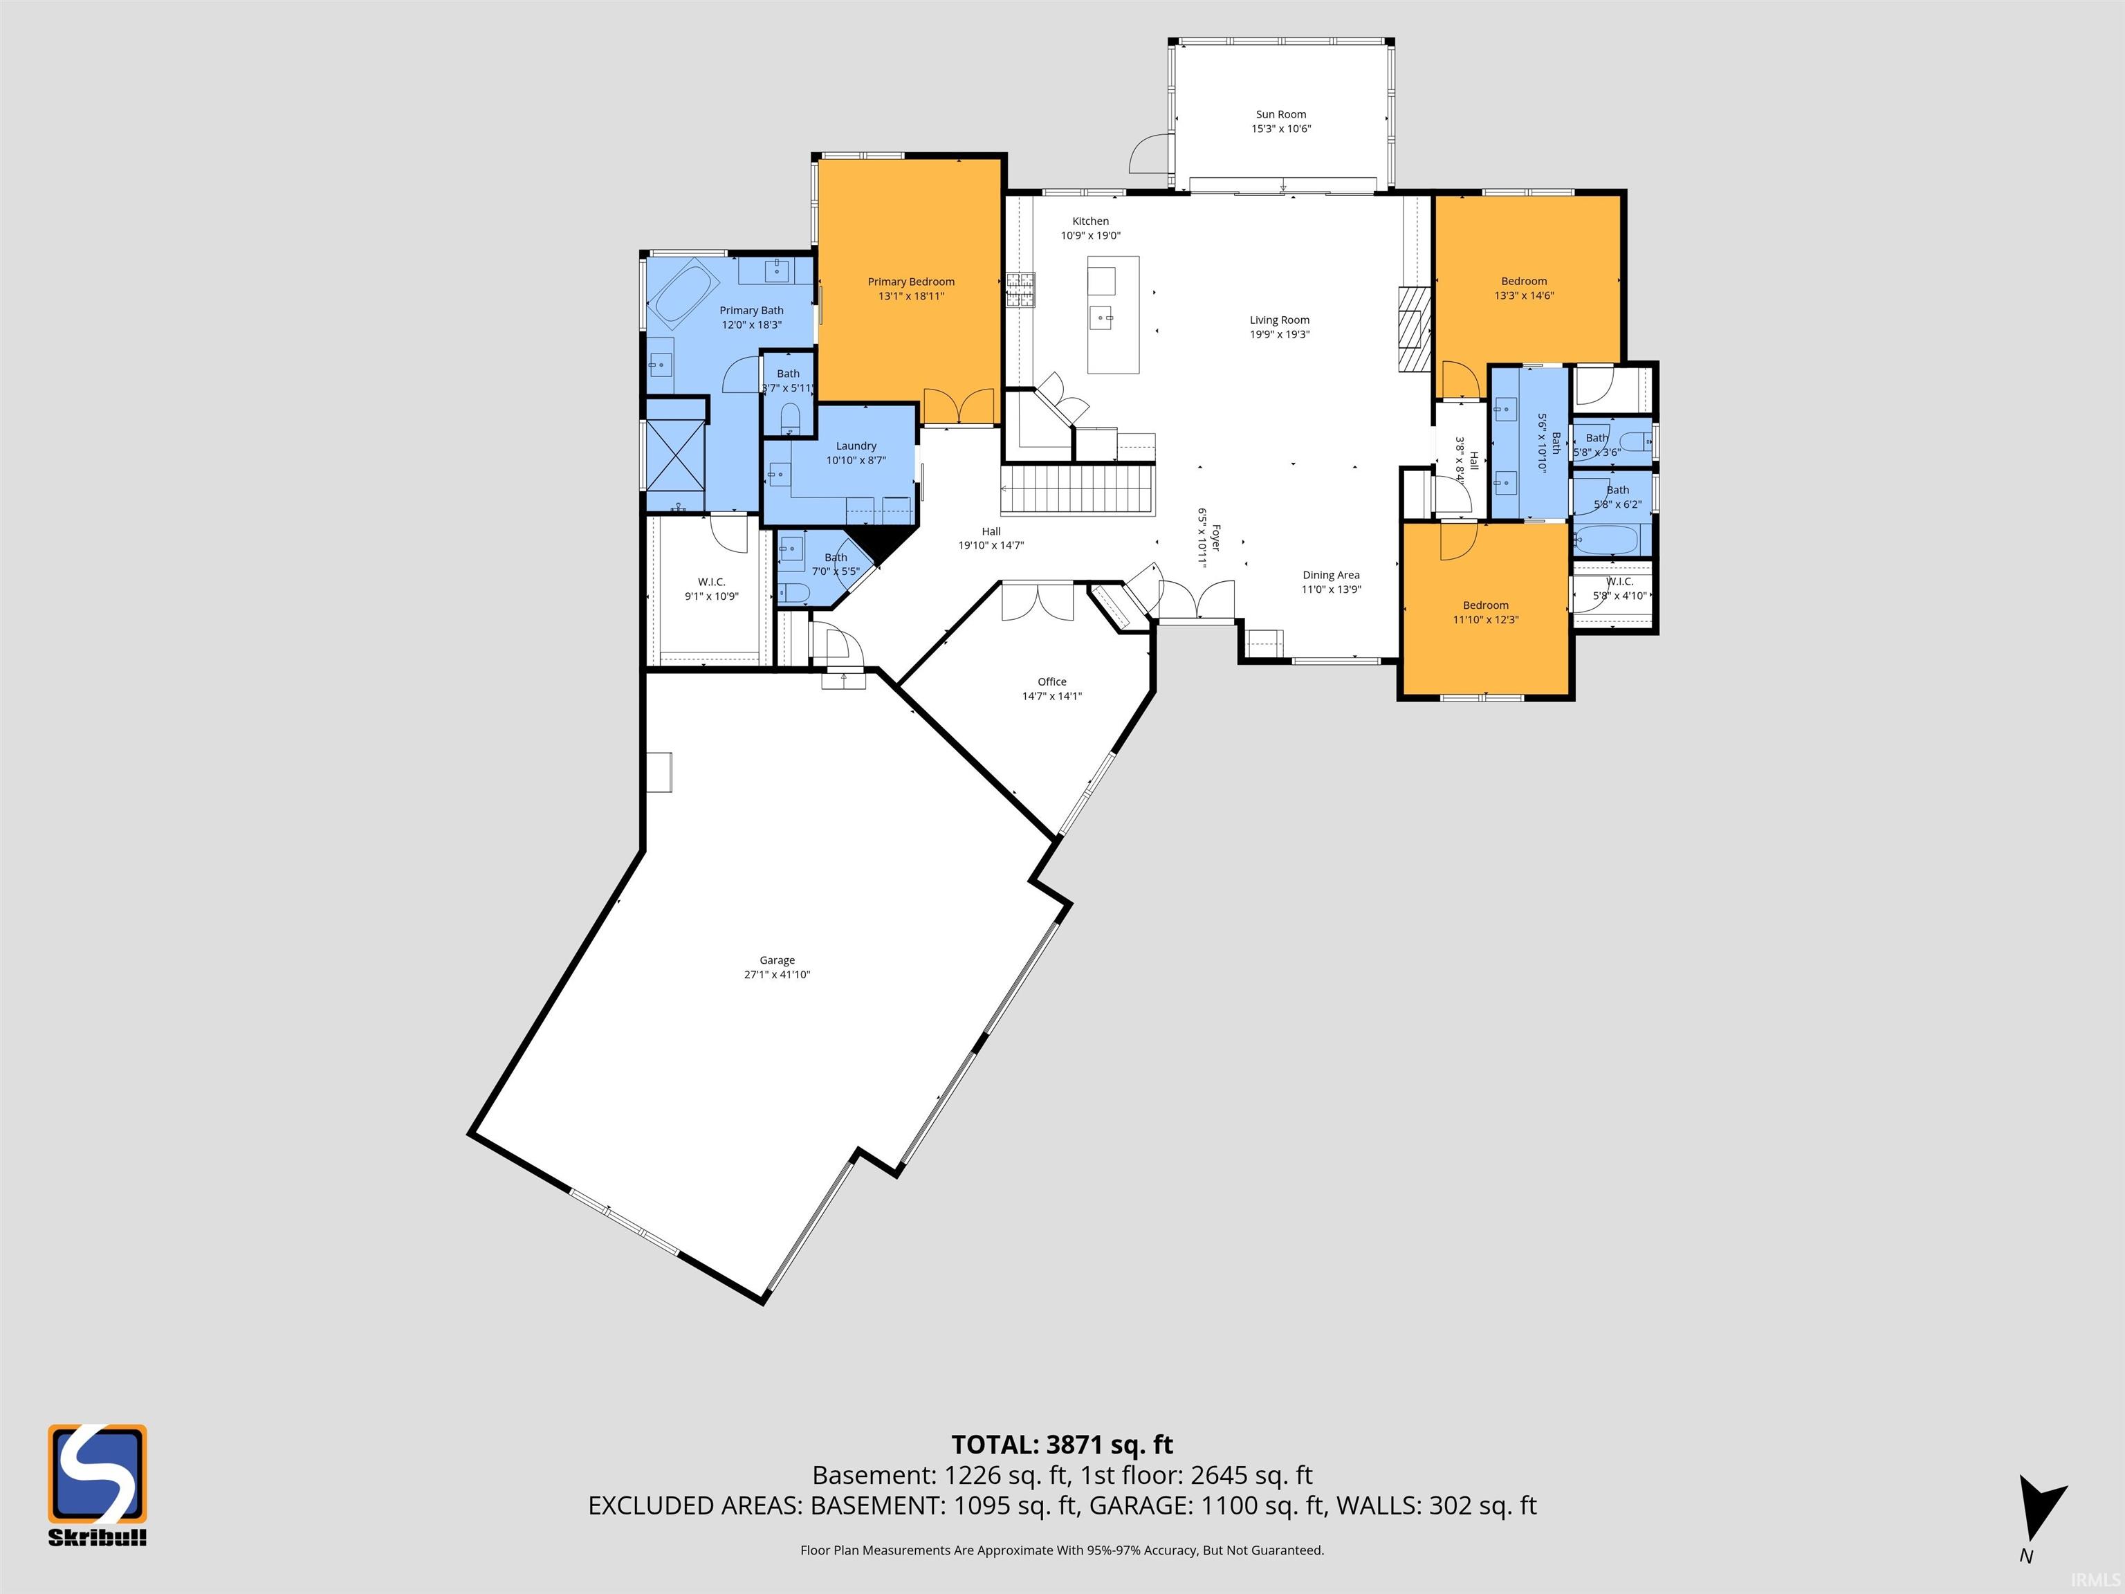
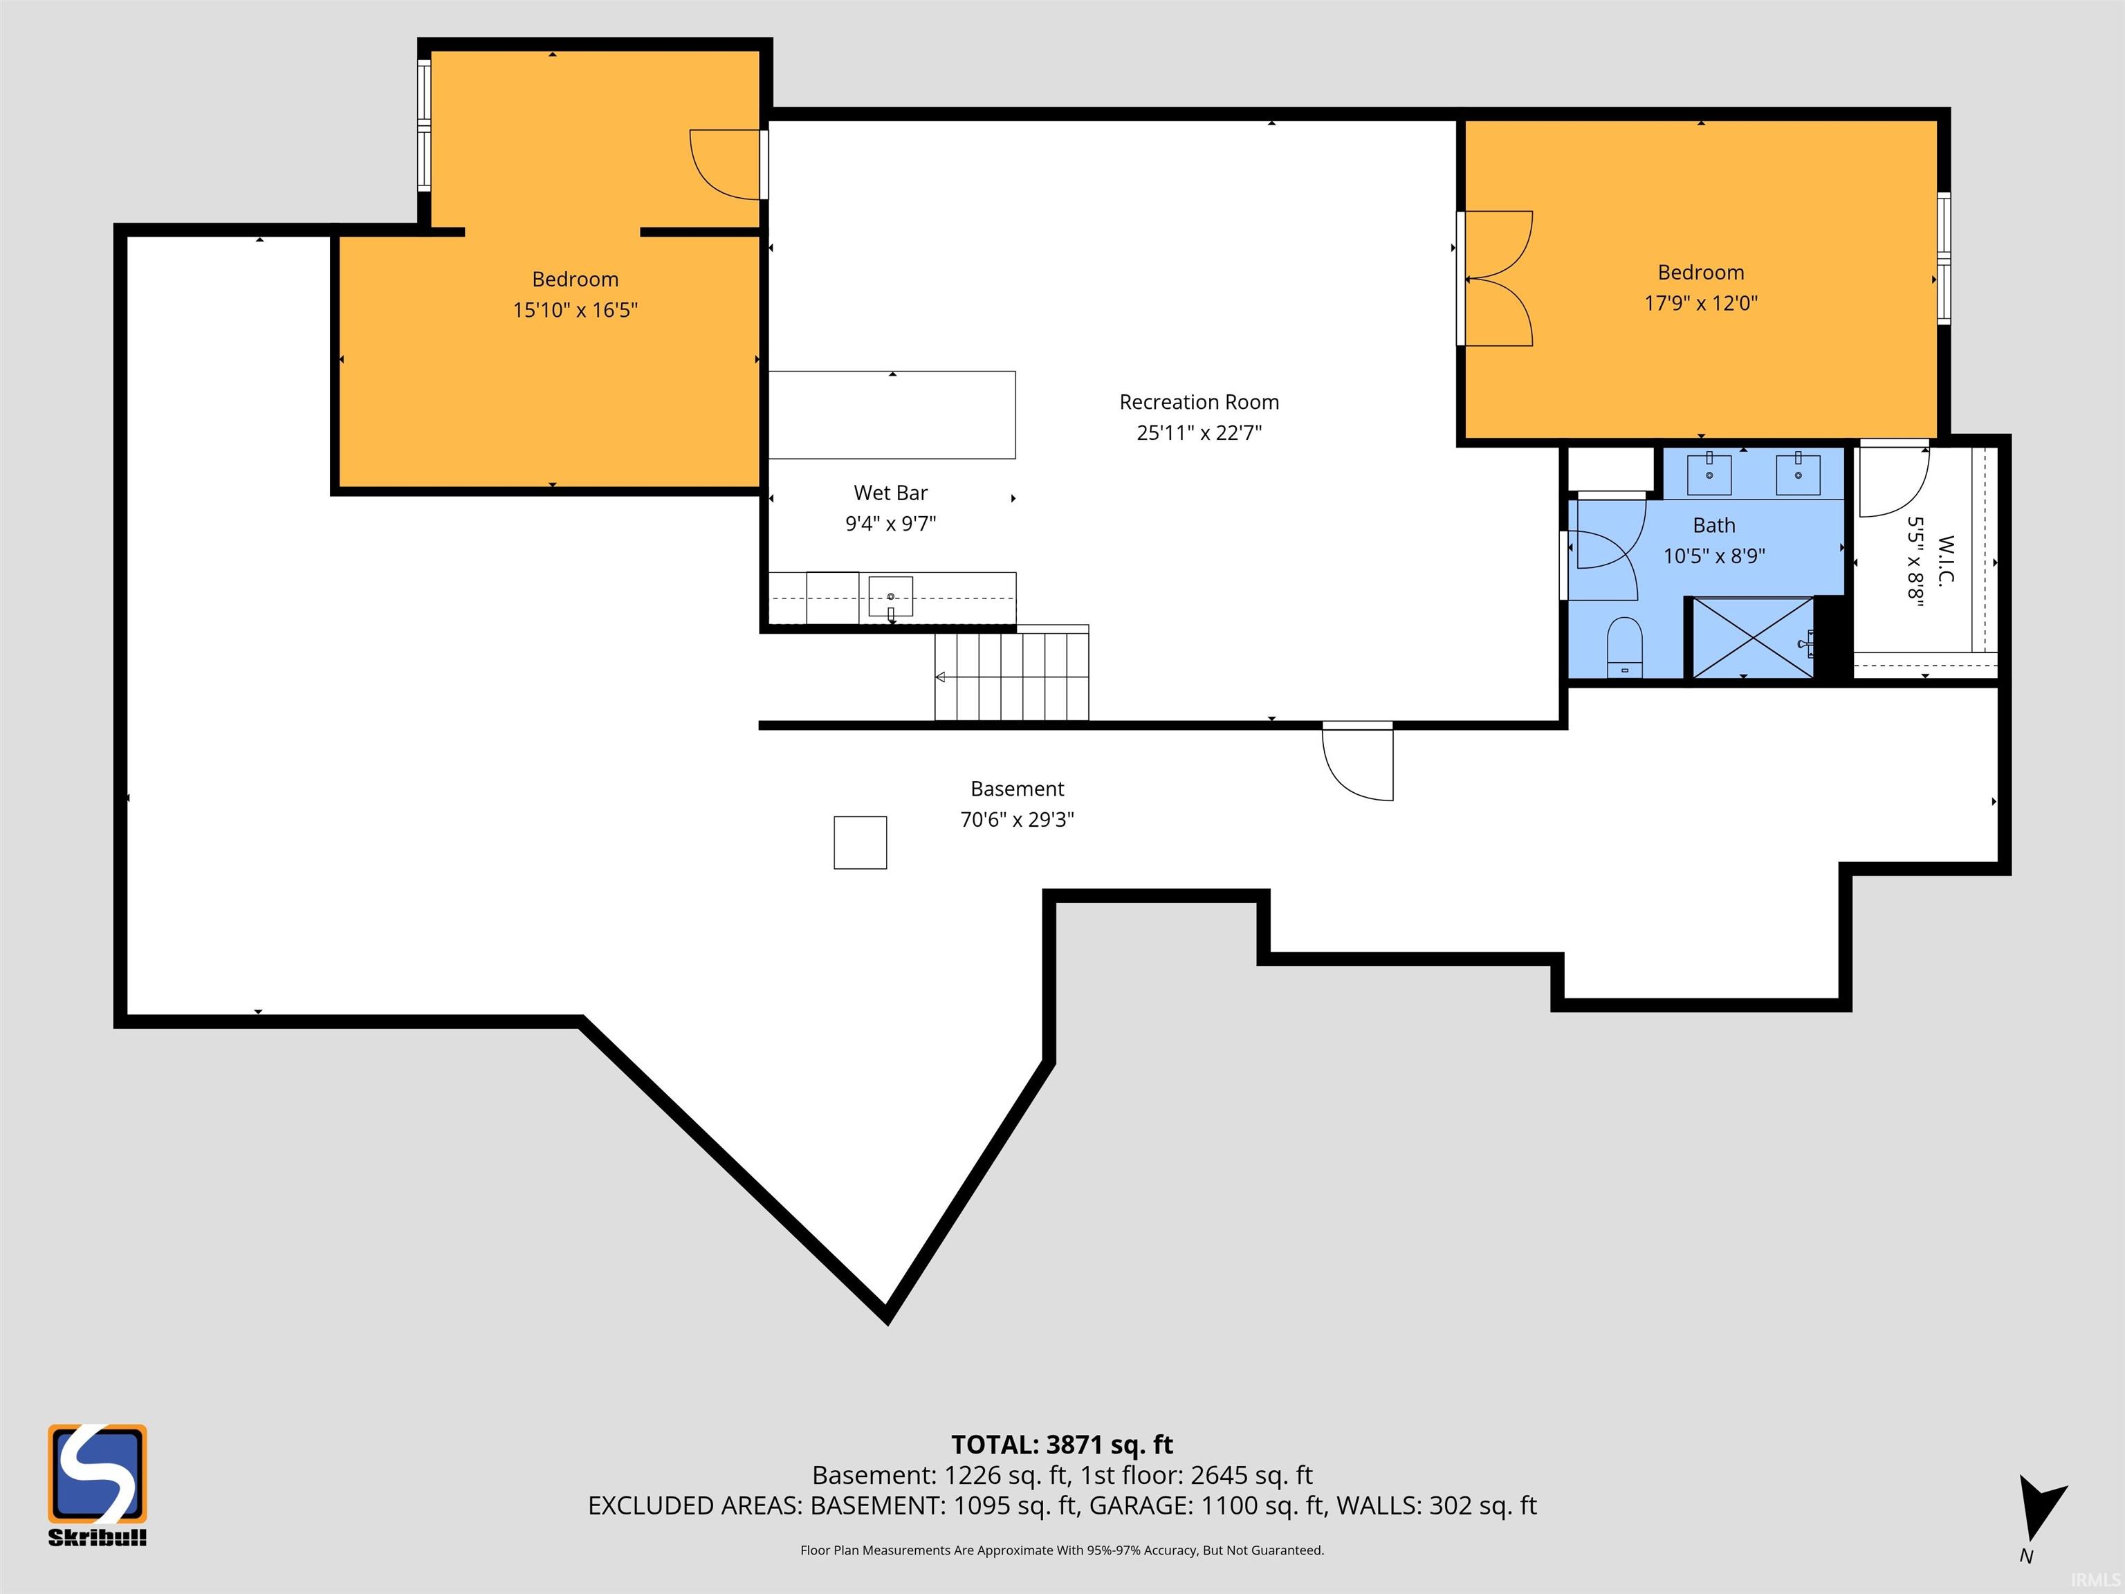
Better than new and designed to impress, this exceptional architectural home offers the perfect blend of luxury and livability. Thoughtfully designed with high-end finishes and modern functionality, this ranch-style home features 5 bedrooms, 3.5 baths, and nearly 4,000 finished square feet. Step inside to soaring ceilings, expansive windows, and a light-filled open layout that seamlessly connects the great room, dining area, and gourmet kitchen, ideal for both everyday living and entertaining. The great room is anchored by a striking fireplace with custom built-ins, while the dining space includes a convenient beverage chiller. The chef’s kitchen impresses with custom cabinetry, quartz countertops, premium appliances, and a spacious walk-in pantry, offering both beauty and performance. A private executive office, custom mudroom with pet station, and oversized laundry room add everyday convenience. The main level hosts three bedrooms, including a luxurious primary suite with a spa-like bath and walk-in closet. Two additional bedrooms share a well-appointed Jack and Jill bath. The finished lower level expands your living space with a large entertainment area featuring an upscale wet bar with refrigerator, dishwasher, and two included TVs. A versatile flex room can serve as a fifth bedroom, office, or playroom. The lower level also includes an impressive bunk room that accommodates four guests, a full bath,and ample storage. Outside, enjoy the oversized yard with an extended patio and dedicated gas line, professional landscaping, and a dog run. The oversized insulated three-car garage is prepped for climate control. Located in a desirable neighborhood within the highly rated PHM school district, this move-in-ready home combines style, comfort, and exceptional design.
Directions
Turn right onto E Cleveland Rd/IN-23, follow IN-23, then turn right onto Greyson Alan Dr to arrive at your destination on the right.
Amenities
Bar, Built-In Bookcase, Ceiling-9+, Ceiling Fan(s), Ceilings-Vaulted, Closet(s) Walk-in, Countertops-Stone, Dryer Hook Up Gas, Eat-In Kitchen, Garage Door Opener, Irrigation System, Kitchen Island, Landscaped, Open Floor Plan, Patio Covered, Patio Open, Twin Sink Vanity, Wiring-Security System, Stand Up Shower, Tub and Separate Shower, Tub/Shower Combination, Main Level Bedroom Suite, Formal Dining Room, Main Floor Laundry, Custom Cabinetry, Jack & Jill Bath
Sale Includes
Dishwasher, Microwave, Refrigerator, Washer, Window Treatments, Dryer-Gas, Kitchen Exhaust Hood, Oven-Gas, Sump Pump, Water Heater Gas, Window Treatment-Blinds
Property
| MLS # |
202611020 |
| Date Listed |
2026-04-01 |
| Status |
Active |
| Property Type |
Residential |
| Property SubType |
Site-Built Home |
| Finished Square Feet |
4,030 sqft |
| Total Square Feet |
5,086 sqft |
| New Construction |
No |
| Style |
One Story |
| Type |
Site-Built Home |
| Basement |
Yes |
| Bedrooms |
5 |
| Bathrooms |
4 (3 Full, 1 Half) |
| Annual Taxes |
$8,233.54 |
| Year Taxes Payable |
2026 |
| Year Built |
2022 |
| Virtual Tour |
propertypanorama.com » |
| Days on Market |
185 |
| Homestead Year |
No |
Additional
| Design |
Ranch |
| Cooling |
Central Air |
| Heating |
Conventional, Forced Air |
| Garage |
Attached |
| Main Level Laundry |
Yes |
Room Dimensions
| Living Room |
19 × 17 |
Main Level |
| Dining Room |
14 × 10 |
Main Level |
| Kitchen |
19 × 14 |
Main Level |
| Master Bedroom |
19 × 13 |
Main Level |
| 2nd Bedroom |
14 × 13 |
Main Level |
| 3rd Bedroom |
12 × 12 |
Main Level |
| 4th Bedroom |
14 × 11 |
Basement Level |
| 5th Bedroom |
16 × 12 |
Basement Level |
| Recreation Room |
30 × 18 |
Basement Level |
Bathroom Locations
| Full Baths |
2 Main, 1 Lower |
| Half Baths |
1 Main |
External Features
| Construction |
Site-Built Home |
| Exterior |
Stone,Vinyl,Wood |
| Lot Size |
35,850 sq ft |
| Acreage |
0.82 Acres |
| Lot Dimensions |
383x109 |
| Sewer |
Septic |
| Water |
Well |
| Fence |
Partial,Metal,Pet Fence |
Location
| Area |
St. Joseph County |
| Location |
City/Town/Suburb |
| County |
St. Joseph |
| Subdivision |
None |
| Township |
Harris |
| City |
Granger |
| State |
IN |
| Zip |
46530 |
Schools
| School District |
Penn-Harris-Madison School Corp. |
| Elementary |
Horizon |
| Middle School |
Discovery |
| High School |
Penn |
Financial
| Financing Terms |
Cash, Conventional |
| Assoc. Dues |
$0.00 Not Applicable |