Property Description
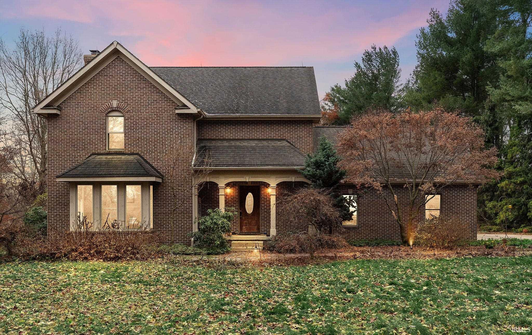
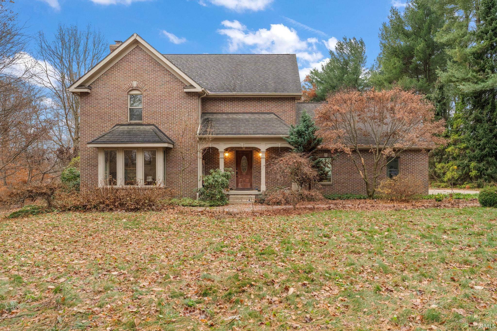
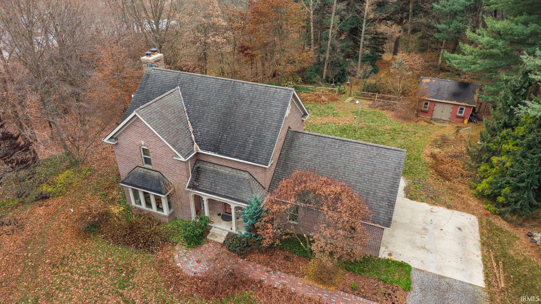
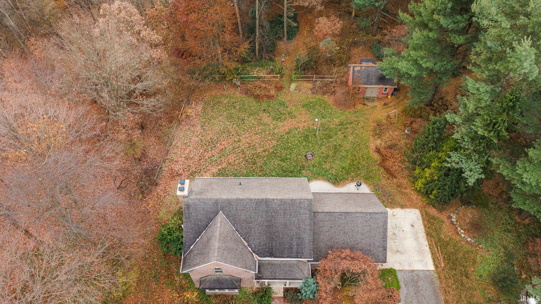
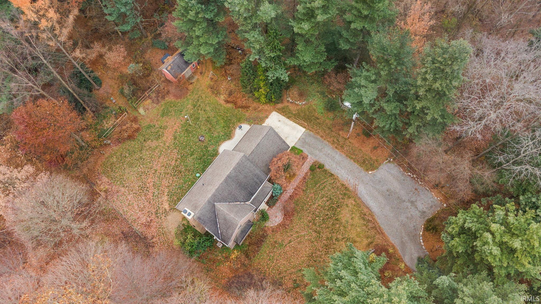
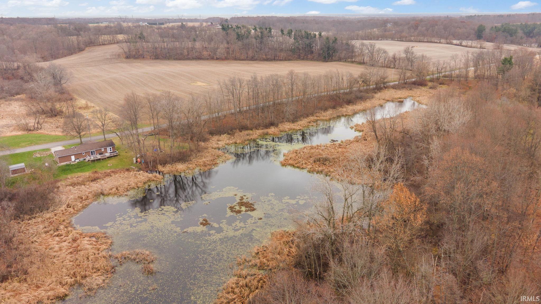
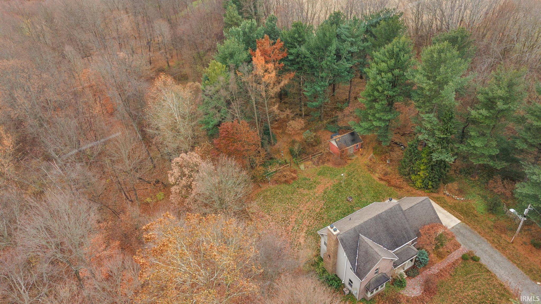
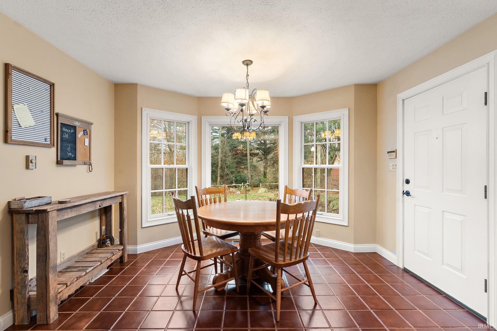
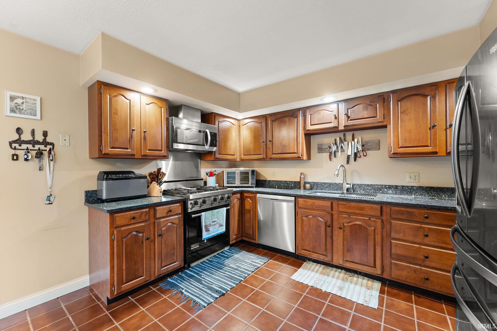
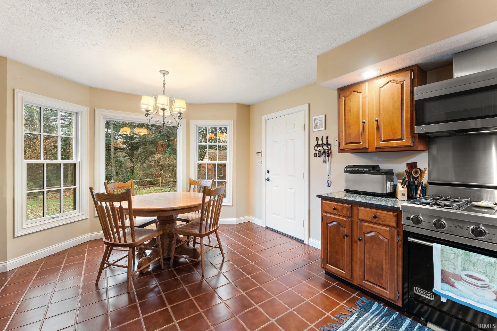
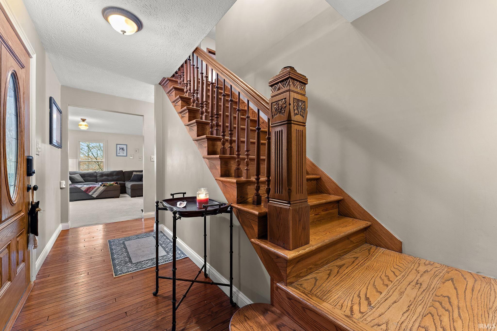
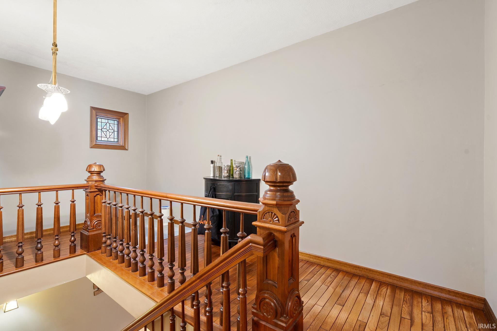
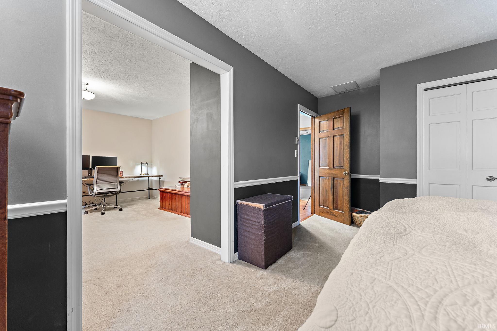
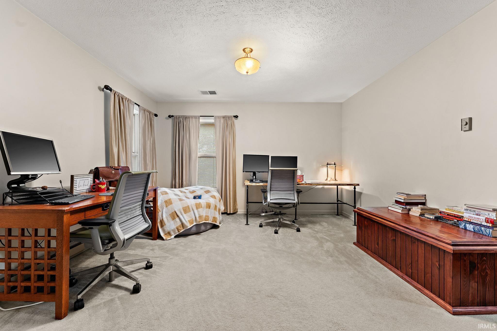
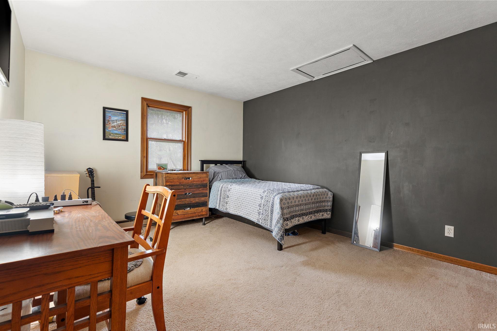
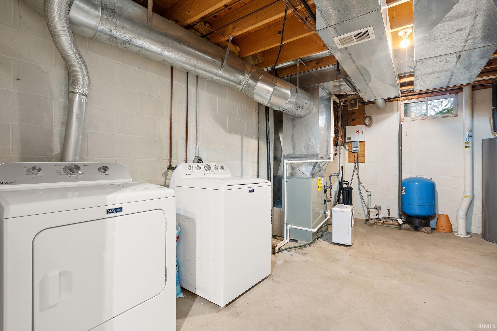
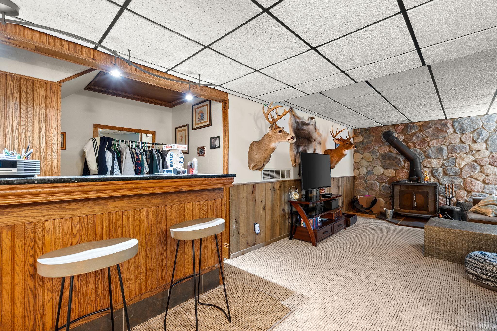
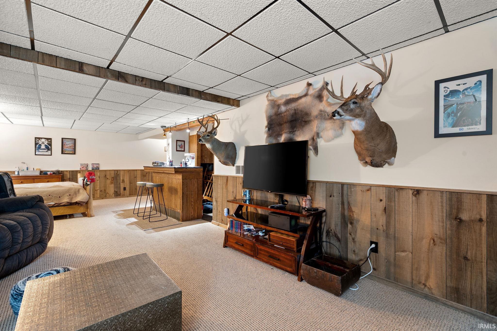
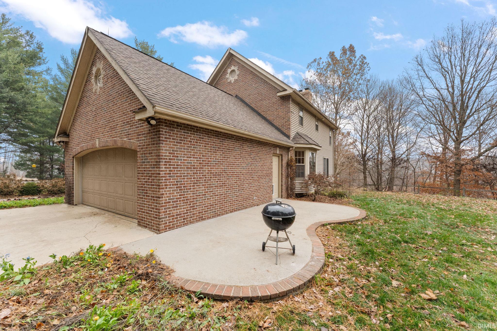
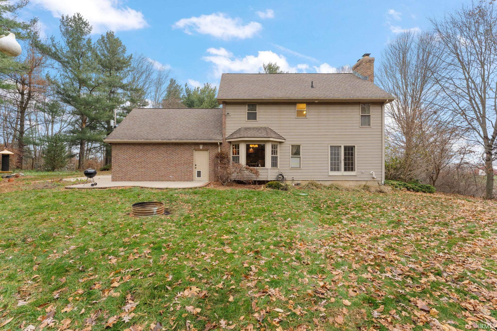
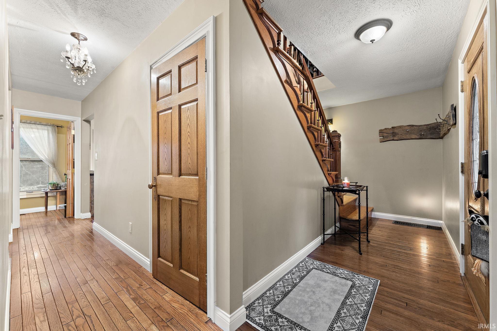
A custom built 2-story brick home on almost 12 acres of serene landscape with a pond. Complete with mature woods, maintained trails & a small orchard of fruit trees. The interior features an entryway showcasing a custom wood staircase with beautiful woodwork and timeless antique fixtures on the doors throughout. A kitchen with granite countertops, all appliances stay, including a professional branded stove with the best front-row view to the wildlife, hummingbirds, Orioles, Pileated Woodpeckers & even an occasional Bald Eagle! The family room features a rustic stone, wood burning fireplace that is perfect for cold winter days while the front living room offers more natural light and even more nature! The upper level features 3 spacious bedrooms, a full bathroom, plenty of storage, as well as a flex space that could be your future reading nook. The basement has an oversized finished den area equipped with a dry bar. It features a stone wall and a wood burning stove, as well as an oversized utility room with shelving. The exterior offers a leaf filter gutter system, a spacious storage shed with electricity, chicken coop, 2 fire pits, tons of perennials & a landscaped yard. Located in the New Prairie School district, close to highways for a quick commute to work, the South Shore, shopping, restaurants, entertainment, local orchards and so much more!
Directions
East on Hwy 2, turn right on 850 E, turn right on 400 N, home is on the left.
Amenities
Bar, Dryer Hook Up Electric, Firepit, Garage Door Opener, Landscaped, Patio Open, Porch Open, Sump Pump, Washer Hook-Up
Sale Includes
Dishwasher, Microwave, Refrigerator, Washer, Dryer-Electric, Freezer, Range-Gas, Sump Pump
Property
| MLS # |
202611412 |
| Date Listed |
2026-04-03 |
| Status |
Active |
| Property Type |
Residential |
| Property SubType |
Site-Built Home |
| Finished Square Feet |
2,305 sqft |
| Total Square Feet |
2,734 sqft |
| New Construction |
No |
| Style |
Two Story |
| Type |
Site-Built Home |
| Basement |
Yes |
| Bedrooms |
3 |
| Bathrooms |
2 (1 Full, 1 Half) |
| Annual Taxes |
$3,398.00 |
| Year Taxes Payable |
2025 |
| Year Built |
1982 |
| Virtual Tour |
propertypanorama.com » |
| Days on Market |
183 |
| Homestead Year |
No |
Additional
| Cooling |
Central Air |
| Heating |
Propane, Baseboard, Forced Air, Propane Tank Rented |
| Garage |
Attached |
| Hardwood Floors |
Yes |
| Outbuilding |
Shed |
Room Dimensions
| Living Room |
17 × 14 |
Main Level |
| Kitchen |
17 × 12 |
Main Level |
| Den |
31 × 13 |
Basement Level |
| Master Bedroom |
17 × 12 |
Upper Level |
| 2nd Bedroom |
15 × 11 |
Upper Level |
| 3rd Bedroom |
15 × 13 |
Upper Level |
| Recreation Room |
17 × 15 |
Main Level |
| Extra Room |
33 × 13 |
Basement Level |
Bathroom Locations
| Full Baths |
1 Upper |
| Half Baths |
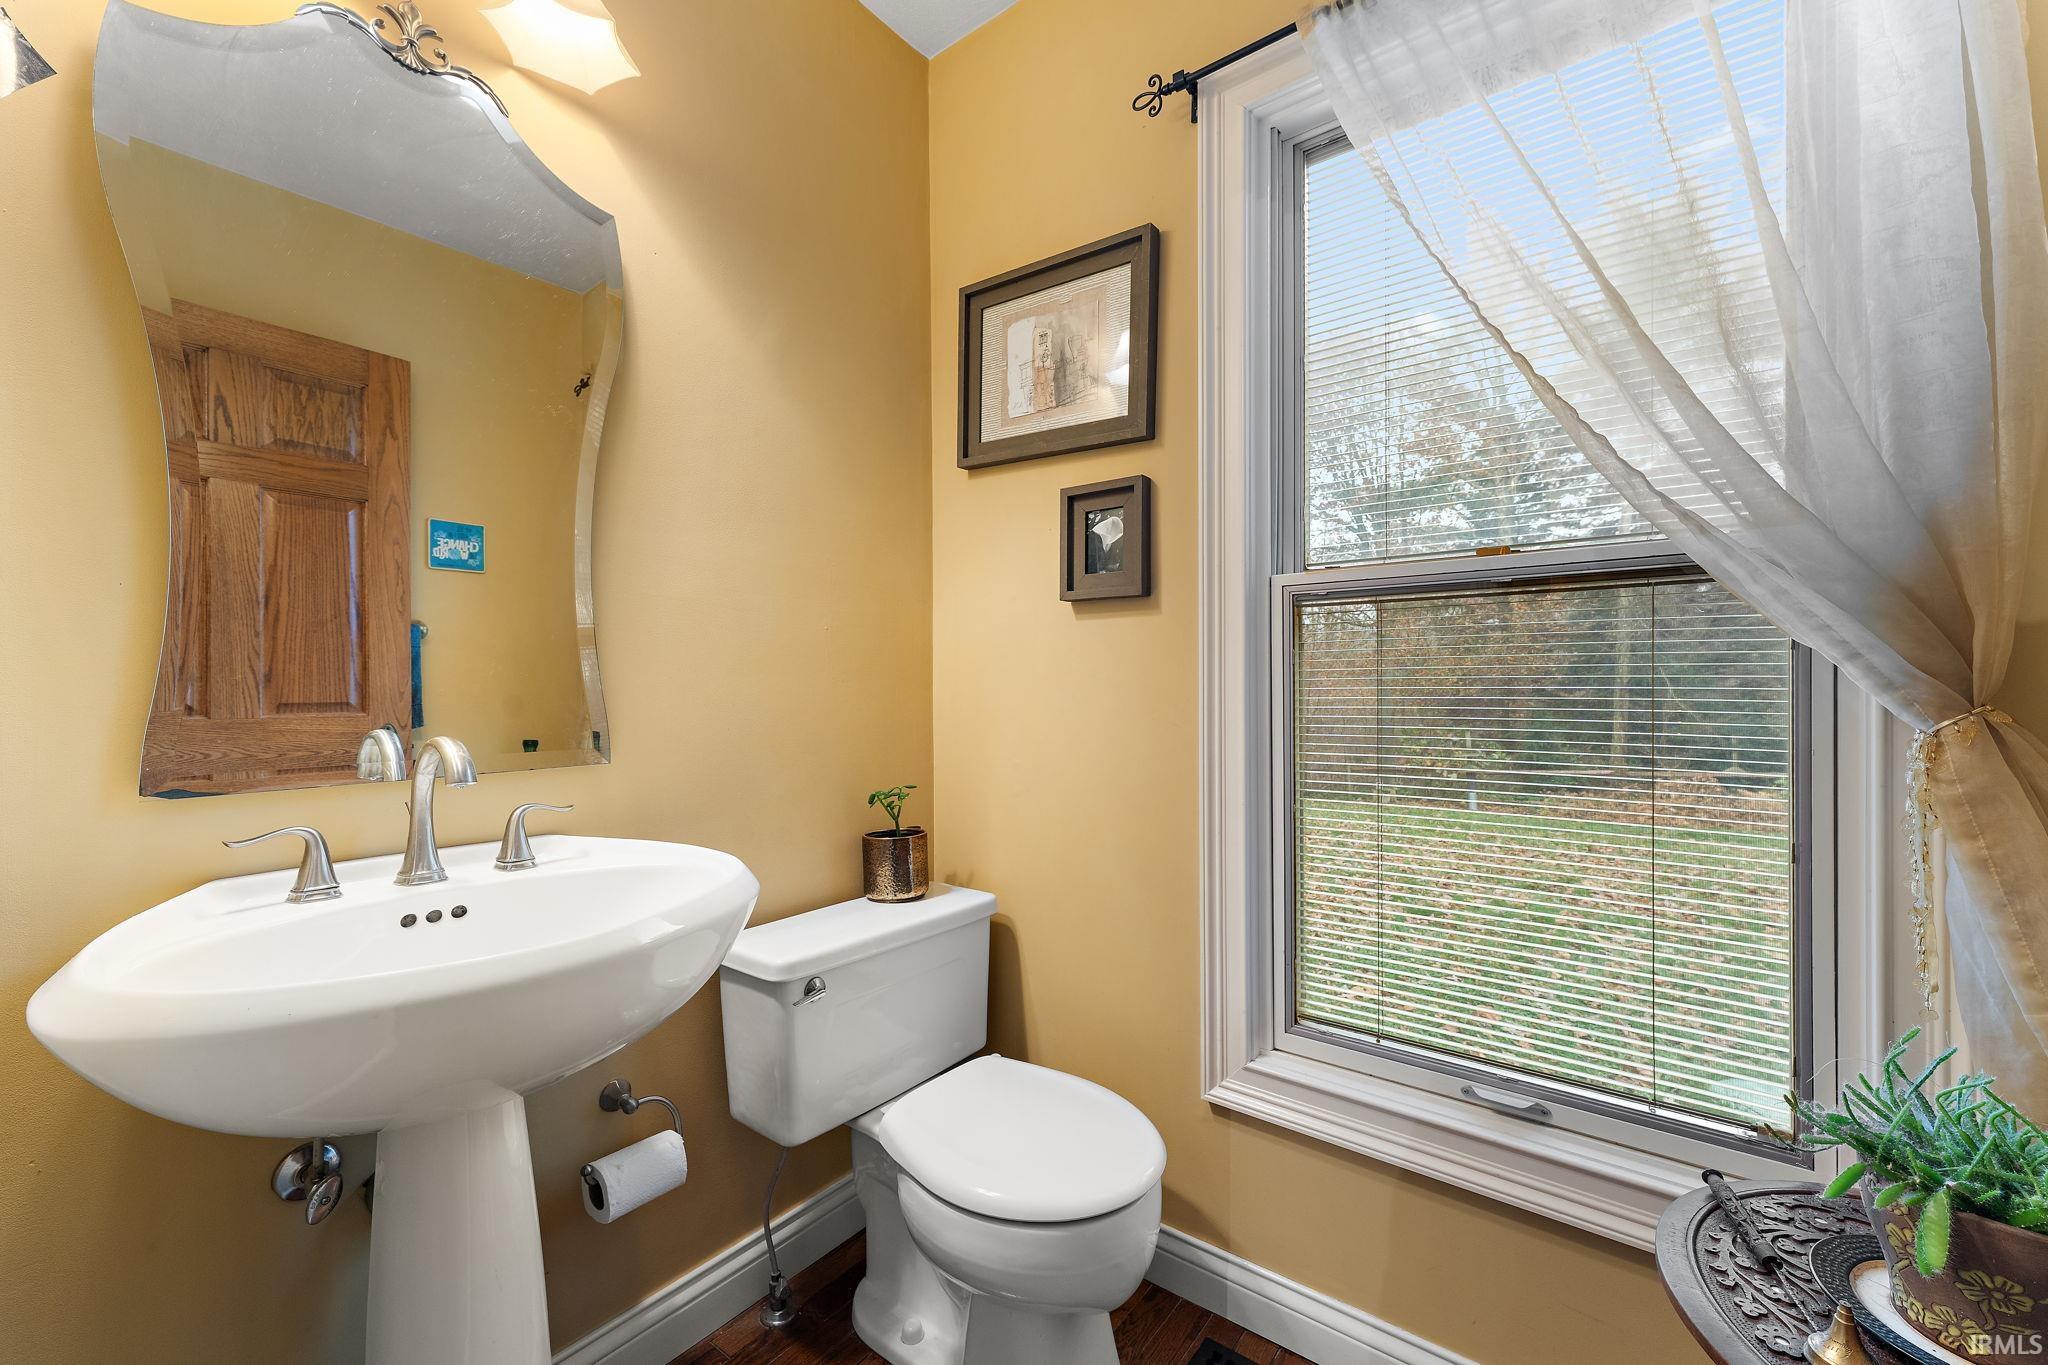
1 Main |
External Features
| Construction |
Site-Built Home |
| Exterior |
Brick,Vinyl,Wood |
| Lot Size |
174,240 sq ft |
| Acreage |
4.00 Acres |
| Lot Dimensions |
275 x 619 |
| Out Buildings |
Shed |
| Sewer |
Septic |
| Water |
Well |
| Fence |
None |
Location
| Area |
La Porte County |
| Location |
Rural |
| County |
La Porte |
| Subdivision |
None |
| Township |
Wills |
| City |
Rolling Prairie |
| State |
IN |
| Zip |
46371 |
Schools
| School District |
New Prairie United School Corp. |
| Elementary |
Prairie View |
| Middle School |
New Prairie |
| High School |
New Prairie |
Financial
| Financing Terms |
Cash, Conventional, FHA, USDA, VA |
| Assoc. Dues |
$0.00 Not Applicable |
IDX information provided by the Indiana Regional MLS.
IDX information is provided exclusively for consumers’ personal, non-commercial use and may not be used for any purpose other than to identify prospective properties consumers may be interested in purchasing. Data is deemed reliable but is not guaranteed accurate by the MLS.