- amilakis@gmail.com
- Direct (765) 418-4771
1019 Burdette Avenue
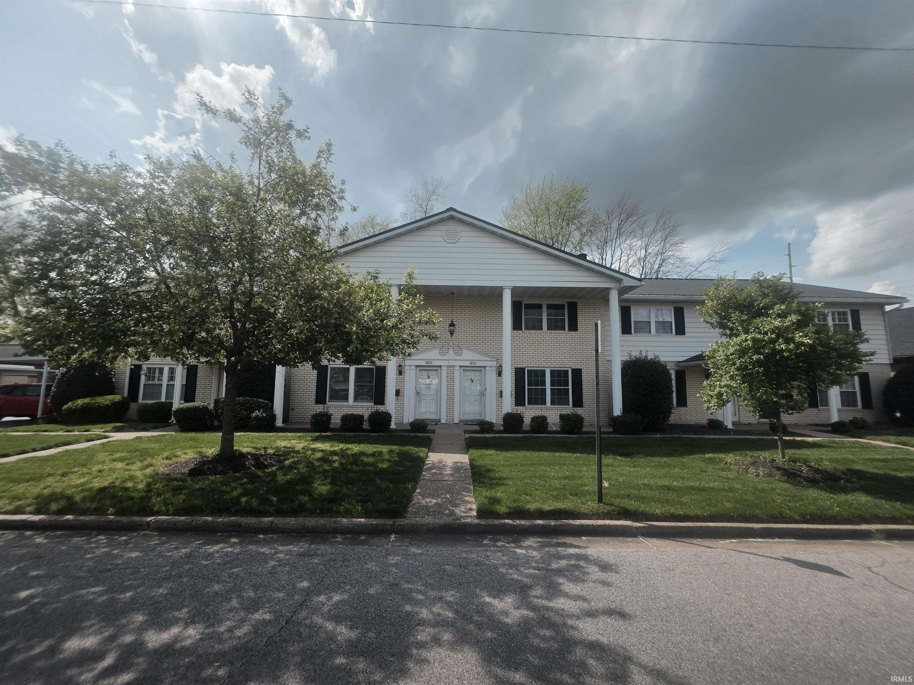


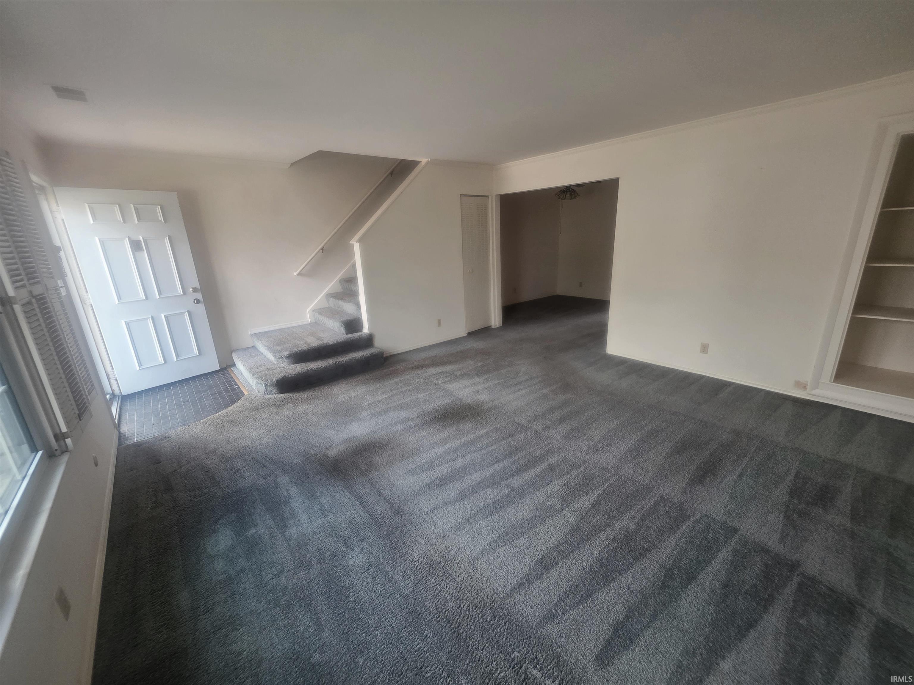
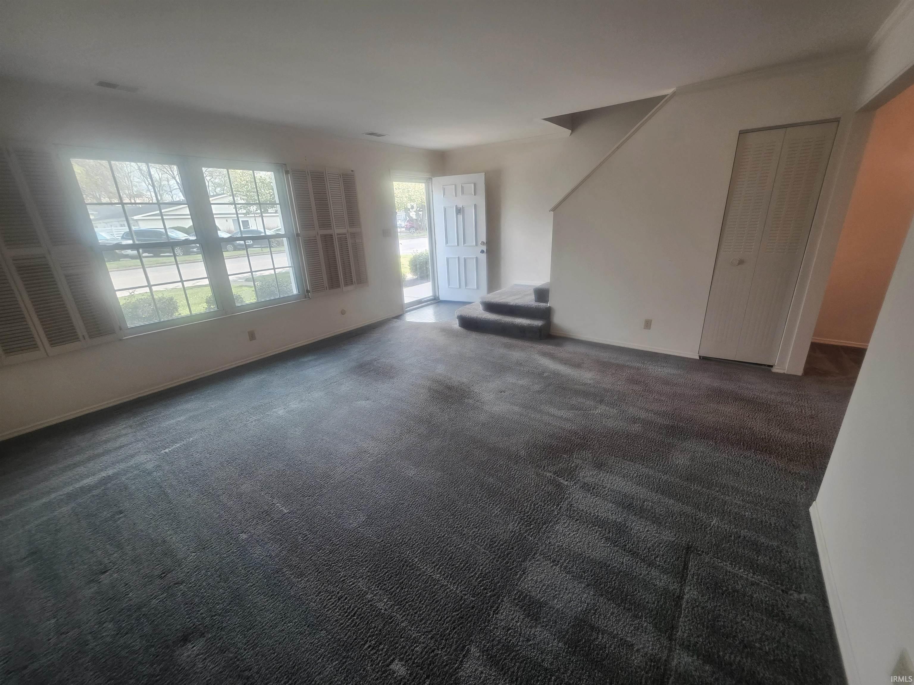


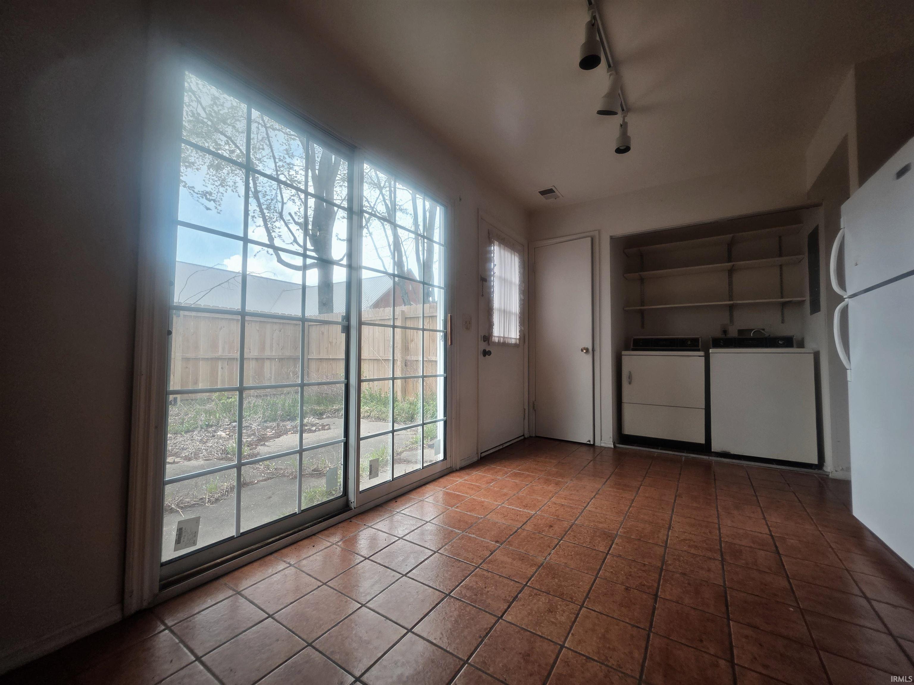

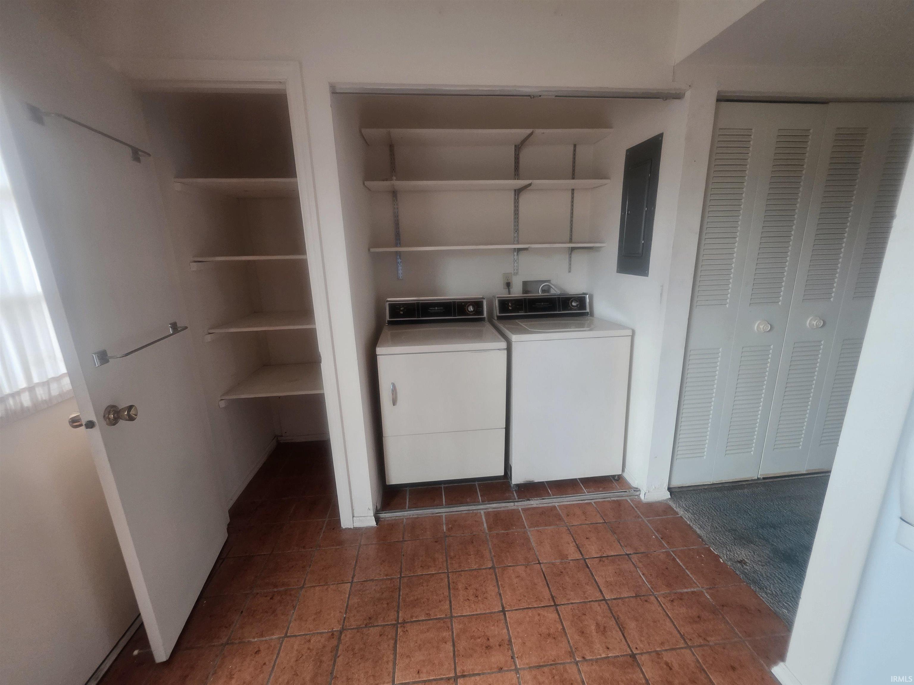


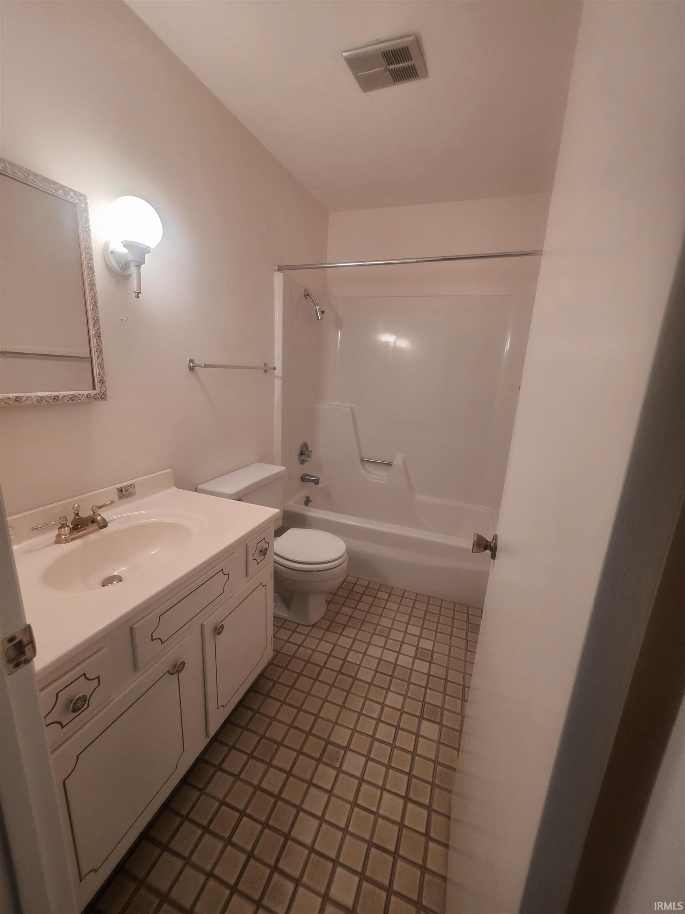
Location, space, and potential—this condo truly has it all. With over 1,500 square feet of living space, two oversized bedrooms, and a prime location just minutes from Washington Avenue and Green River Road, this property delivers both convenience and comfort. From the moment you arrive, you’ll notice the beautifully manicured grounds and inviting curb appeal. A dedicated covered parking space leads you along a well-kept path to a grand front entrance, framed by towering pillars and a spacious covered porch—perfect for a warm welcome every time you come home. Step inside to a generously sized living area featuring built-in storage and additional space tucked neatly under the stairs. Just beyond, a separate dining area offers charm and functionality with a built-in pantry—ideal for entertaining or everyday living. The kitchen is surrounded by thoughtful storage solutions, including multiple closets, a pantry, and a utility room. A large double glass patio door fills the space with natural light and opens to a private, fenced backyard—complete with a sidewalk leading directly to your parking area for added convenience. Upstairs, a central landing connects both bedrooms and a full bathroom. The spacious primary suite features its own private bath with a stand-up shower, along with two closets—including a walk-in. The second bedroom also includes a walk-in closet, offering plenty of storage space. With just a touch of updating, this condo presents an incredible opportunity to create a space that truly feels like home. HOA Fees include water, sewer, trash pickup, exterior maintenance, landscaping, mowing, common area cleanup, snow removal, exterior building insurance, and maintenance of all parking areas and covered structures. This property is being sold As-Is.
Take Washington Ave west from Green River Road, Turn Left on Burdette Ave (close to St Vincent Hospital), townhome is on right at 1019 Burdette Ave
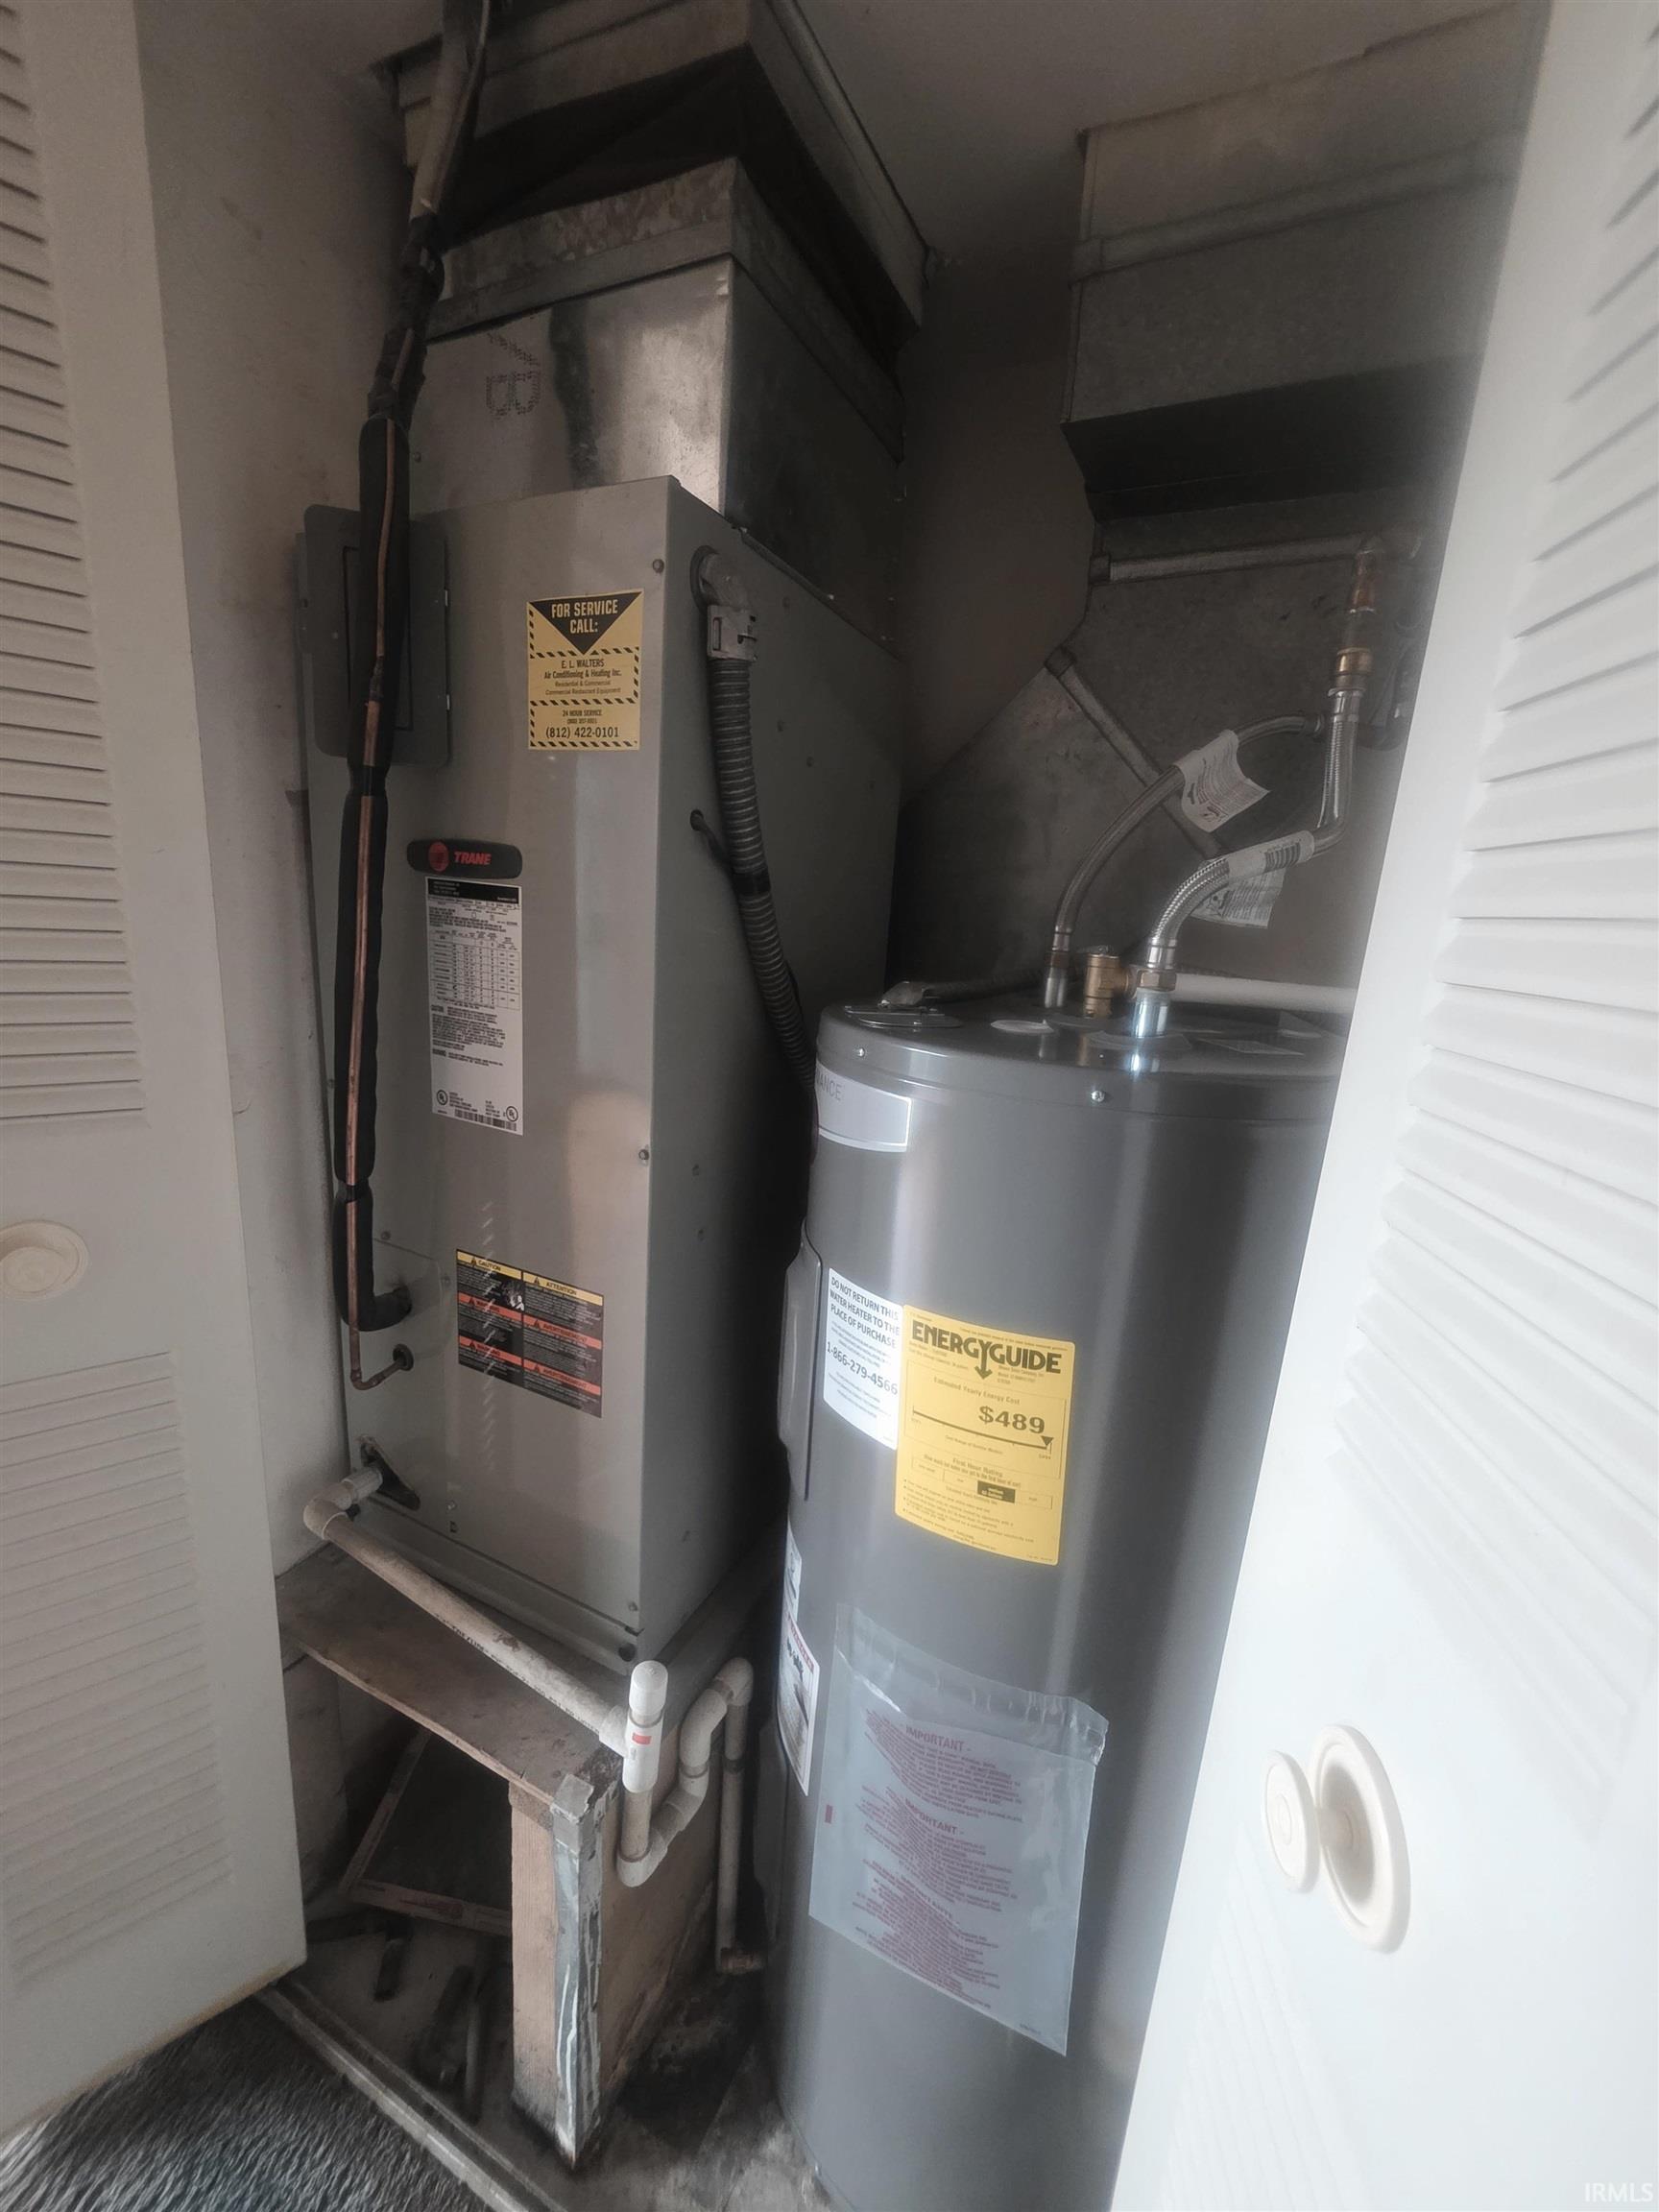
Dishwasher, Microwave, Refrigerator, Oven-Electric, Water Heater Electric
| MLS # | 202611453 |
|---|---|
| Date Listed | 2026-04-03 |
| Status | Active |
| Property Type | Residential |
| Property SubType | Condo/Villa |
| Square Feet | 1,520 sqft |
| New Construction | No |
| Style | Townhouse |
| Type | Condo/Villa |
| Bedrooms | 2 |
| Bathrooms | 3 (2 Full, 1 Half) |
| Annual Taxes | $1,275.00 |
| Year Taxes Payable | 2026 |
| Year Built | 1974 |
| Virtual Tour | propertypanorama.com » |
| Days on Market | 118 |
| Homestead Year | No |
| Design | Other |
|---|---|
| Cooling | Central Air |
| Heating | Heat Pump |
| Main Level Laundry | Yes |
| Master Bedroom | 17 × 16 | Upper Level |
| 2nd Bedroom | 17 × 16 | Upper Level |
| Full Baths | 2 Upper |
| Half Baths | 1 Main |
| Construction | Condo/Villa |
|---|---|
| Exterior | Brick,Shingle |
| Lot Dimensions | 50x100 |
| Sewer | City |
| Water | City |
| Fence | None |
| Area | Vanderburgh County |
|---|---|
| County | Vanderburgh |
| Subdivision | Charleston Condos |
| Township | Knight |
| City | Evansville |
| State | IN |
| Zip | 47714 |
| School District | Evansville-Vanderburgh School Corp. |
|---|---|
| Elementary | Hebron |
| Middle School | Plaza Park |
| High School | William Henry Harrison |
| Assoc. Dues | $311.00 Monthly |
|---|

MLS# 202611453
Listing Provided Courtesy of Seth Yates
Epique Realty
Cell: 812-489-8213
Listing updated July 9, 2026 at 6:30 pm
Last checked 17 minutes ago
IDX information provided by the Indiana Regional MLS. IDX information is provided exclusively for consumers’ personal, non-commercial use and may not be used for any purpose other than to identify prospective properties consumers may be interested in purchasing. Data is deemed reliable but is not guaranteed accurate by the MLS.