Property Description
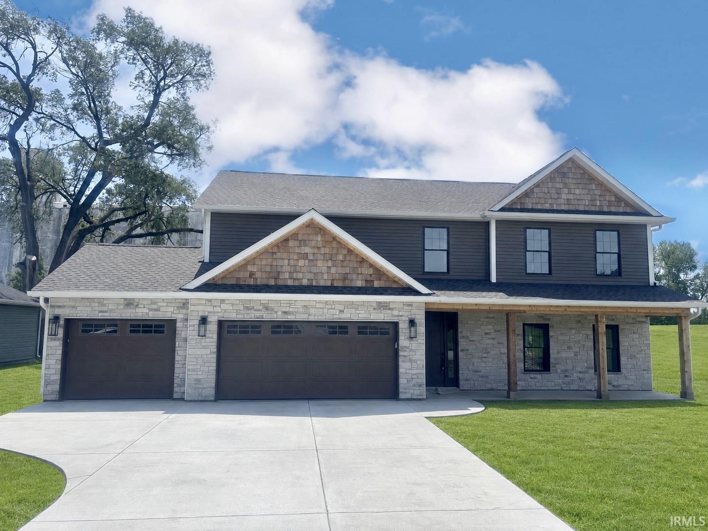
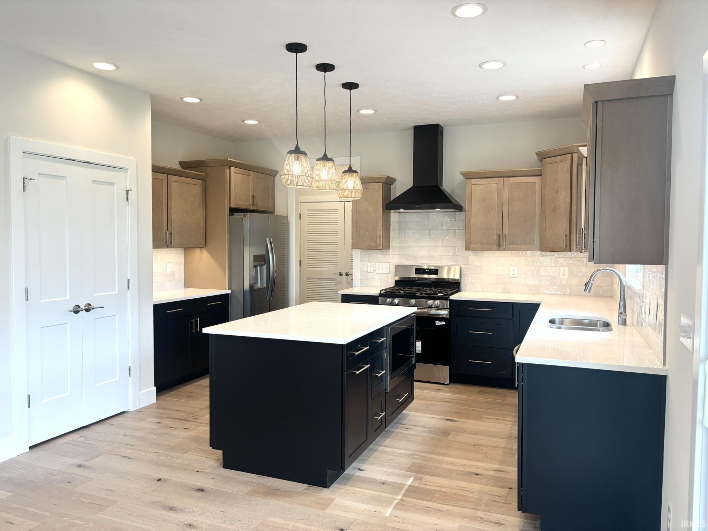
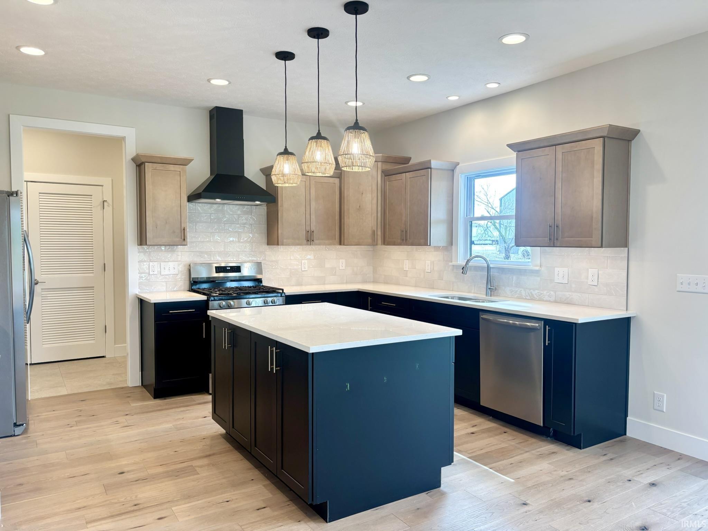
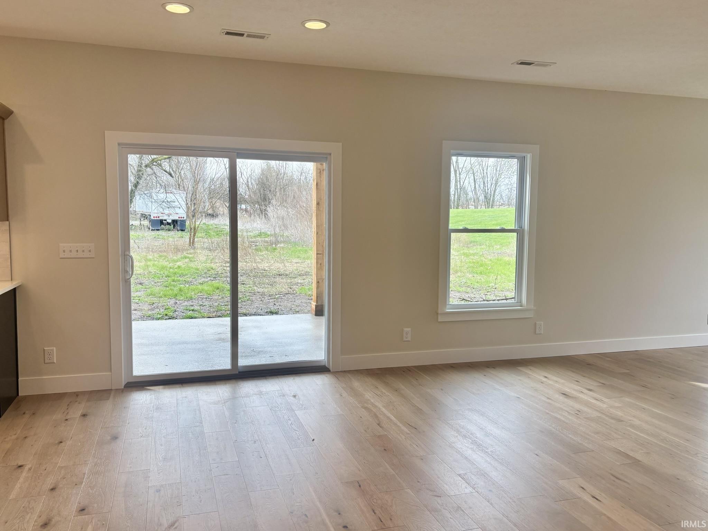
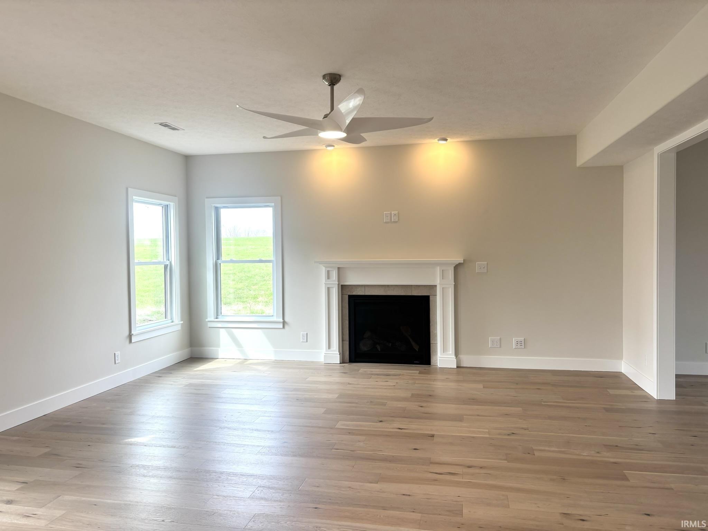
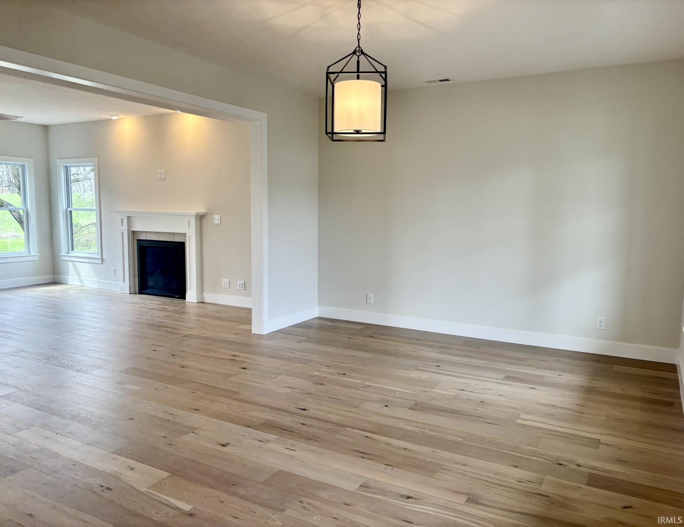
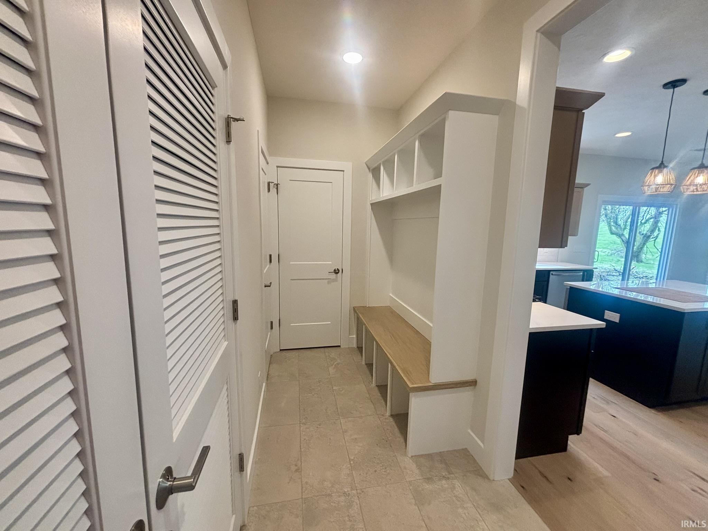
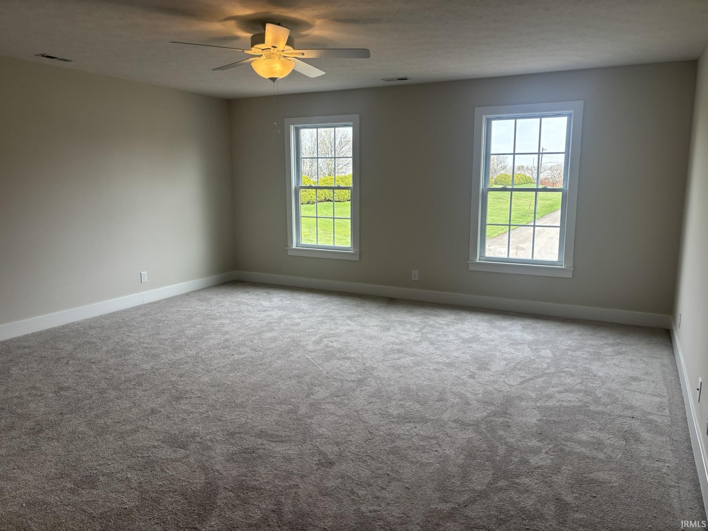
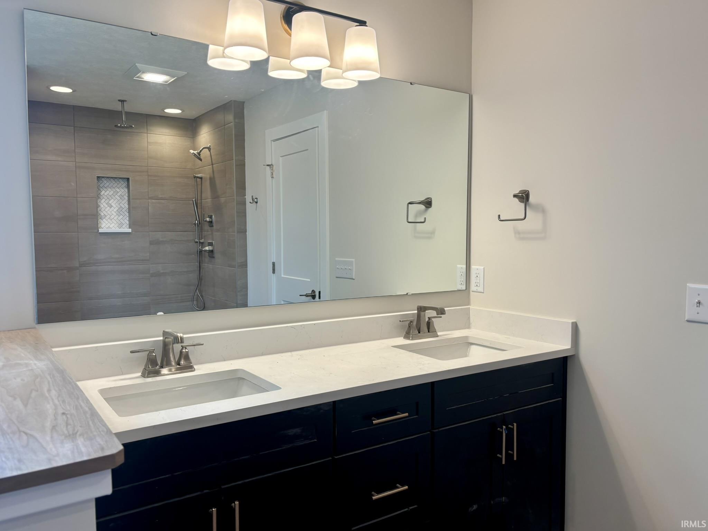
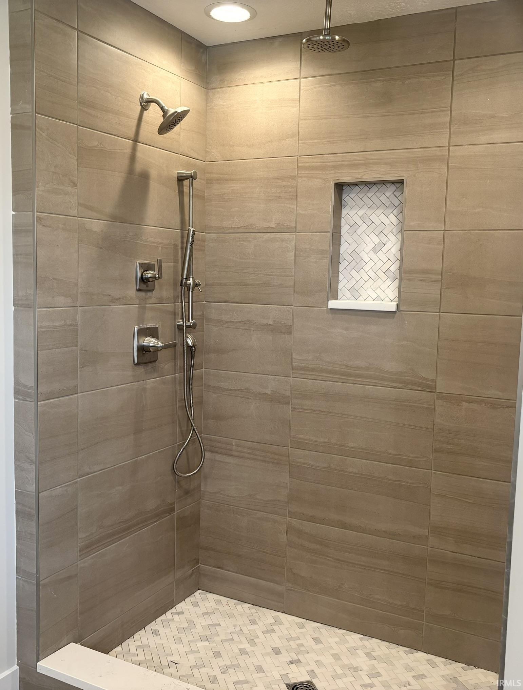
Discover contemporary comfort in this newly constructed StoneRidge Home, featuring the popular Clifton floor plan. Built in 2026, this residence offers 2730 square feet of thoughtfully designed living space with 4 bedrooms and 2.5 bathrooms. Step inside to an inviting open downstairs layout, perfect for gathering and daily living. The heart of this home is a gorgeous custom-designed kitchen, ready to inspire culinary adventures. A cozy gas fireplace adds warmth and ambiance, creating an ideal spot for relaxation. Upstairs, the primary suite provides a peaceful retreat, complete with a custom tiled shower for a spa-like experience. Situated on a .24-acre lot, this home brings the charm of small-town living in Remington, Indiana. Enjoy a slower pace, yet remain conveniently connected, with Purdue University and the vibrant Lafayette/West Lafayette area just a 30-minute drive away. This property offers the perfect blend of modern amenities and a serene setting. Experience the ease of a brand-new home in a delightful community.
Directions
From US 24, turn south on N Main St. Then west on Michigan. Home is on the south side of Michigan St.
Amenities
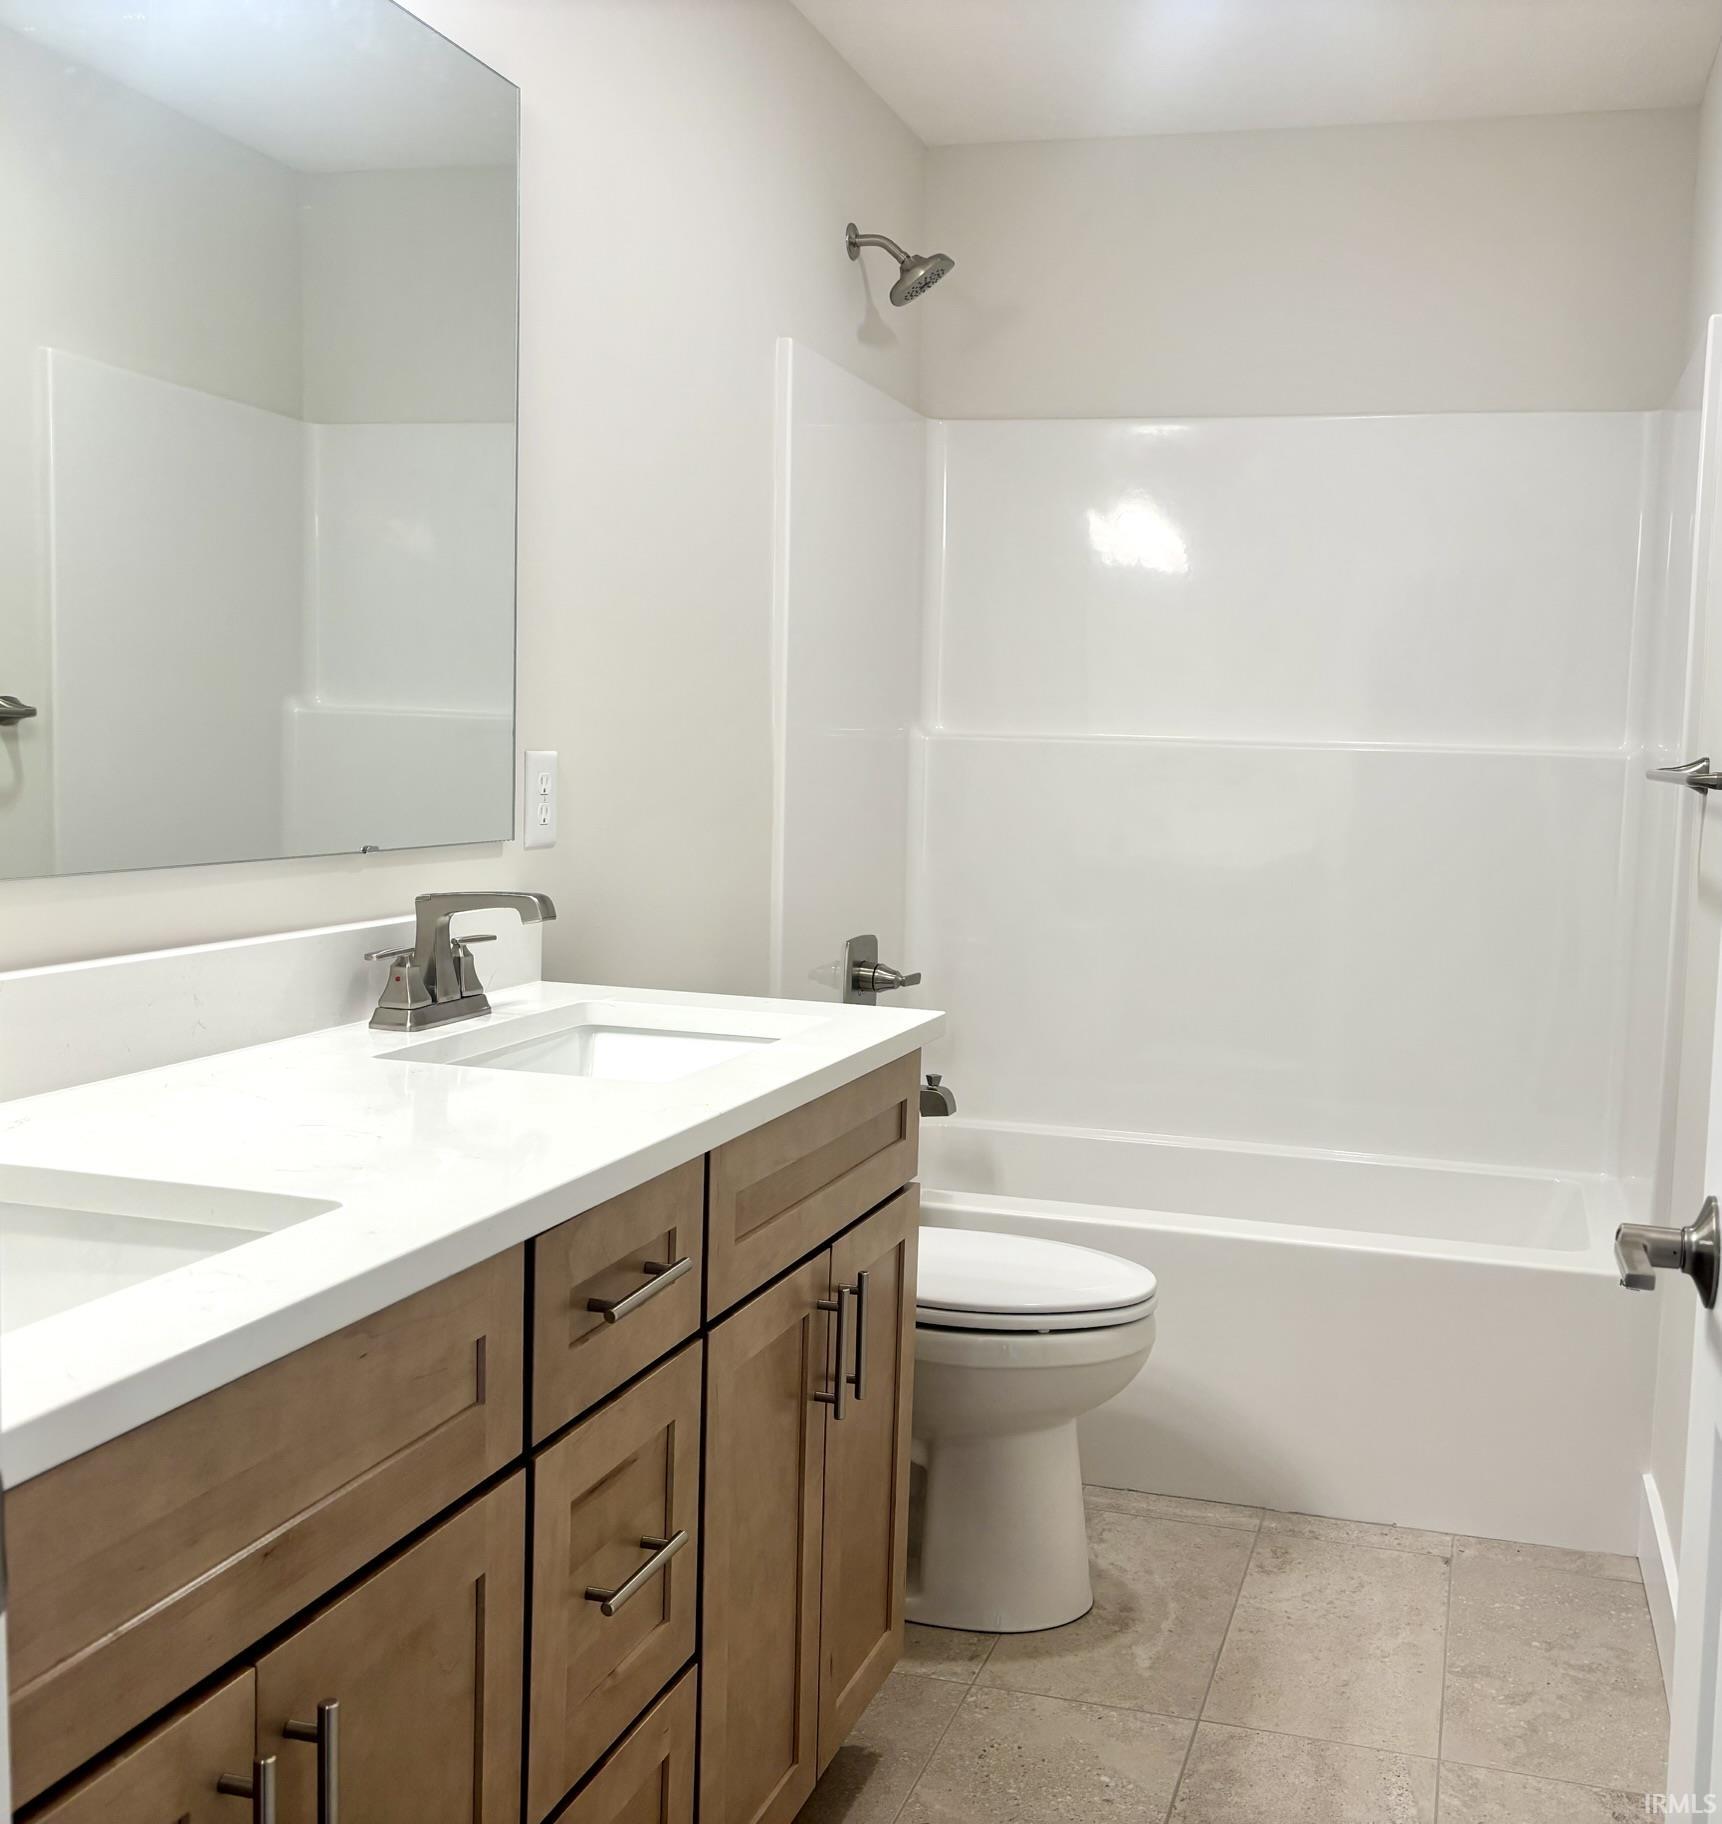
Ceiling-9+, Ceiling Fan(s), Closet(s) Walk-in, Countertops-Stone, Disposal, Eat-In Kitchen, Garage Door Opener, Garden Tub, Kitchen Island, Open Floor Plan, Patio Covered, Porch Covered, Six Panel Doors, Twin Sink Vanity, Stand Up Shower, Custom Cabinetry
Sale Includes
Dishwasher, Microwave, Refrigerator, Kitchen Exhaust Hood, Range-Gas, Water Heater Gas
Property
| MLS # |
202611459 |
| Date Listed |
2026-04-03 |
| Status |
Active |
| Property Type |
Residential |
| Property SubType |
Site-Built Home |
| Square Feet |
2,730 sqft |
| New Construction |
Spec |
| Style |
Two Story |
| Type |
Site-Built Home |
| Bedrooms |
4 |
| Bathrooms |
3 (2 Full, 1 Half) |
| Annual Taxes |
$197.00 |
| Year Taxes Payable |
2026 |
| Year Built |
2026 |
| Builder Name |
StoneRidge Homes |
| Virtual Tour |
propertypanorama.com » |
| Days on Market |
184 |
| Homestead Year |
No |
Additional
| Design |
Traditional |
| Cooling |
Central Air |
| Heating |
Gas, Forced Air |
| Garage |
Attached |
| Hardwood Floors |
Yes |
Room Dimensions
| Living Room |
18 × 18 |
Level |
| Kitchen |
22 × 15 |
Main Level |
| Den |
17 × 14 |
Main Level |
| Master Bedroom |
18 × 18 |
Upper Level |
| 2nd Bedroom |
13 × 14 |
Upper Level |
| 3rd Bedroom |
13 × 14 |
Upper Level |
| 4th Bedroom |
13 × 14 |
Upper Level |
Bathroom Locations
| Full Baths |
2 Upper |
| Half Baths |
1 Main |
External Features
| Construction |
Site-Built Home |
| Exterior |
Shingle,Stone,Vinyl,Wood |
| Lot Size |
10,498 sq ft |
| Acreage |
0.24 Acres |
| Lot Dimensions |
75x145 |
| Sewer |
City |
| Water |
City |
| Fence |
None |
Location
| Area |
Jasper County |
| Location |
City/Town/Suburb |
| County |
Jasper |
| Subdivision |
None |
| Township |
Carpenter |
| City |
Remington |
| State |
IN |
| Zip |
47977 |
Schools
| School District |
Tri-County School Corp. |
| Elementary |
Tri-County |
| Middle School |
Tri-County |
| High School |
Tri-County |
Financial
| Assoc. Dues |
$0.00 Not Applicable |
IDX information provided by the Indiana Regional MLS.
IDX information is provided exclusively for consumers’ personal, non-commercial use and may not be used for any purpose other than to identify prospective properties consumers may be interested in purchasing. Data is deemed reliable but is not guaranteed accurate by the MLS.