- amilakis@gmail.com
- Direct (765) 418-4771


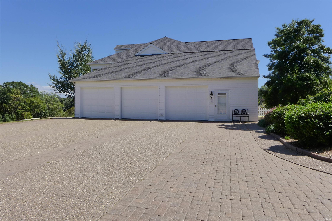
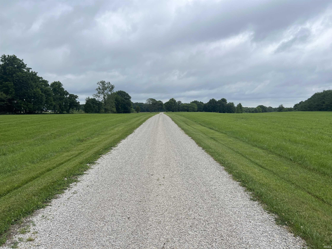
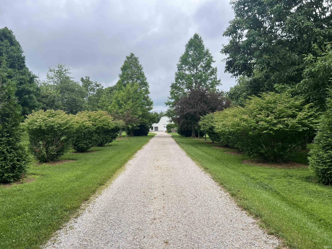
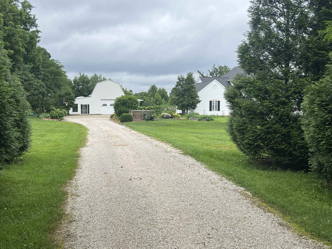
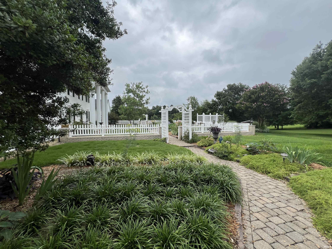
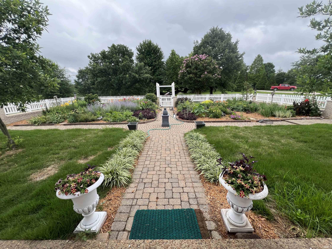
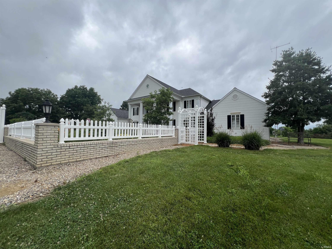
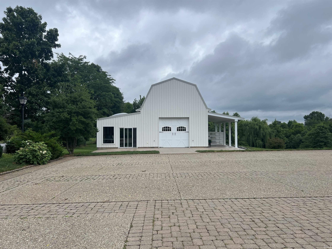
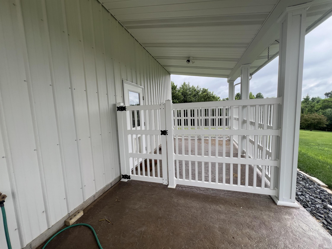
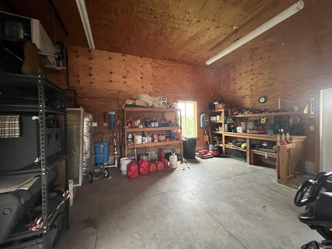
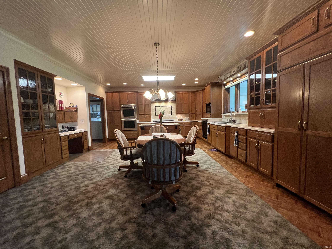
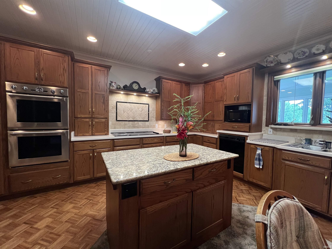
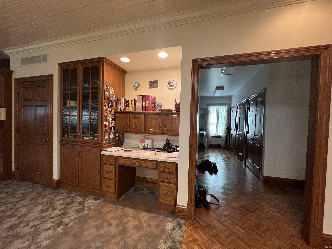
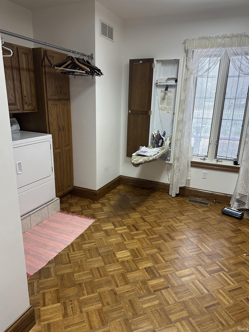
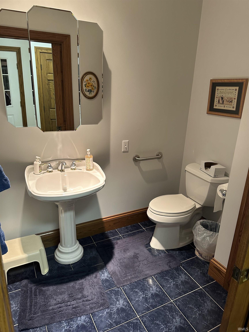
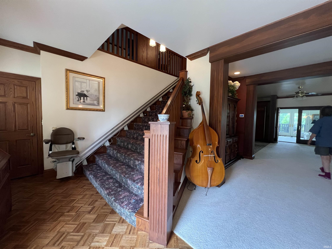
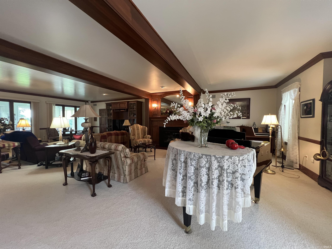
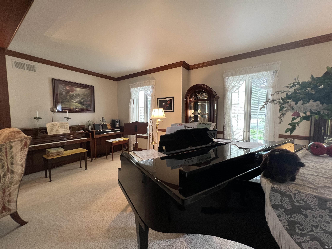
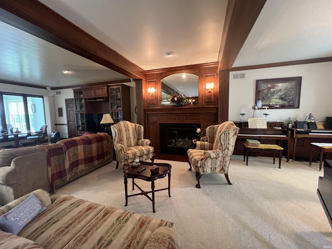
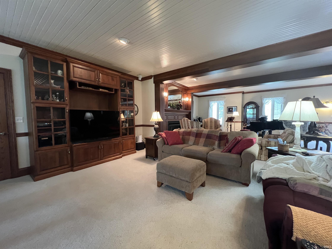
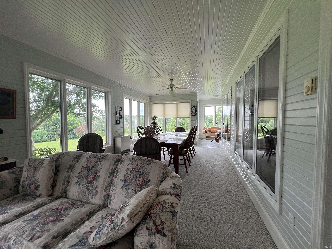
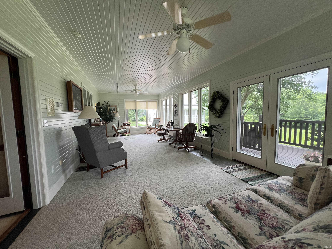
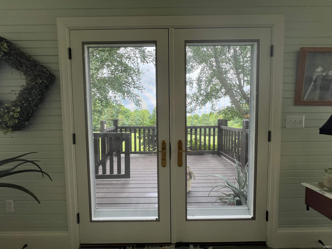
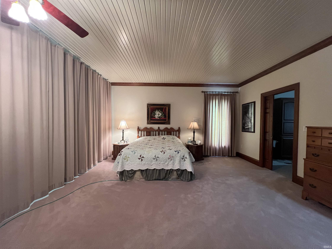
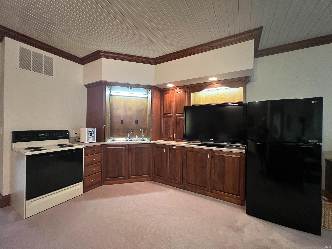
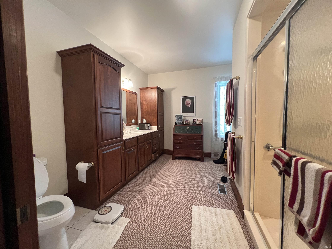
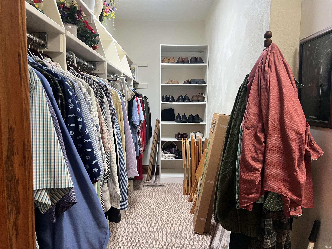
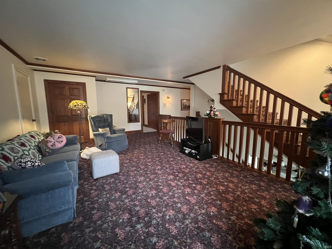
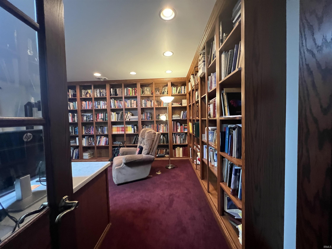
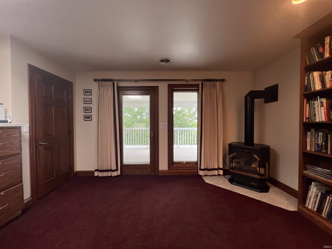
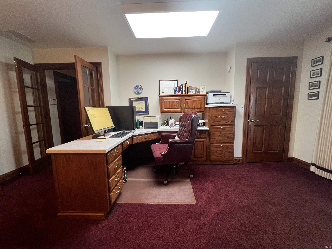
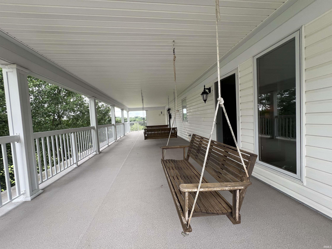
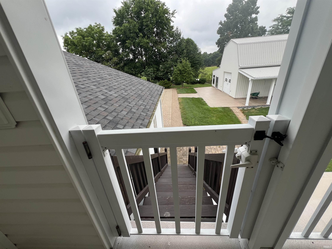
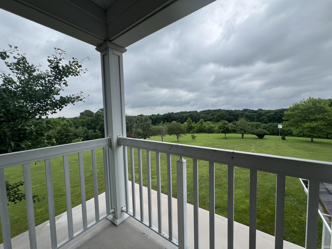
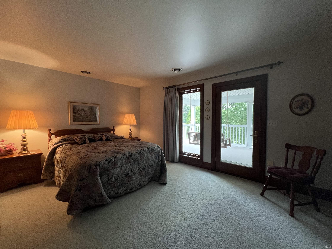
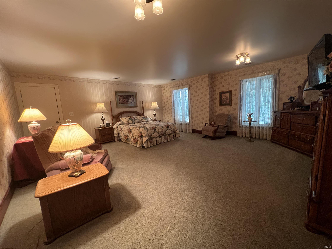
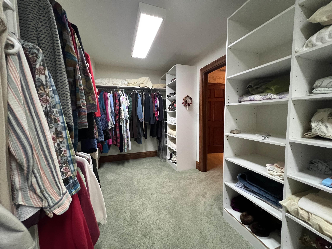
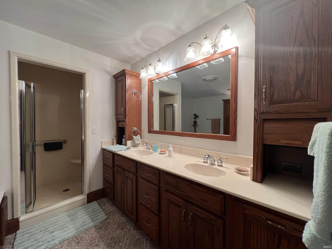
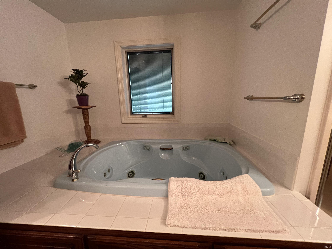
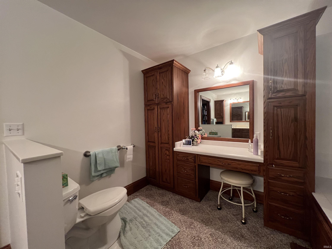
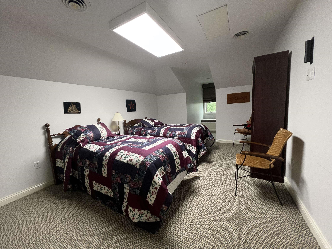
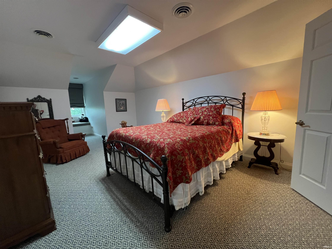
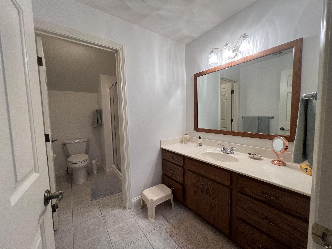
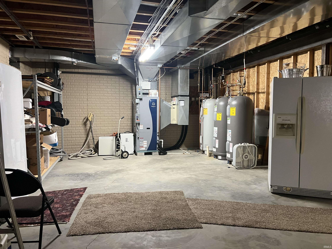
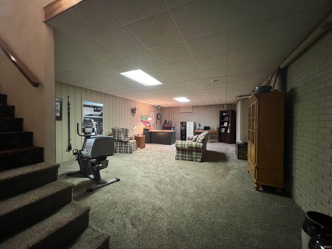
* OWNER WILL FINANCE @ 4% W/DOWN PYMNT * PLANTATION TYPE HOME * ECONOMICAL GEOTHERMAL HEATING/COOLING * HEATED GREEN HOUSE/BARN W/OVERHEAD DR * ALL SEASON GLASSED IN PORCH * HIGH SPEED INTERNET * PASTURE FOR CATTLE/HORSES Quiet country living, 15 min to French Lick & 30 min to Jasper. 5,576 square ft of living area, master gardener designed gardens on 19.707 acres. Main floor has large kitchen/dining area, opening to a large family living area, with a 47x12 foot glassed-in porch that can be accessed by main living area & adjoining suite with full bath/walk-in closet/kitchenette & sitting room. Laundry room & half bath exit the kitchen connecting to three car garage. 2nd floor has a library/office, 2 bedrooms, & 1 full bath. 3rd floor has 2 bedrooms & 1 full bath. Tons of space for storage in bsmnt with finished space too. Most of farm is in pasture or grass with an air strip for small planes. Both parcels are being sold as one. Multi-family housing potential, tons of income potential for bed & breakfast, company retreat center, or an event facility. Plenty of room inside-out for large group hosting all 4 seasons like weddings and more!
From Celestine take 164 E to 545 N. Pass Patoka Dam entrance, turn E on Purdue Farm Rd. Justamere Farm on left just E of Purdue Ag Ctr
| MLS # | 202611608 |
|---|---|
| Date Listed | 2026-04-06 |
| Status | Active |
| Property Type | Farm/Ranch |
| Property SubType | Site-Built Home |
| Finished Square Feet | 5,576 sqft |
| Total Square Feet | 8,546 sqft |
| New Construction | No |
| Style | Three Story |
| Type | Site-Built Home |
| Basement | Yes |
| Bedrooms | 5 |
| Bathrooms | 4 (3 Full, 1 Half) |
| Annual Taxes | $5,986.98 |
| Year Taxes Payable | 2025 |
| Year Built | 1998 |
| Virtual Tour | propertypanorama.com » |
| Days on Market | 181 |
| Homestead Year | No |
| Garage | Attached |
|---|---|
| Main Level Laundry | Yes |
| Outbuilding | Barn |
| Living Room | 27 × 25 | Main Level |
| Dining Room | 10 × 17 | Main Level |
| Family Room | 15 × 27 | Main Level |
| Kitchen | 20 × 19 | Main Level |
| Breakfast Area | 20 × 19 | Main Level |
| Den | 45 × 12 | N/A Level |
| Master Bedroom | 16 × 13 | Upper Level |
| 2nd Bedroom | 20 × 19 | Upper Level |
| 3rd Bedroom | 18 × 12 | Upper Level |
| 4th Bedroom | 18 × 12 | Upper Level |
| 5th Bedroom | 27 × 25 | Main Level |
| Recreation Room | 13 × 48 | Main Level |
| Full Baths | 1 Main, 2 Upper |
| Half Baths | 1 Main |
| Construction | Site-Built Home |
|---|---|
| Lot Size | 858,568 sq ft |
| Acreage | 19.71 Acres |
| Lot Dimensions | 1952x44 |
| Out Buildings | Barn |
| Sewer | Septic |
| Water | City |
| Fence | None |
| Area | Orange County |
|---|---|
| County | Orange |
| Subdivision | None |
| Township | Jackson |
| City | Dubois |
| State | IN |
| Zip | 47527 |
| School District | Springs Valley Community Schools |
|---|---|
| Elementary | Springs Valley |
| Middle School | Springs Valley Jr/Sr |
| High School | Springs Valley Jr/Sr |
| Assoc. Dues | $0.00 Not Applicable |
|---|

MLS# 202611608
Listing Provided Courtesy of Daniel Hoffman
American Dream Mauntel Realty
Listing updated September 17, 2026 at 4:30 pm
Last checked 11 minutes ago
IDX information provided by the Indiana Regional MLS. IDX information is provided exclusively for consumers’ personal, non-commercial use and may not be used for any purpose other than to identify prospective properties consumers may be interested in purchasing. Data is deemed reliable but is not guaranteed accurate by the MLS.