Property Description
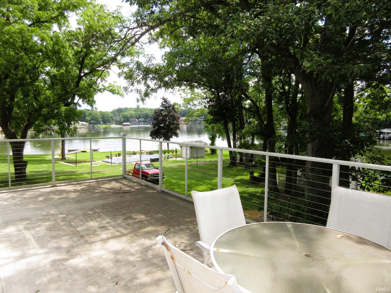
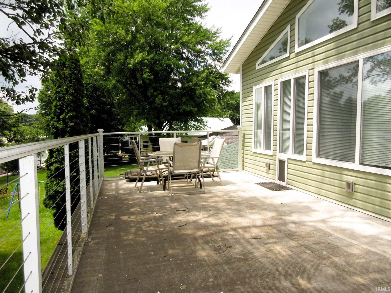
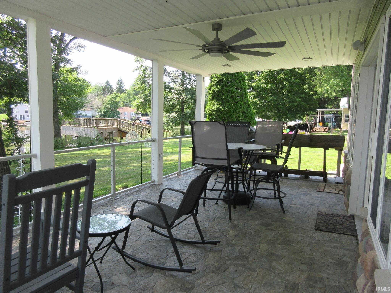
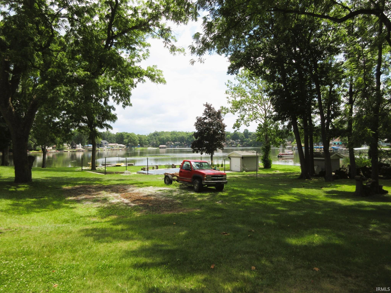
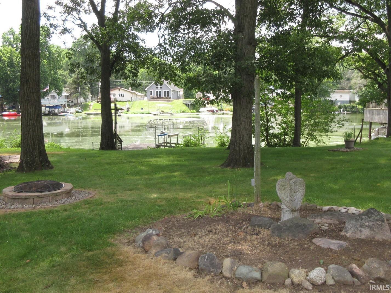
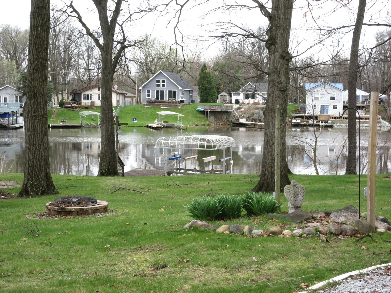
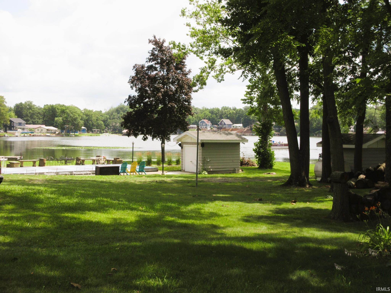
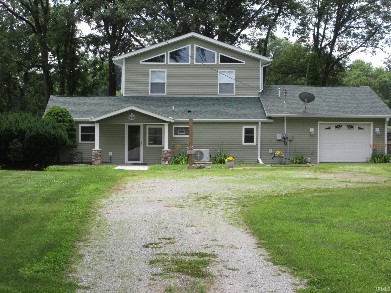
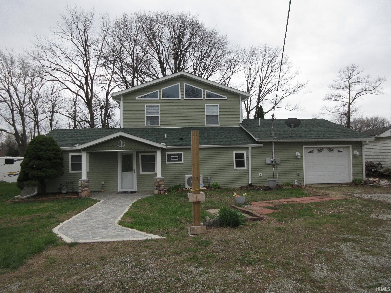
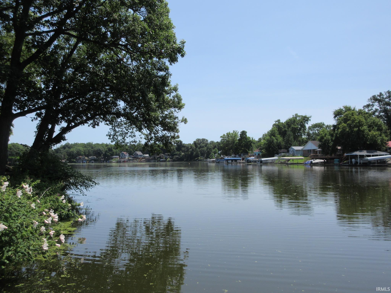
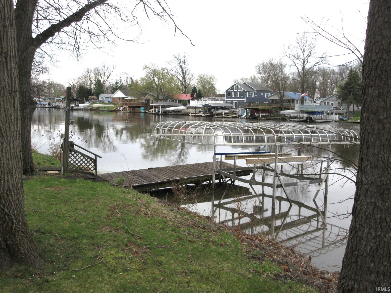
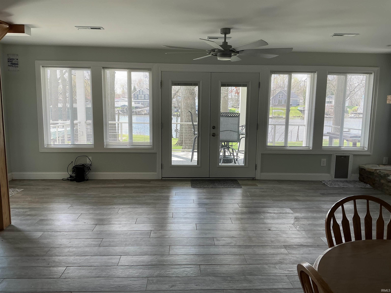
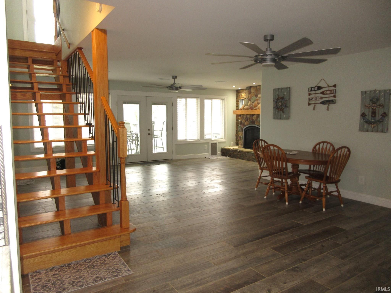
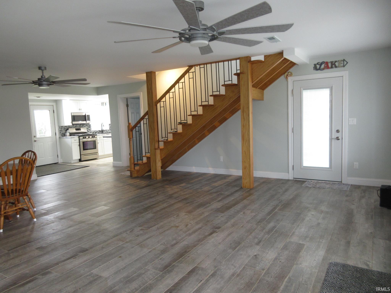
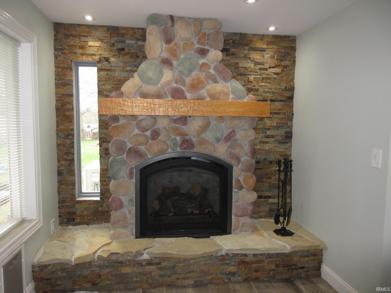
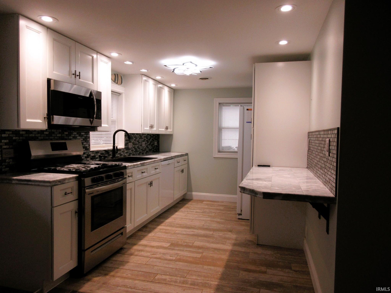
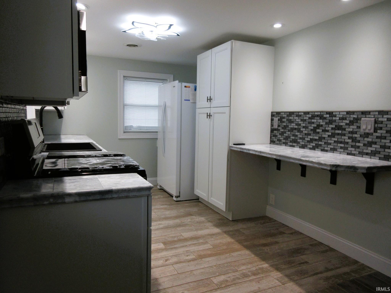
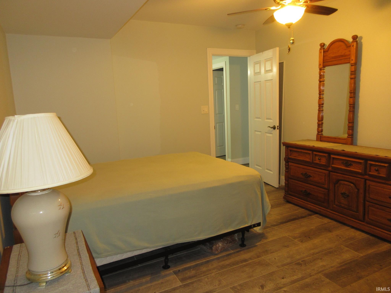
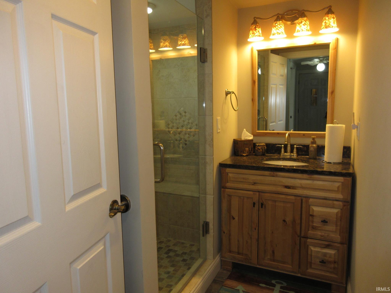
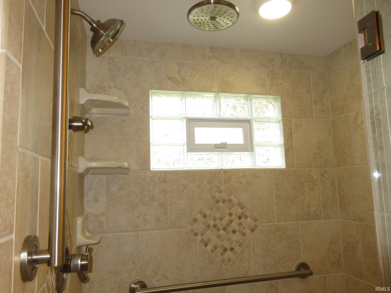
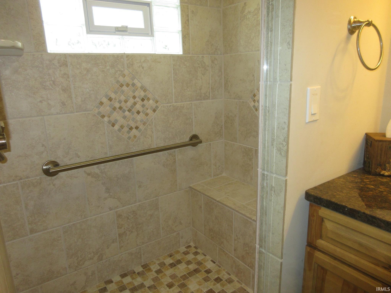
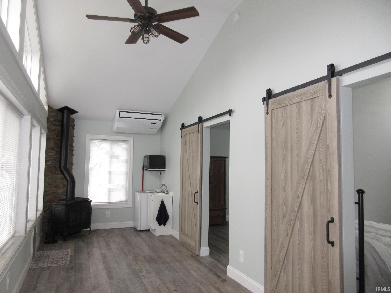
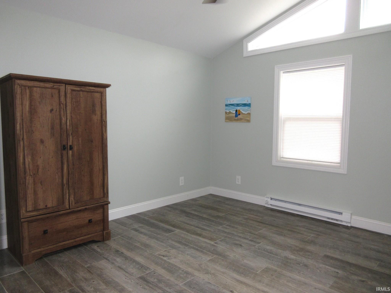
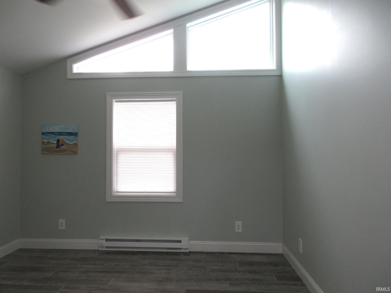
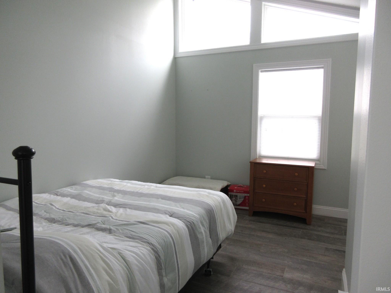
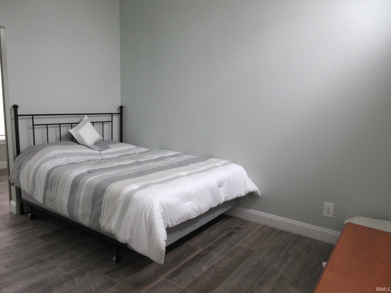
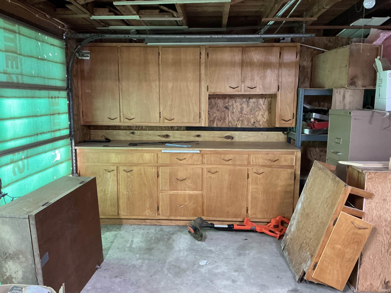
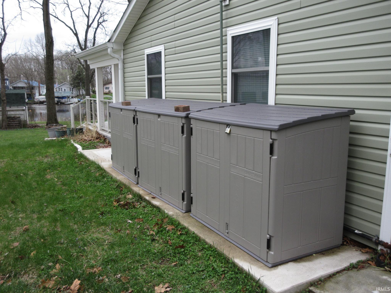
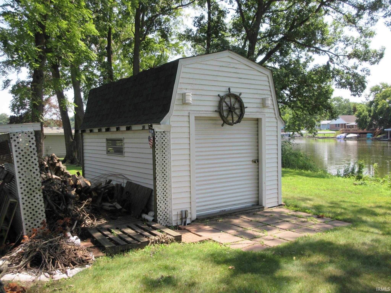
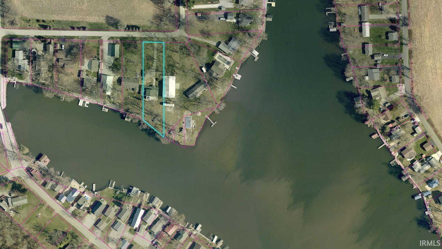
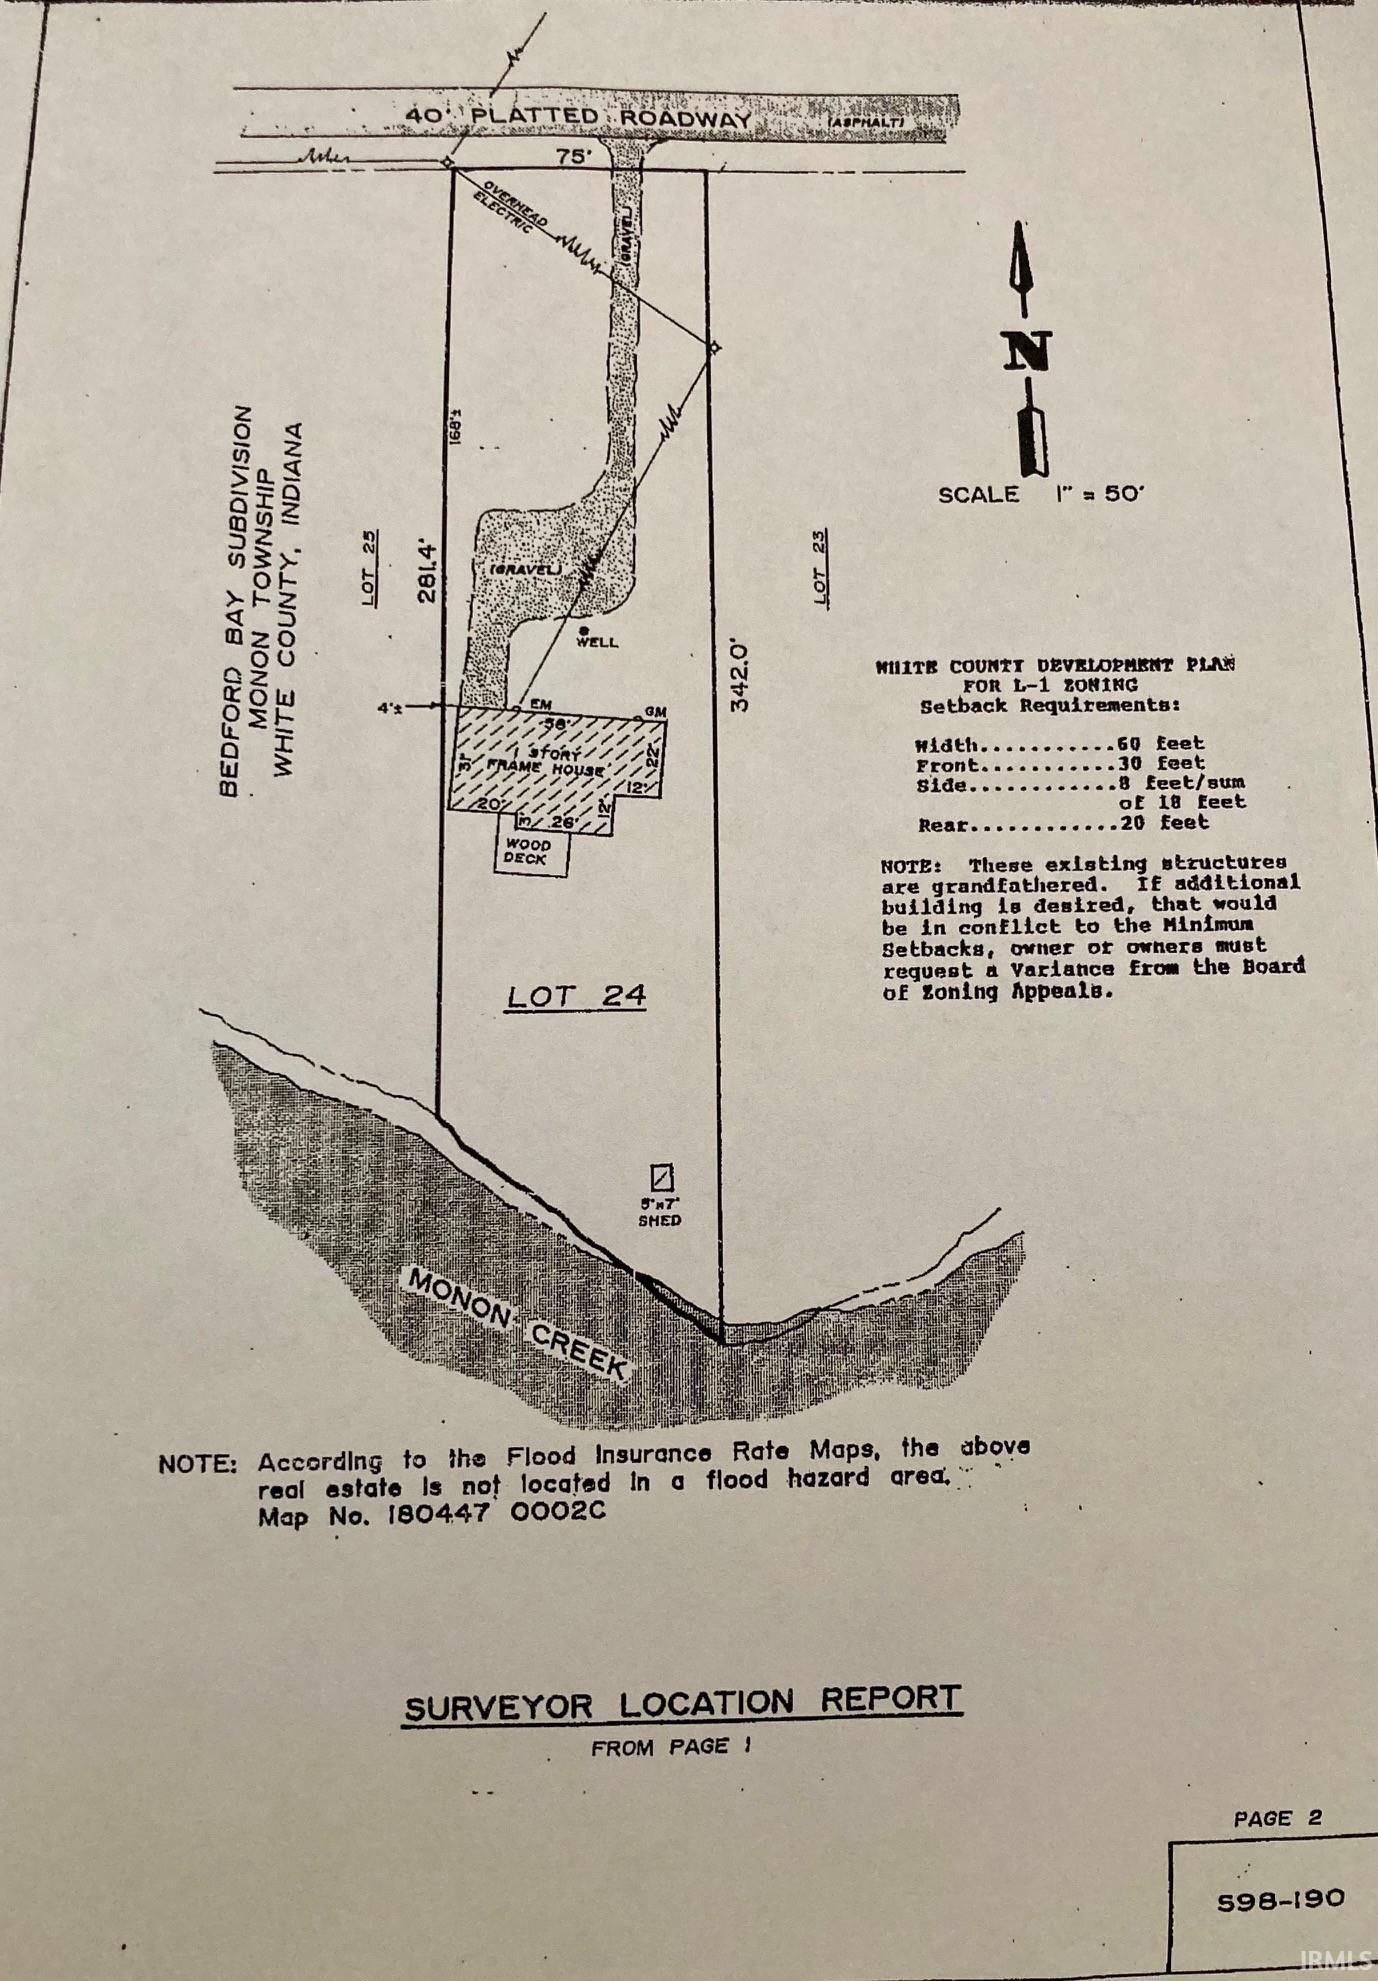
Fall in love with lake life! A lake home for all seasons. This extensively remodeled lakefront home offers plenty of space to enjoy the water, entertain, and settle in for every season. • Lake Level 98 ft. waterfront lot • Covered electric boat lift • Extensive 2023 remodel with second-story addition • Updated kitchen • Open living/dining area with fireplace • Large windows & doors bringing in abundant natural light • Fenced, covered patio with convenient doggie doors on both levels • Two additional bedrooms upstairs • Upstairs sitting area with panoramic lake views • Electric potbelly stove for cozy fall evenings • Oversized attached garage with overhead doors & workshop space • Generous parking for guests, boat trailers or an RV • No HOA! Buyers to verify all measurements and any details important to their purchase decision.
Directions
From HWY 24 & 300 E. go north. Turn east on E. McKinley Dr. House on right.
Amenities
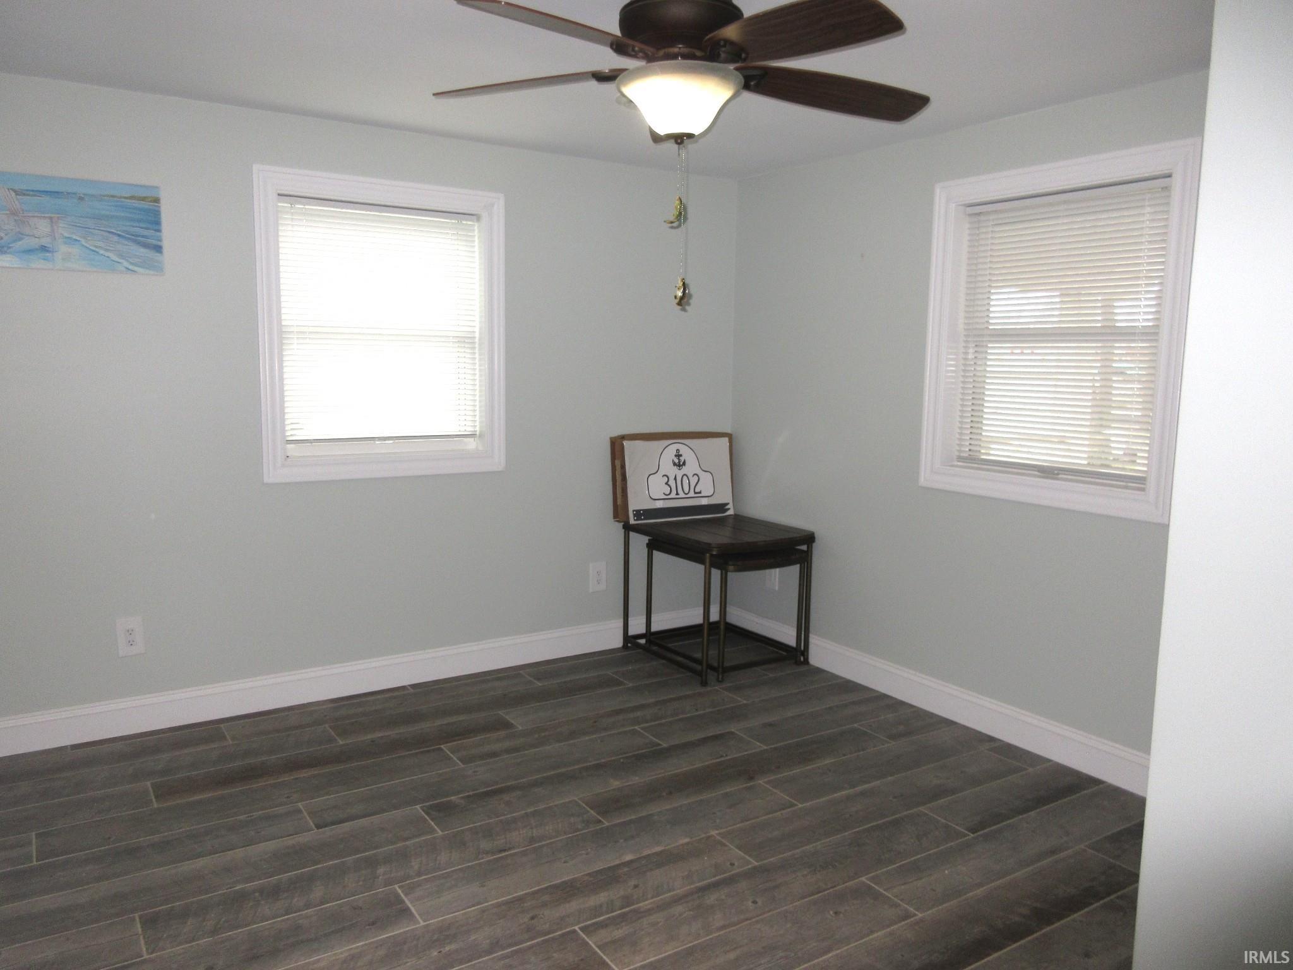
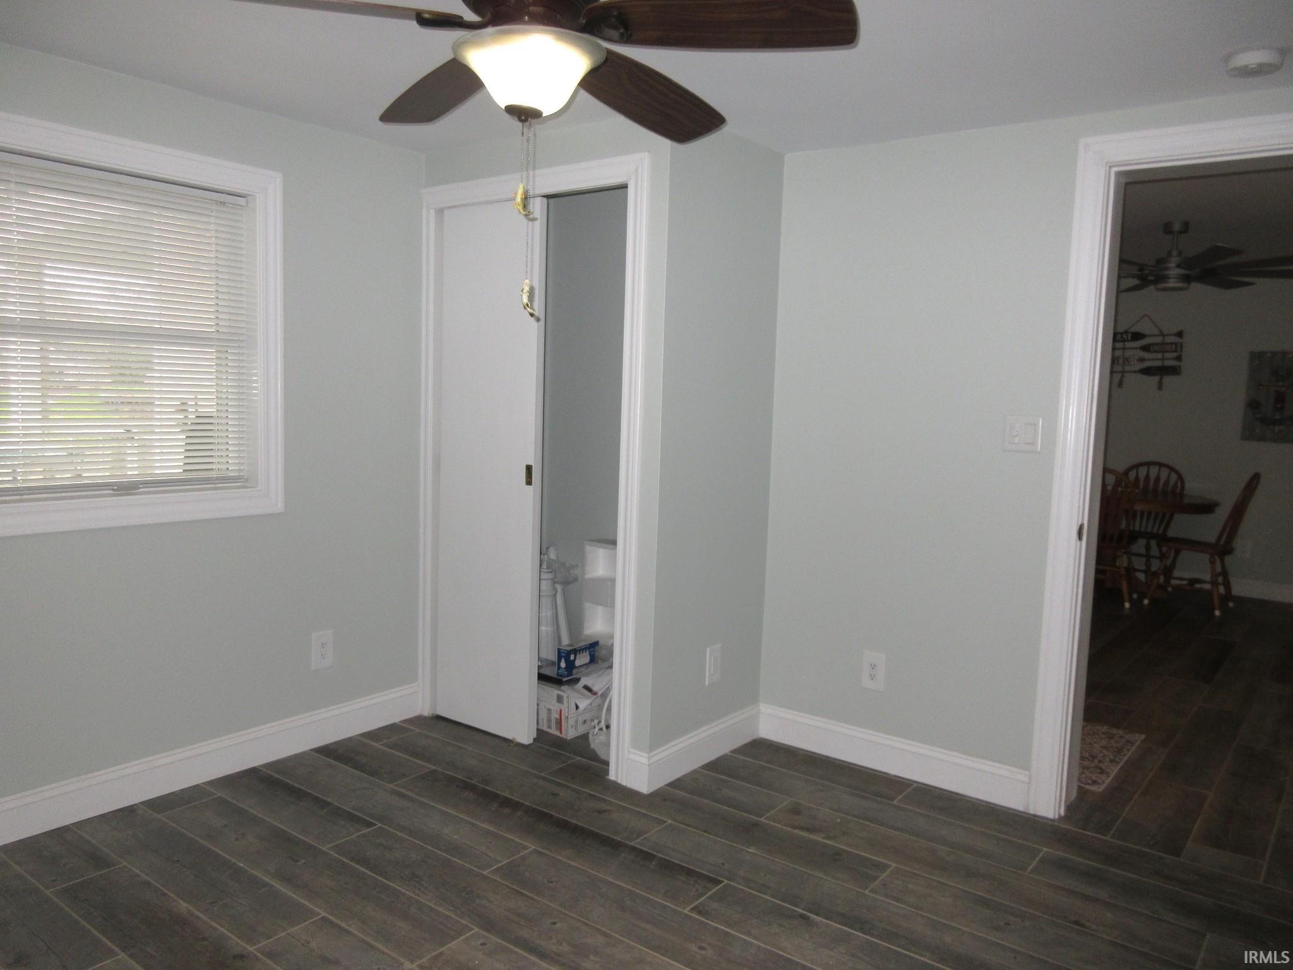
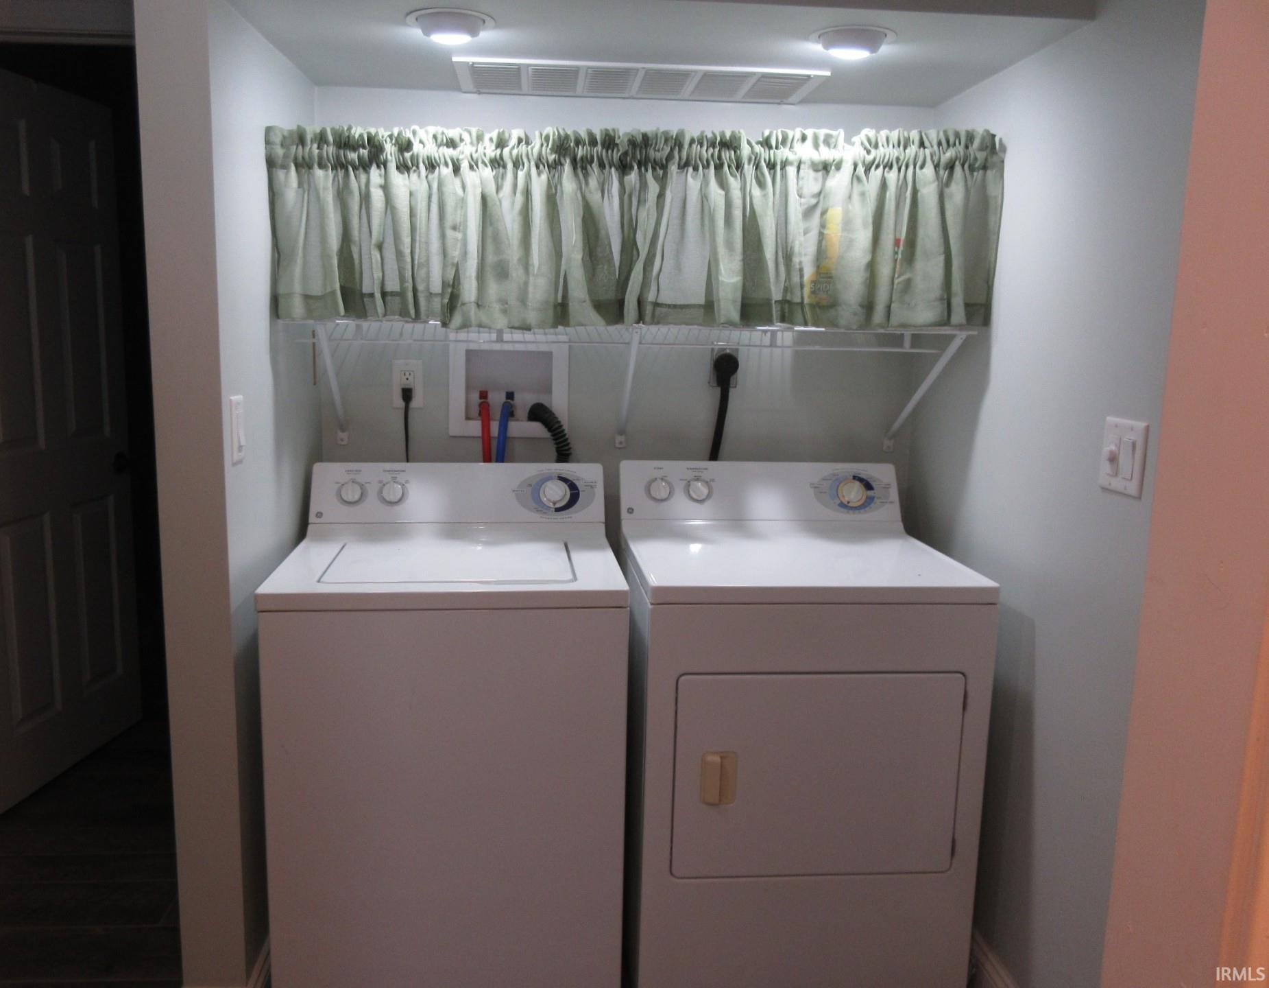
Breakfast Bar, Ceiling Fan(s), Patio Covered, Patio Open, Workshop, Main Floor Laundry
Sale Includes
Dishwasher, Microwave, Refrigerator, Washer, Window Treatments, Boat Lift-Covered, Dryer-Gas, Kitchen Exhaust Hood, Range-Gas, Water Heater Electric, Water Softener-Owned
Property
| MLS # |
202611645 |
| Date Listed |
2026-04-06 |
| Status |
Active |
| Property Type |
Residential |
| Property SubType |
Site-Built Home |
| Square Feet |
1,696 sqft |
| New Construction |
No |
| Style |
Two Story |
| Type |
Site-Built Home |
| Bedrooms |
3 |
| Bathrooms |
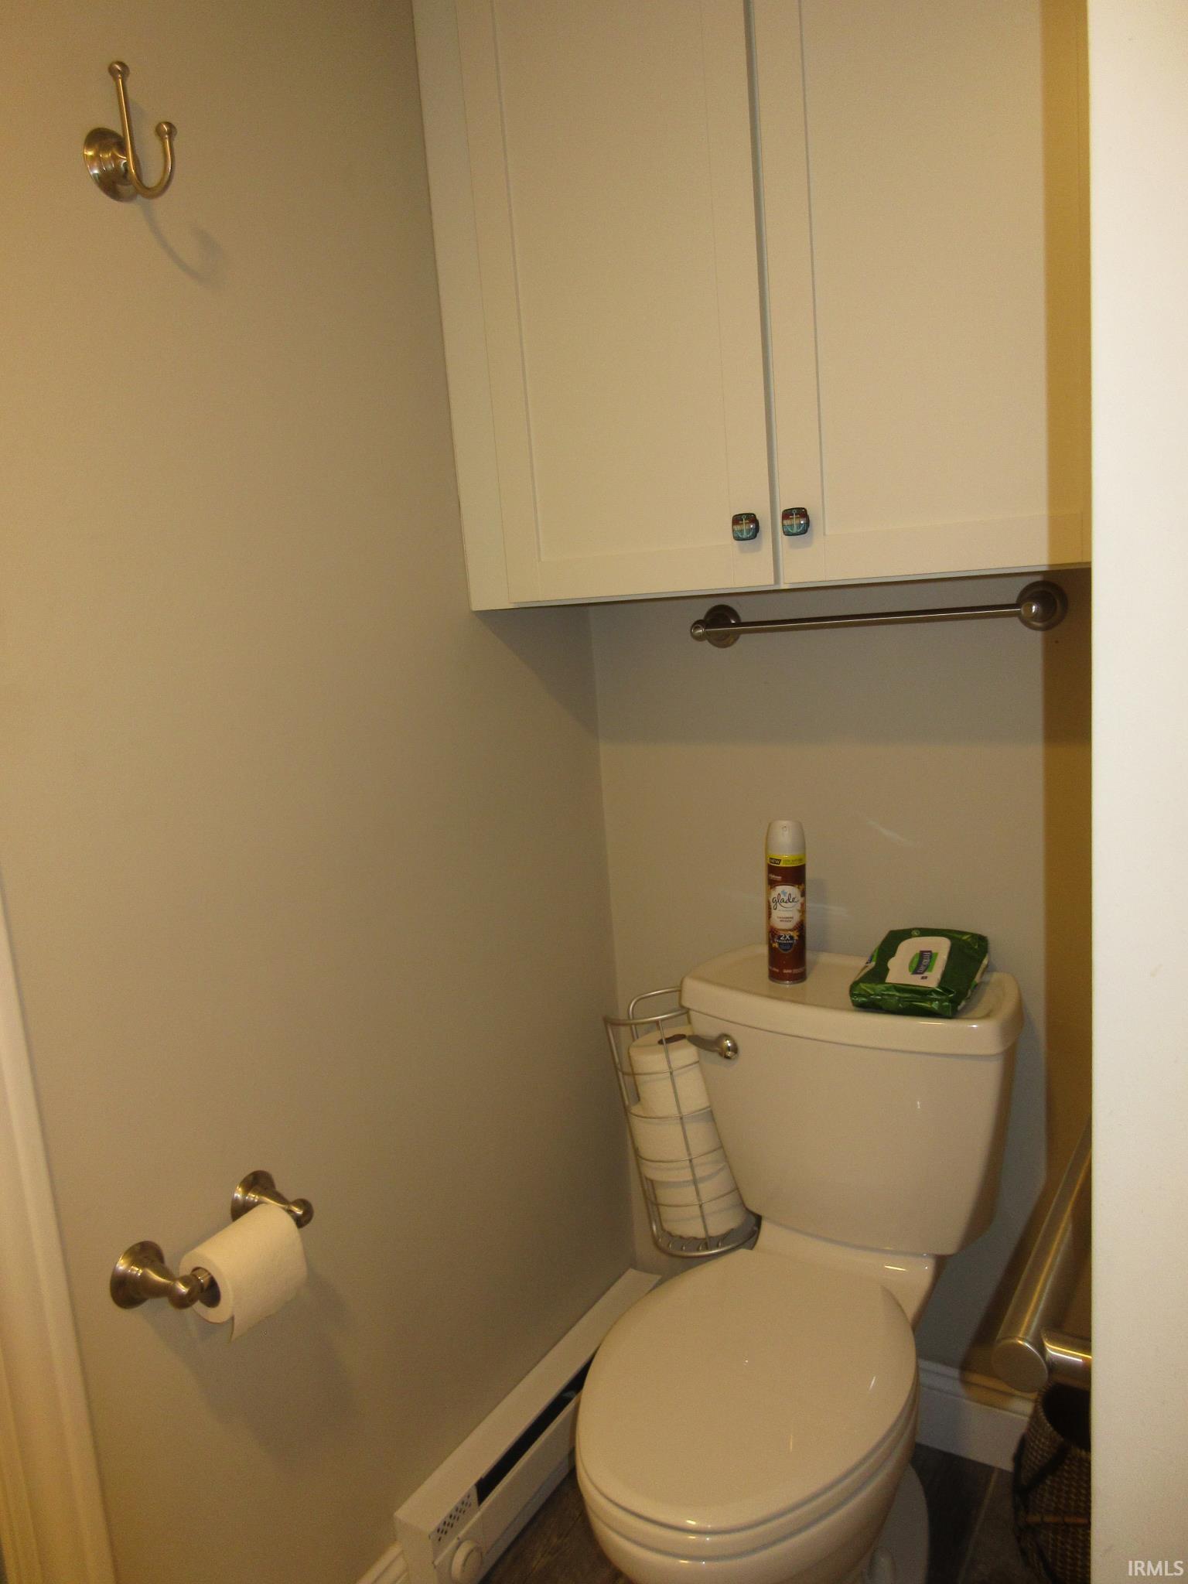
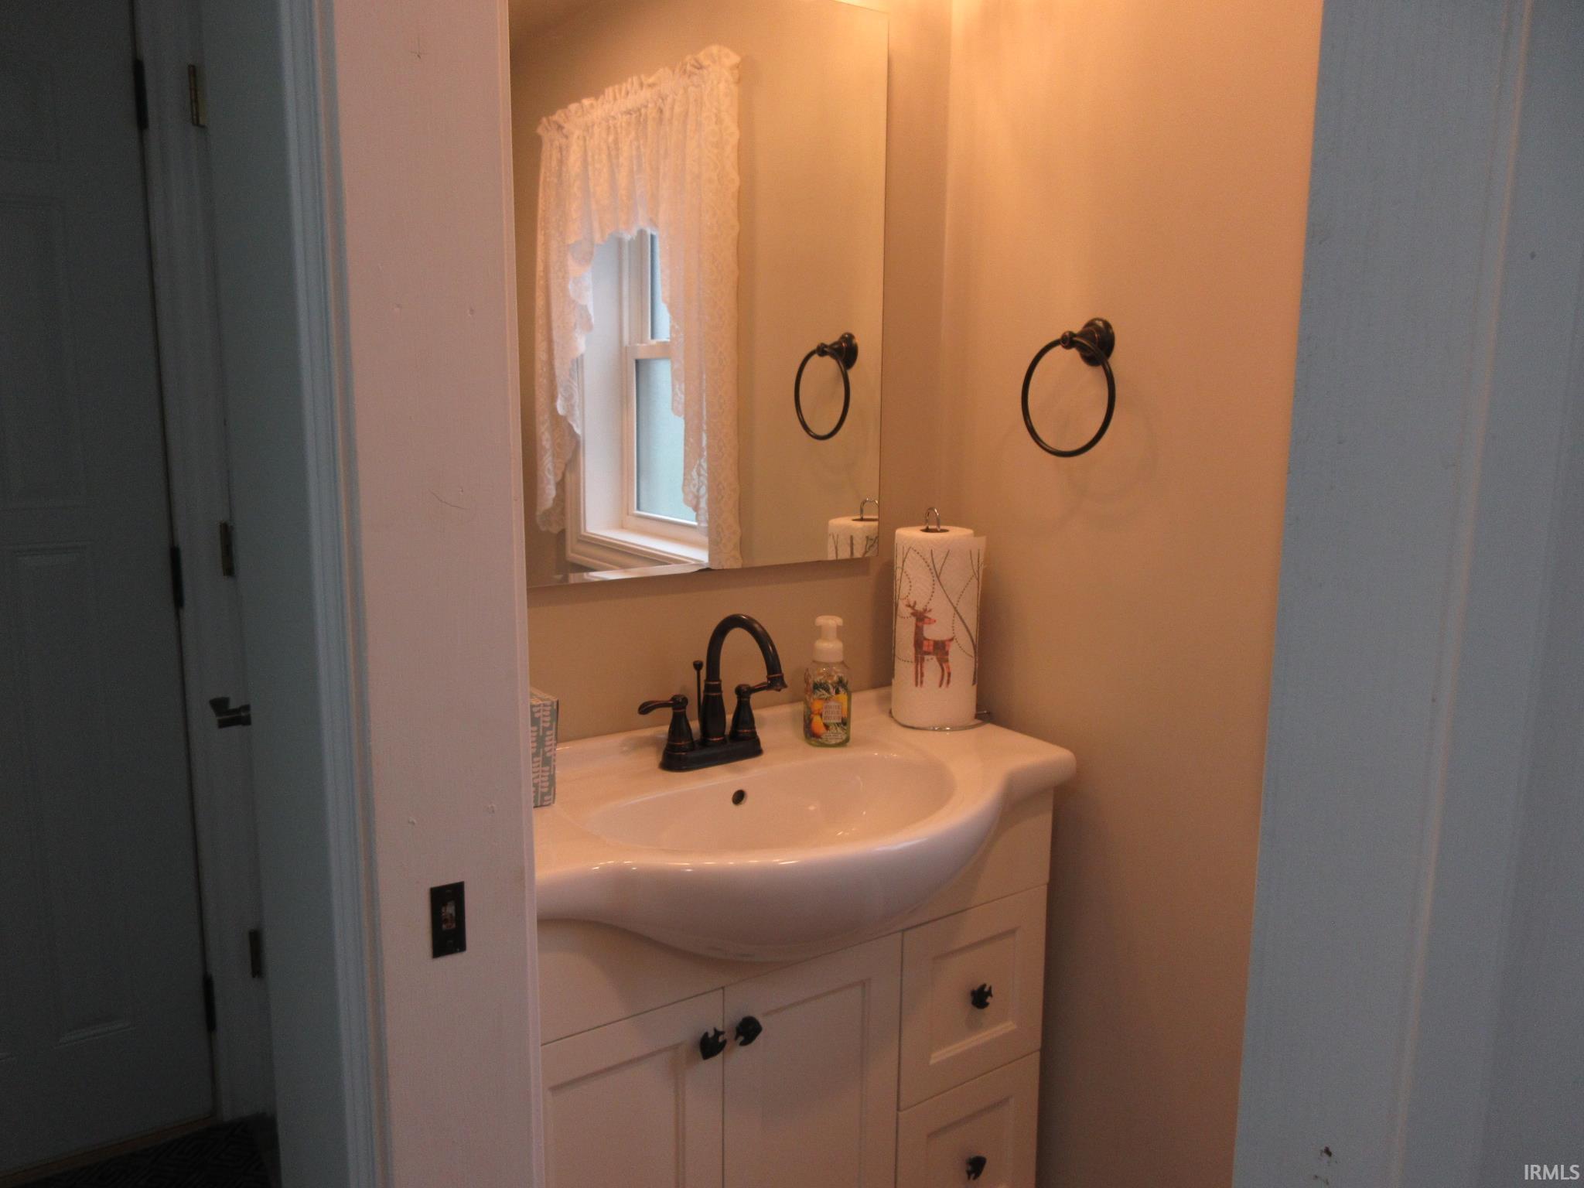
2 (1 Full, 1 Half) |
| Annual Taxes |
$2,834.38 |
| Year Taxes Payable |
26 |
| Year Built |
1955 |
| Virtual Tour |
propertypanorama.com » |
| Days on Market |
181 |
| Homestead Year |
No |
Additional
| Design |
Contemporary |
| Cooling |
Multiple Cooling Units |
| Heating |
Baseboard, Forced Air, Multiple Heating Systems |
| Garage |
Attached |
| Main Level Laundry |
Yes |
| Outbuilding |
Shed |
Room Dimensions
| Living Room |
25 × 16 |
Main Level |
| Kitchen |
13 × 9 |
Main Level |
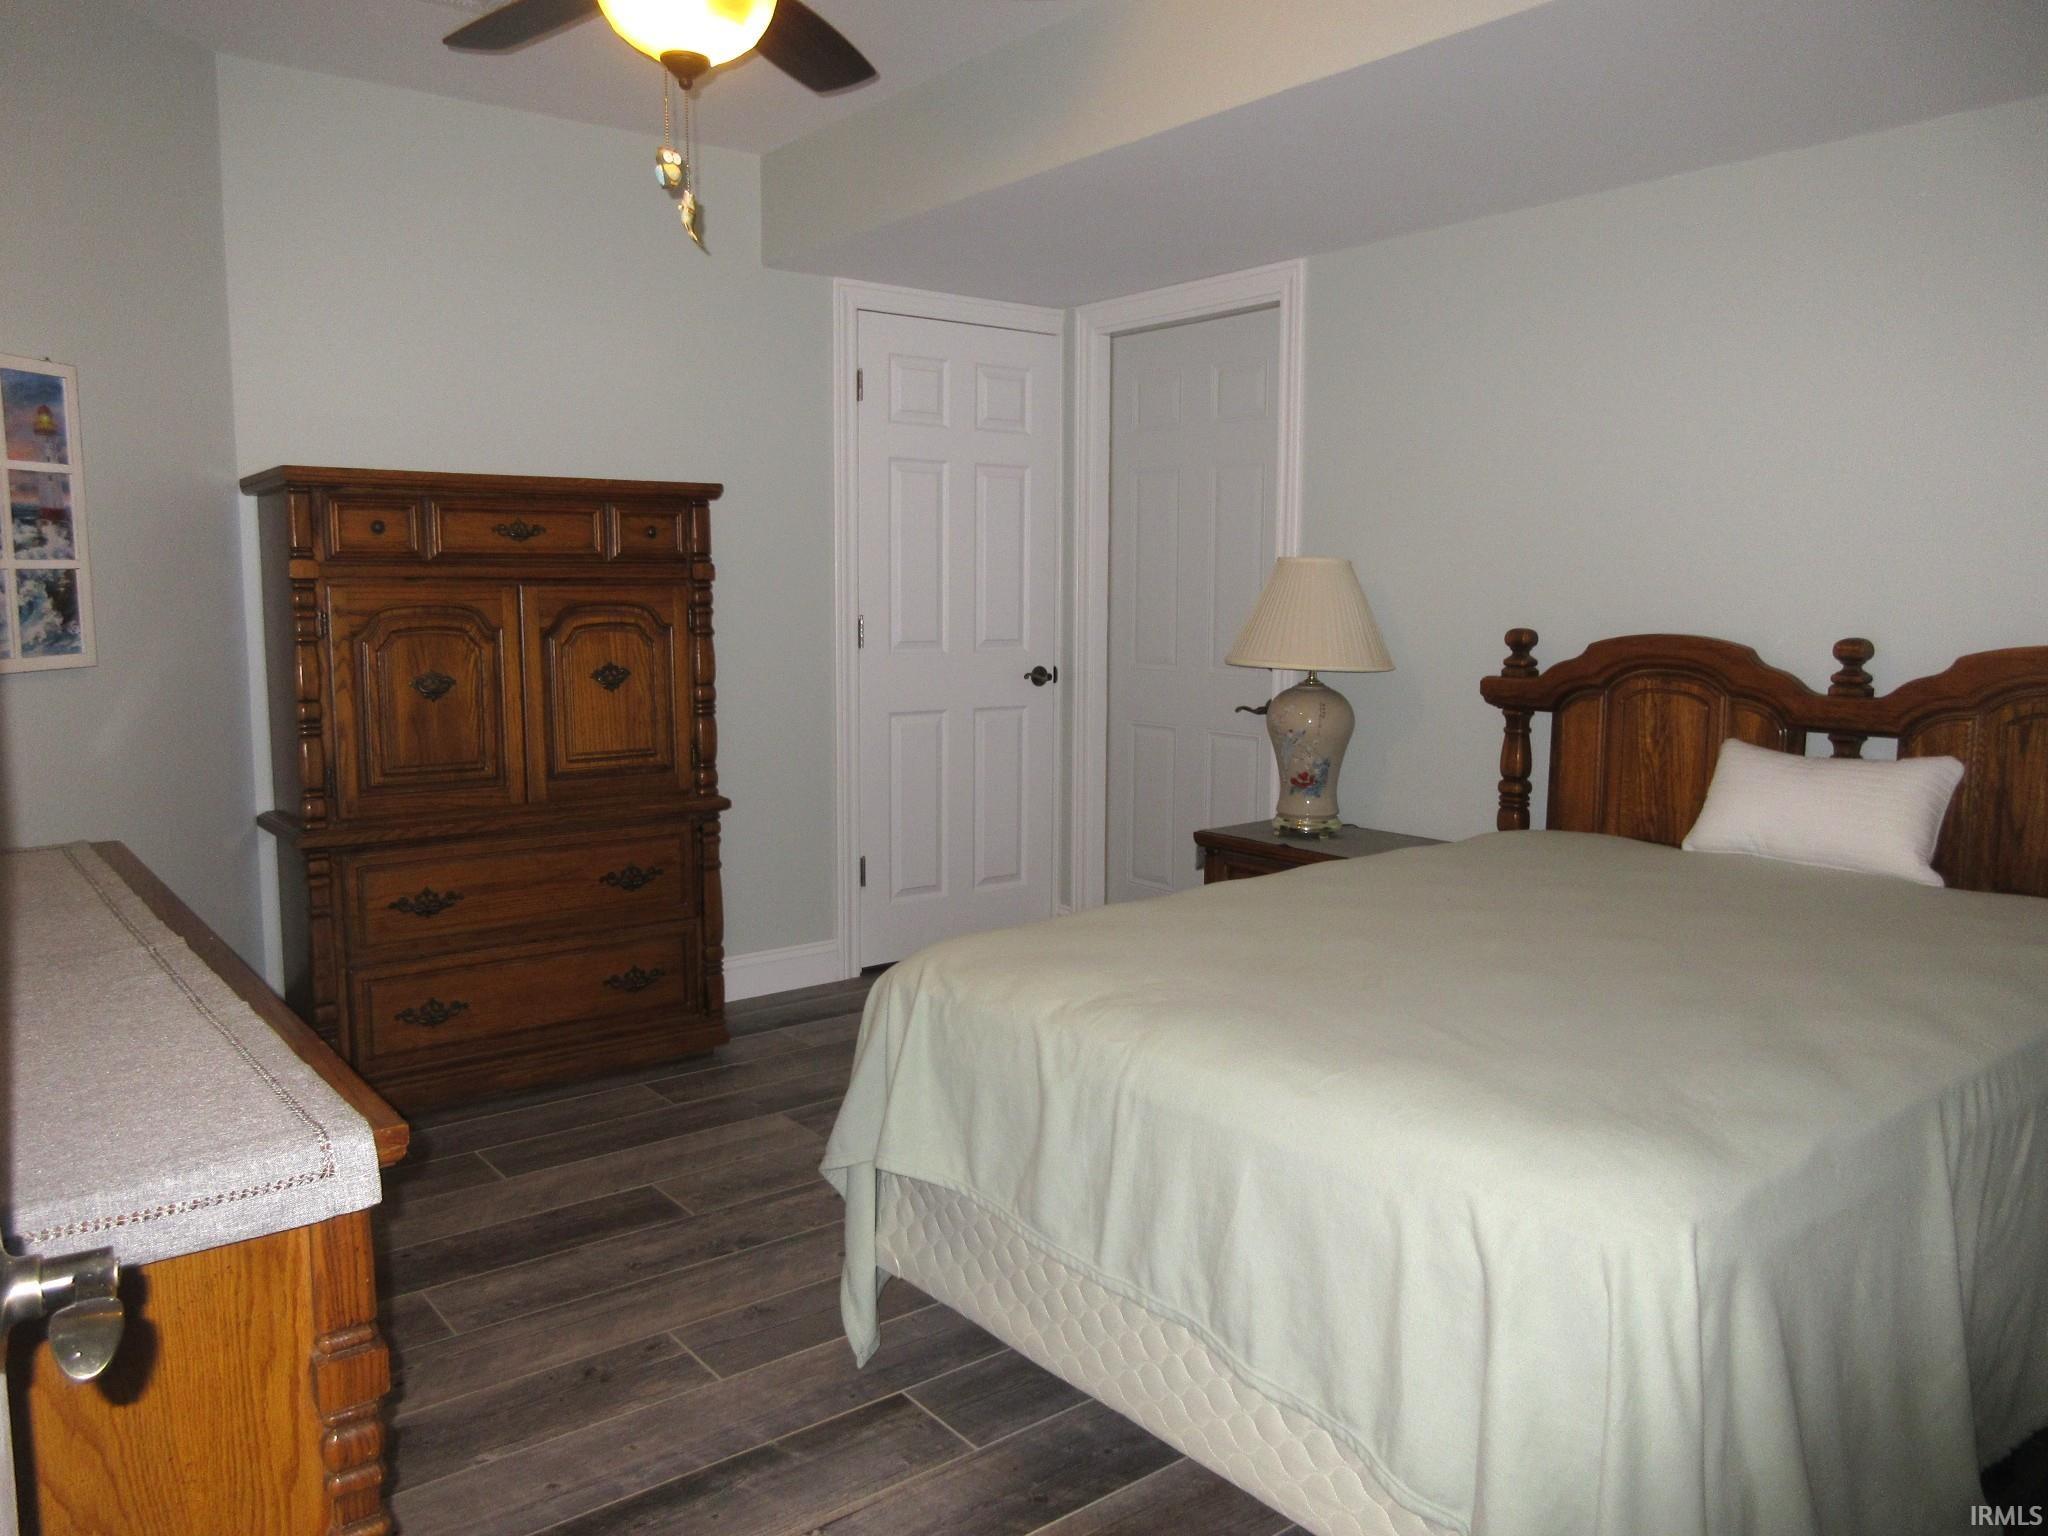
| Master Bedroom |
12 × 11 |
Main Level |
| 2nd Bedroom |
13 × 12 |
Upper Level |
| 3rd Bedroom |
13 × 8 |
Upper Level |
| Extra Room |
13 × 11 |
Main Level |
Bathroom Locations
| Full Baths |
1 Main |
| Half Baths |
1 Main |
External Features
| Construction |
Site-Built Home |
| Exterior |
Vinyl |
| Lot Size |
27,443 sq ft |
| Acreage |
0.63 Acres |
| Lot Dimensions |
88 x 312 irr |
| Parking |
Yes |
| Out Buildings |
Shed |
| Sewer |
Regional |
| Water |
Well |
| Fence |
None |
Location
| Area |
White County |
| Location |
Lake, Rural |
| County |
White |
| Subdivision |
Bedford Bay |
| Township |
Monon |
| City |
Monon |
| State |
IN |
| Zip |
47959 |
Schools
| School District |
North White School Corp. |
| Elementary |
North White Primary |
| Middle School |
North White Jr/Sr |
| High School |
North White Jr/Sr |
Financial
| Assoc. Dues |
$0.00 Not Applicable |
| Other Fees |
Annually |
IDX information provided by the Indiana Regional MLS.
IDX information is provided exclusively for consumers’ personal, non-commercial use and may not be used for any purpose other than to identify prospective properties consumers may be interested in purchasing. Data is deemed reliable but is not guaranteed accurate by the MLS.