Property Description
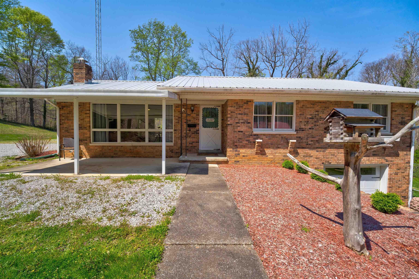
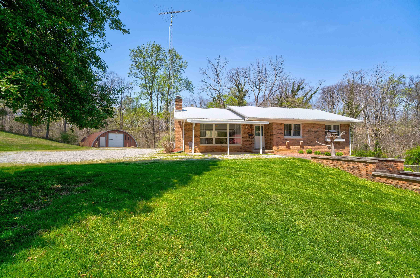
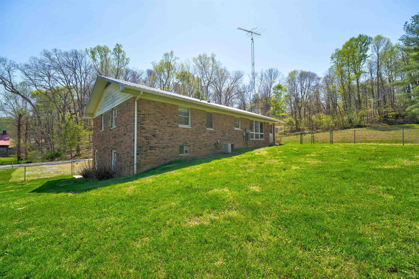
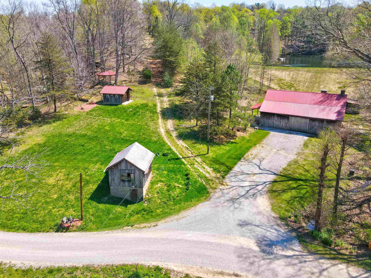
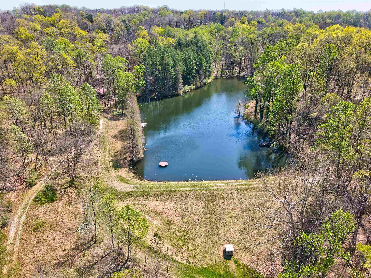
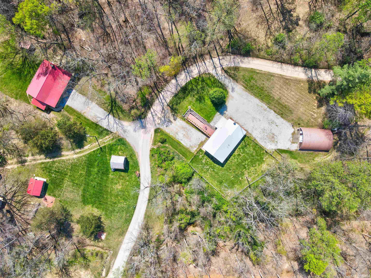
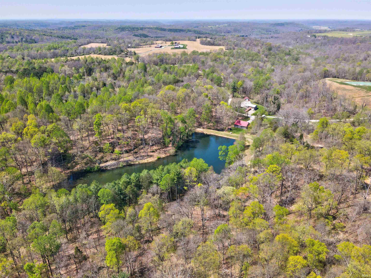
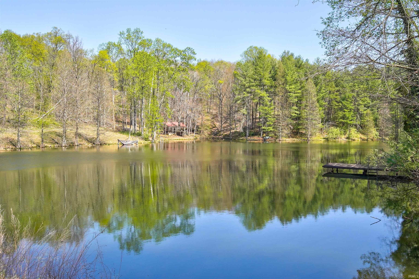
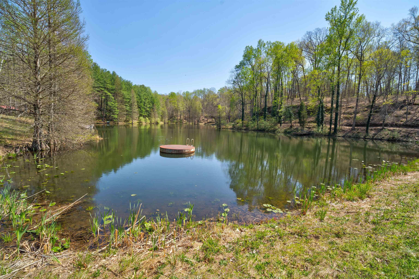
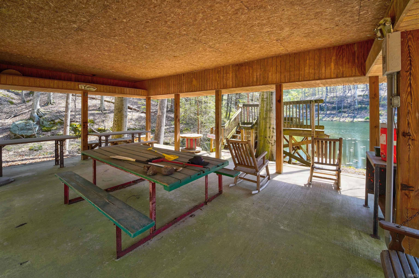
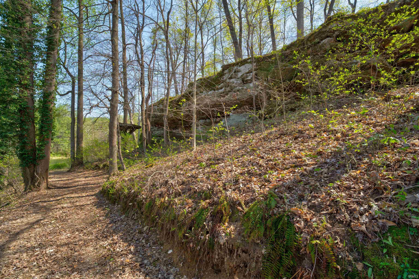
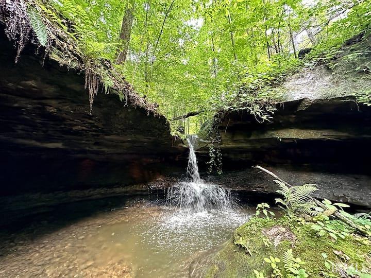
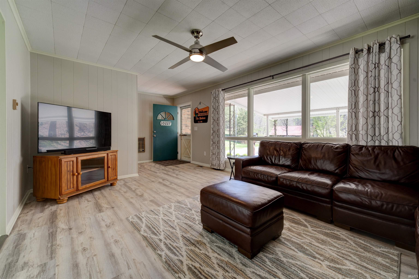
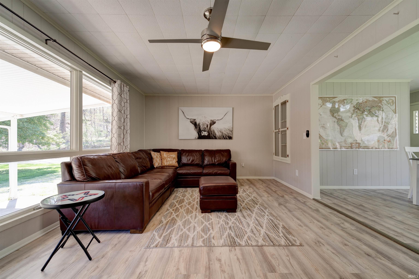
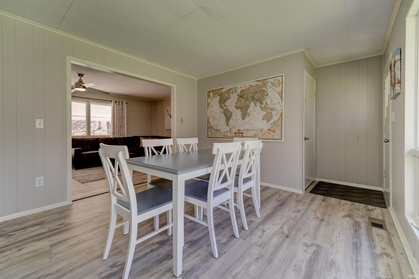
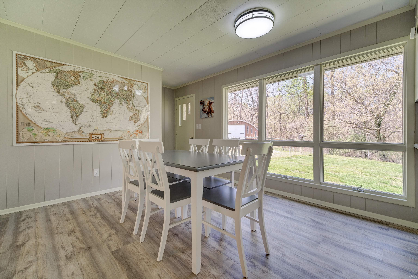
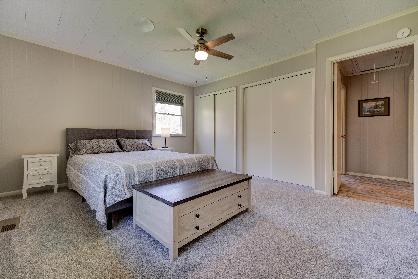
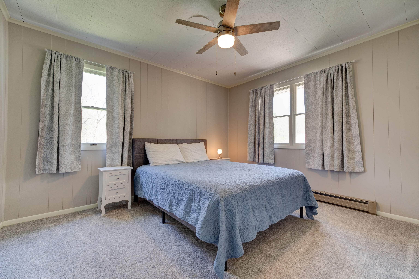
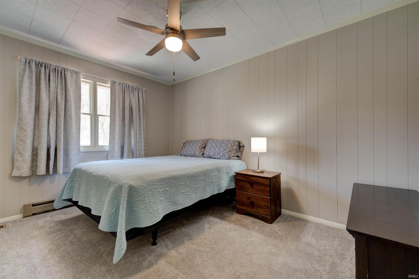
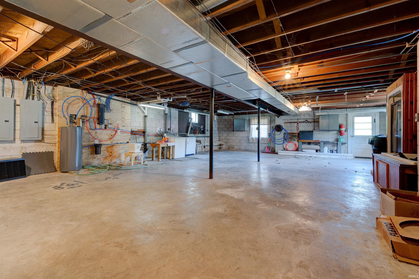
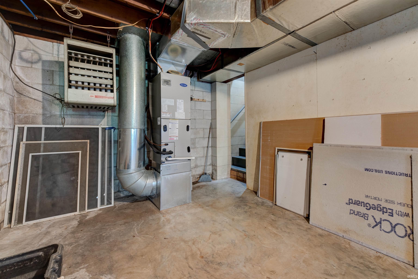
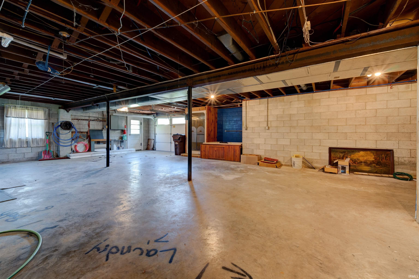
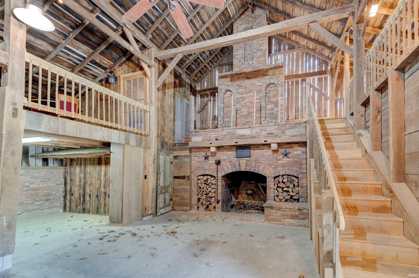
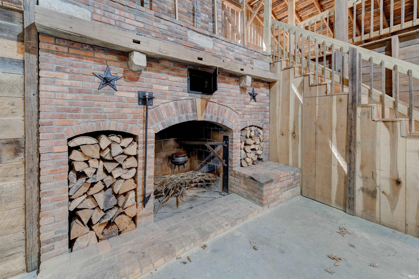
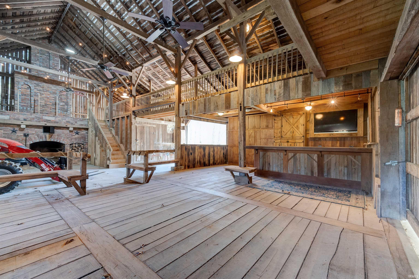
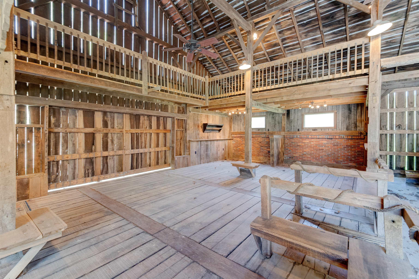
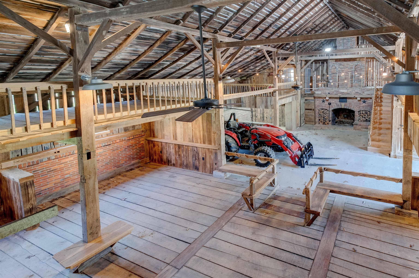
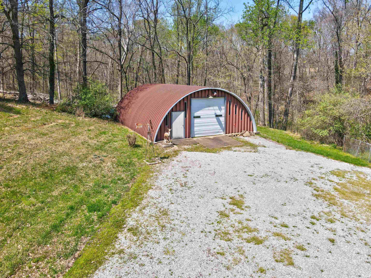
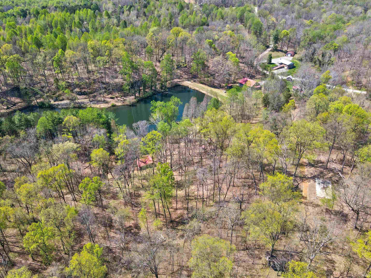
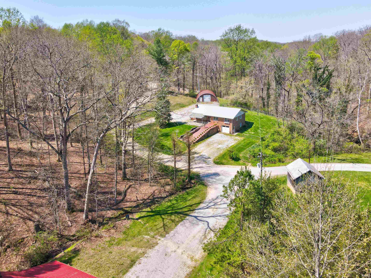
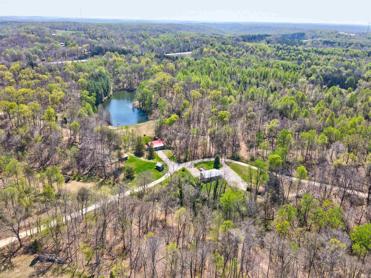
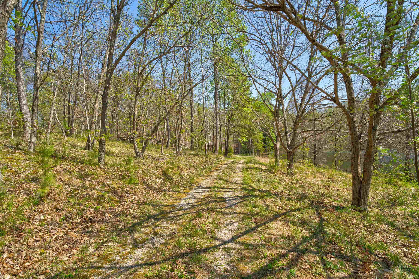
Very special and unique 31-acre property offers opportunities for full-time living, recreation, investment, hunting or a private getaway. The secluded setting provides privacy and is surrounded by abundant wildlife and natural beauty. Property features a 2+ acre stocked lake with a scenic, park-like setting. The land includes established walking and ATV trails, cliffs, rock formations, and creeks with seasonal waterfalls. Woods consist primarily of hardwoods with future timber potential; seller recently completed a light select cut. The home offers 3 bedrooms, 1 full bath, and a full unfinished walk-out basement. Constructed with all-brick exterior and a metal roof, the home has been updated and is move-in ready. Currently used as an Airbnb and office/workspace, but easily adaptable for full-time living. Includes multiple outbuildings and shelter house. A large barn with a massive fireplace provides a great space for gatherings or events. Property was formerly home to Eagle Wings Zipline; existing zipline towers remain but are not currently in use. This property is truly special, so much to take in!!!
Directions
From office in Tell City, North on HWY 37. Left on Old Highway 37 to Lorainne Road. Left on Lorainne Road, Look for signs, home is on the right side of road, barn is on the left.
Amenities
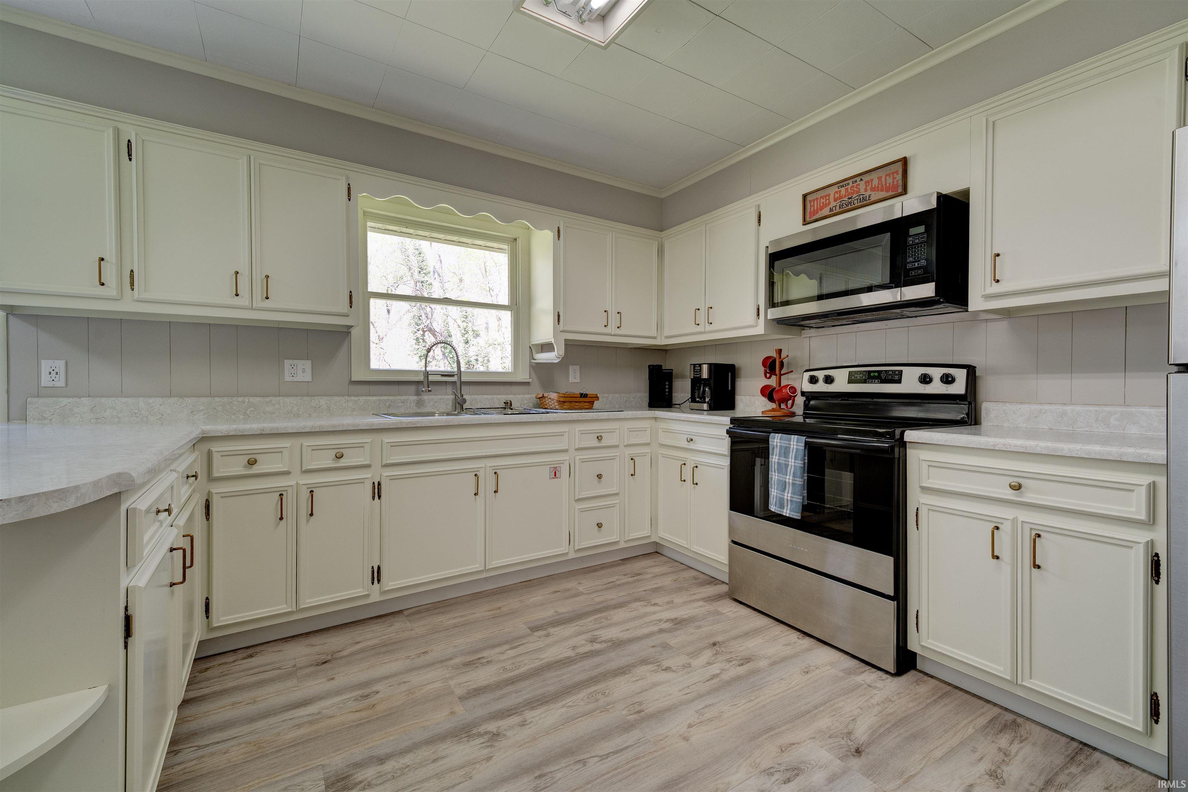
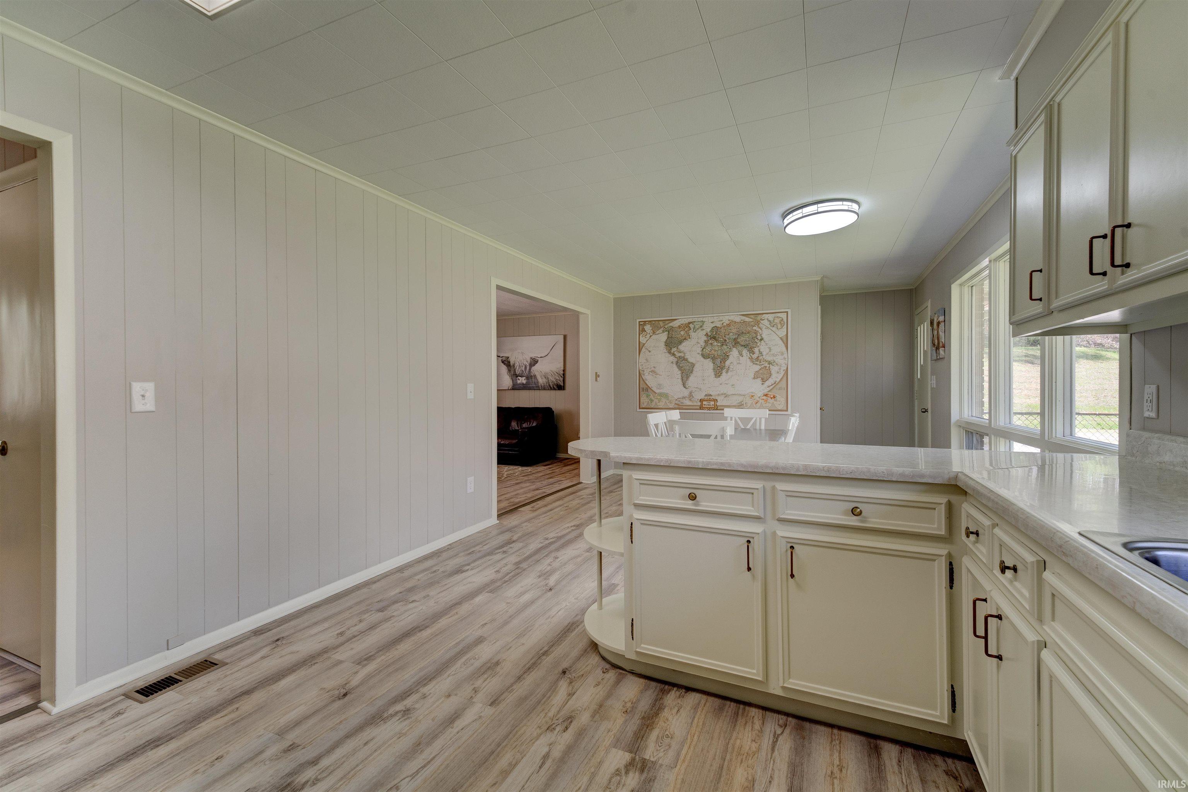
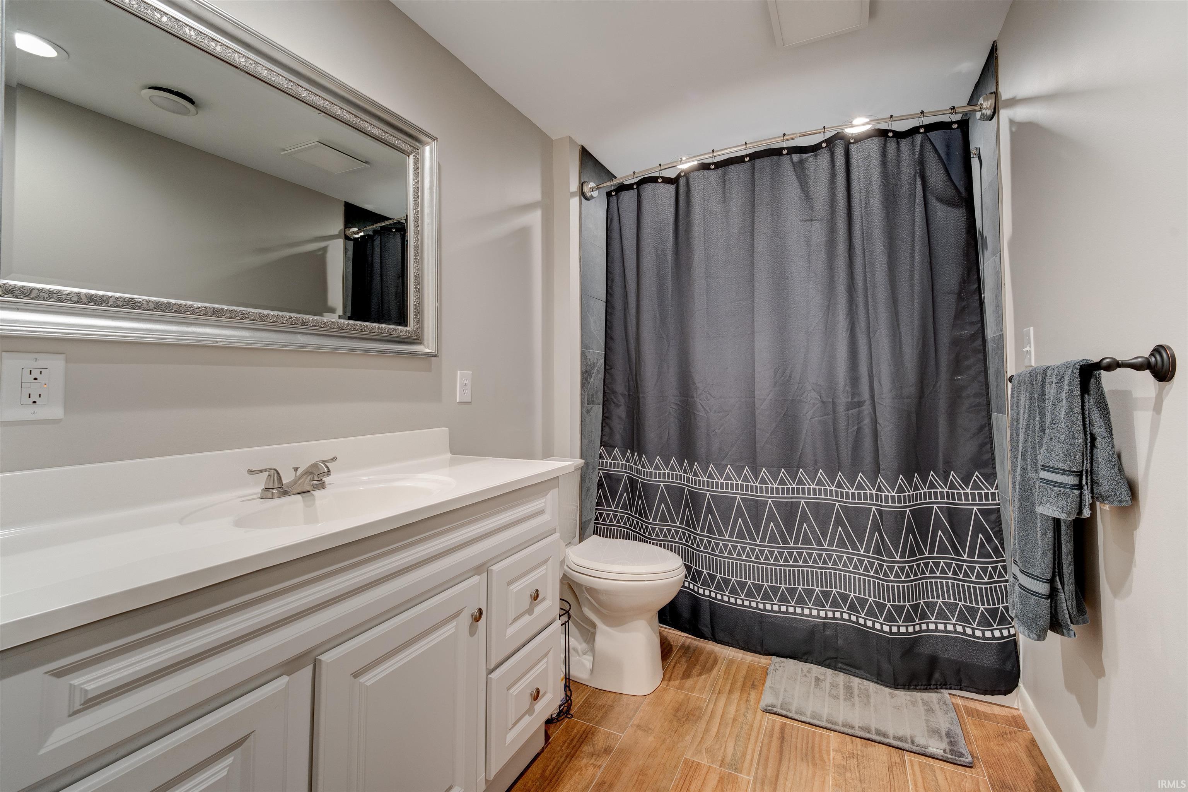
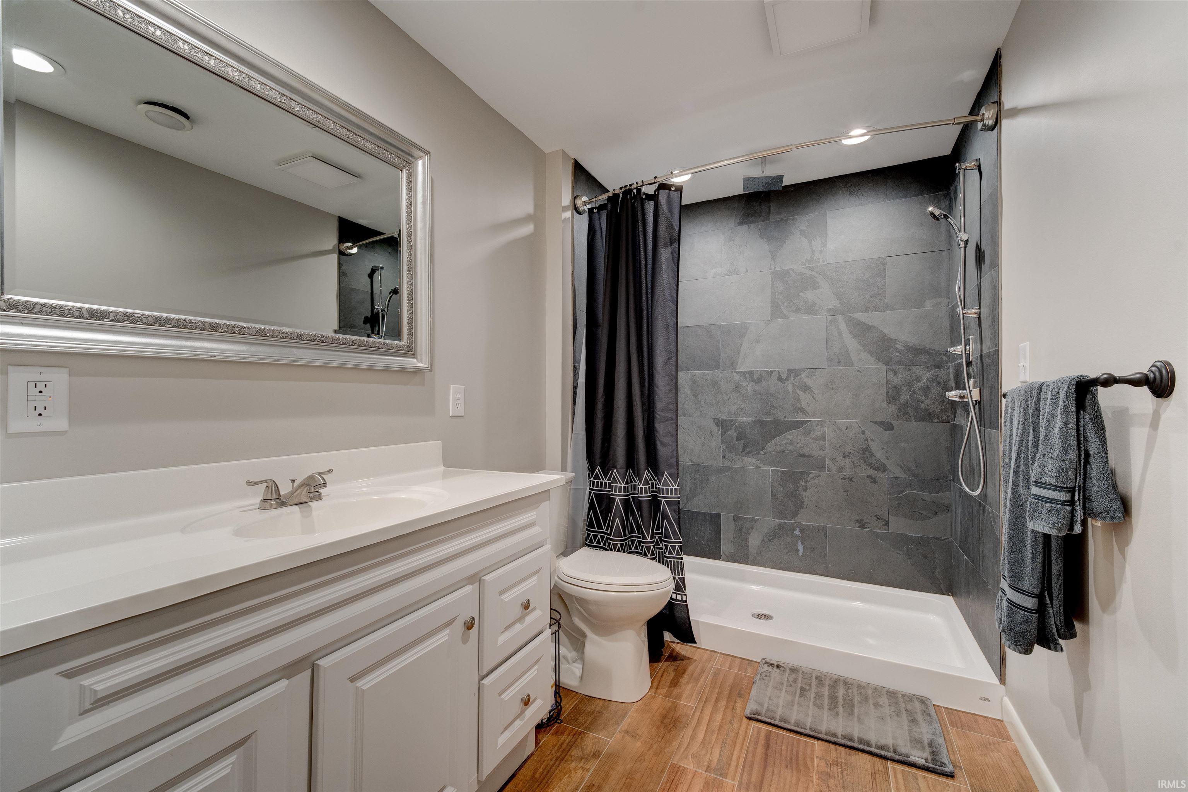
Breakfast Bar, Ceiling Fan(s), Countertops-Laminate, Eat-In Kitchen, Foyer Entry, Porch Covered, Stand Up Shower
Sale Includes
Microwave, Refrigerator, Washer, Window Treatments, Dryer-Electric, Range-Electric, Water Heater Electric, Water Softener-Owned
Property
| MLS # |
202611690 |
| Date Listed |
2026-04-06 |
| Status |
Active |
| Property Type |
Residential |
| Property SubType |
Site-Built Home |
| Finished Square Feet |
1,354 sqft |
| Total Square Feet |
2,708 sqft |
| New Construction |
No |
| Style |
One Story |
| Type |
Site-Built Home |
| Basement |
Yes |
| Bedrooms |
3 |
| Bathrooms |
1 |
| Annual Taxes |
$3,070.20 |
| Year Taxes Payable |
2025 |
| Year Built |
1972 |
| Virtual Tour |
drive.google.com » |
| Days on Market |
180 |
| Homestead Year |
No |
Additional
| Design |
Ranch |
| Cooling |
Central Air |
| Heating |
Electric, Heat Pump |
| Outbuilding |
Outbuilding, Barn |
Room Dimensions
| Living Room |
17 × 12 |
Main Level |
| Dining Room |
12 × 11 |
Main Level |
| Kitchen |
11 × 11 |
Main Level |
| Master Bedroom |
14 × 12 |
Main Level |
| 2nd Bedroom |
12 × 10 |
Main Level |
| 3rd Bedroom |
12 × 10 |
Main Level |
Bathroom Locations
External Features
| Construction |
Site-Built Home |
| Exterior |
Brick |
| Lot Size |
1,358,288 sq ft |
| Acreage |
31.18 Acres |
| Lot Dimensions |
31.182 |
| Parking |
Yes |
| Out Buildings |
Outbuilding |
| Sewer |
Septic |
| Water |
Well |
| Fence |
Chain Link,Pet Fence |
Location
| Area |
Perry County |
| Location |
Rural |
| County |
Perry |
| Subdivision |
None |
| Township |
Leopold |
| City |
Leopold |
| State |
IN |
| Zip |
47551 |
Schools
| School District |
Perry Central Community Schools |
| Elementary |
Perry Central |
| Middle School |
Perry Central |
| High School |
Perry Central |
Financial
| Financing Terms |
Cash, Conventional, FHA, USDA, VA |
| Assoc. Dues |
$0.00 Not Applicable |
| Assoc. Restrictions |
No |
IDX information provided by the Indiana Regional MLS.
IDX information is provided exclusively for consumers’ personal, non-commercial use and may not be used for any purpose other than to identify prospective properties consumers may be interested in purchasing. Data is deemed reliable but is not guaranteed accurate by the MLS.