- amilakis@gmail.com
- Direct (765) 418-4771
703 NW 1st Street
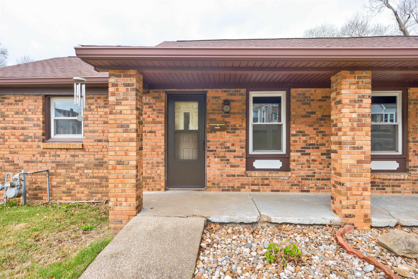
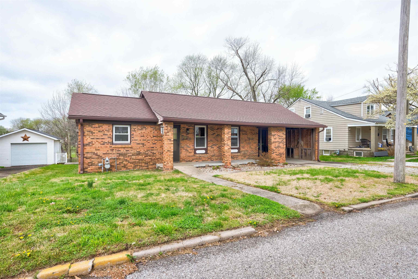
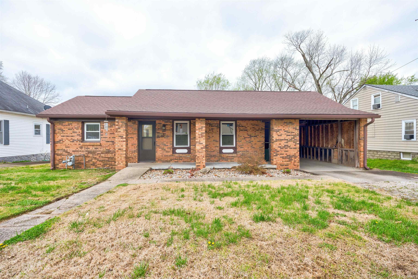
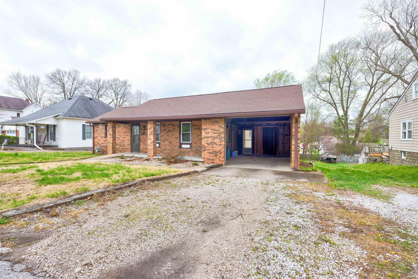
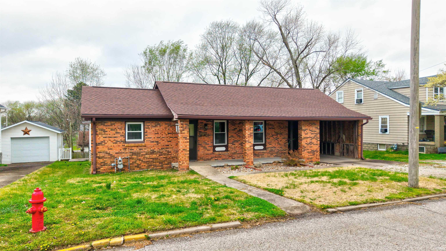
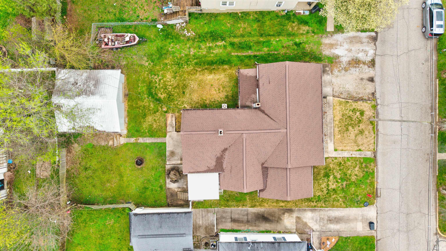
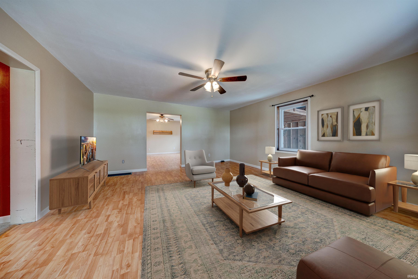
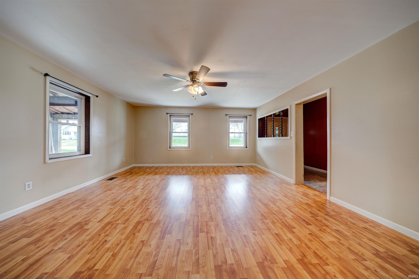
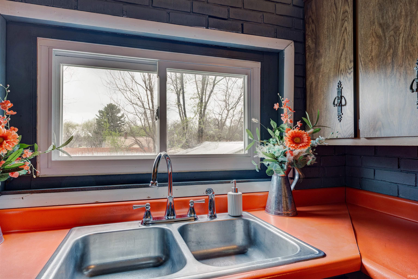
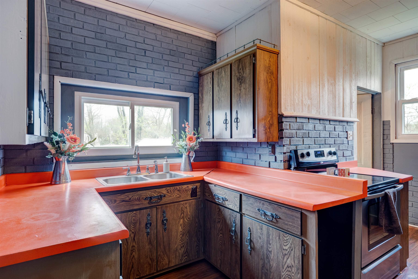
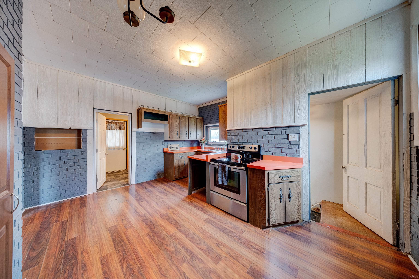
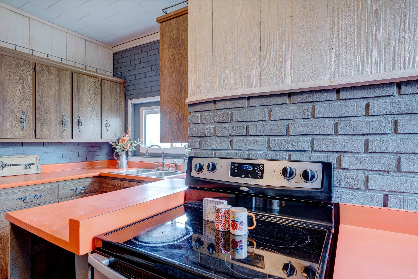
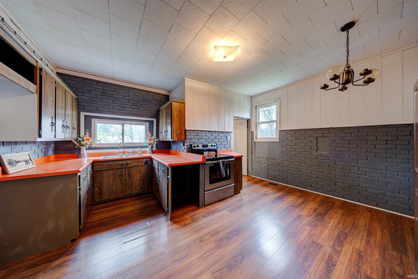
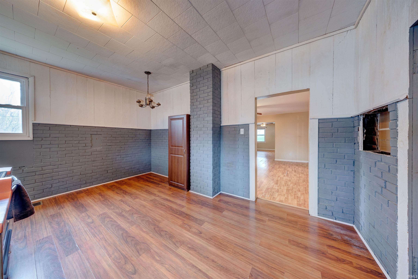
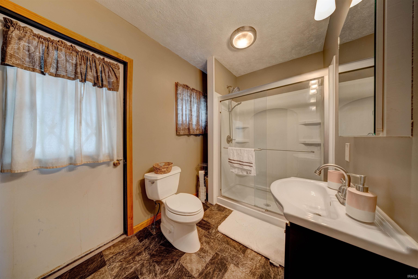
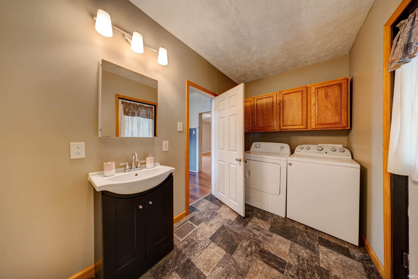
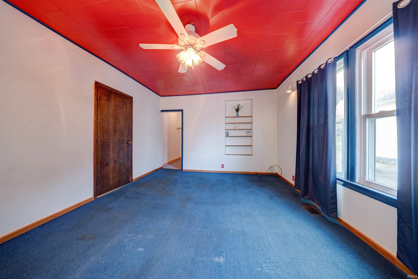
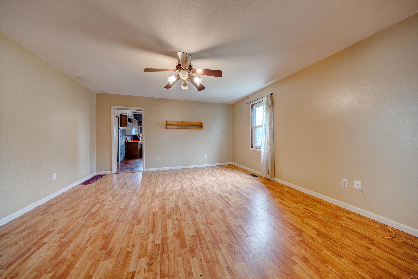
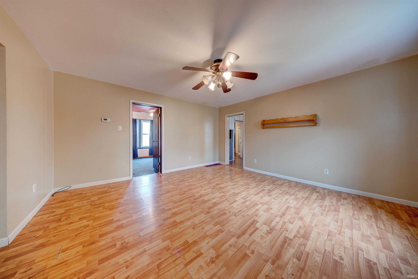
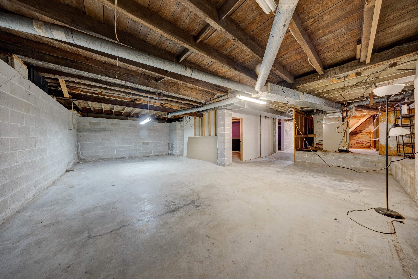
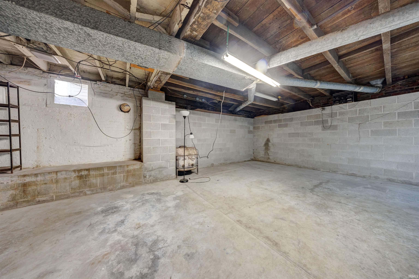
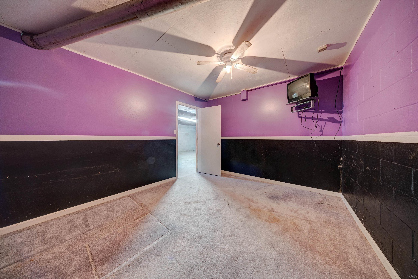
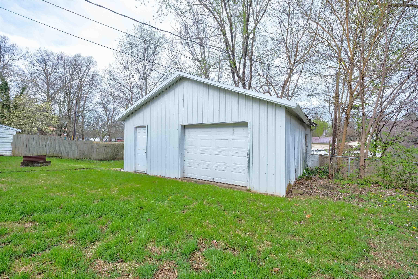
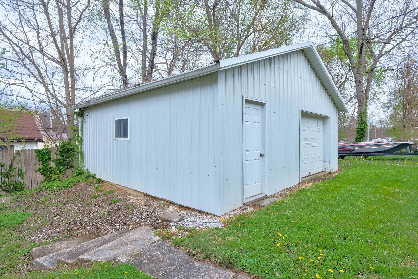
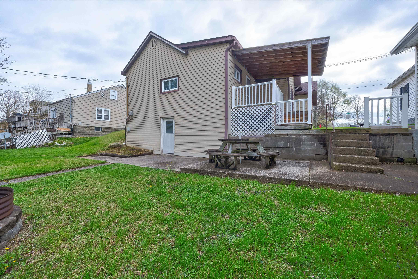
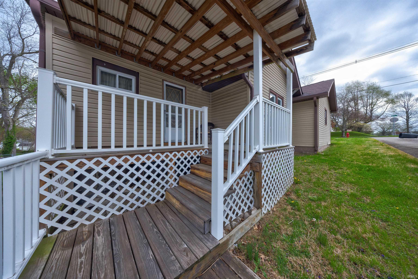
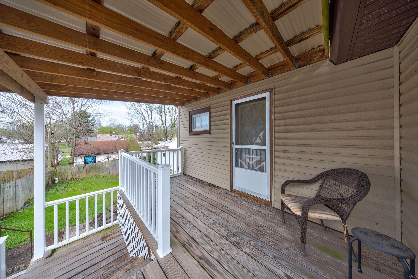
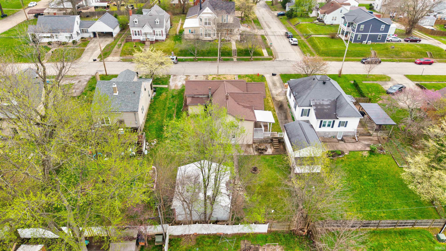
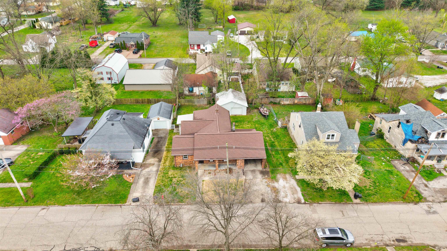
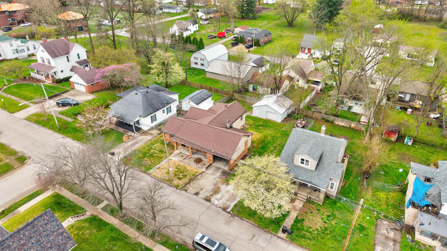
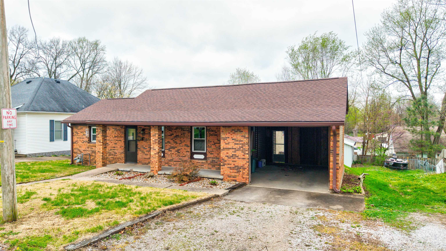
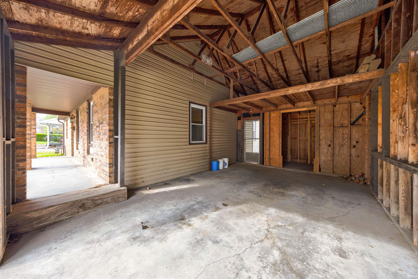
Full of character and packed with potential, this walk out ranch-style Washington, IN home with a charming brick exterior is ready for its next chapter. Designed for convenience, the main level offers easy single-level living, while the walkout basement creates a fully functional, naturally lit lower level that opens to the backyard. Offering 2 bedrooms plus a bonus room in the basement—currently used as a bedroom this property also presents the potential for a 3rd bedroom and even additional rooms as you expand the space to fit your needs. Enjoy a large dining room, perfect for gatherings and everyday living, a newly updated bathroom, and show-stopping burnt orange countertops that bring a bold, unique flair to the kitchen. The backyard features a great patio space and a side deck perfect for patio furniture and entertaining friends and family. The expansive basement provides plenty of room to grow, making it ideal for finishing out extra living areas, bedrooms, or the ultimate recreational space. An attached garage adds everyday convenience, while the large detached garage in the backyard is perfect for storage, a workshop, or housing all your tools and toys. With so much space and opportunity, this home is perfect for buyers looking to add their personal touch.
from IN-57 N, head toward W Hefron St then turn left onto E Pearl St. Turn right onto NW 1st St. House will be on the left
| MLS # | 202611704 |
|---|---|
| Date Listed | 2026-04-06 |
| Status | Active |
| Property Type | Residential |
| Property SubType | Site-Built Home |
| Finished Square Feet | 1,410 sqft |
| Total Square Feet | 1,506 sqft |
| New Construction | No |
| Style | One Story |
| Type | Site-Built Home |
| Bedrooms | 2 |
| Bathrooms | 1 |
| Annual Taxes | $1,449.90 |
| Year Taxes Payable | 2026 |
| Year Built | 1899 |
| Virtual Tour | propertypanorama.com » |
| Days on Market | 180 |
| Homestead Year | No |
| Design | Walkout Ranch |
|---|---|
| Cooling | Central Air |
| Heating | Other Heating Fuel |
| Garage | Detached |
| Main Level Laundry | Yes |
| Master Bedroom | 14 × 12 | Main Level |
| 2nd Bedroom | 14 × 12 | Main Level |
| Full Baths | 1 Main |
| Construction | Site-Built Home |
|---|---|
| Exterior | Brick,Vinyl |
| Lot Size | 7,405 sq ft |
| Acreage | 0.17 Acres |
| Lot Dimensions | 133x65 |
| Sewer | City |
| Water | City |
| Fence | None |
| Area | Daviess County |
|---|---|
| County | Daviess |
| Subdivision | Dr Pecks |
| Township | Washington |
| City | Washington |
| State | IN |
| Zip | 47501 |
| School District | Washington Community Schools |
|---|---|
| Elementary | Washington Community Schools |
| Middle School | Washington |
| High School | Washington |
| Financing Terms | Cash, Conventional, FHA, USDA, VA |
|---|---|
| Assoc. Dues | $0.00 Not Applicable |

MLS# 202611704
Listing Provided Courtesy of Lacey Guerra
Key Associates Signature Realty
cell: 812-901-9101
Listing updated September 24, 2026 at 3:15 pm
Last checked 4 minutes ago
IDX information provided by the Indiana Regional MLS. IDX information is provided exclusively for consumers’ personal, non-commercial use and may not be used for any purpose other than to identify prospective properties consumers may be interested in purchasing. Data is deemed reliable but is not guaranteed accurate by the MLS.