Property Description
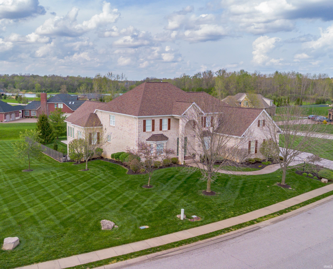
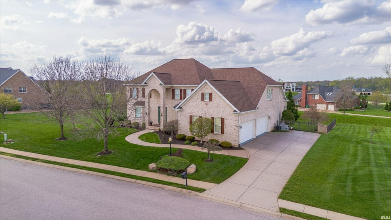
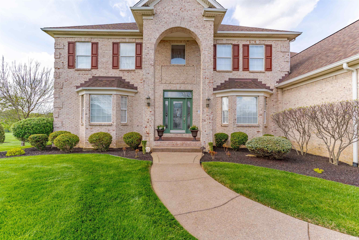
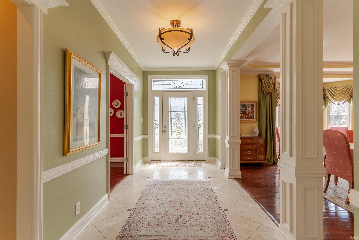
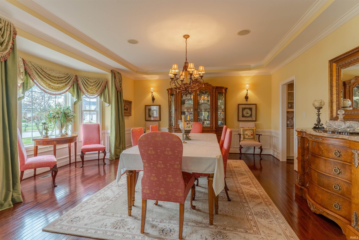
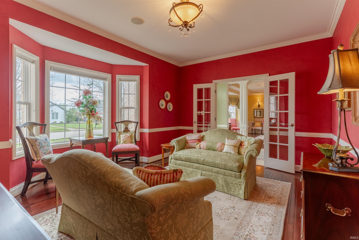
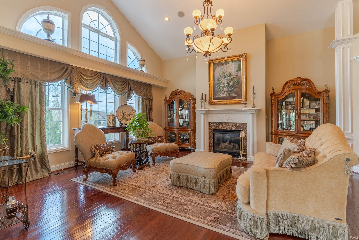
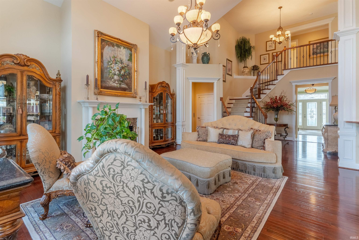
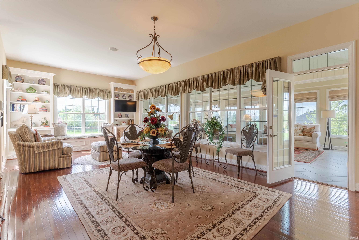
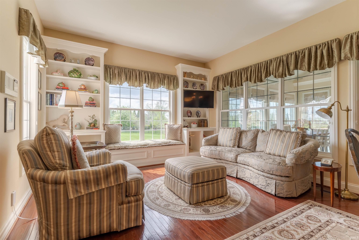
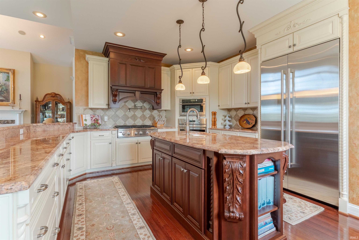
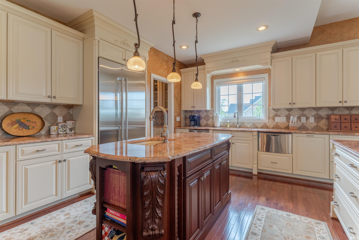
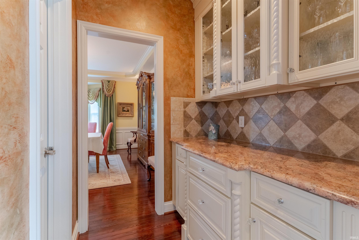
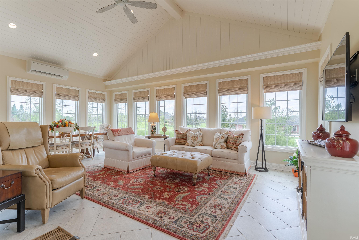
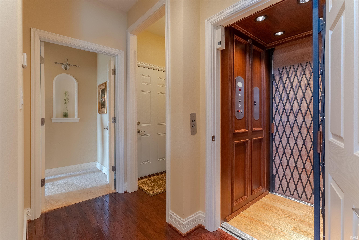
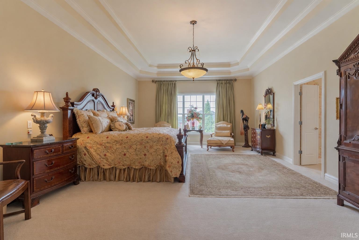
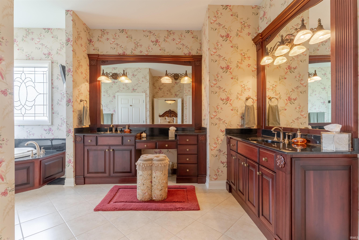
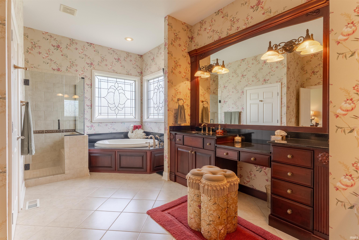
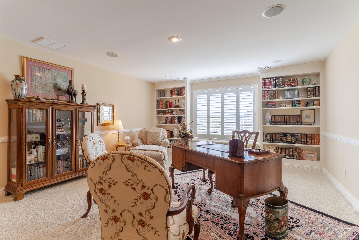
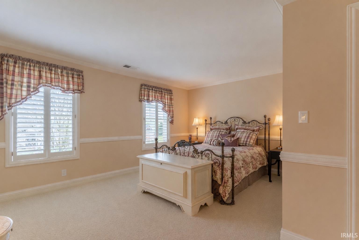
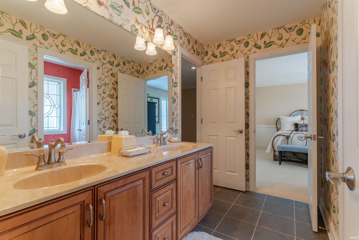
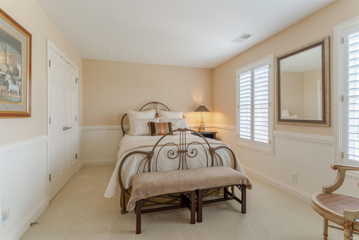
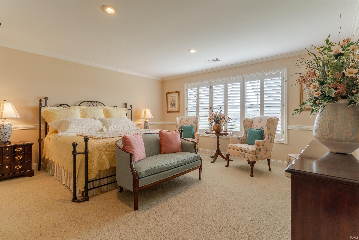
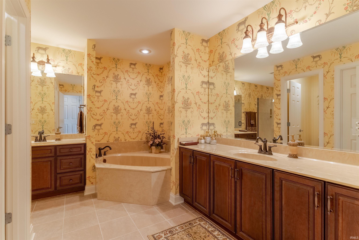
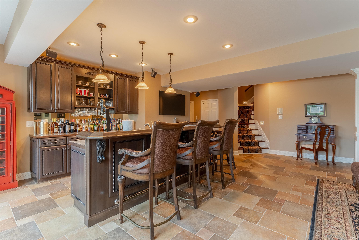
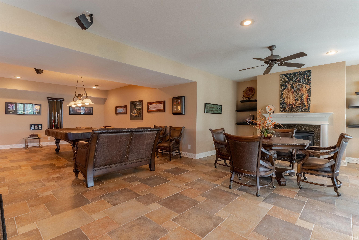
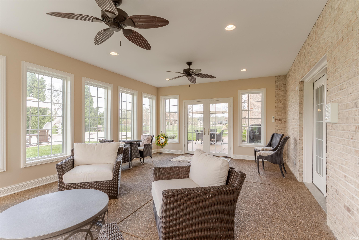
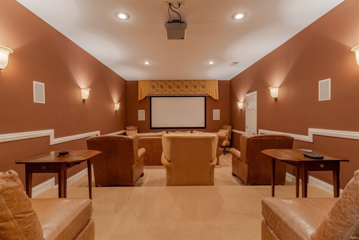
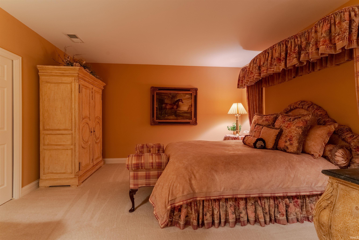
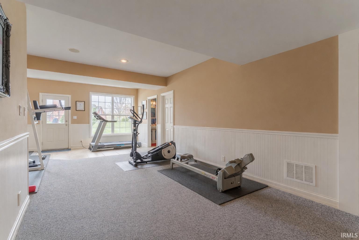
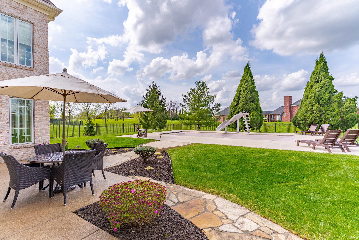
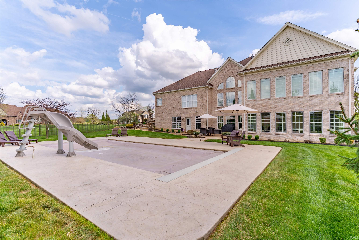
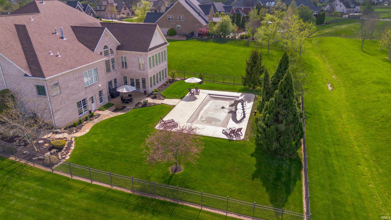
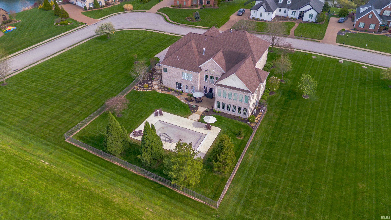
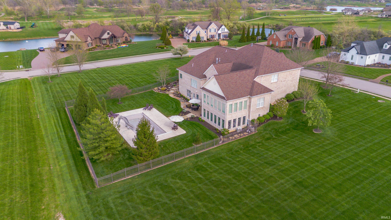
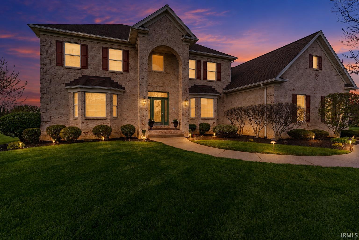
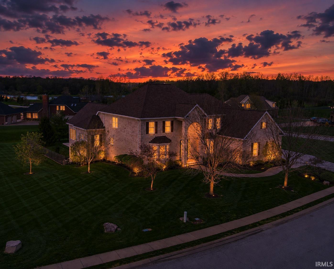
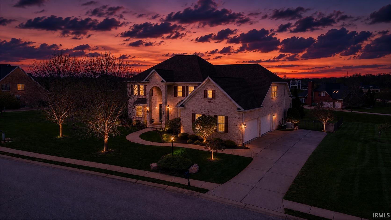
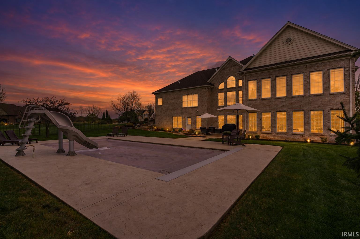
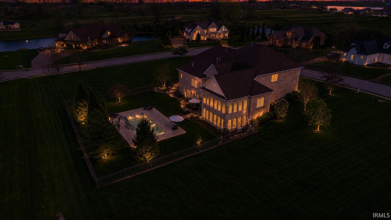
Welcome to this stunning 5-bedroom, 5.5-bath home in Victoria Bluffs, where exceptional design meets everyday comfort. Step inside through the elegant glass front door into a Travertine tiled foyer, where you’re immediately greeted by refined architectural details, including crown molding, decorative columns, rich woodwork, and hardwood floors throughout the main level. To the left, the formal dining room showcases a tray ceiling, wainscoting, and convenient access to the butler’s pantry and kitchen, ideal for entertaining. Nearby, the parlor features French doors and a large picture window, offering a versatile space perfect for a home office or library. The foyer opens into a dramatic living room with a vaulted ceiling, striking chandelier, gas fireplace, and tall arched windows that fill the space with natural light. Overlooking the living room is a casual dining area paired with a cozy sitting nook complete with built-in bench seating and bookshelves. This flows seamlessly into the gourmet kitchen, equipped with an extended breakfast bar, center island, dual sinks, high-end appliances, a walk-in pantry, and a butler’s pantry. A heated and cooled sunroom overlooks the pool area, offering a relaxing retreat year-round. The main level is completed by the expansive owner’s suite, featuring plush carpeting, a double tray ceiling, and a custom walk-in closet with extensive built-ins. The en suite bath includes dual vanities, a soaking tub, and a large walk-in shower. An elevator is conveniently located just off the suite. Upstairs, a spacious landing includes built-in shelving and seating. Three additional bedrooms are located on this level, each with its own en suite bath, including two connected by a Jack and Jill. One oversized bedroom serves as a second owner’s suite with dual vanities, a soaking tub, and a separate walk-in shower. The finished walk-out basement is designed for entertainment, featuring a fully equipped wet bar, hearth room, billiards area, theater room, full bath, and another sunroom. An additional flexible room, currently used as a bedroom, can adapt to your needs. The fifth bedroom includes private backyard access and its own full bath. Outside, enjoy your own private oasis with a spacious patio and an in-ground pool with a slide, all enclosed by a metal fence. This exceptional property is a rare opportunity you won’t want to miss.
Directions
E on Lloyd Expressway, left onto SR 261, right onto Oak Grove Rd, left onto Anderson, right onto Victoria National Blvd, left onto Medinah Dr, right onto Victoria Bluffs. Home is on the left.
Amenities
1st Bdrm En Suite, Attic Storage, Bar, Breakfast Bar, Built-In Speaker System, Built-In Bookcase, Built-In Home Theatre, Ceiling-9+, Ceiling-Tray, Ceiling Fan(s), Closet(s) Walk-in, Countertops-Stone, Crown Molding, Detector-Smoke, Disposal, Eat-In Kitchen, Elevator, Foyer Entry, Garage Door Opener, Garden Tub, Generator-Whole House, Guest Quarters, Home Warranty Included, Irrigation System, Kitchen Island, Landscaped, Near Walking Trail, Open Floor Plan, Pantry-Walk In, Patio Open, Pocket Doors, Porch Florida, Split Br Floor Plan, Twin Sink Vanity, Wet Bar, Stand Up Shower, Tub and Separate Shower, Tub/Shower Combination, Main Level Bedroom Suite, Bidet, Formal Dining Room, Main Floor Laundry, Custom Cabinetry, Jack & Jill Bath
Sale Includes
Dishwasher, Microwave, Refrigerator, Kitchen Exhaust Hood, Oven-Built-In, Range-Gas, Sump Pump, Warming Drawer
Property
| MLS # |
202611763 |
| Date Listed |
2026-04-06 |
| Status |
Active |
| Property Type |
Residential |
| Property SubType |
Site-Built Home |
| Square Feet |
9,178 sqft |
| New Construction |
No |
| Style |
Two Story |
| Type |
Site-Built Home |
| Basement |
Yes |
| Bedrooms |
5 |
| Bathrooms |
6 (5 Full, 1 Half) |
| Annual Taxes |
$11,476.22 |
| Year Taxes Payable |
2026 |
| Year Built |
2007 |
| Virtual Tour |
propertypanorama.com » |
| Days on Market |
180 |
| Homestead Year |
No |
Additional
| Design |
Traditional |
| Cooling |
Central Air |
| Heating |
Gas, Forced Air |
| Garage |
Attached |
| Hardwood Floors |
Yes |
| Main Level Laundry |
Yes |
| Pool |
Yes |
Room Dimensions
| Living Room |
19 × 18 |
Main Level |
| Dining Room |
18 × 15 |
Main Level |
| Family Room |
15 × 11 |
Main Level |
| Kitchen |
18 × 15 |
Main Level |
| Breakfast Area |
15 × 11 |
Main Level |
| Master Bedroom |
25 × 17 |
Main Level |
| 2nd Bedroom |
15 × 10 |
Upper Level |
| 3rd Bedroom |
11 × 17 |
Upper Level |
| 4th Bedroom |
16 × 15 |
Upper Level |
| 5th Bedroom |
22 × 11 |
Basement Level |
| Recreation Room |
20 × 18 |
Basement Level |
| Extra Room |
23 × 15 |
Main Level |
Bathroom Locations
| Full Baths |
1 Main, 2 Upper, 2 Lower |
| Half Baths |
1 Main |
External Features
| Construction |
Site-Built Home |
| Exterior |
Brick |
| Lot Size |
21,344 sq ft |
| Acreage |
0.49 Acres |
| Lot Dimensions |
0.49 |
| Sewer |
Public |
| Water |
Public |
| Fence |
Full,Metal |
Location
| Area |
Warrick County |
| Location |
City/Town/Suburb |
| County |
Warrick |
| Subdivision |
Victoria Bluffs |
| Township |
Boon |
| City |
Newburgh |
| State |
IN |
| Zip |
47630 |
Schools
| School District |
Warrick County School Corp. |
| Elementary |
Castle |
| Middle School |
Castle North |
| High School |
Castle |
Financial
| Financing Terms |
Cash, Conventional |
| Assoc. Dues |
$600.00 Annually |