Property Description
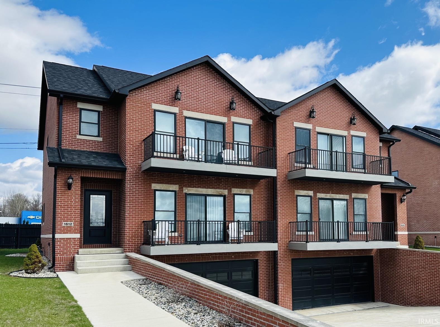
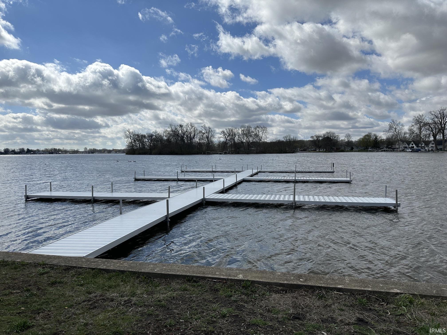
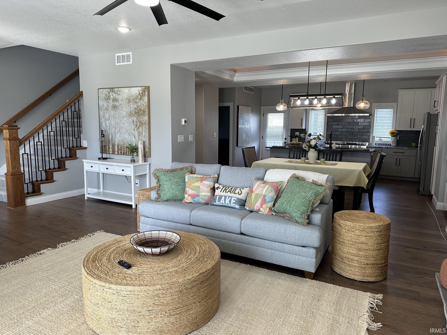
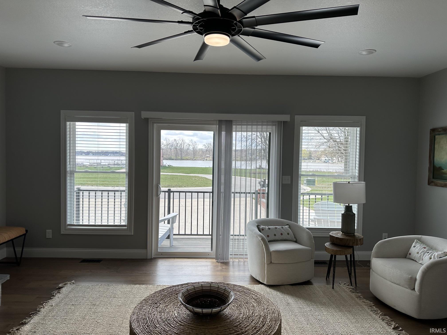
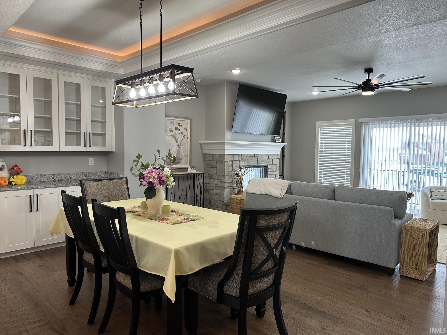
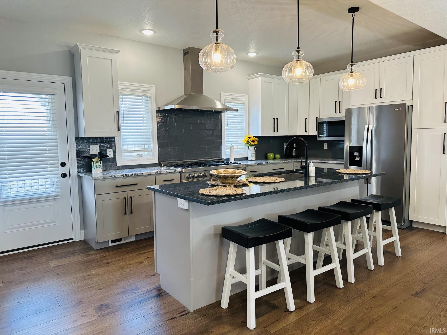
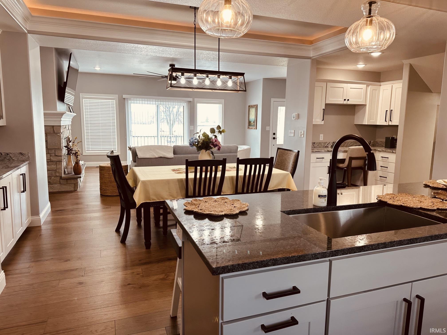
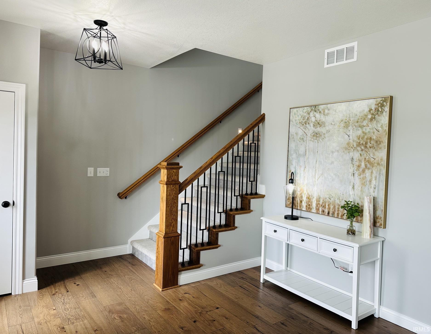
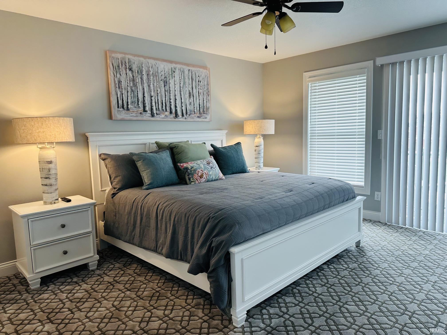
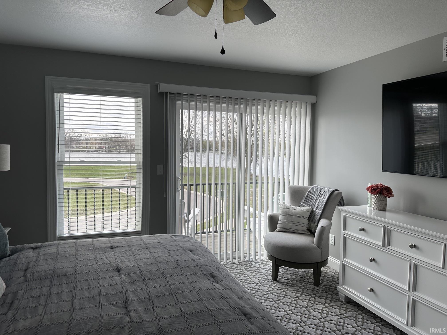
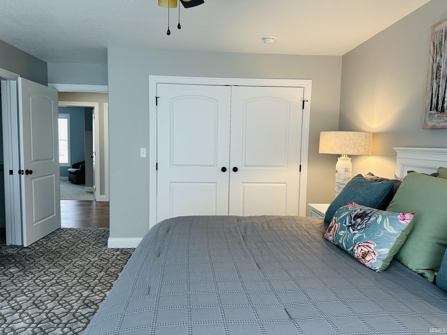
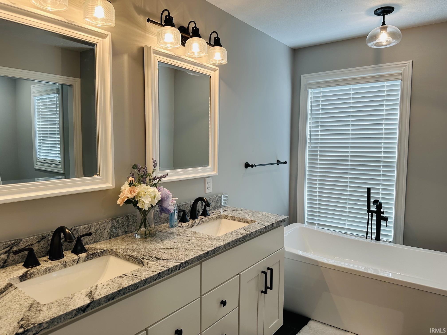
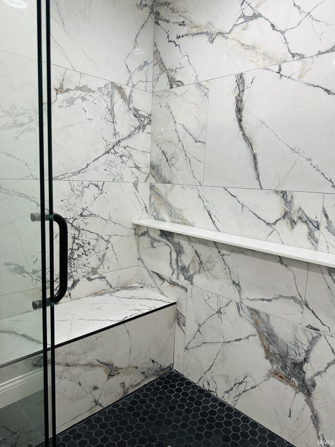
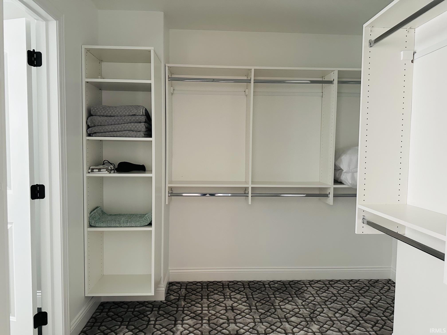
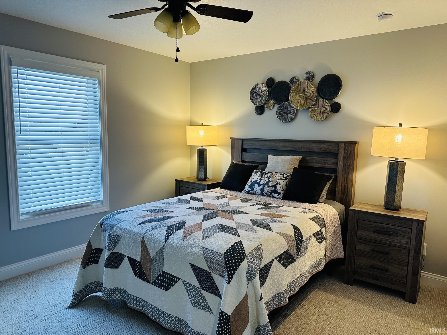
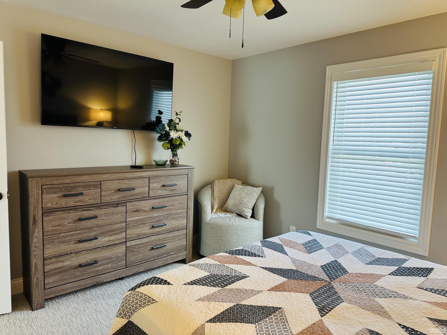
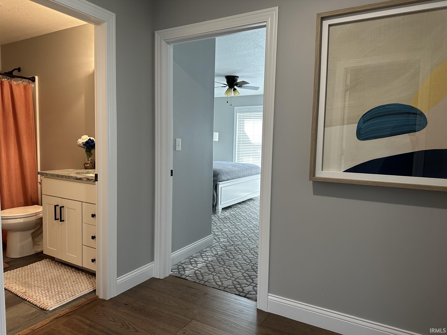
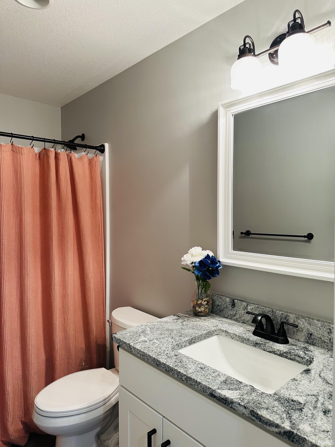
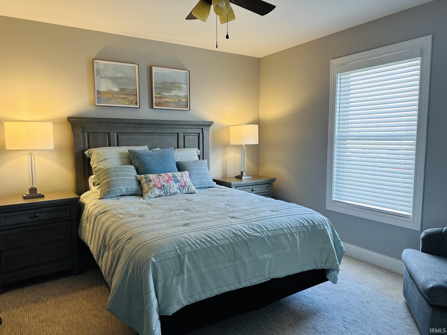
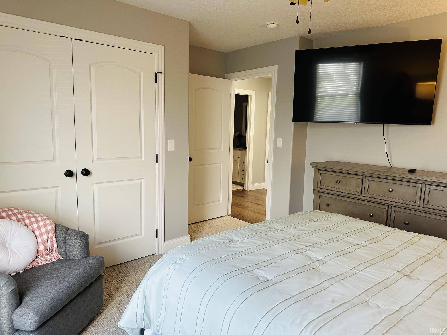
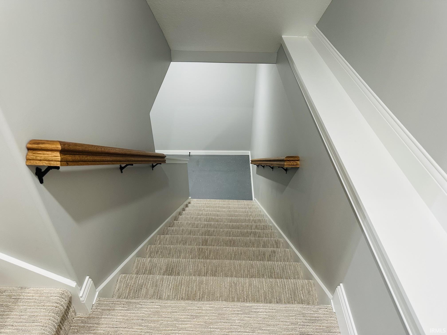
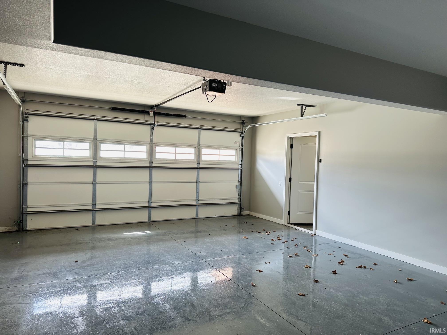
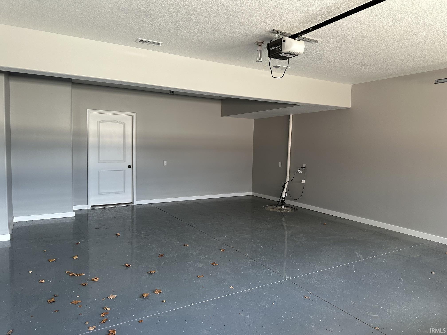
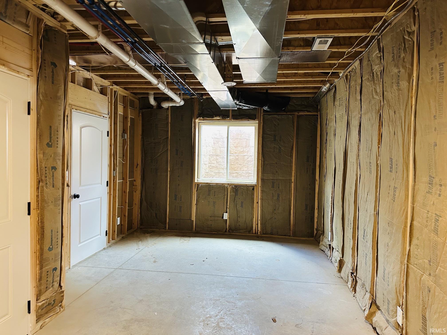
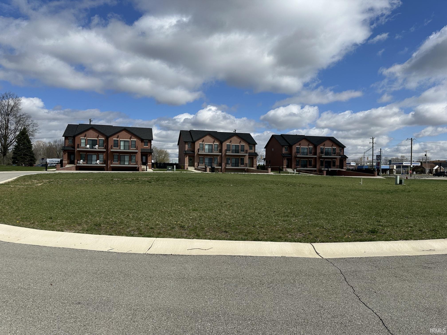
Lake Manitou new-build luxury townhouse with awesome panoramic views and pier slip for your boat includes 3 bedrooms, 2 1/2 bathrooms, possible 4th bedroom in basement with egress window already built in, chef's kitchen with granite counter-tops and high-end appliances, 2-car garage with epoxy floor, heated driveway, lake-view master suite with a walk-out balcony, huge walk-in closet, soaking tub and separate tile shower. Lake Manitou is a 775 acre all-sports lake with a nature preserve covering the entire south end of the lake area. Hospital is 2 minutes away, surrounded by a beautiful walking trail. Two golf courses are only minutes away as well!
Directions
From Fulton County courthouse, go east 1 mile to where SR 14 & 25 split. Turn south on Colonial Drive, first right on North Shore, property on the right.
Amenities
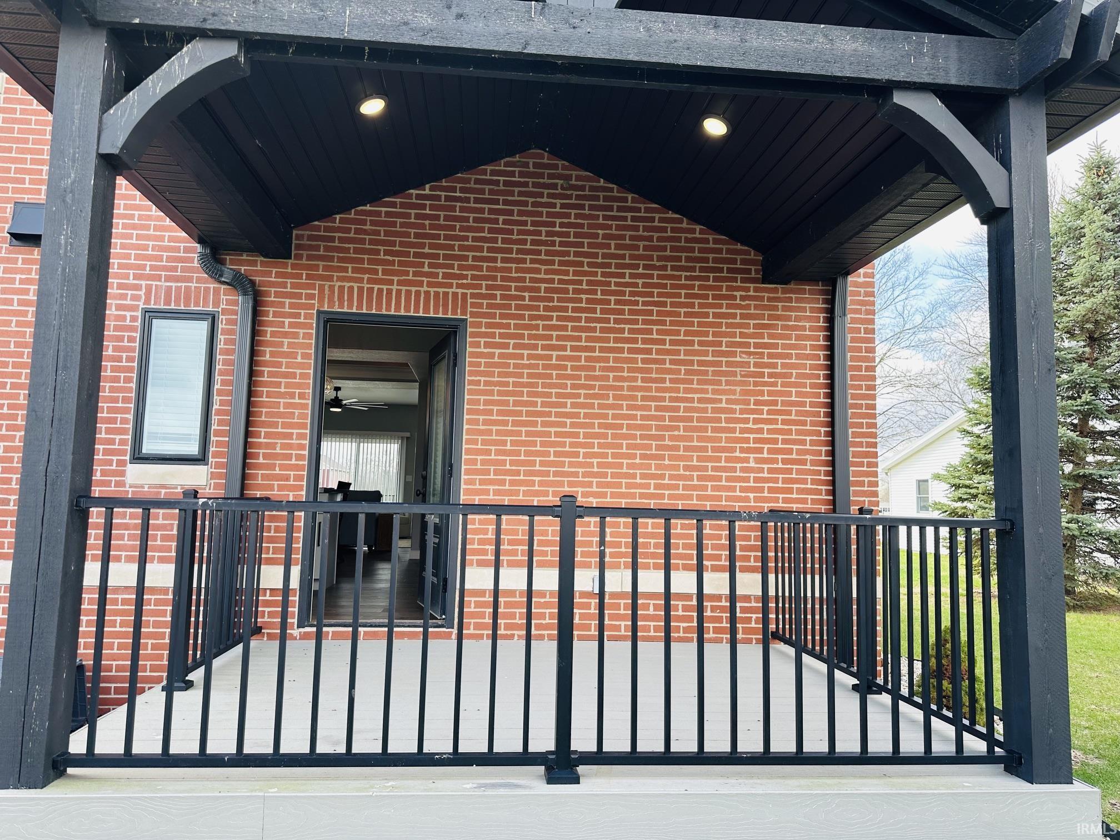
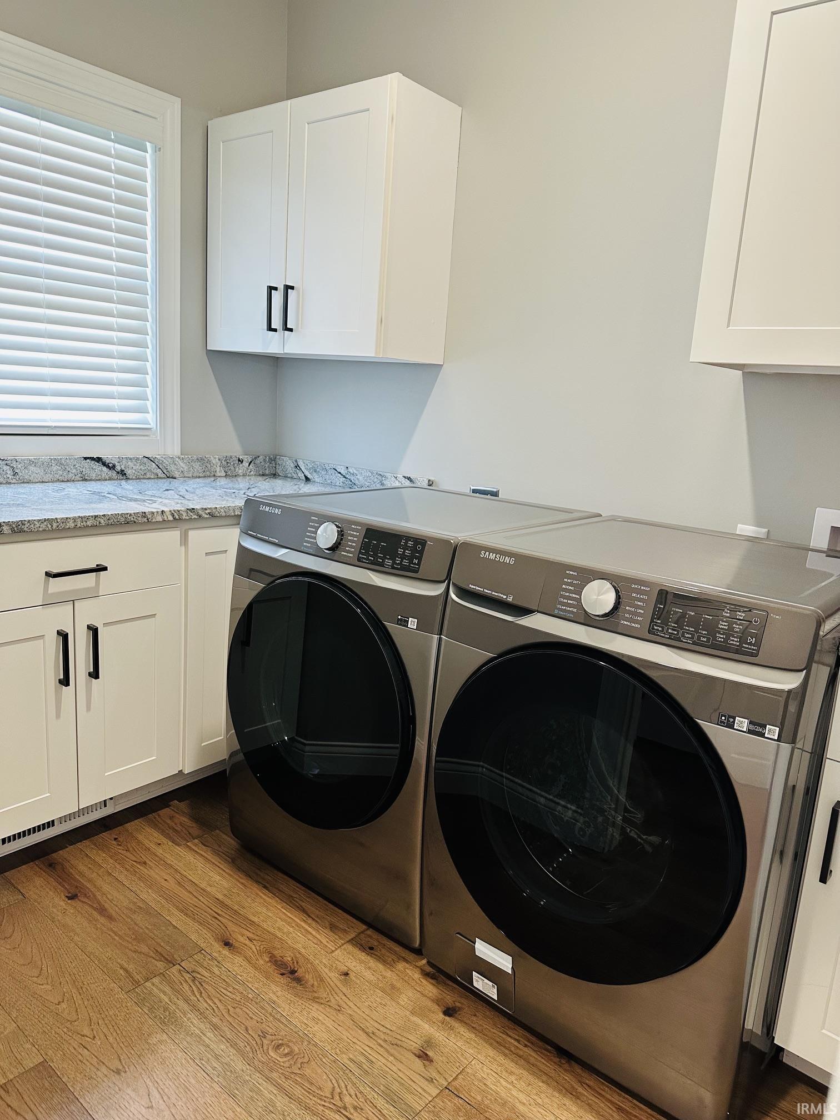
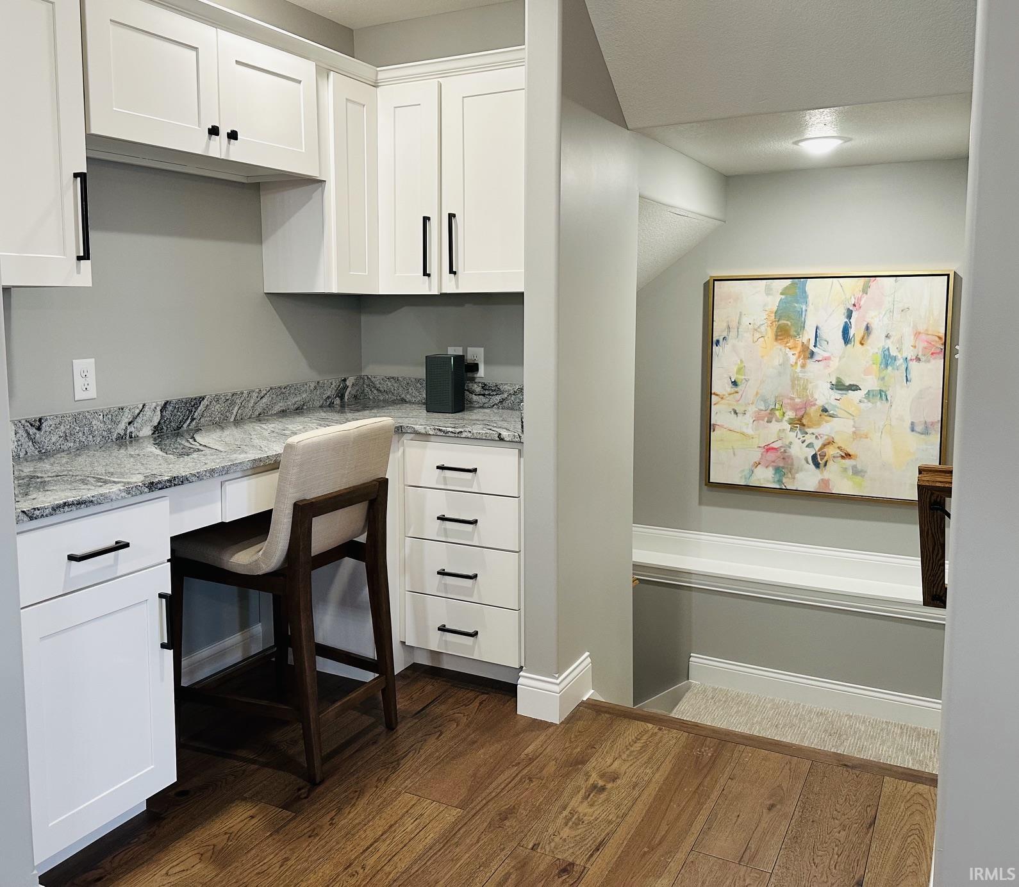
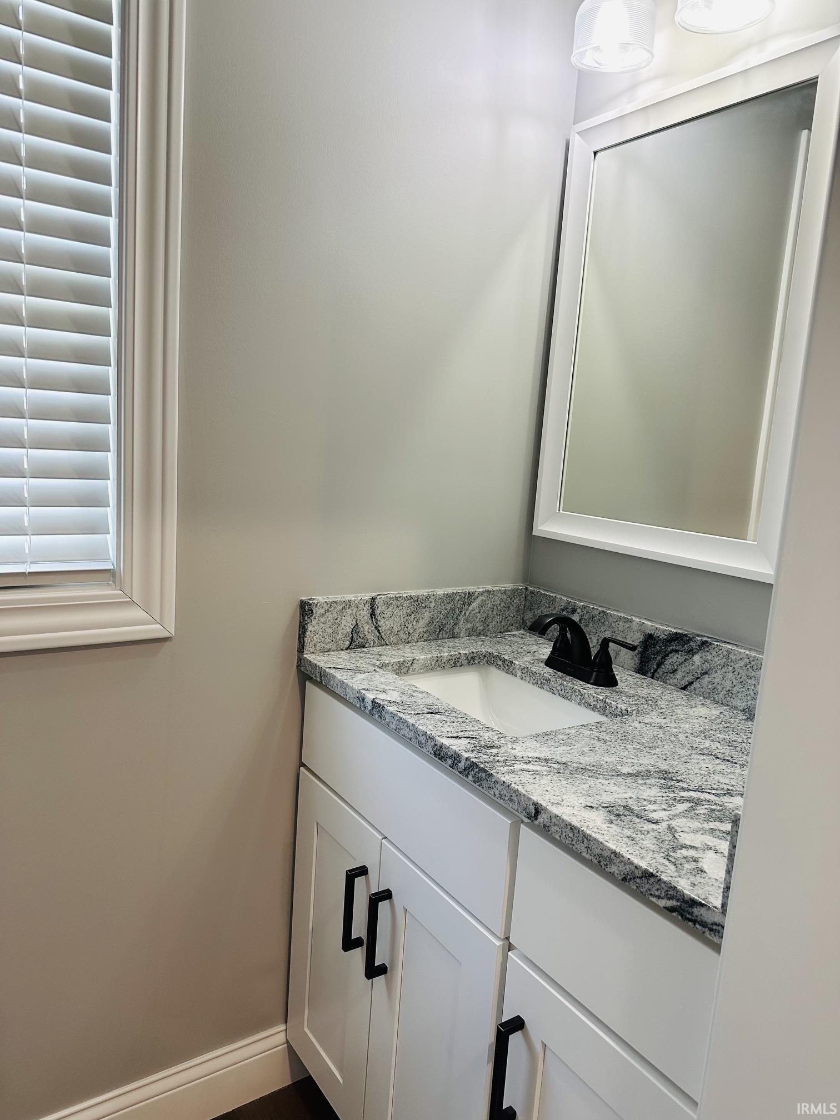
1st Bdrm En Suite, Balcony, Breakfast Bar, Built-in Desk, Ceiling-Tray, Countertops-Stone, Deck Covered, Deck Open, Garden Tub, Kitchen Island, Open Floor Plan, Twin Sink Vanity, Stand Up Shower, Tub and Separate Shower, Main Floor Laundry
Sale Includes
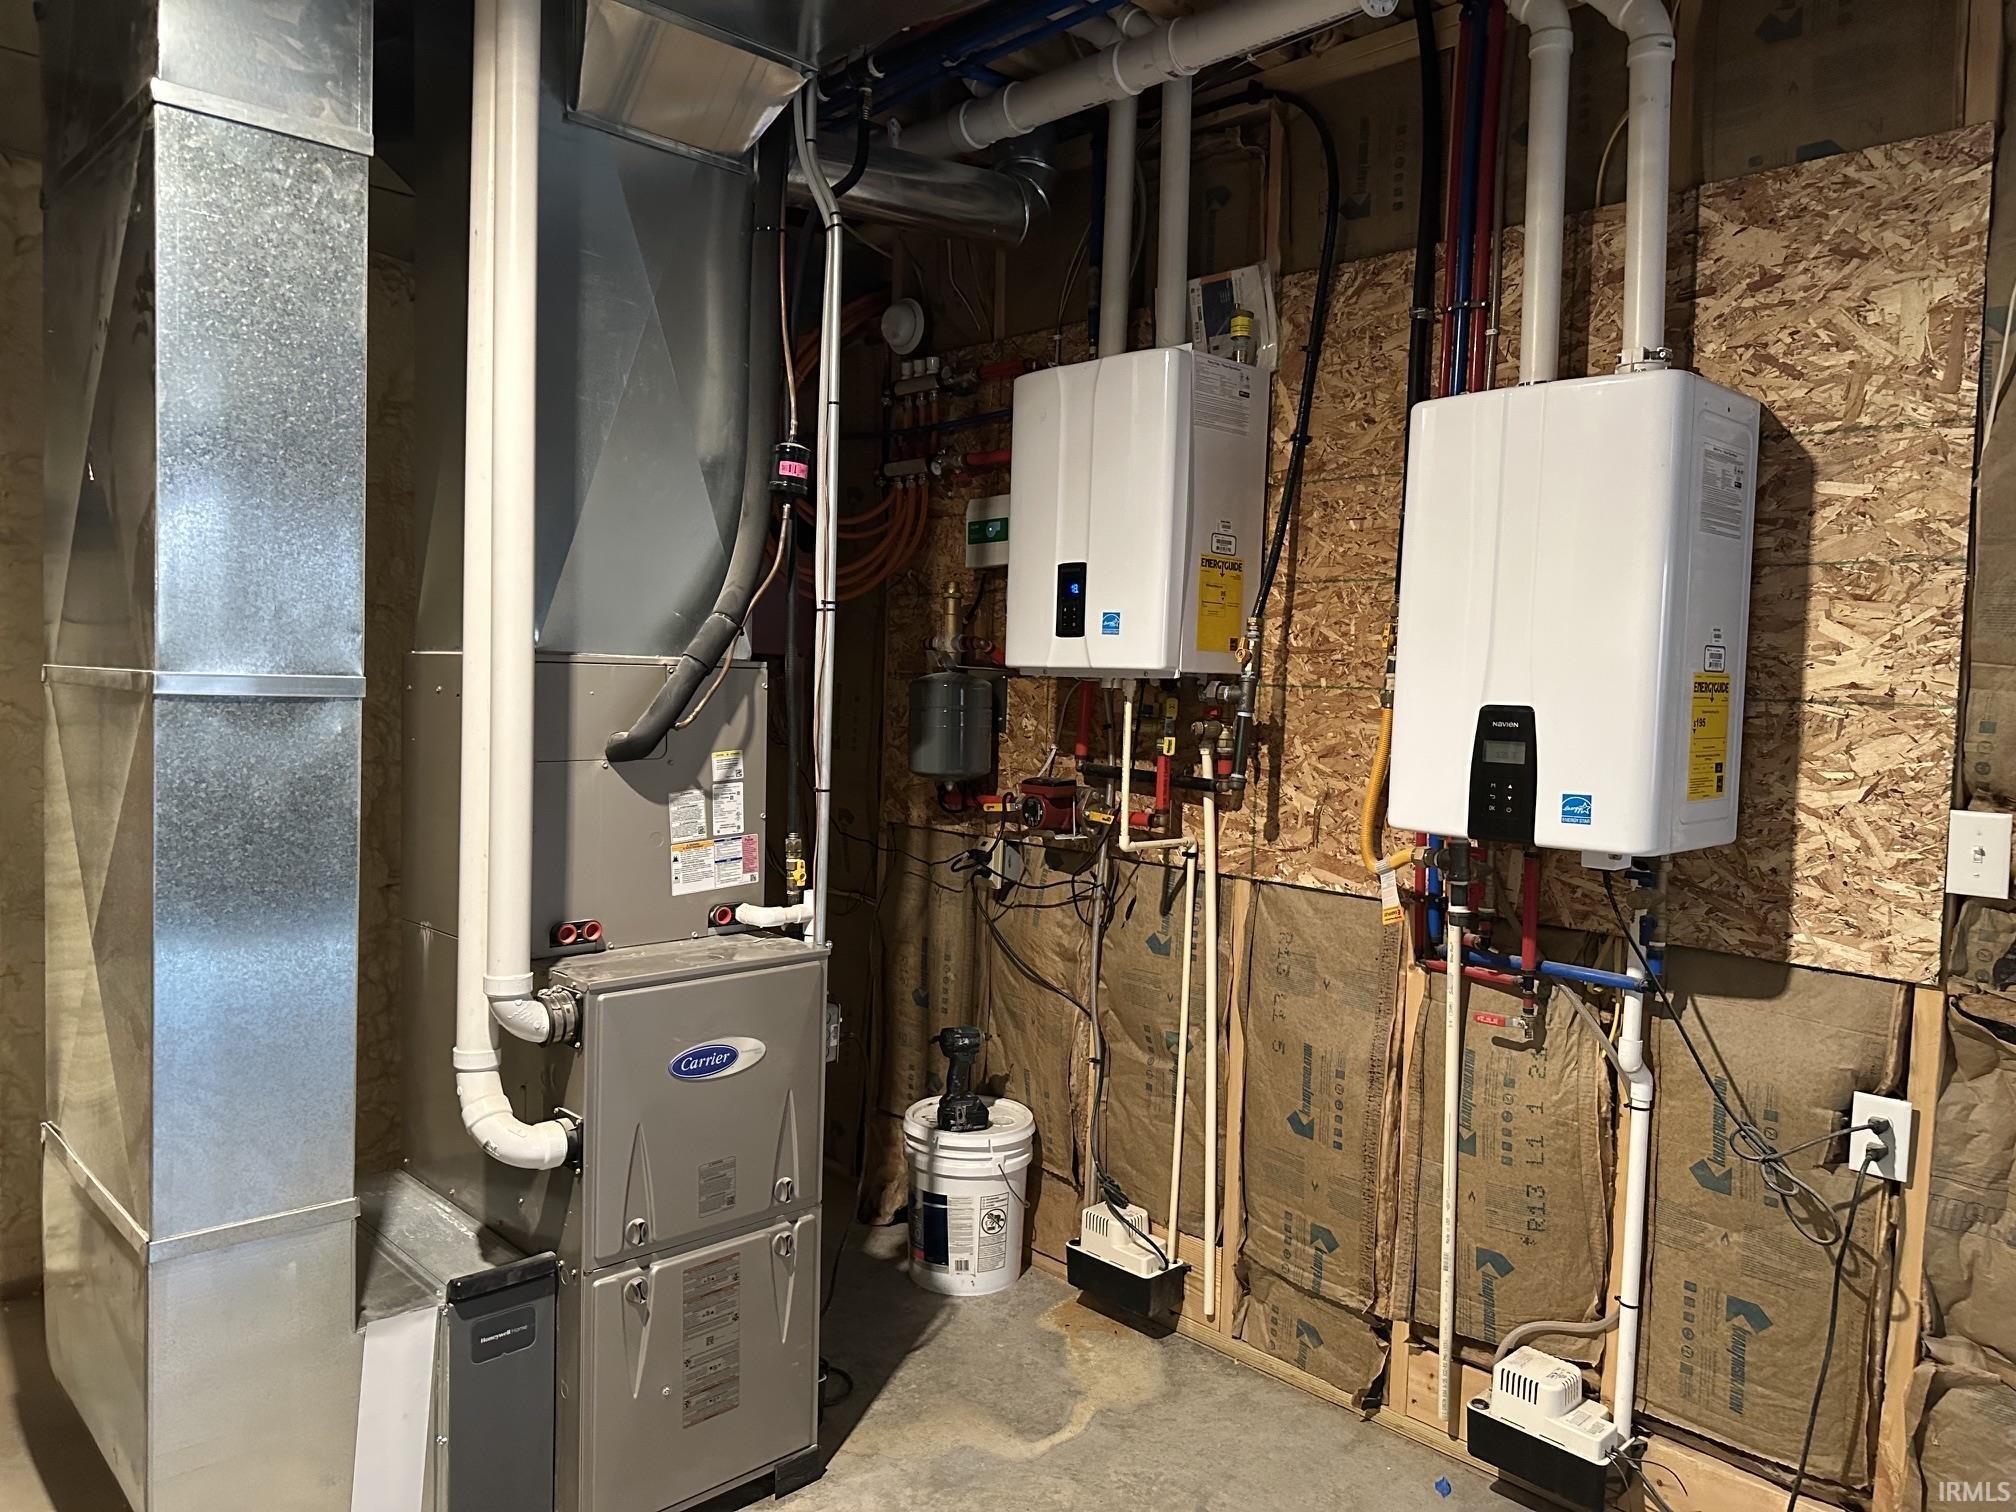
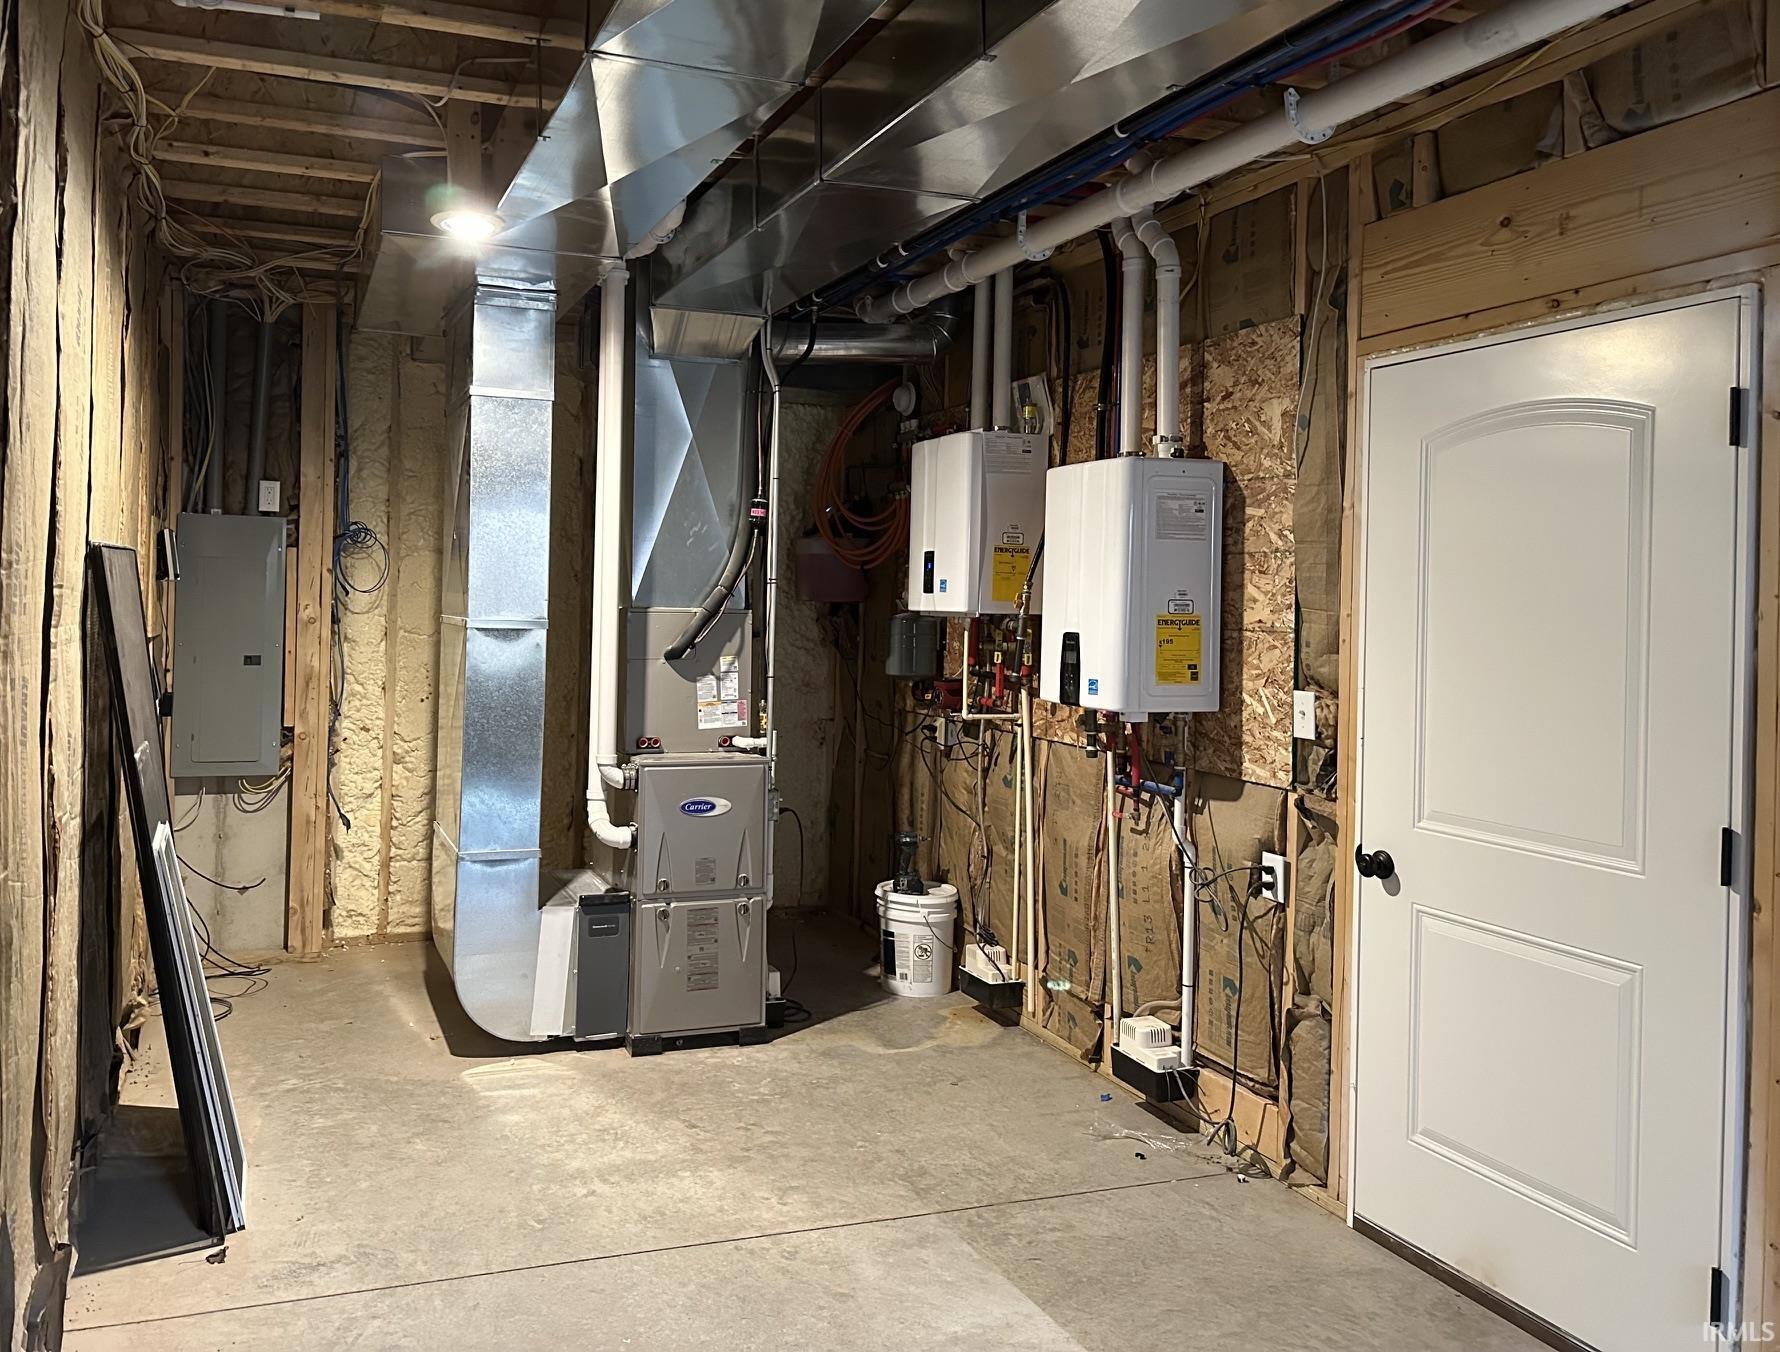
Dishwasher, Refrigerator, Washer, Dryer-Electric, Kitchen Exhaust Hood, Range-Gas, Water Heater Tankless
Property
| MLS # |
202611777 |
| Date Listed |
2026-04-06 |
| Status |
Active |
| Property Type |
Residential |
| Property SubType |
Site-Built Home |
| Finished Square Feet |
2,141 sqft |
| Total Square Feet |
2,554 sqft |
| New Construction |
No |
| Style |
Three Story |
| Type |
Site-Built Home |
| Basement |
Yes |
| Bedrooms |
3 |
| Bathrooms |
3 (2 Full, 1 Half) |
| Annual Taxes |
$5,930.00 |
| Year Taxes Payable |
2026 |
| Year Built |
2021 |
| Virtual Tour |
propertypanorama.com » |
| Days on Market |
180 |
| Homestead Year |
No |
Additional
| Cooling |
Central Air |
| Heating |
Gas, Forced Air |
| Garage |
Basement |
| Main Level Laundry |
Yes |
Room Dimensions
| Living Room |
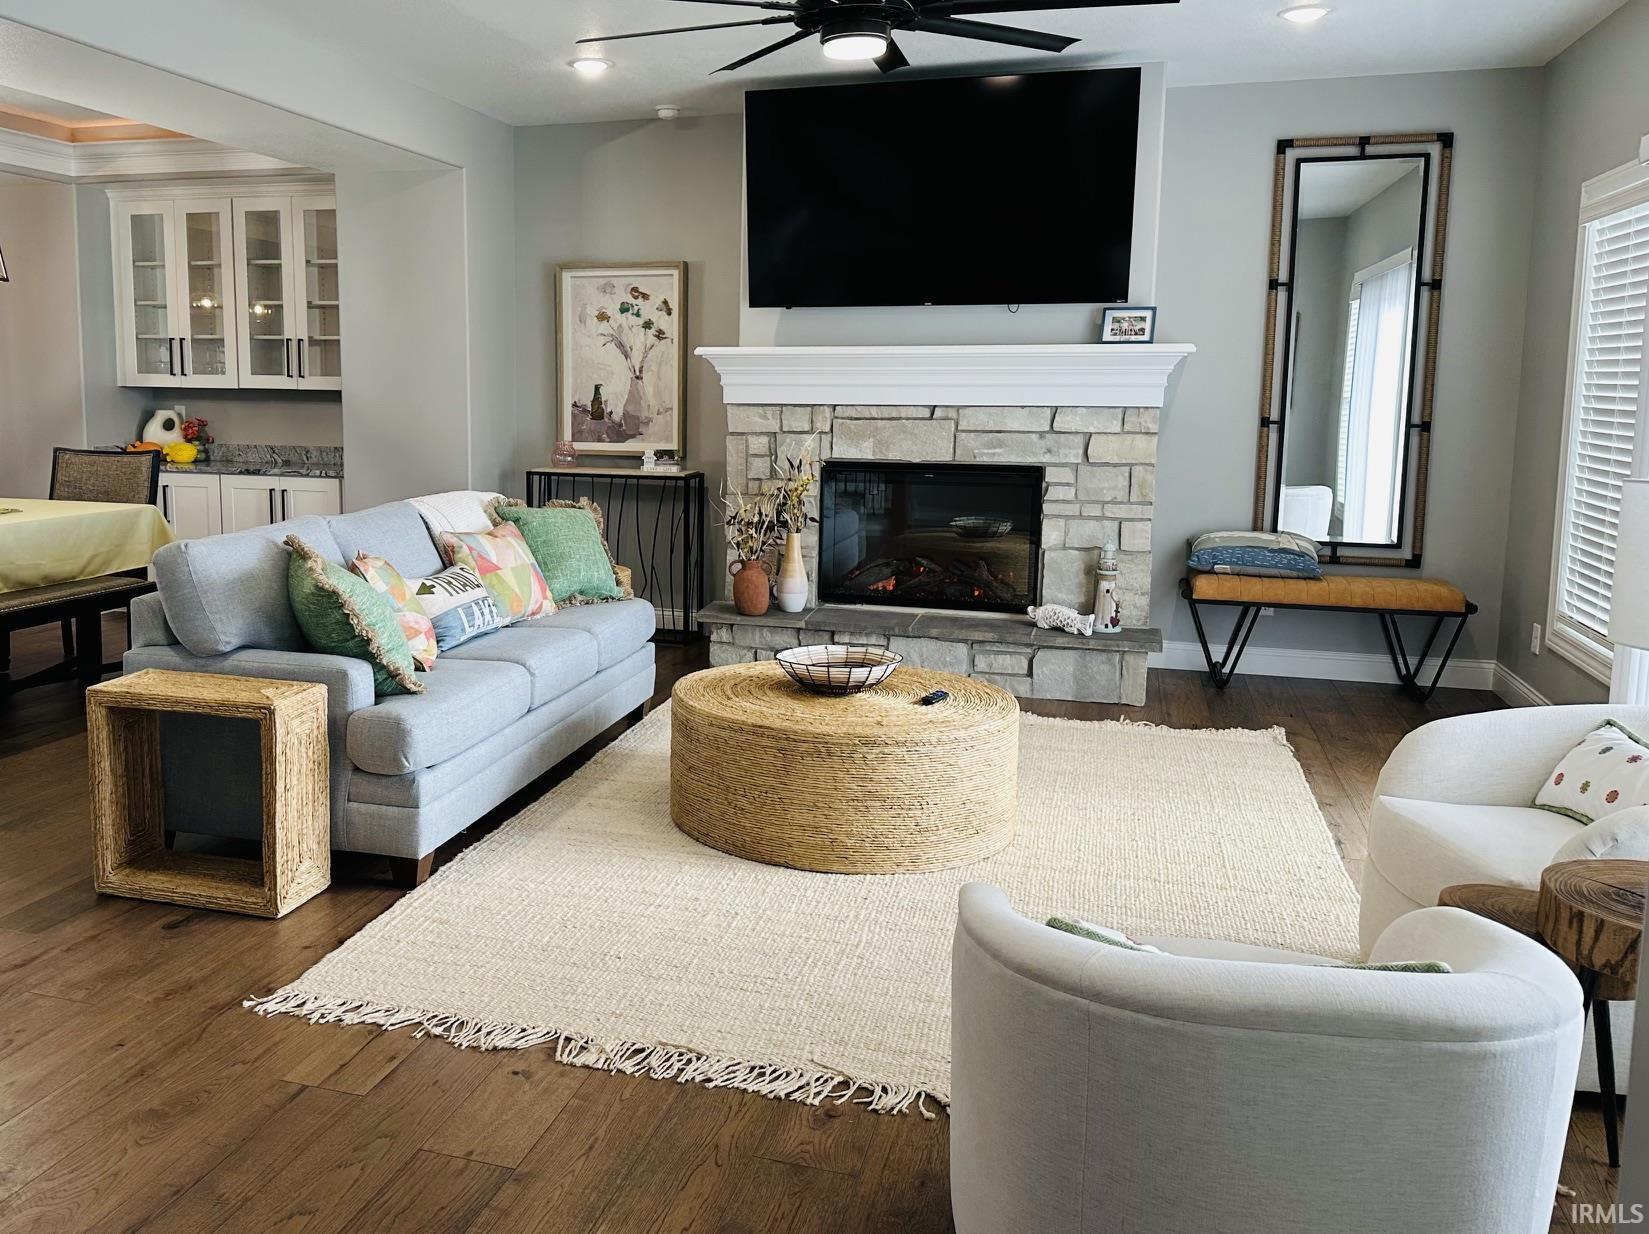
16 × 20 |
Main Level |
| Dining Room |
10 × 14 |
Main Level |
| Master Bedroom |
13 × 15 |
Upper Level |
| 2nd Bedroom |
12 × 12 |
Upper Level |
| 3rd Bedroom |
12 × 12 |
Upper Level |
Bathroom Locations
| Full Baths |
2 Upper |
| Half Baths |
1 Main |
External Features
| Construction |
Site-Built Home |
| Exterior |
Brick |
| Lot Size |
4,792 sq ft |
| Acreage |
0.11 Acres |
| Lot Dimensions |
40x120 |
| Sewer |
City |
| Water |
City |
| Fence |
None |
Location
| Area |
Fulton County |
| Location |
City/Town/Suburb, Lake, Near Walking Trail |
| County |
Fulton |
| Subdivision |
North Shore Estates |
| Township |
Rochester |
| City |
Rochester |
| State |
IN |
| Zip |
46975 |
Schools
| School District |
Rochester Community School Corp. |
| Elementary |
Columbia / Riddle |
| Middle School |
Rochester Community |
| High School |
Rochester Community |
Financial
| Assoc. Dues |
$0.00 Not Applicable |
IDX information provided by the Indiana Regional MLS.
IDX information is provided exclusively for consumers’ personal, non-commercial use and may not be used for any purpose other than to identify prospective properties consumers may be interested in purchasing. Data is deemed reliable but is not guaranteed accurate by the MLS.