Property Description
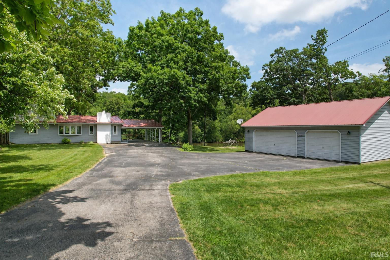
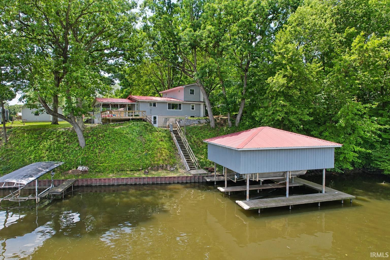
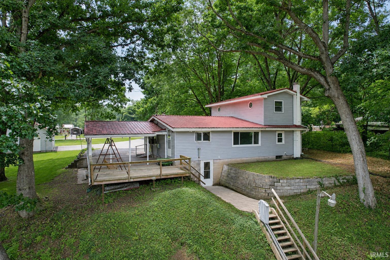
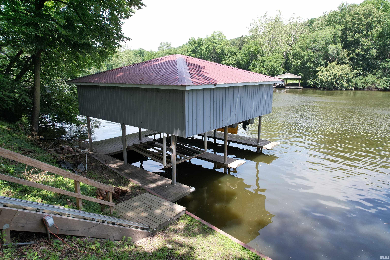
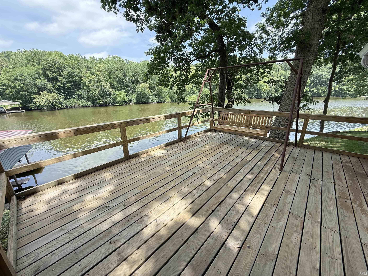
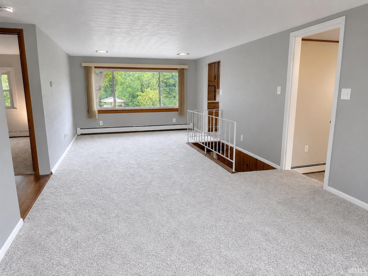
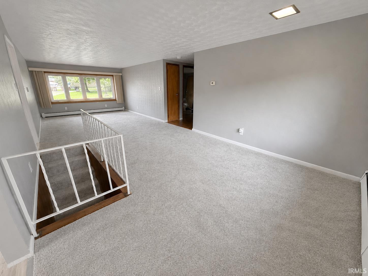
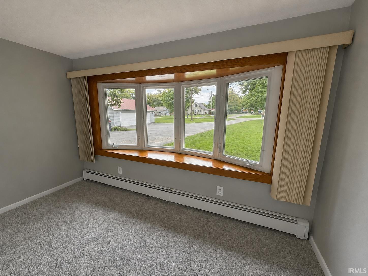
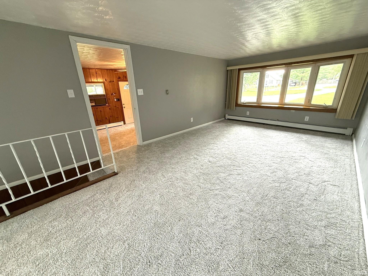
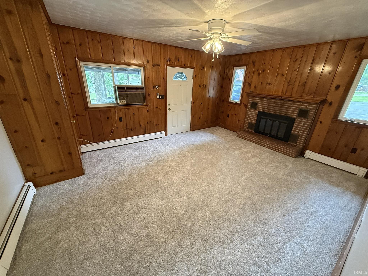
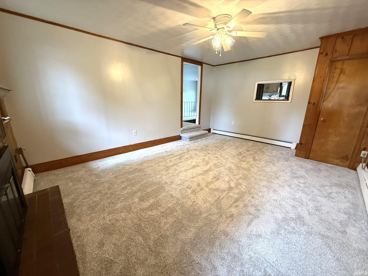
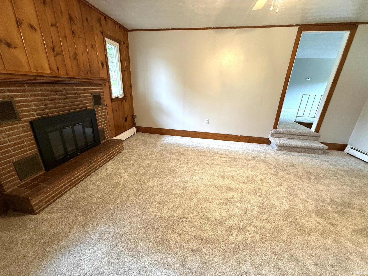
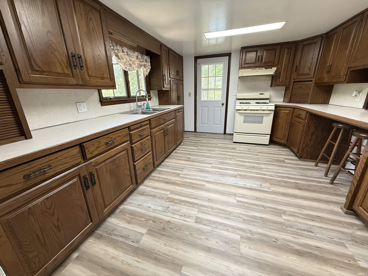
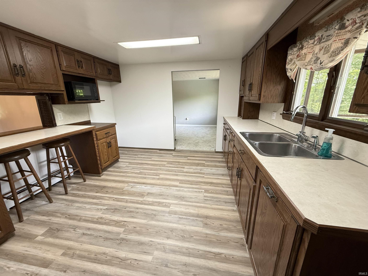
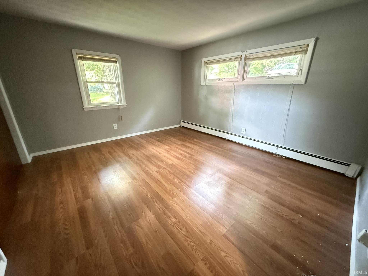
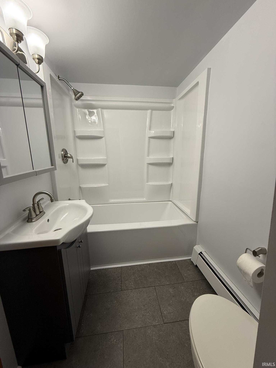
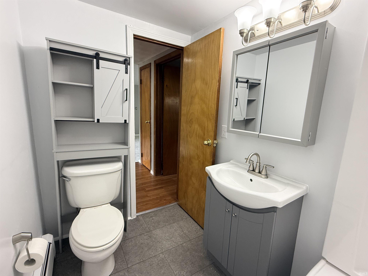
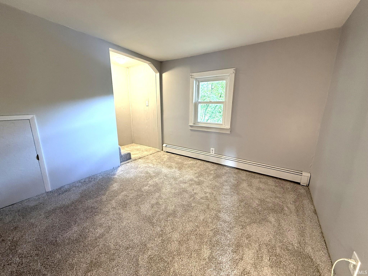
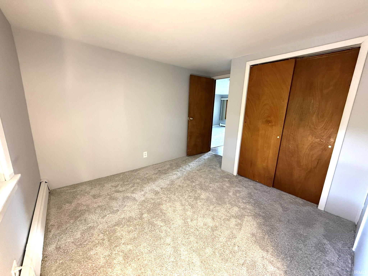
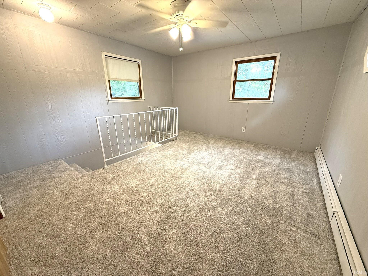
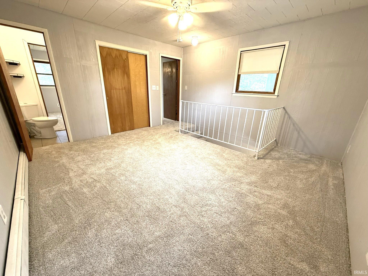
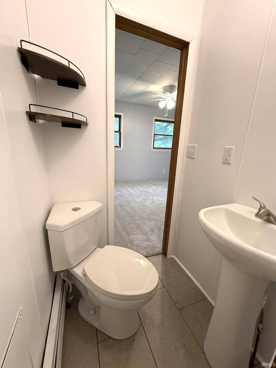
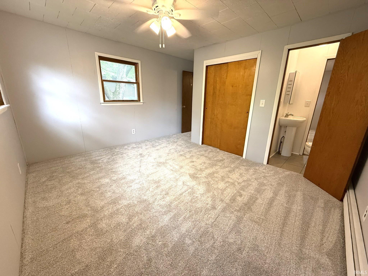
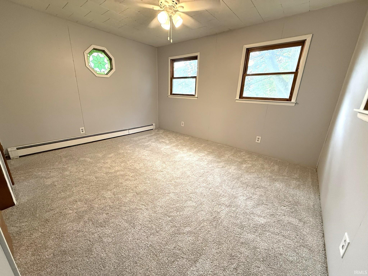
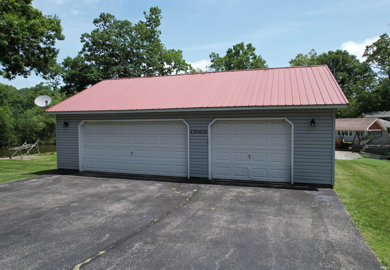
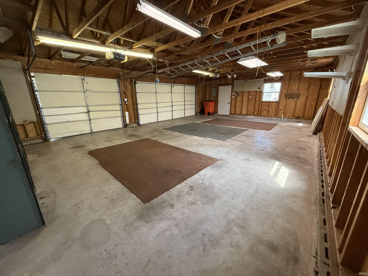
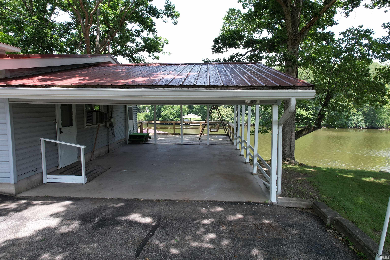
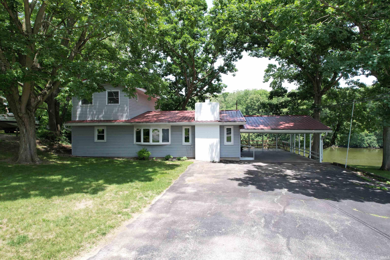
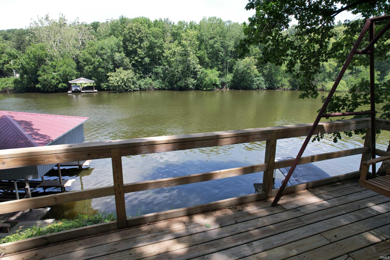
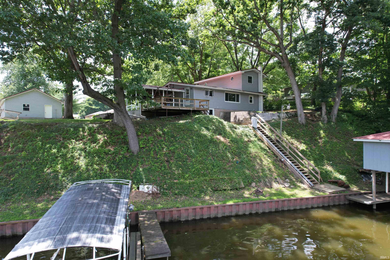
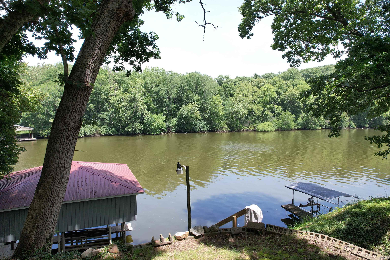
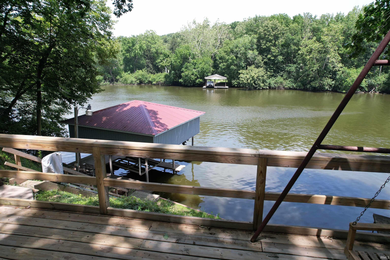
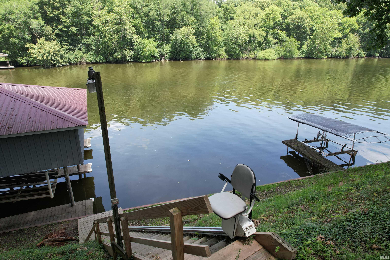
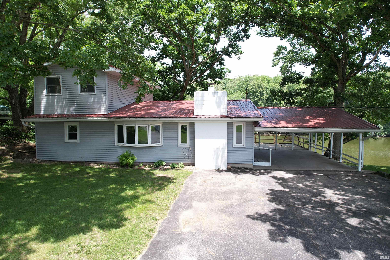
MOTIVATED SELLER! Situated on over half an acre with 120' of waterfront, the big-ticket shorefront improvements are already in place, including a steel seawall, a double permanent boatlift, and a personal chairlift. Additionally, there is a three-car garage, a double carport, and a spacious asphalt drive. This lake home has recently undergone a comprehensive makeover, including three new mini-split units added for air conditioning. There is a new bathroom, new flooring, fresh paint throughout, and more. The before-and-after is a huge difference! The interior of the home offers three bedrooms plus a loft, a living room with a bay window, and a family room with a fireplace. Let the lake be your playground at this property, with lakeside fun, a great home, plenty of space for your waterfront toys, and close proximity to city conveniences!
Directions
North on Main St. Turn Right on N Beach. Home will be on the Left.
Amenities
Ceiling Fan(s), Deck Open
Sale Includes
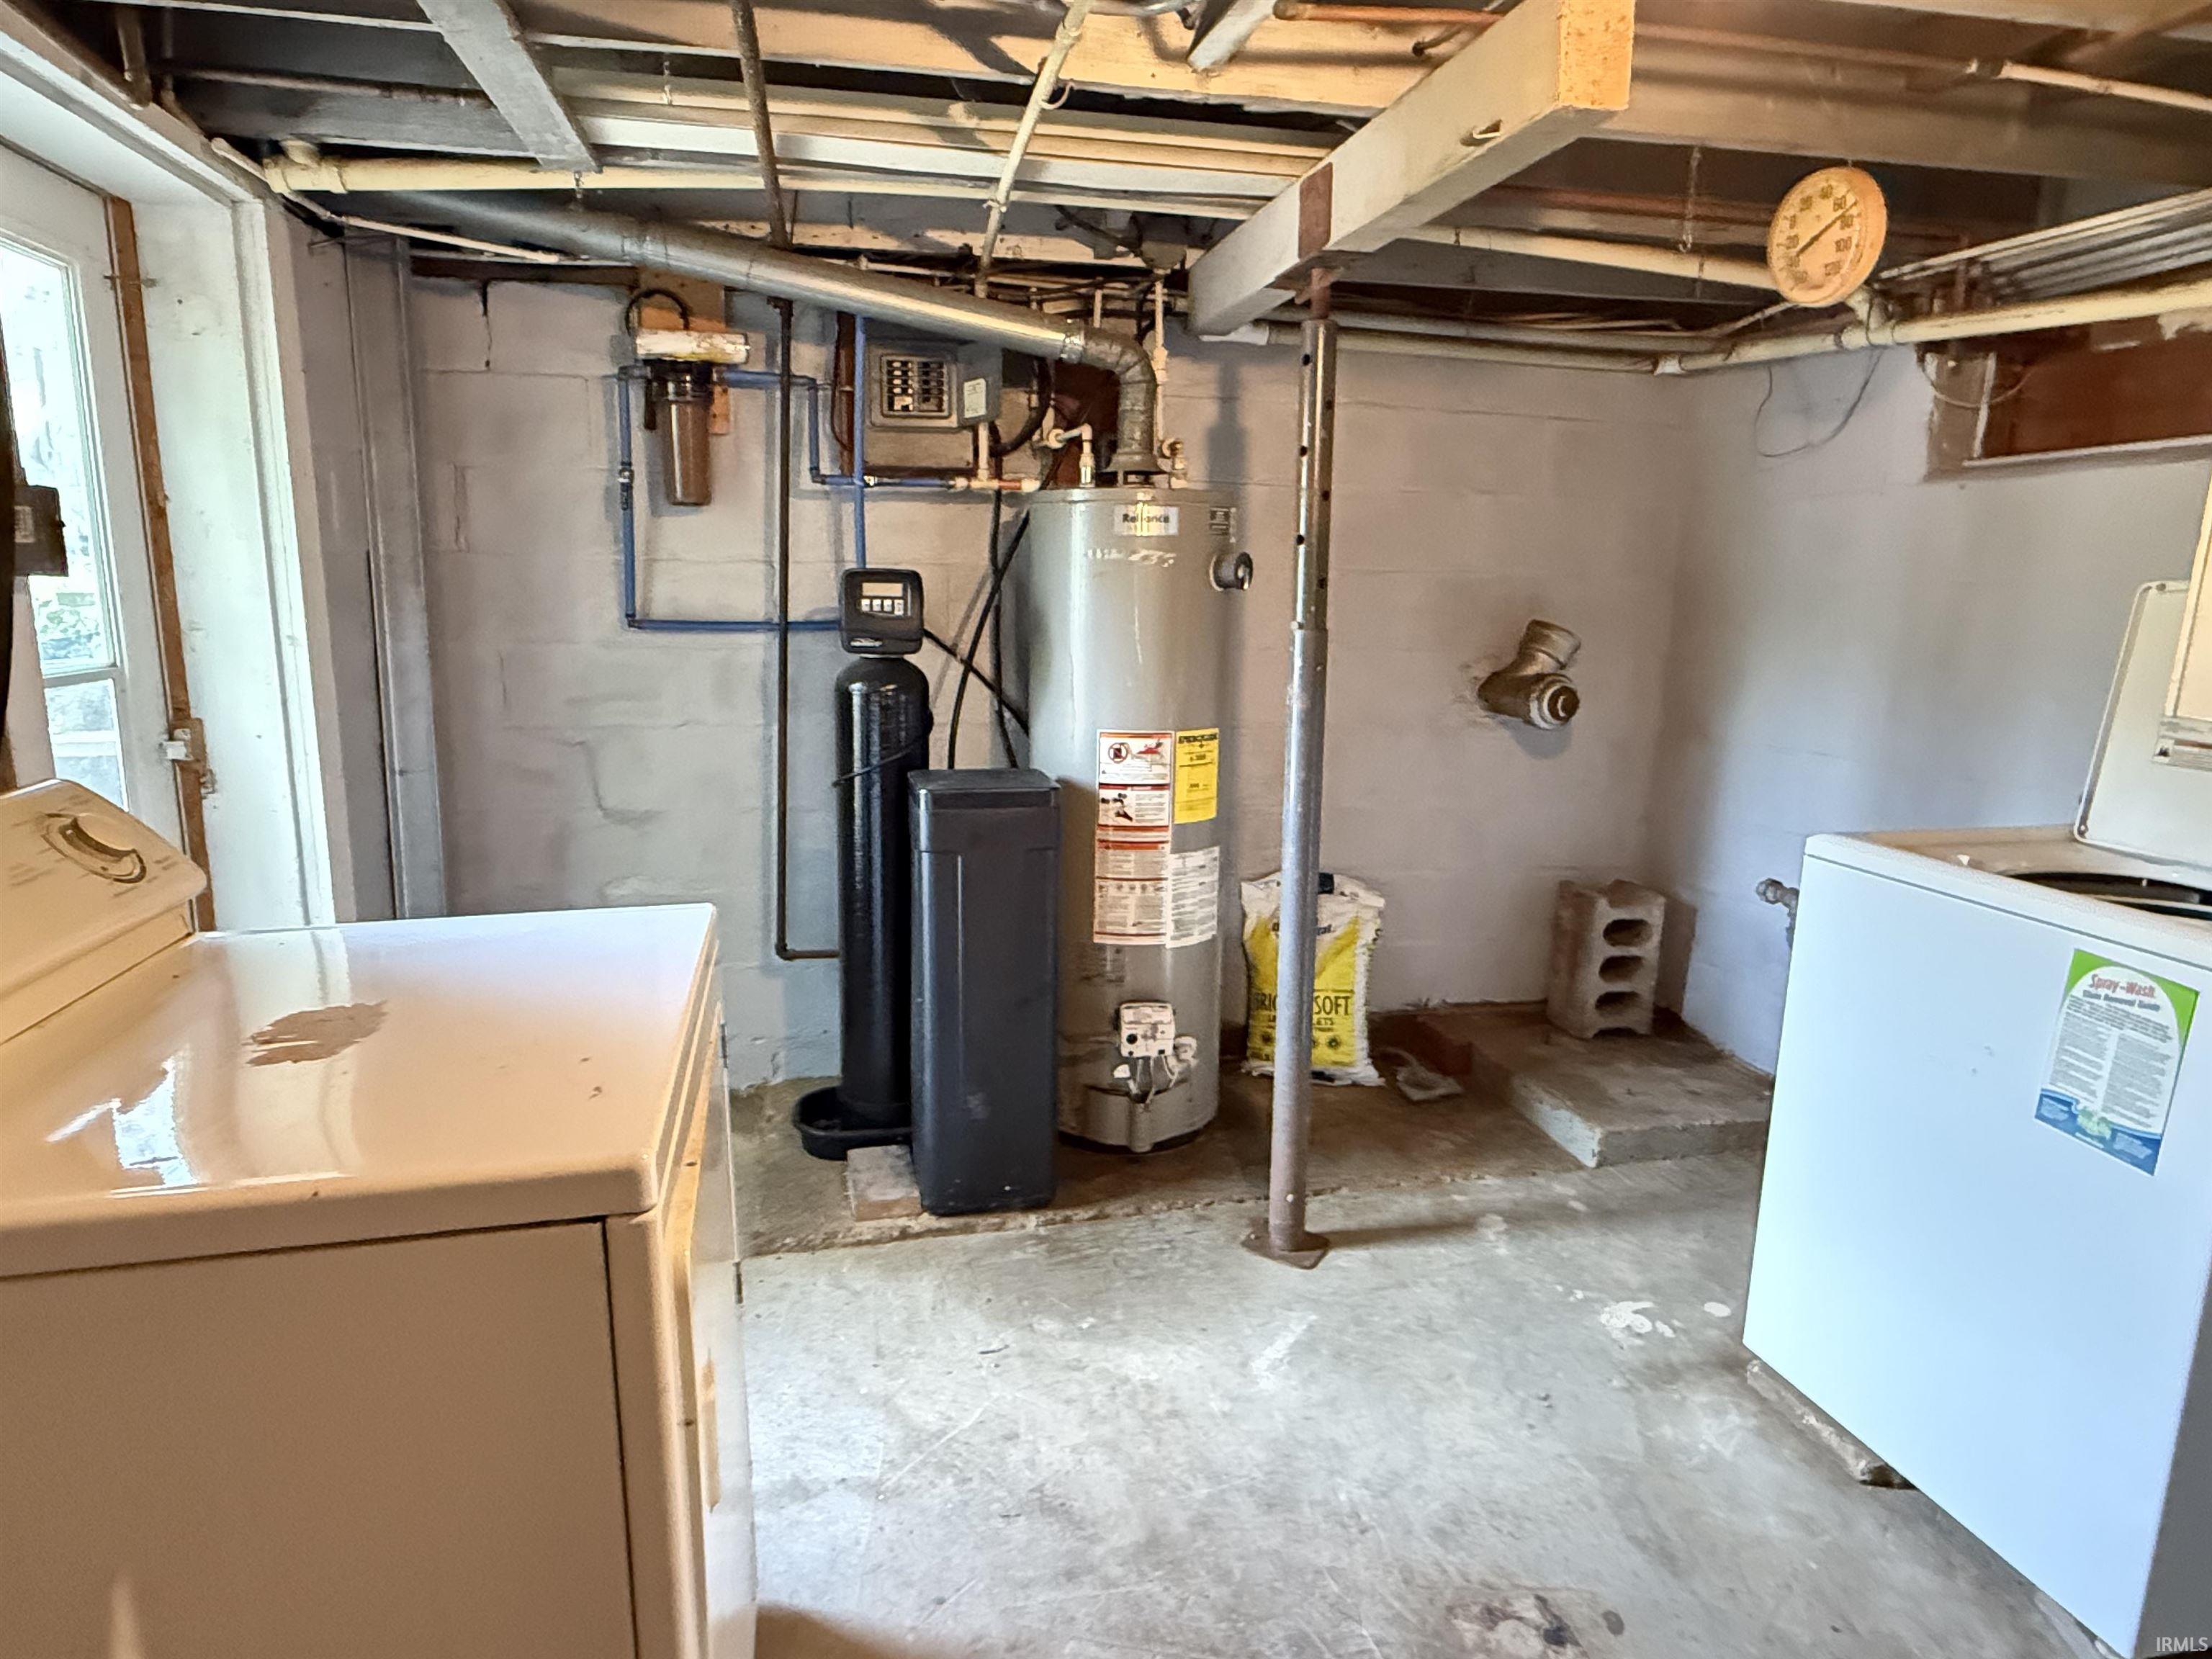
Microwave, Washer, Boat Lift-Permanent, Boat Lift-Temporary, Dryer-Electric, Oven-Gas, Range-Gas, Water Heater Gas, Water Softener-Owned
Property
| MLS # |
202611812 |
| Date Listed |
2026-04-05 |
| Status |
Cont-AccptngBackupOffers |
| Property Type |
Residential |
| Property SubType |
Site-Built Home |
| Finished Square Feet |
1,620 sqft |
| Total Square Feet |
2,100 sqft |
| New Construction |
No |
| Style |
One and Half Story |
| Type |
Site-Built Home |
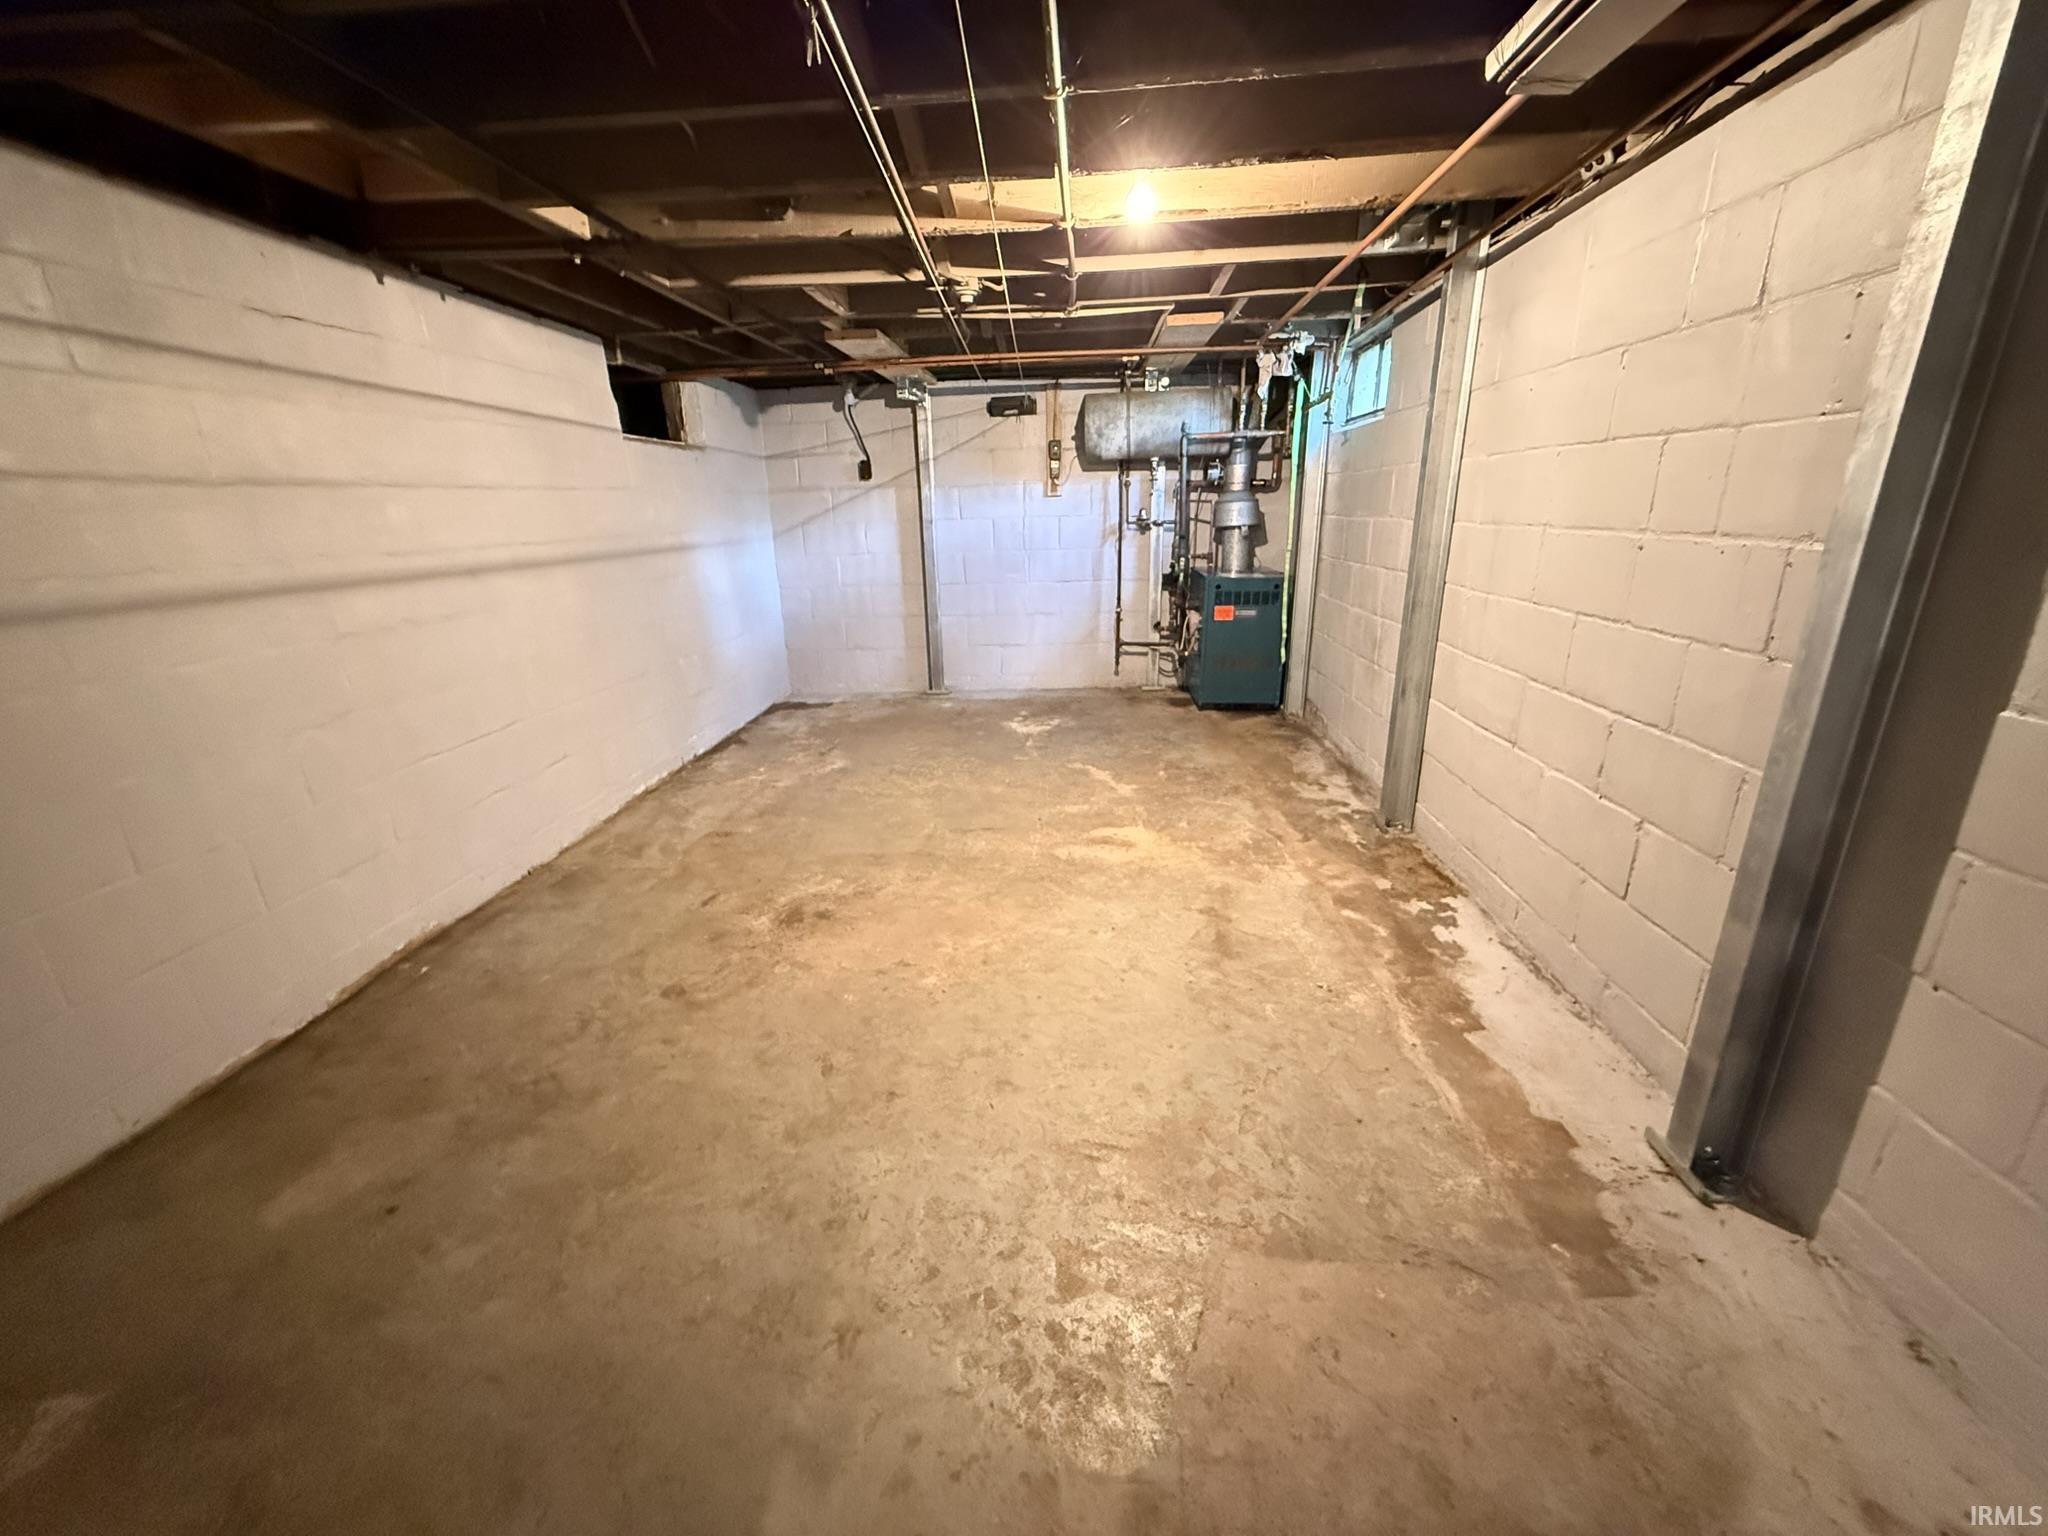
| Basement |
Yes |
| Bedrooms |
3 |
| Bathrooms |
2 (1 Full, 1 Half) |
| Annual Taxes |
$2,910.00 |
| Year Taxes Payable |
2026 |
| Year Built |
1948 |
| Virtual Tour |
propertypanorama.com » |
| Days on Market |
174 |
| Homestead Year |
No |
Additional
| Design |
Traditional |
| Cooling |
Window |
| Heating |
Hot Water |
| Garage |
Detached |
Room Dimensions
| Living Room |
29 × 11 |
Main Level |
| Family Room |
17 × 14 |
Main Level |
| Kitchen |
13 × 11 |
Main Level |
| Master Bedroom |
12 × 11 |
Main Level |
| 2nd Bedroom |
11 × 9 |
Main Level |
| 3rd Bedroom |
13 × 11 |
Upper Level |
| Loft |
14 × 13 |
Upper Level |
Bathroom Locations
| Full Baths |
1 Main |
| Half Baths |
1 Upper |
External Features
| Construction |
Site-Built Home |
| Exterior |
Vinyl |
| Lot Size |
23,392 sq ft |
| Acreage |
0.54 Acres |
| Lot Dimensions |
120X195.5 |
| Sewer |
City |
| Water |
City |
| Fence |
None |
Location
| Area |
White County |
| Location |
City/Town/Suburb, Lake |
| County |
White |
| Subdivision |
Frank Burch Lakeside |
| Township |
Union |
| City |
Monticello |
| State |
IN |
| Zip |
47960 |
Schools
| School District |
Twin Lakes School Corp. |
| Elementary |
Twin Lakes |
| Middle School |
Twin Lakes |
| High School |
Twin Lakes |
Financial
| Assoc. Dues |
$0.00 Not Applicable |
IDX information provided by the Indiana Regional MLS.
IDX information is provided exclusively for consumers’ personal, non-commercial use and may not be used for any purpose other than to identify prospective properties consumers may be interested in purchasing. Data is deemed reliable but is not guaranteed accurate by the MLS.