Property Description
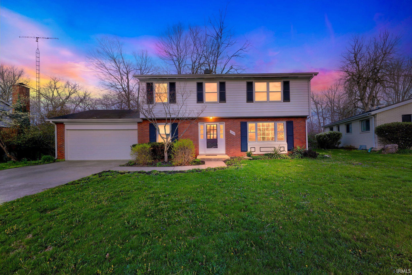
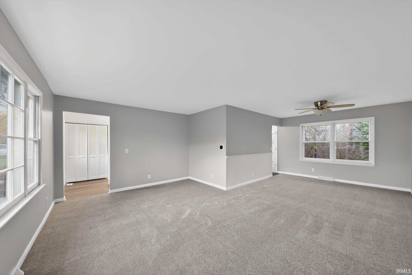
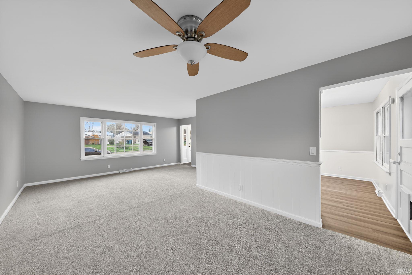
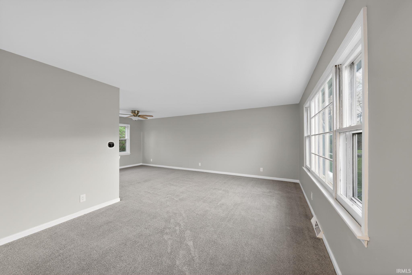
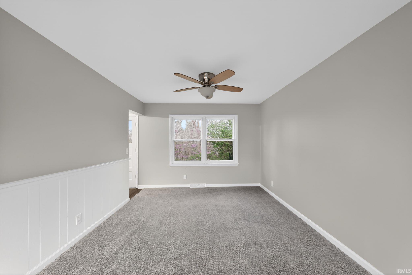
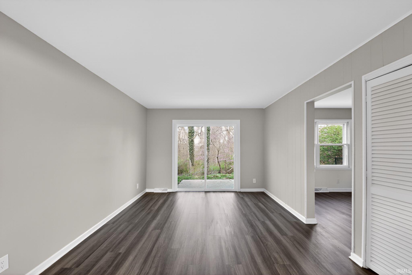
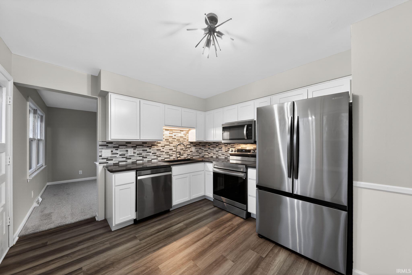
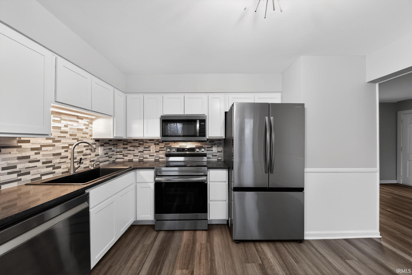
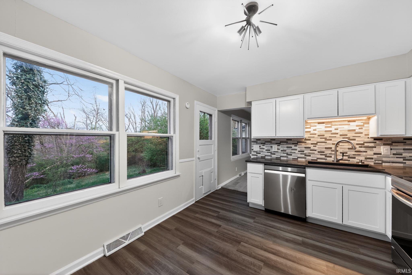
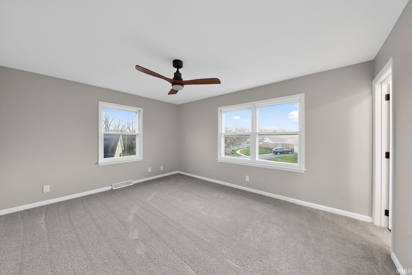
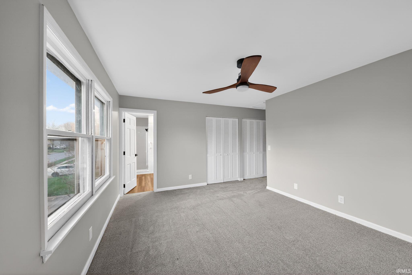
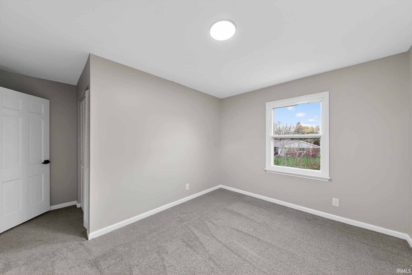
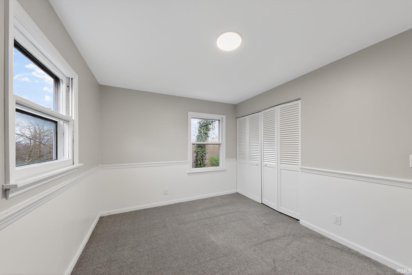
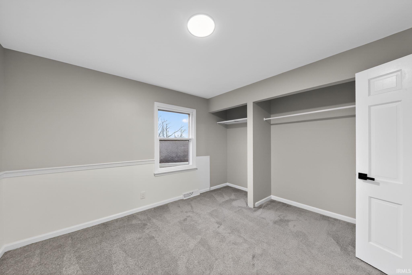
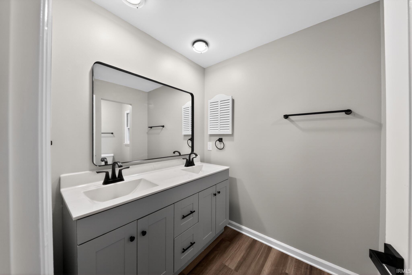
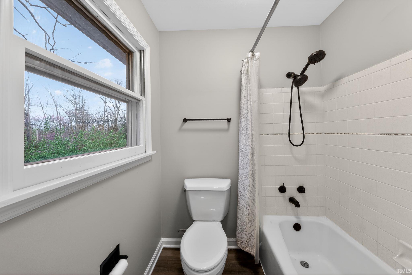
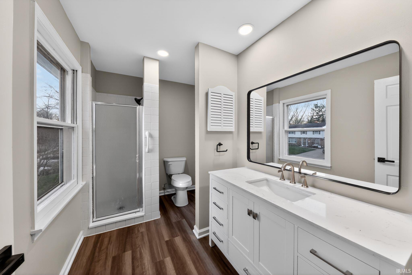
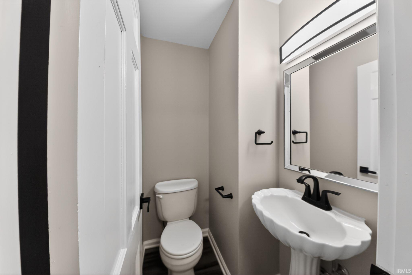
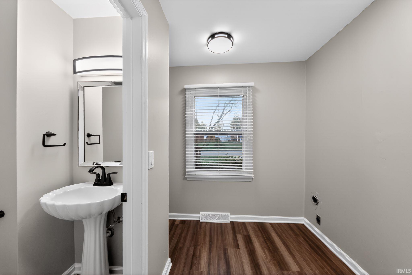
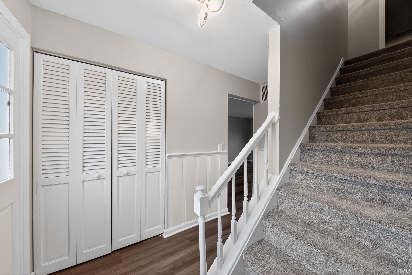
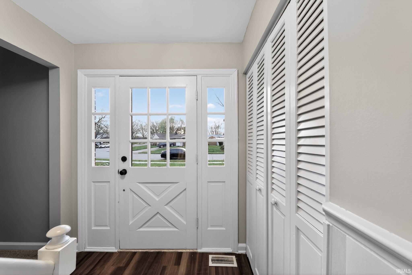
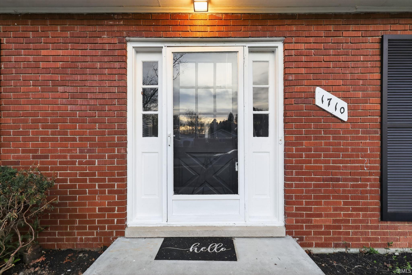
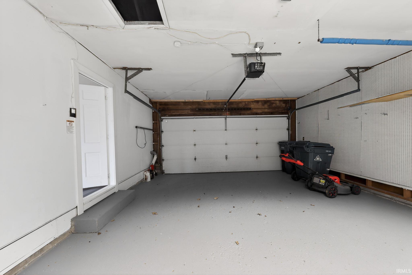
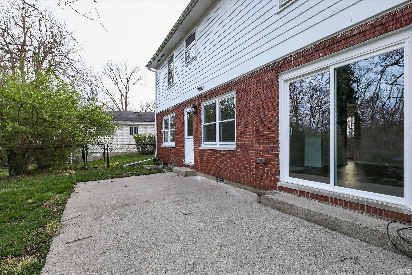
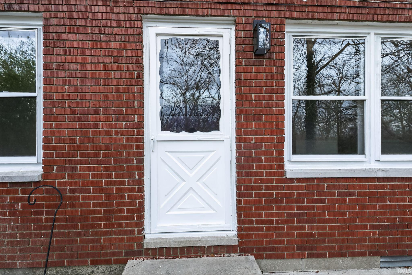
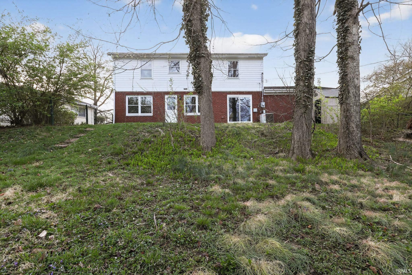
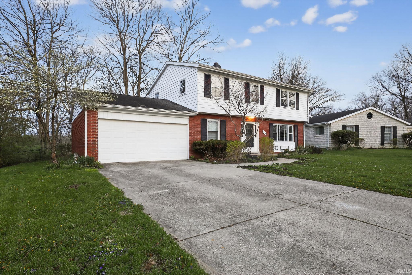
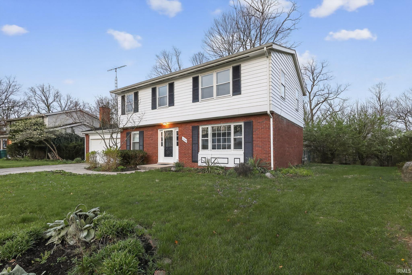
This exceptional residence presents a unique ownership opportunity. Spanning 1836 square feet, the home offers four bedrooms, two and a half bathrooms, and features new carpeting and Luxury Vinyl Plank (LVP) flooring throughout. Further enhancements include a recently installed roof and an attached two-car garage. The property boasts a newly renovated kitchen equipped with custom cabinetry and countertops. Fresh paint and various new additions are evident throughout the interior. The private backyard is fully enclosed, and both the front and rear landscapes are adorned with mature plantings. Situated within the desirable Crestdale addition, this property offers convenient access, being just minutes from the new Reid Hospital.
Directions
Turn right on to Crestdale. Left on Capri Lane and then right onto Idlewild Dr
Amenities
Attic Storage, Ceiling Fan(s), Countertops-Stone, Detector-Carbon Monoxide, Detector-Smoke, Disposal, Dryer Hook Up Electric, Garage Door Opener, Range/Oven Hook Up Elec, Twin Sink Vanity, Stand Up Shower, Tub/Shower Combination, Main Floor Laundry, Washer Hook-Up
Sale Includes
Dishwasher, Microwave, Refrigerator, Cooktop-Electric, Oven-Electric, Water Heater Gas
Property
| MLS # |
202611853 |
| Date Listed |
2026-04-08 |
| Status |
Active |
| Property Type |
Residential |
| Property SubType |
Site-Built Home |
| Square Feet |
1,837 sqft |
| New Construction |
No |
| Style |
Two Story |
| Type |
Site-Built Home |
| Bedrooms |
4 |
| Bathrooms |
3 (2 Full, 1 Half) |
| Annual Taxes |
$1,449.89 |
| Year Taxes Payable |
2025 |
| Year Built |
1965 |
| Virtual Tour |
propertypanorama.com » |
| Days on Market |
130 |
| Homestead Year |
No |
Additional
| Design |
Other |
| Cooling |
Central Air |
| Heating |
Forced Air |
| Garage |
Attached |
| Main Level Laundry |
Yes |
Room Dimensions
| Living Room |
14 × 14 |
Main Level |
| Dining Room |
10 × 12 |
Main Level |
| Kitchen |
10 × 10 |
Main Level |
| Master Bedroom |
12 × 12 |
Upper Level |
| 2nd Bedroom |
12 × 10 |
Upper Level |
| 3rd Bedroom |
12 × 10 |
Upper Level |
| 4th Bedroom |
10 × 10 |
Upper Level |
Bathroom Locations
| Full Baths |
2 Upper |
| Half Baths |
1 Main |
External Features
| Construction |
Site-Built Home |
| Exterior |
Brick |
| Lot Size |
11,718 sq ft |
| Acreage |
0.27 Acres |
| Lot Dimensions |
78X150 |
| Parking |
No |
| Sewer |
City |
| Water |
City |
| Fence |
Chain Link |
Location
| Area |
Wayne County |
| Location |
City/Town/Suburb |
| County |
Wayne |
| Subdivision |
None |
| Township |
Wayne |
| City |
Richmond |
| State |
IN |
| Zip |
47374 |
Schools
| School District |
Richmond Community Schools |
| Elementary |
Crestdale |
| Middle School |
Dennis |
| High School |
Richmond |
Financial
| Financing Terms |
Conventional |
| Assoc. Dues |
$0.00 Not Applicable |
| Assoc. Restrictions |
No |
IDX information provided by the Indiana Regional MLS.
IDX information is provided exclusively for consumers’ personal, non-commercial use and may not be used for any purpose other than to identify prospective properties consumers may be interested in purchasing. Data is deemed reliable but is not guaranteed accurate by the MLS.