- amilakis@gmail.com
- Direct (765) 418-4771
2816 E Morgan Avenue


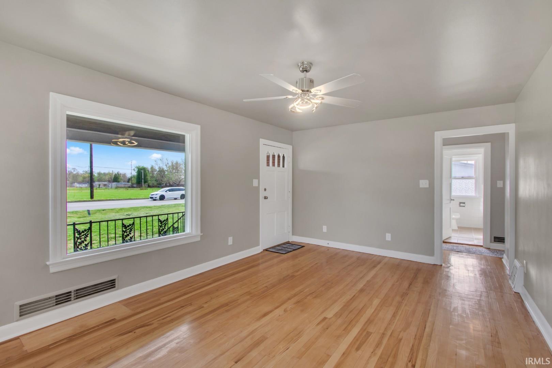
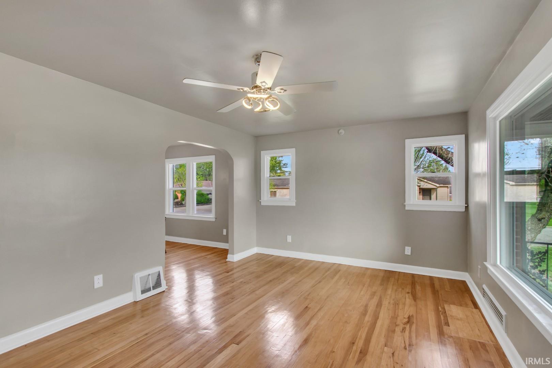
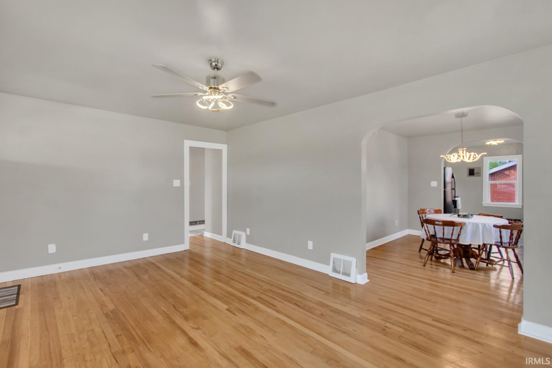


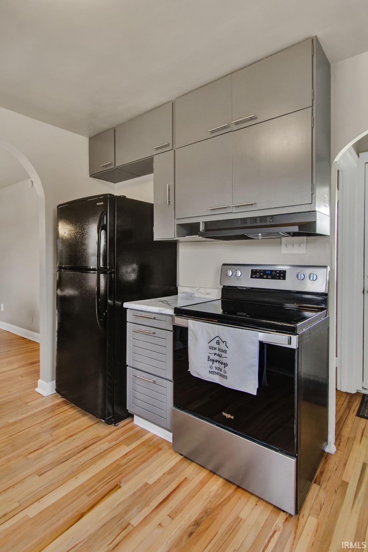
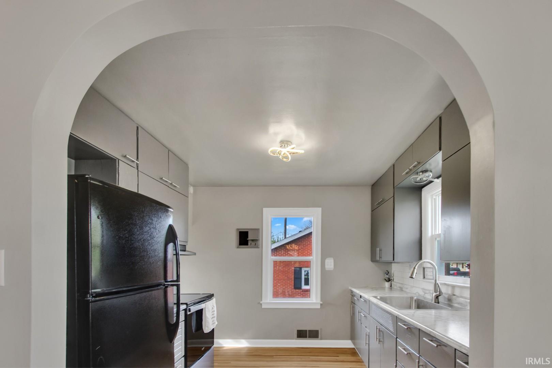
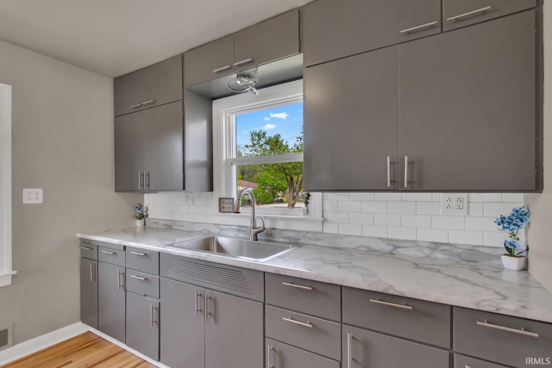

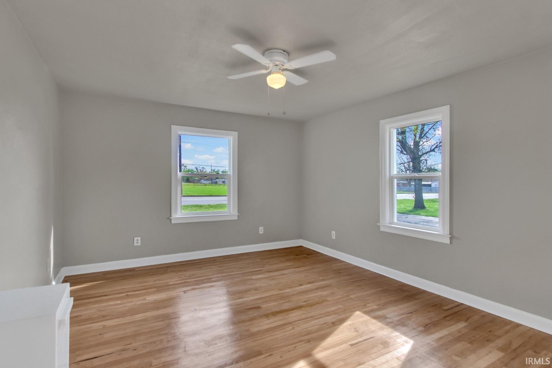
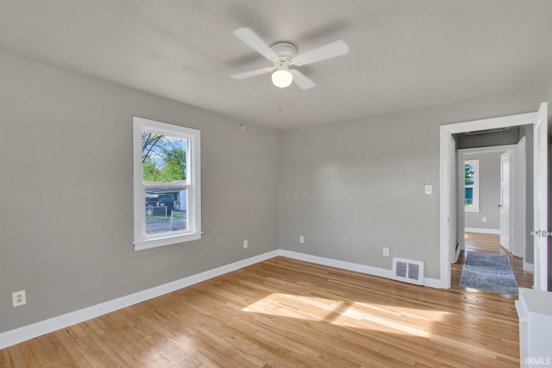

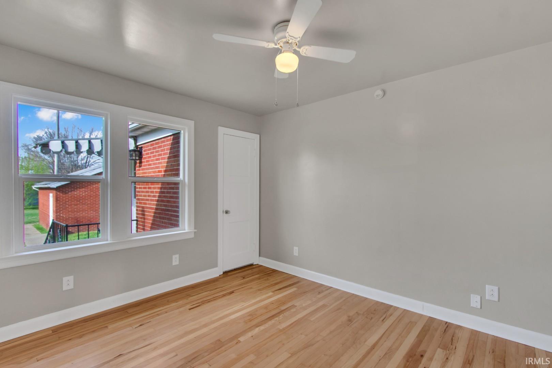

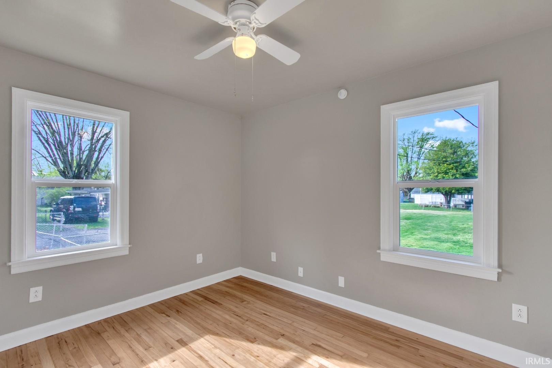


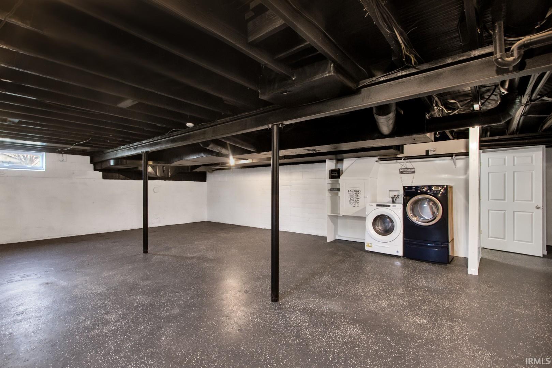


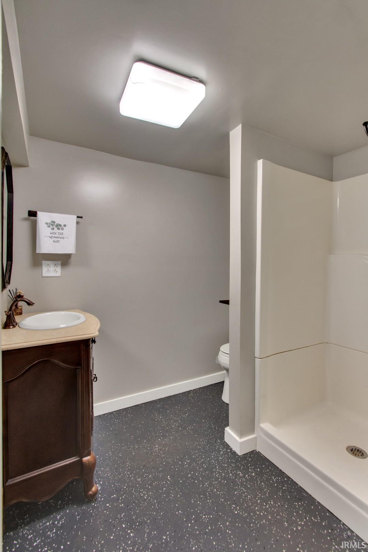
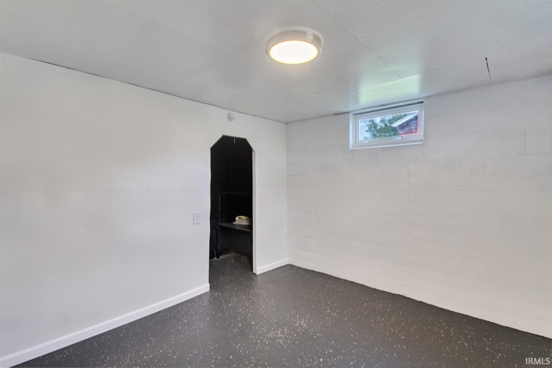

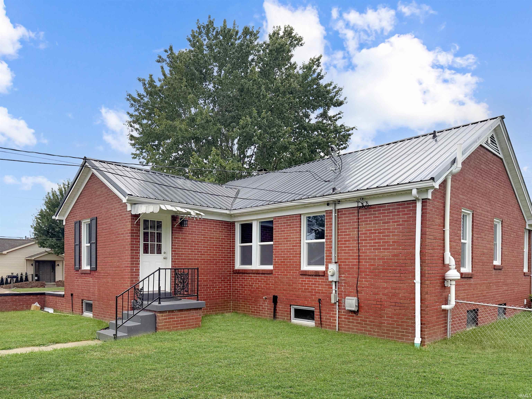
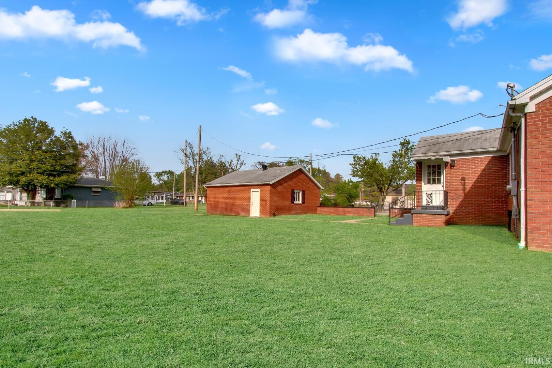

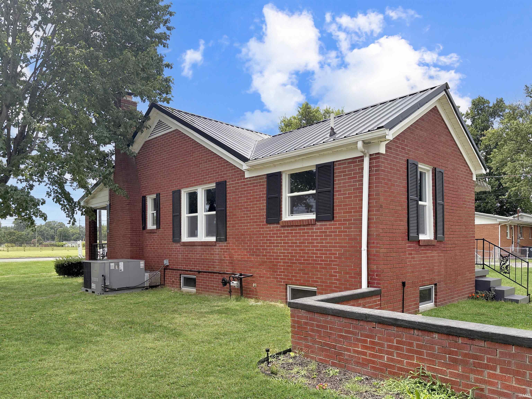

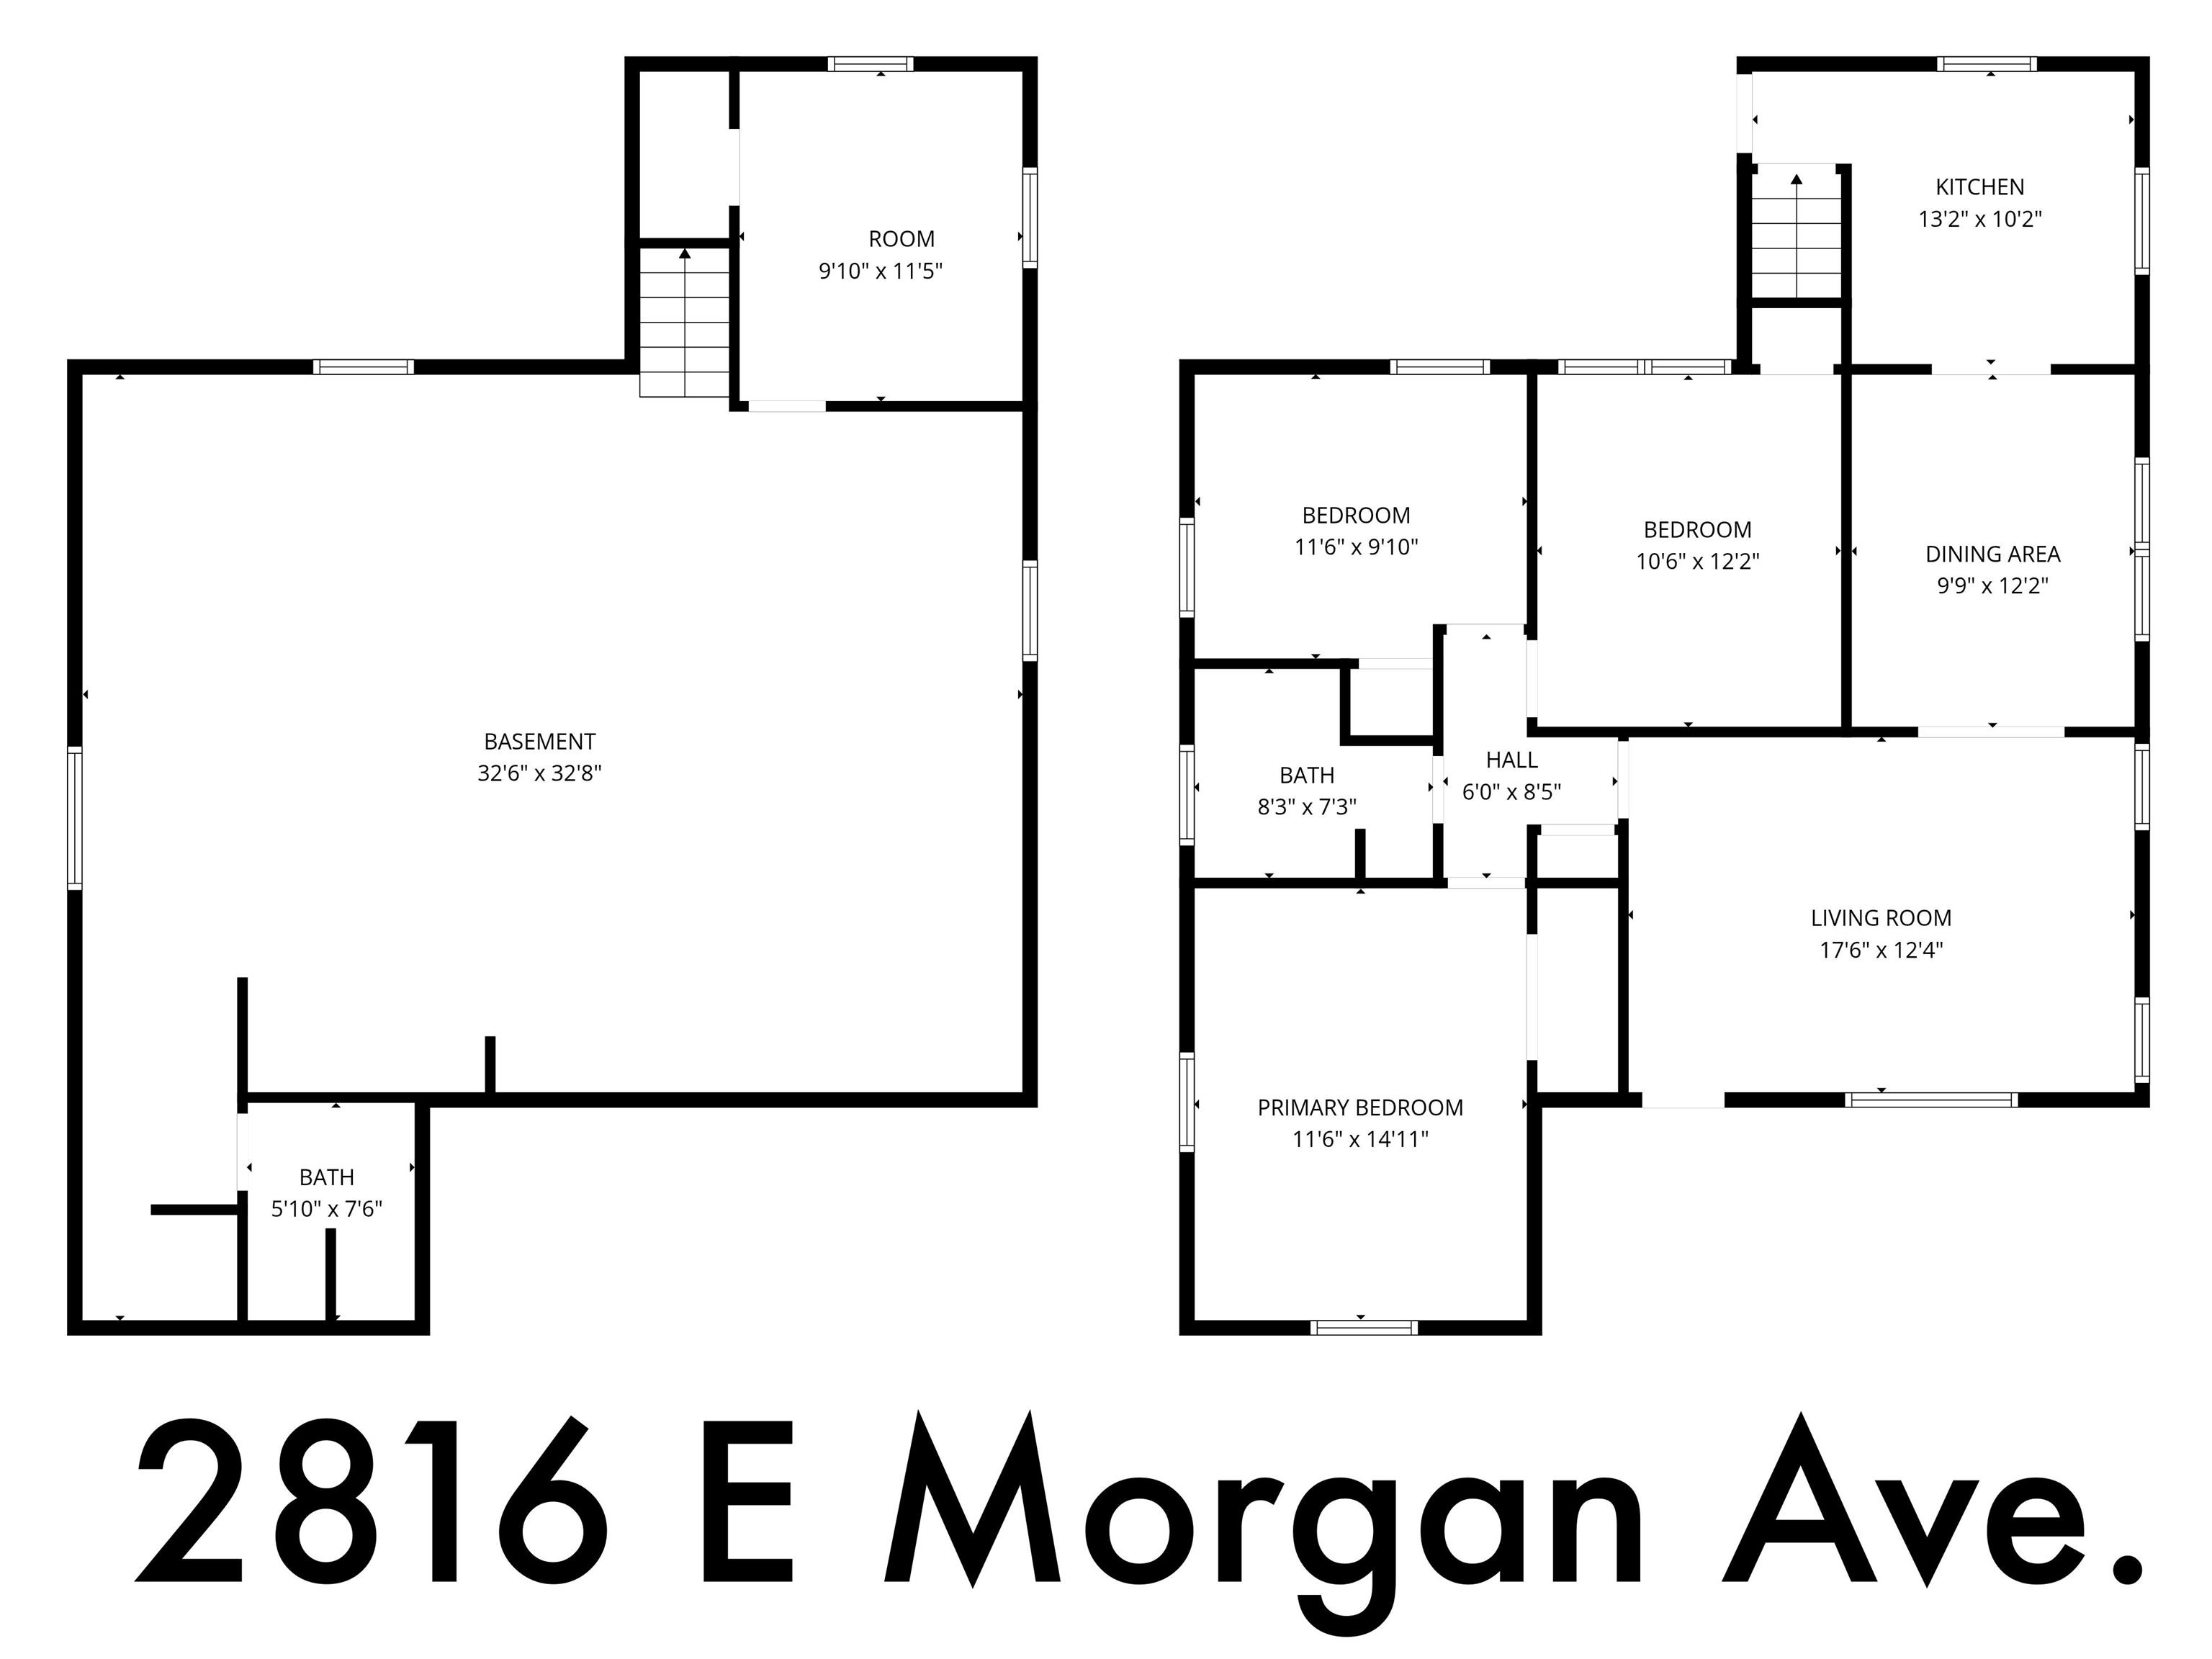
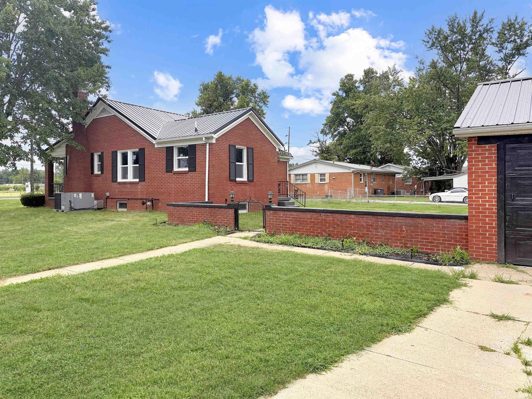
Completely remodeled, move-in ready, all brick bungalow across from McDonald Golf Course on Evansville's east side! is now available! And now with a BRAND NEW METAL ROOF! Solid, 1950's craftsmanship has been updated with all new wiring in house and garage (2016), all new plumbing, including water main and sewer line (2016), as well as a new HVAC system (2023), refinished original hardwood flooring (2026), updated fixtures and ceiling fans (2026), and new windows (2026). From the quaint, curved path, you and your guests will be delighted by the 21 foot long covered front porch. Inside, a quiet and cool living room is a great place to relax, and being more than 50 ft off the road, you'll rarely even hear the traffic. Through the Tudor archway, the formal dining room has plenty of morning sun. The wide galley style kitchen hosts more cabinets and drawers than you might expect and the appliances are included! The flow from kitchen, to dining room, to living room is ideal for gatherings with family and friends. Perfect for potlucks and pitch-ins. Three bedrooms feature gorgeous flooring and lighted closets while the full bath on the main level has been updated to perfection. Downstairs, a full unfinished basement holds a surprise full bathroom and a room previously used as a bedroom! The laundry area is home to the laundry chute (why yes, there's a laundry chute!) and the washer and dryer are included in the sale as well. Out back, there's a massive fenced-in yard for all of your backyard dreams! A cute courtyard connects the detached 2 car garage to the home and would be an excellent place for a new patio furniture set. With this much attention to detail, square footage, and yard, you really could love where you live for years to come!
From 41, East on Morgan Ave to property
Refrigerator, Washer, Dryer-Electric, Range-Electric
| MLS # | 202611863 |
|---|---|
| Date Listed | 2026-04-08 |
| Status | Active |
| Property Type | Residential |
| Property SubType | Site-Built Home |
| Finished Square Feet | 1,172 sqft |
| Total Square Feet | 2,344 sqft |
| New Construction | No |
| Style | One Story |
| Type | Site-Built Home |
| Basement | Yes |
| Bedrooms | 3 |
| Bathrooms | 2 |
| Annual Taxes | $1,768.00 |
| Year Taxes Payable | 2026 |
| Year Built | 1955 |
| Virtual Tour | propertypanorama.com » |
| Days on Market | 153 |
| Homestead Year | No |
| Cooling | Central Air |
|---|---|
| Heating | Gas |
| Garage | Detached |
| Living Room | 18 × 12 | Main Level |
| Dining Room | 12 × 10 | Main Level |
| Kitchen | 13 × 10 | Main Level |
| Master Bedroom | 15 × 12 | Main Level |
| 2nd Bedroom | 12 × 10 | Main Level |
| 3rd Bedroom | 11 × 10 | Main Level |
| Full Baths | 1 Main, 1 Lower |
| Construction | Site-Built Home |
|---|---|
| Exterior | Brick |
| Lot Size | 17,860 sq ft |
| Acreage | 0.41 Acres |
| Lot Dimensions | 92 x 194 |
| Sewer | City |
| Water | City |
| Fence | None |
| Area | Vanderburgh County |
|---|---|
| County | Vanderburgh |
| Subdivision | East View / Eastview |
| Township | Knight |
| City | Evansville |
| State | IN |
| Zip | 47711 |
| School District | Evansville-Vanderburgh School Corp. |
|---|---|
| Elementary | Stockwell |
| Middle School | Plaza Park |
| High School | William Henry Harrison |
| Financing Terms | Cash, Conventional, FHA, VA |
|---|---|
| Assoc. Dues | $0.00 Not Applicable |

MLS# 202611863
Listing Provided Courtesy of Donnie Dowell
@properties
Listing updated October 2, 2026 at 5:30 pm
Last checked 10 minutes ago
IDX information provided by the Indiana Regional MLS. IDX information is provided exclusively for consumers’ personal, non-commercial use and may not be used for any purpose other than to identify prospective properties consumers may be interested in purchasing. Data is deemed reliable but is not guaranteed accurate by the MLS.