Property Description
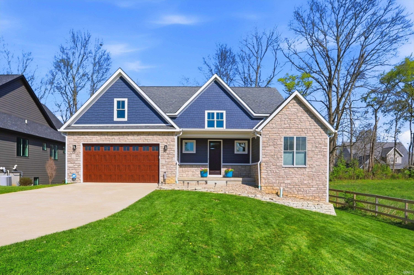
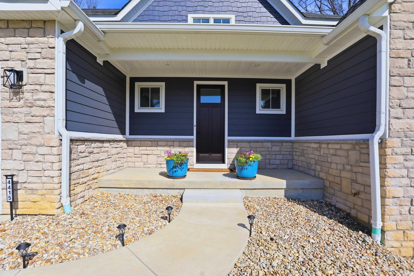
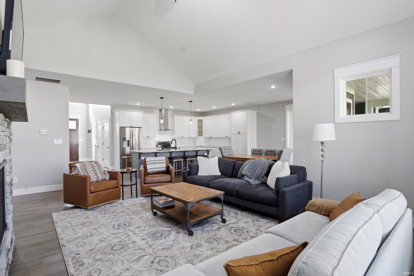
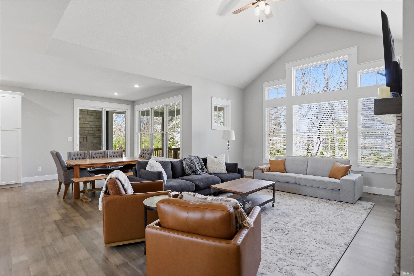
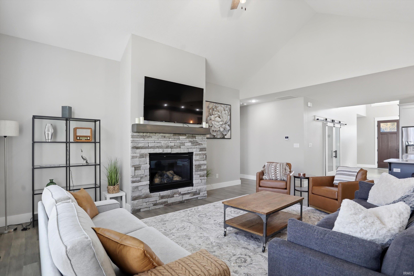
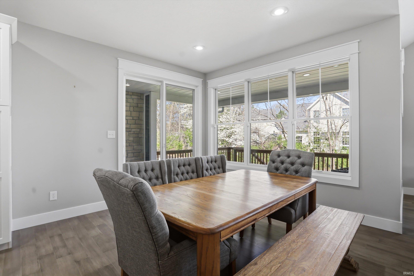
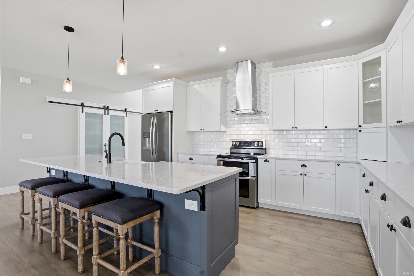
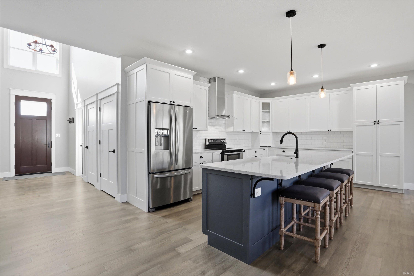
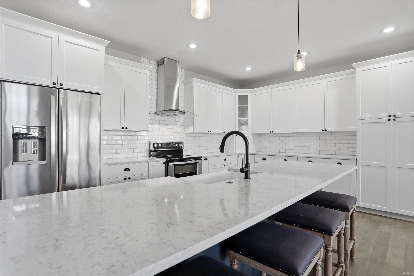
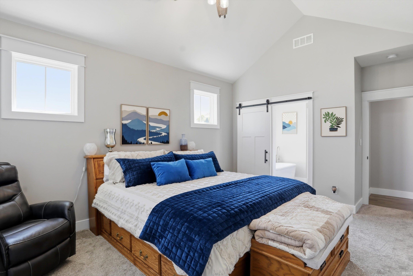
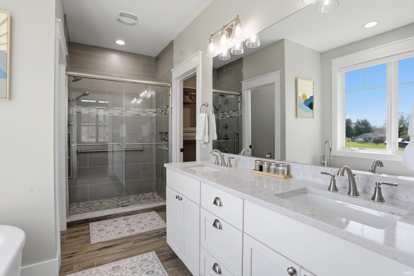
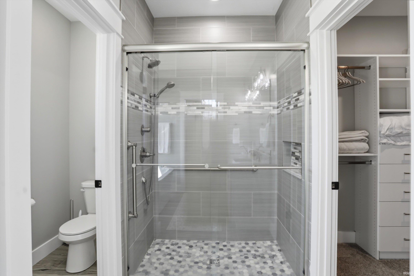
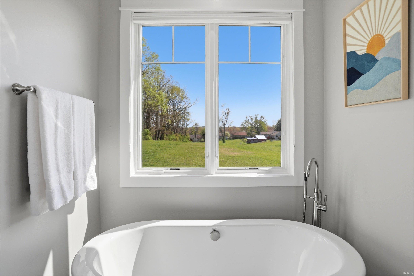
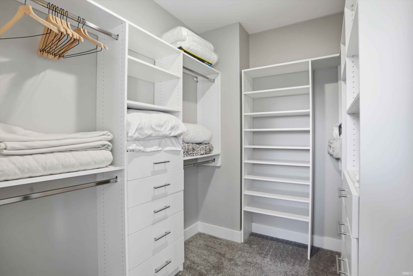
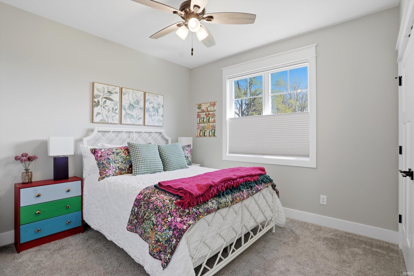
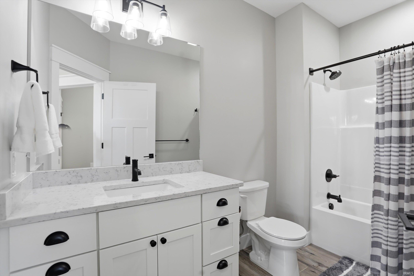
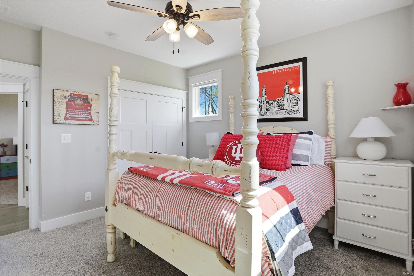
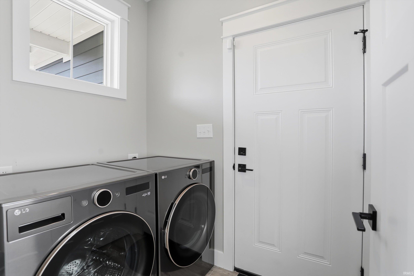
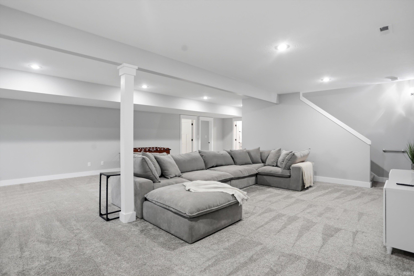
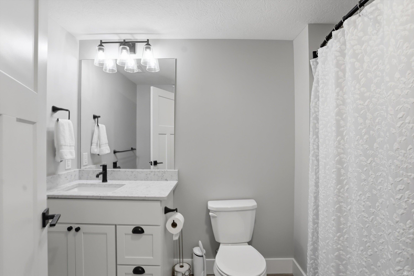
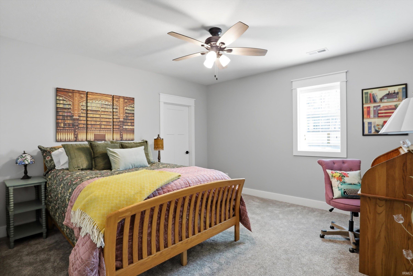
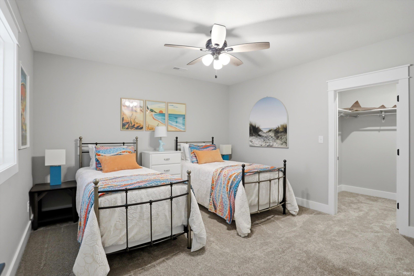
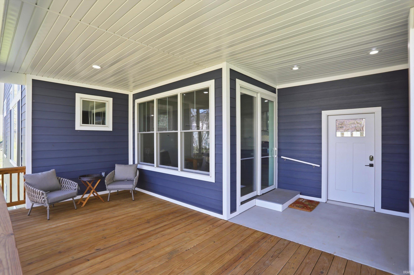
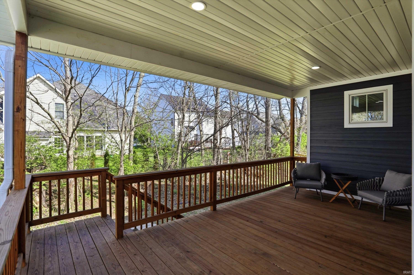
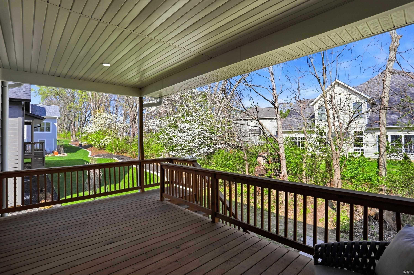
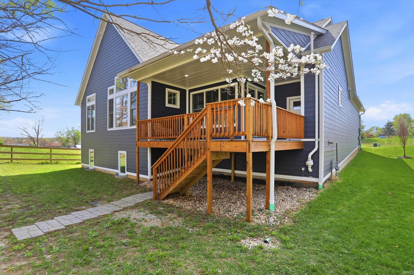
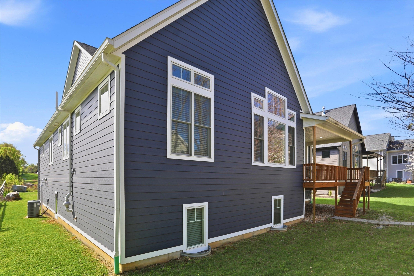
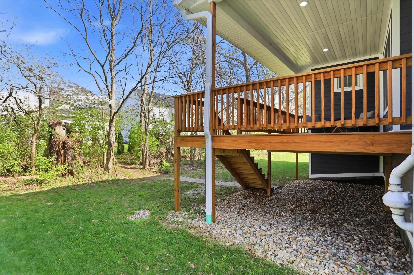
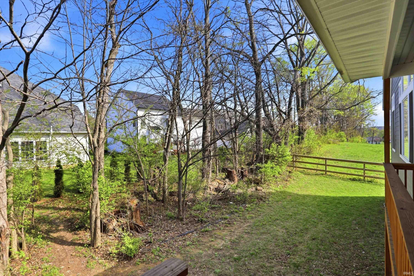
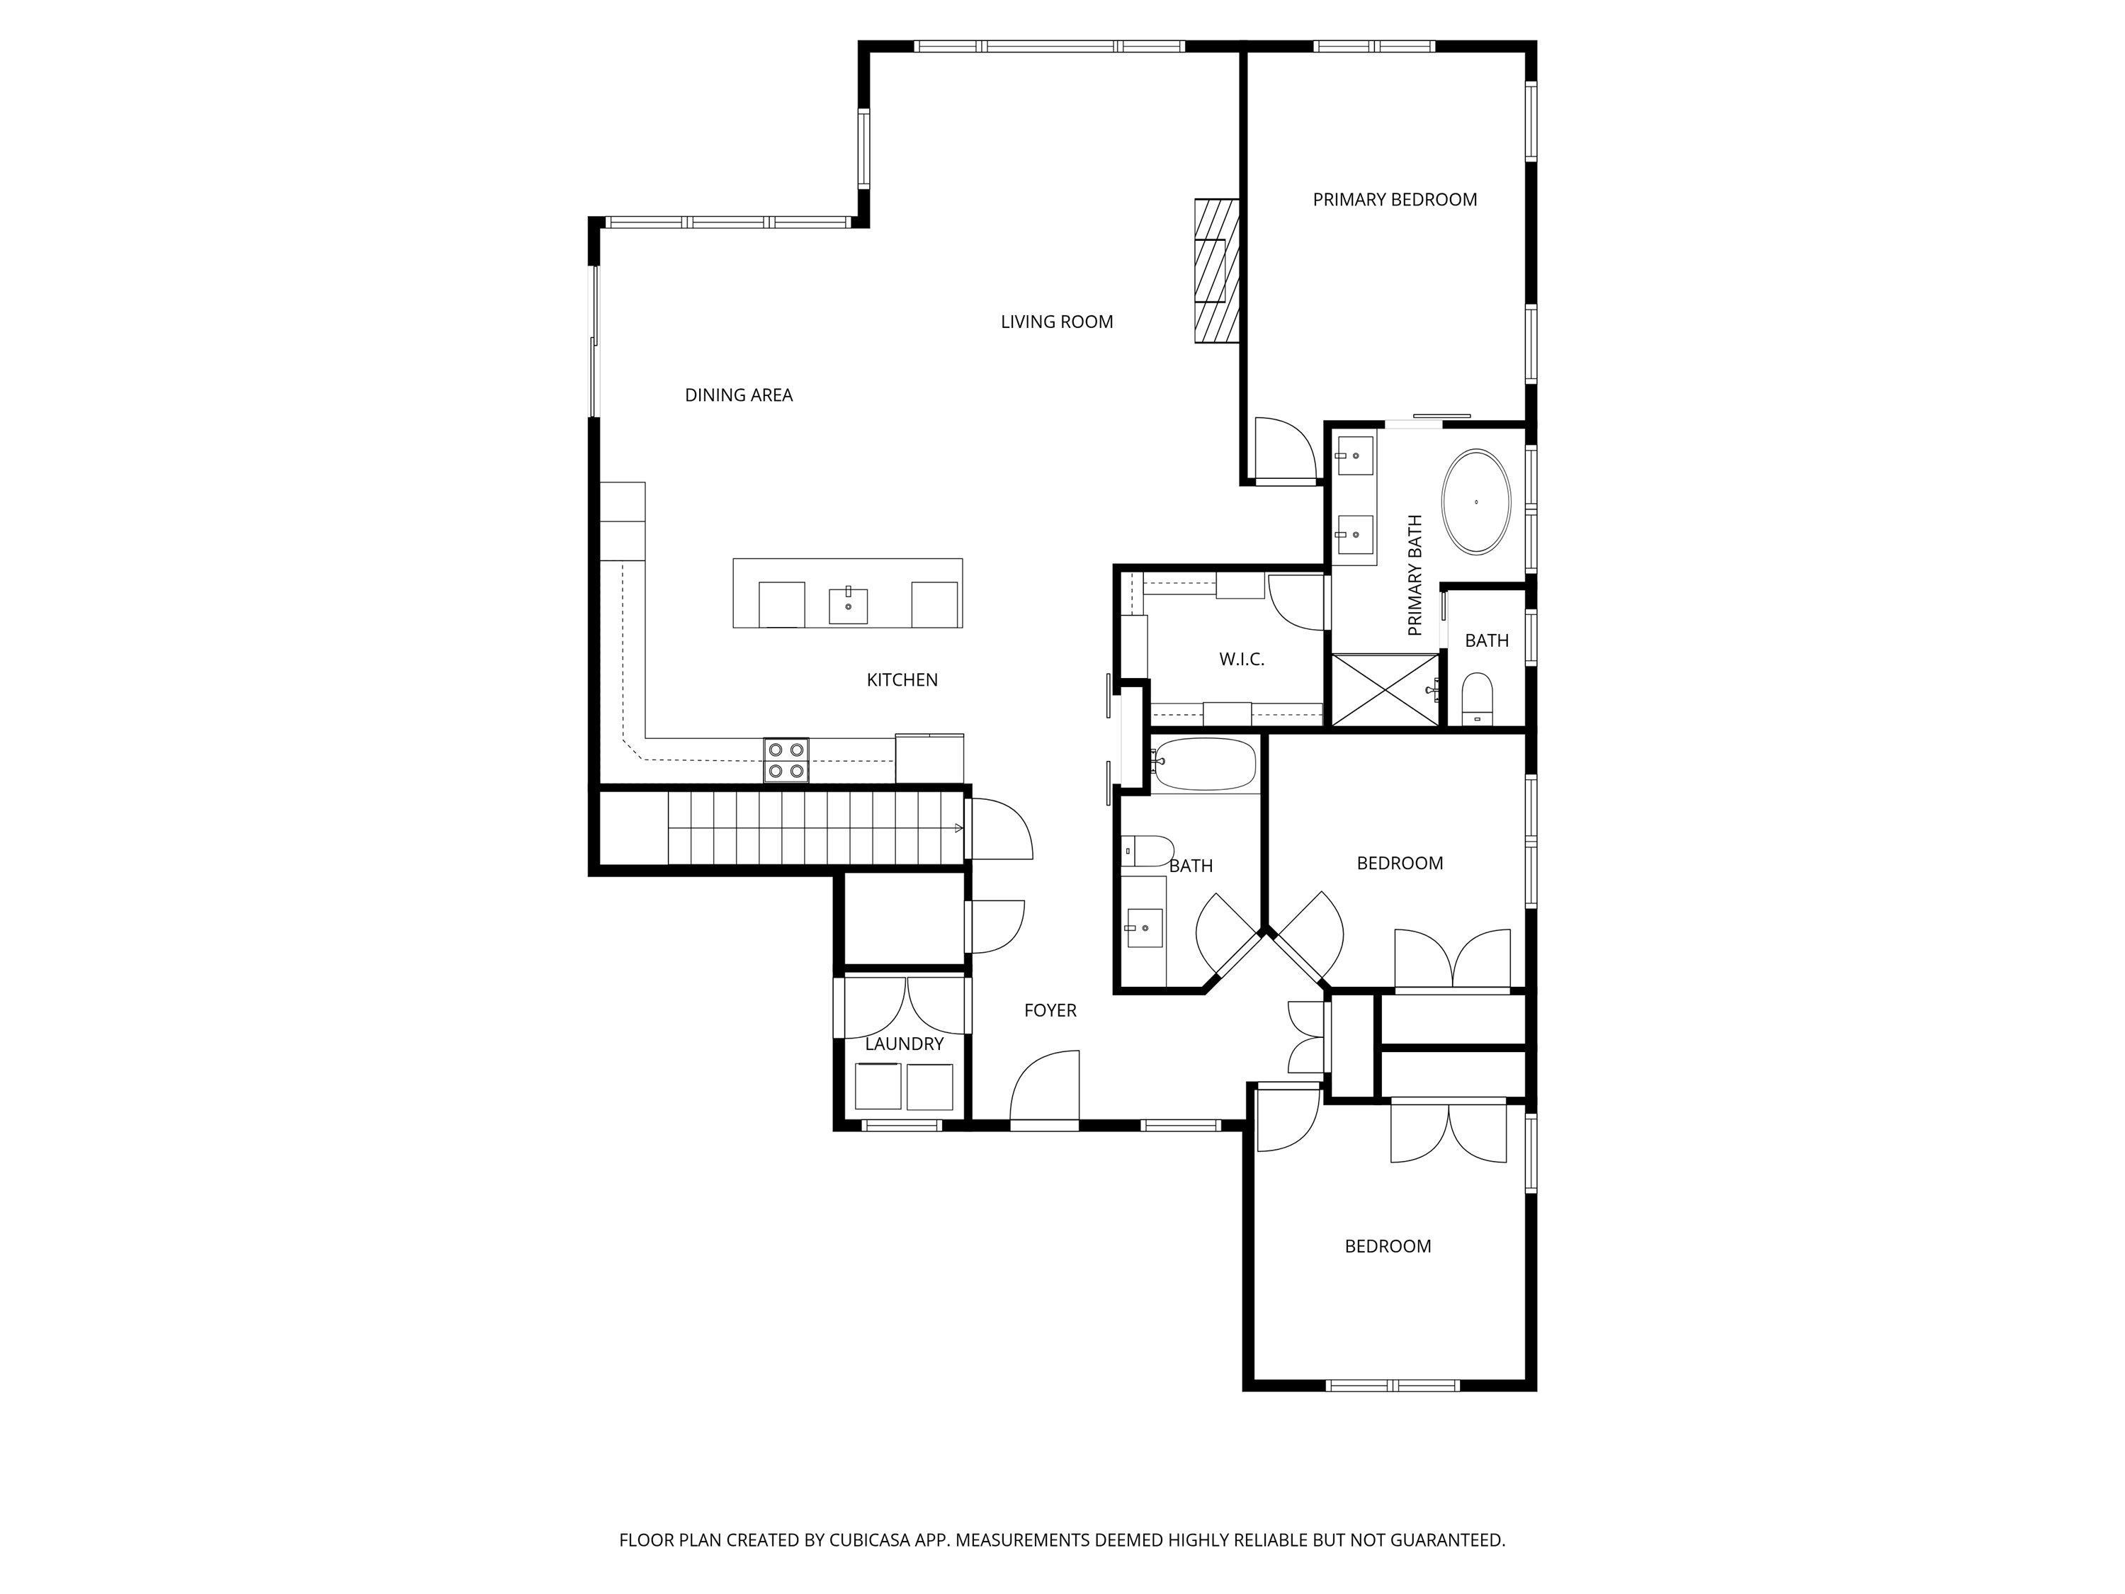
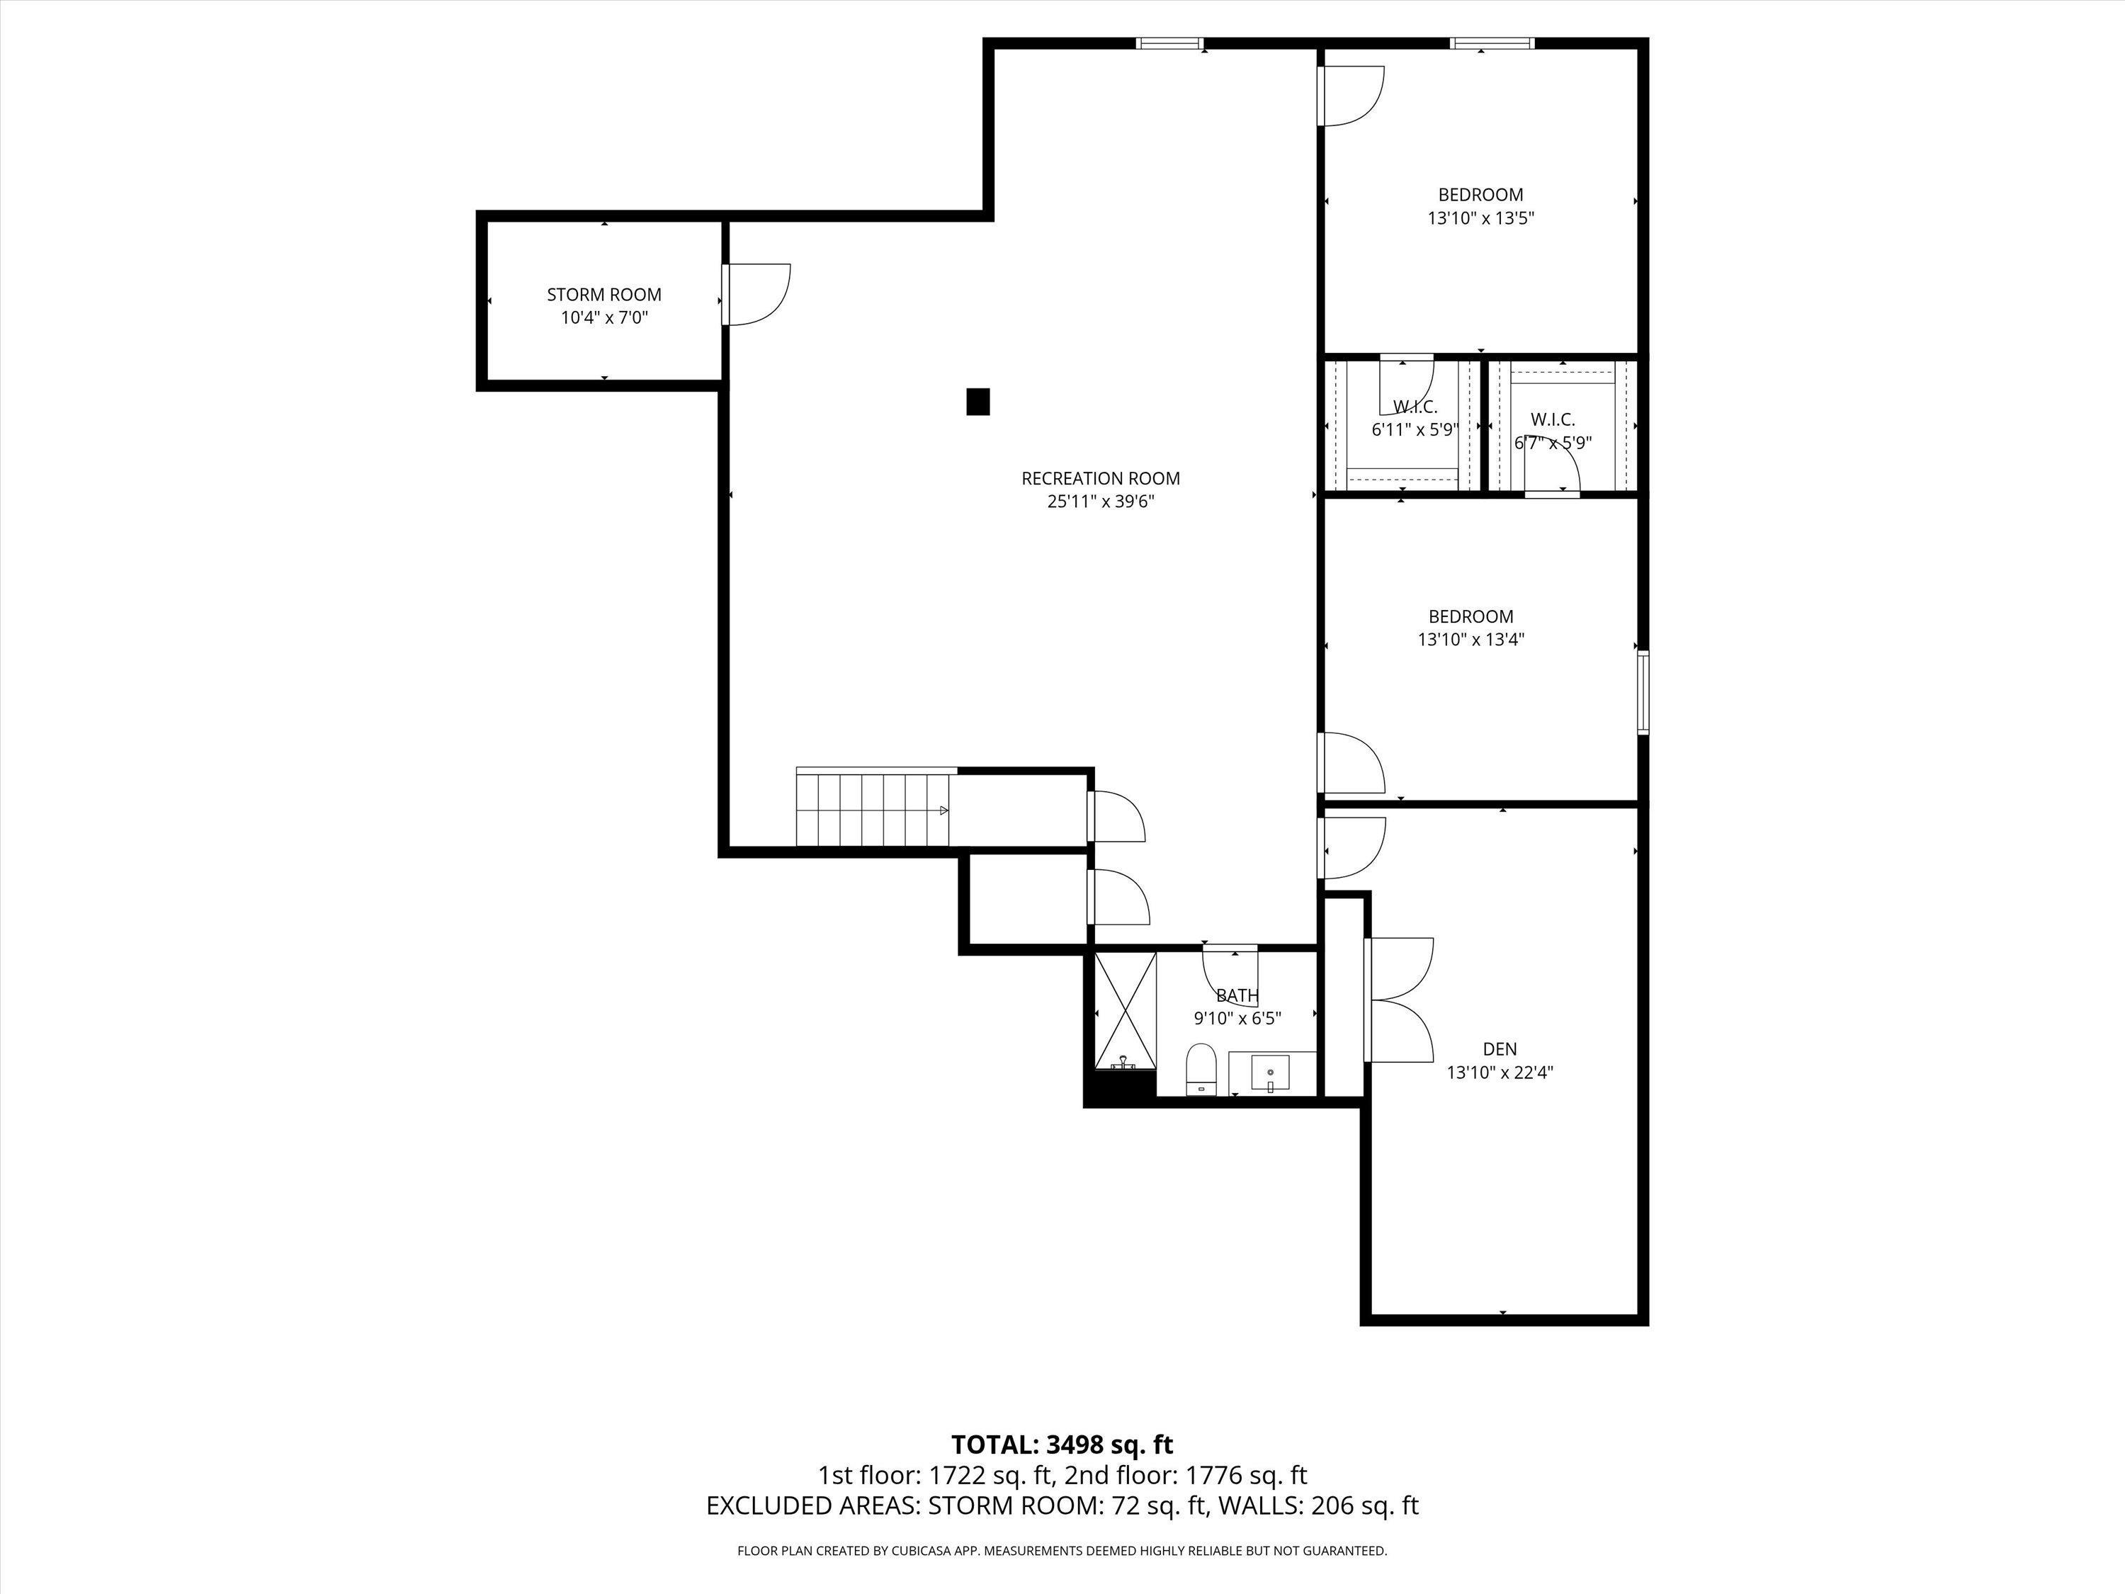
This stunning ranch over a finished basement, built in 2022, has an open-concept floor plan. The home includes 5 bedrooms and 3 bathrooms, with a beautifully designed kitchen including custom Amish cabinetry, solid-surface countertops, a tile backsplash, a pantry, and a spacious island for extra workspace. The light-filled living room features large windows, a cozy gas fireplace, and seamless flow into the kitchen and dining areas—perfect for both everyday living and entertaining. The main-level primary suite includes a dual-sink vanity, walk-in tile shower, relaxing soaker tub, private commode, and a generous walk-in closet. Two additional bedrooms, a full hall bath, and a laundry room complete the main floor. Downstairs, the finished basement offers a large family room, two bedrooms with ample closets, a den, a full bathroom, and a poured-concrete storm room. The home’s oversized garage conveniently opens to a covered rear deck, ideal for outdoor enjoyment. The backyard is quiet with tree line in the back and a horse pasture to one side offering a private location at the end of a quiet cul-de-sac.
Directions
From Walnut Street Pike - turn onto Holland Drive, right on to Rotterdam. Home is the last on your left.
Amenities
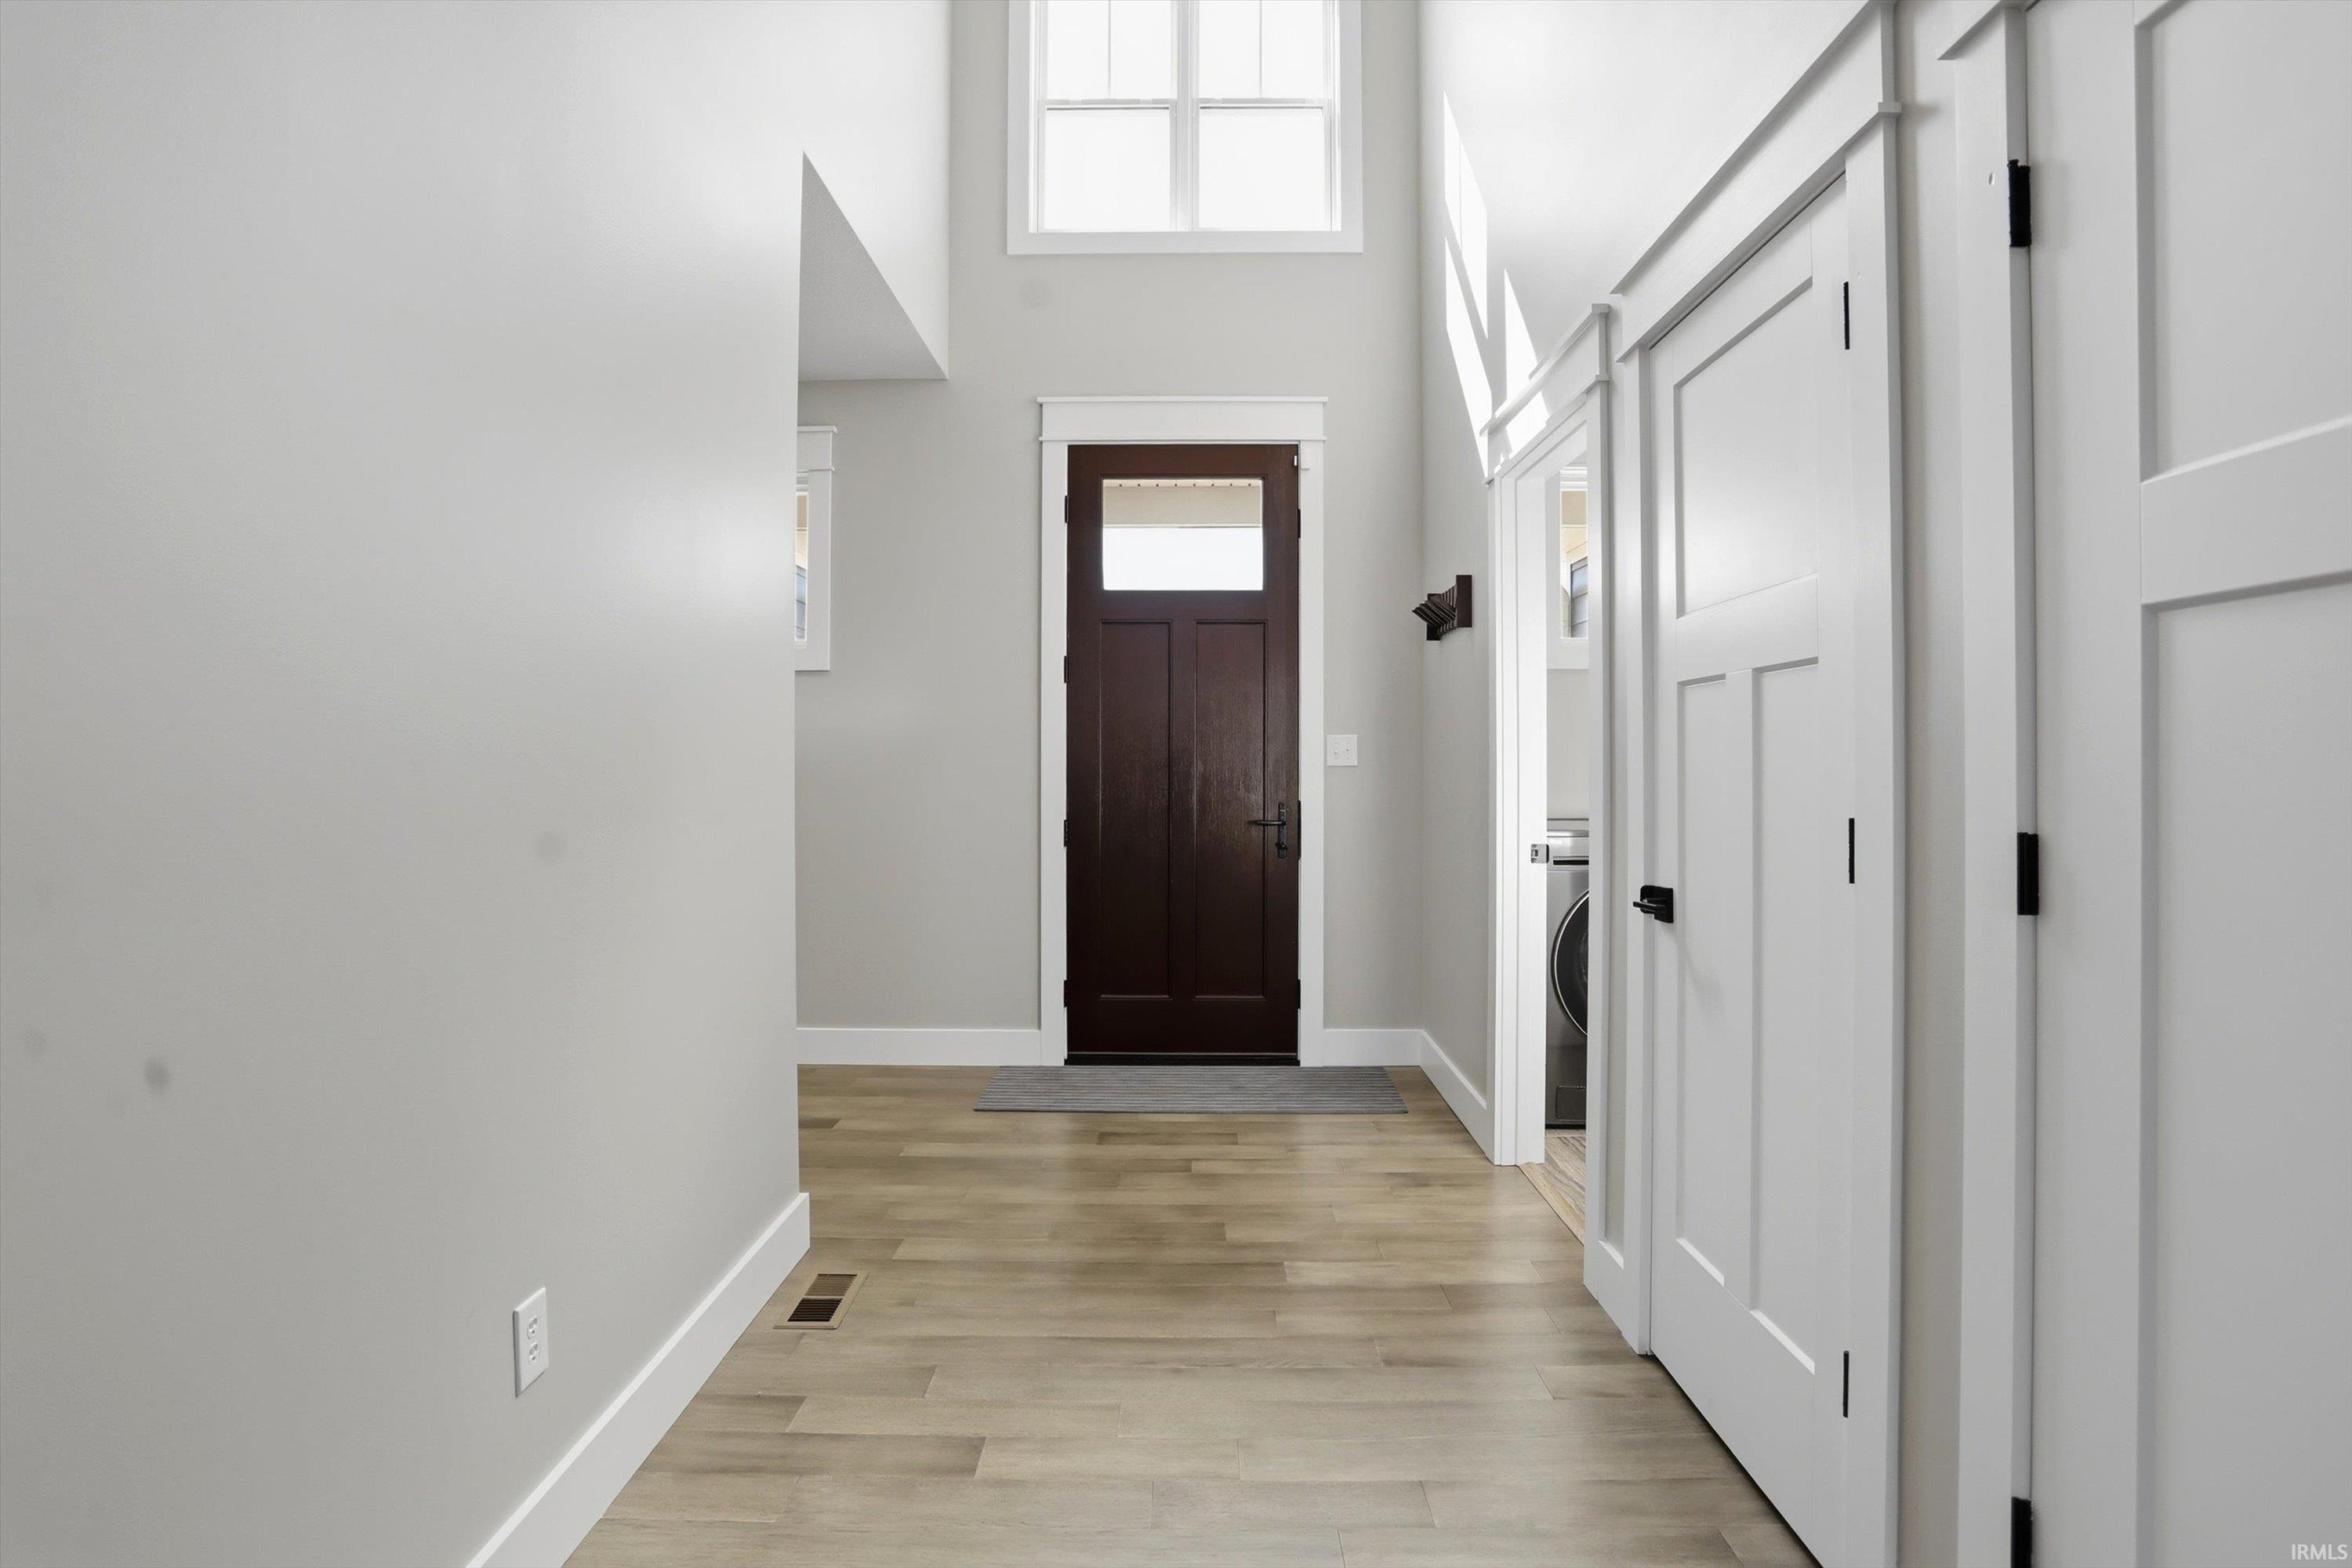
1st Bdrm En Suite, Breakfast Bar, Cable Available, Ceiling-9+, Ceiling-Cathedral, Closet(s) Walk-in, Countertops-Solid Surf, Deck Covered, Detector-Smoke, Dryer Hook Up Electric, Eat-In Kitchen, Foyer Entry, Garage Door Opener, Kitchen Island, Open Floor Plan, Porch Covered, Range/Oven Hook Up Elec, Twin Sink Vanity, Tub and Separate Shower, Tub/Shower Combination, Main Level Bedroom Suite, Great Room, Main Floor Laundry, Sump Pump
Sale Includes
Dishwasher, Microwave, Refrigerator, Washer, Dryer-Electric, Range-Electric
Property
| MLS # |
202612006 |
| Date Listed |
2026-04-08 |
| Status |
Active |
| Property Type |
Residential |
| Property SubType |
Site-Built Home |
| Square Feet |
3,804 sqft |
| New Construction |
No |
| Style |
Two Story |
| Type |
Site-Built Home |
| Basement |
Yes |
| Bedrooms |
5 |
| Bathrooms |
3 |
| Annual Taxes |
$5,620.72 |
| Year Taxes Payable |
2026 |
| Year Built |
2022 |
| Virtual Tour |
360tourdesigns-central-in.hd.pics » |
| Days on Market |
179 |
| Homestead Year |
No |
Additional
| Design |
Ranch |
| Cooling |
Central Air |
| Heating |
Gas, Forced Air |
| Garage |
Attached |
| Main Level Laundry |
Yes |
Room Dimensions
| Living Room |
16 × 22 |
Main Level |
| Dining Room |
12 × 15 |
Main Level |
| Family Room |
26 × 40 |
Basement Level |
| Kitchen |
22 × 10 |
Main Level |
| Den |
14 × 22 |
Basement Level |
| Master Bedroom |
12 × 19 |
Main Level |
| 2nd Bedroom |
11 × 11 |
Main Level |
| 3rd Bedroom |
12 × 13 |
Main Level |
| 4th Bedroom |
14 × 14 |
Basement Level |
| 5th Bedroom |
14 × 13 |
Basement Level |
Bathroom Locations
| Full Baths |
2 Main, 1 Lower |
External Features
| Construction |
Site-Built Home |
| Exterior |
Stone,Cement Board |
| Lot Size |
10,019 sq ft |
| Acreage |
0.23 Acres |
| Lot Dimensions |
136'X78' |
| Sewer |
City |
| Water |
City |
| Fence |
None |
Location
| Area |
Monroe County |
| Location |
City/Town/Suburb |
| County |
Monroe |
| Subdivision |
Holland Fields |
| Township |
Perry |
| City |
Bloomington |
| State |
IN |
| Zip |
47401 |
Schools
| School District |
Monroe County Community School Corp. |
| Elementary |
Clear Creek |
| Middle School |
Batchelor |
| High School |
Bloomington South |
Financial
| Financing Terms |
Cash, Conventional, 2nd Mortgage, VA |
| Assoc. Dues |
$320.00 Annually |