Property Description
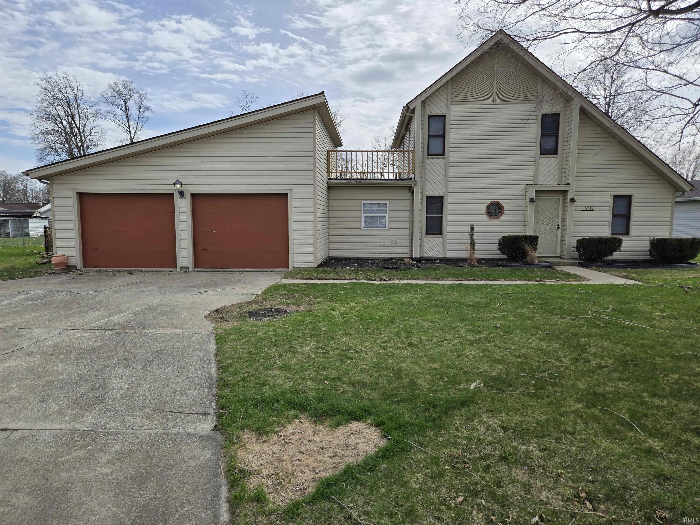
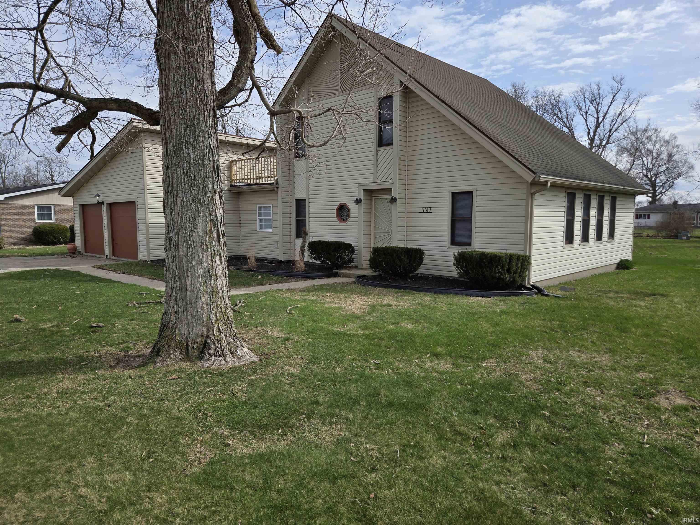
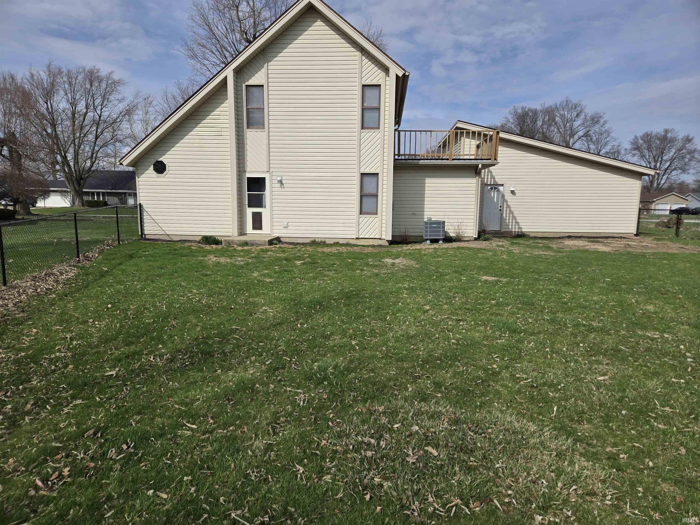
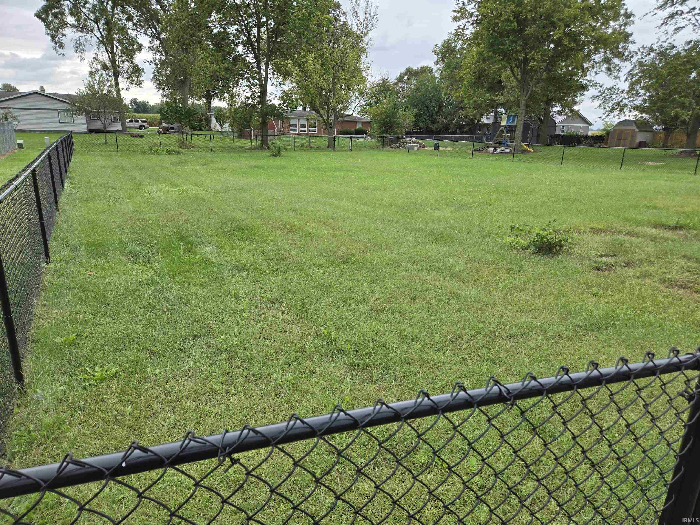
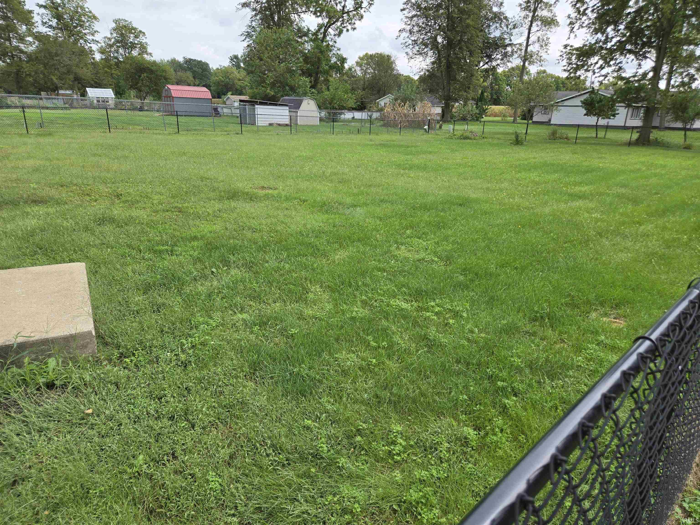
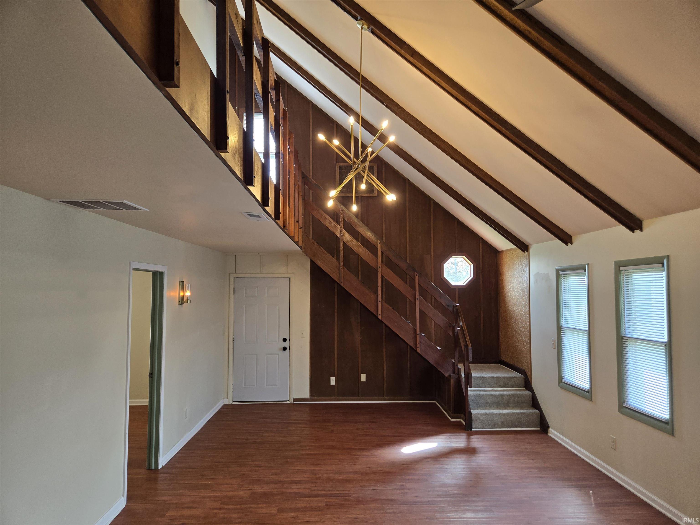
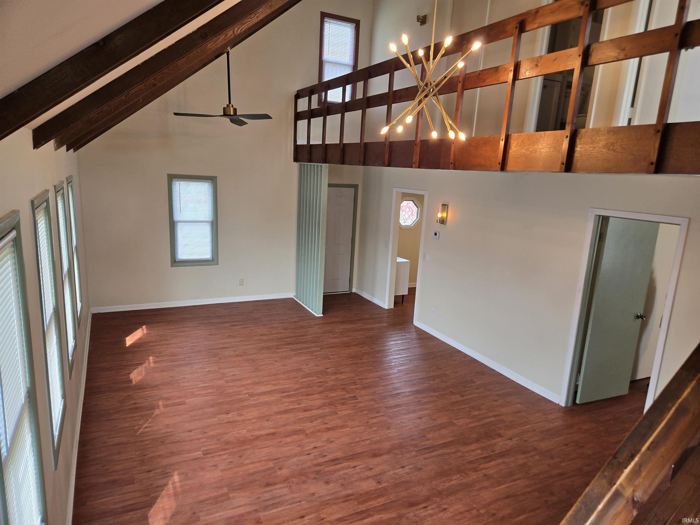
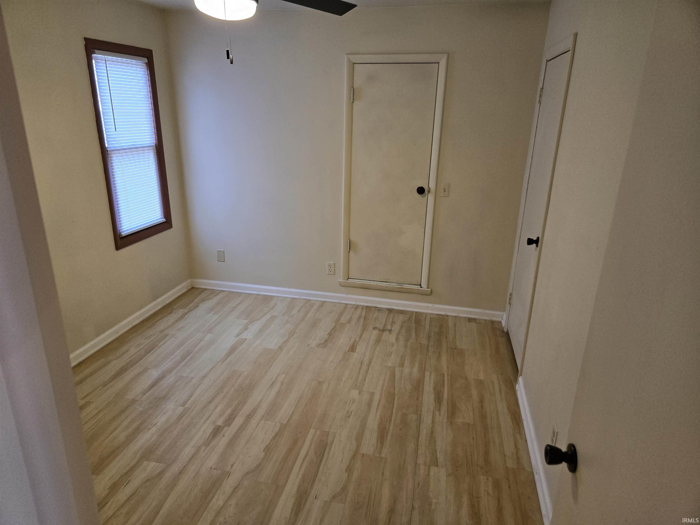
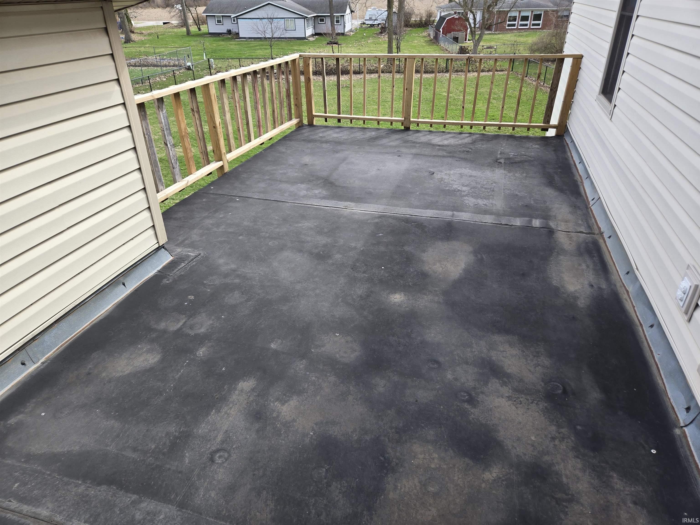
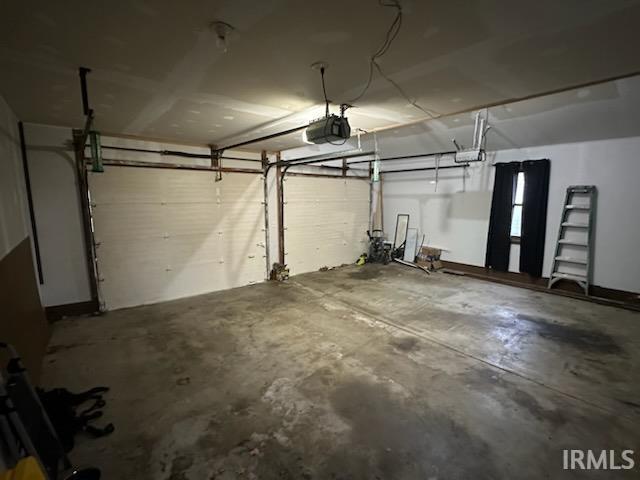
Improved price! Mid-century modern 3-bedroom, 2.5-bath home situated in a quiet country neighborhood within the Oak Hill School District. The home offers a spacious two-car garage and a large fenced-in backyard with plenty of room to enjoy the outdoors. Inside, you'll find a functional and inviting layout with select recent improvements throughout the home. A brand-new dimensional shingle roof was installed in April 2026, providing a major update for the next owner. Enjoy the space and privacy of country living while still being part of an established neighborhood. Schedule your showing today!
Directions
East of Oak Hill High School on Highway 18 (1 1/2 miles) to 600W. Then North to 250N, then East to Henderson Drive. Turn left on Henderson Drive then right on Bechtel Ct to the 3rd house on the right.
Amenities
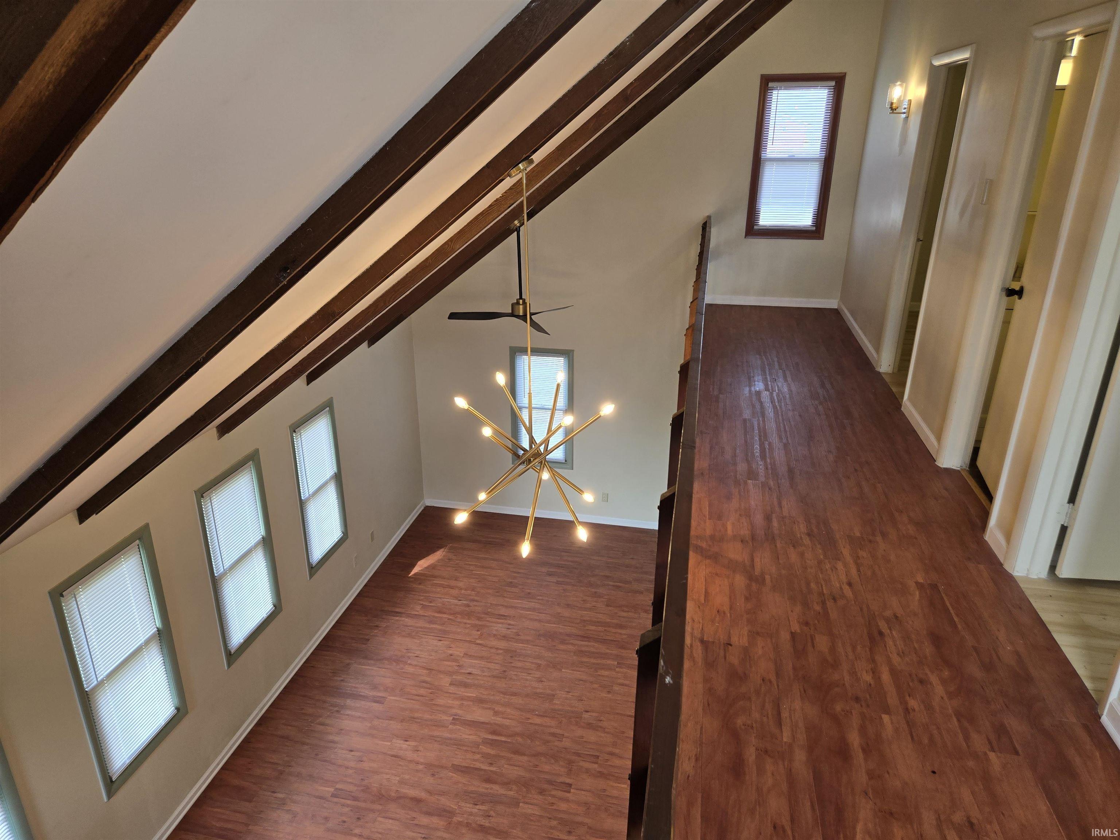
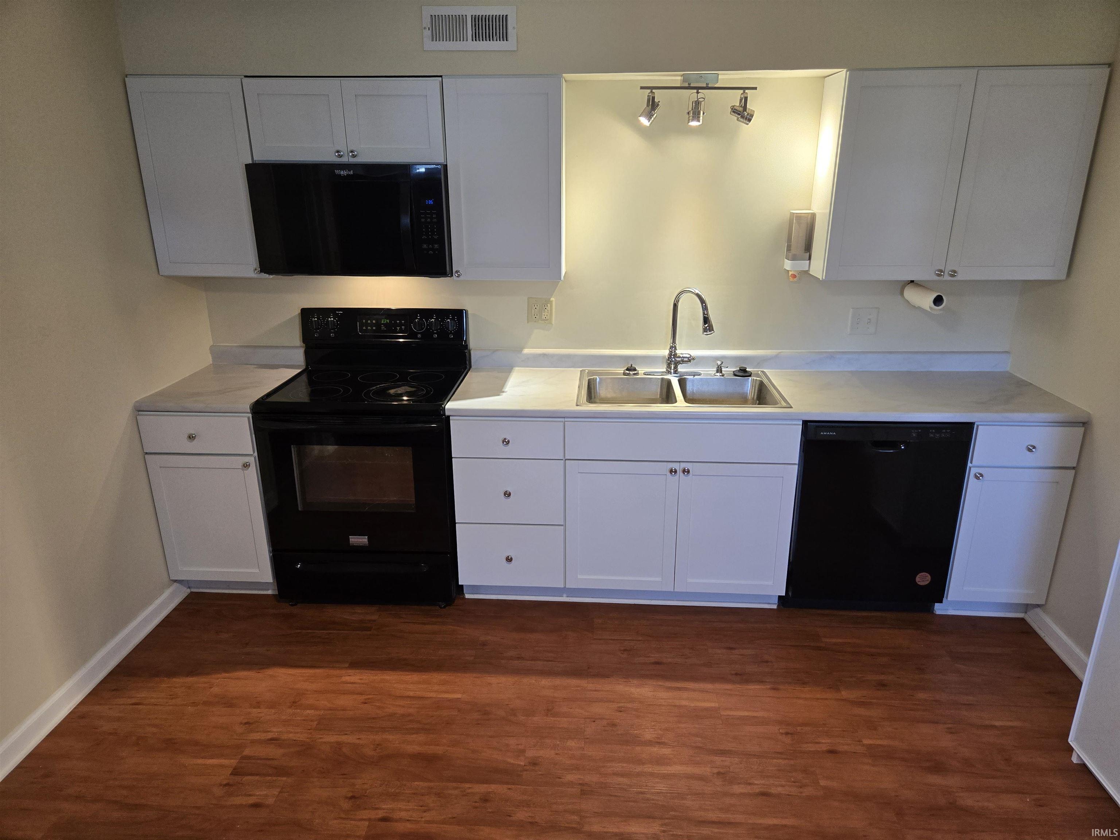
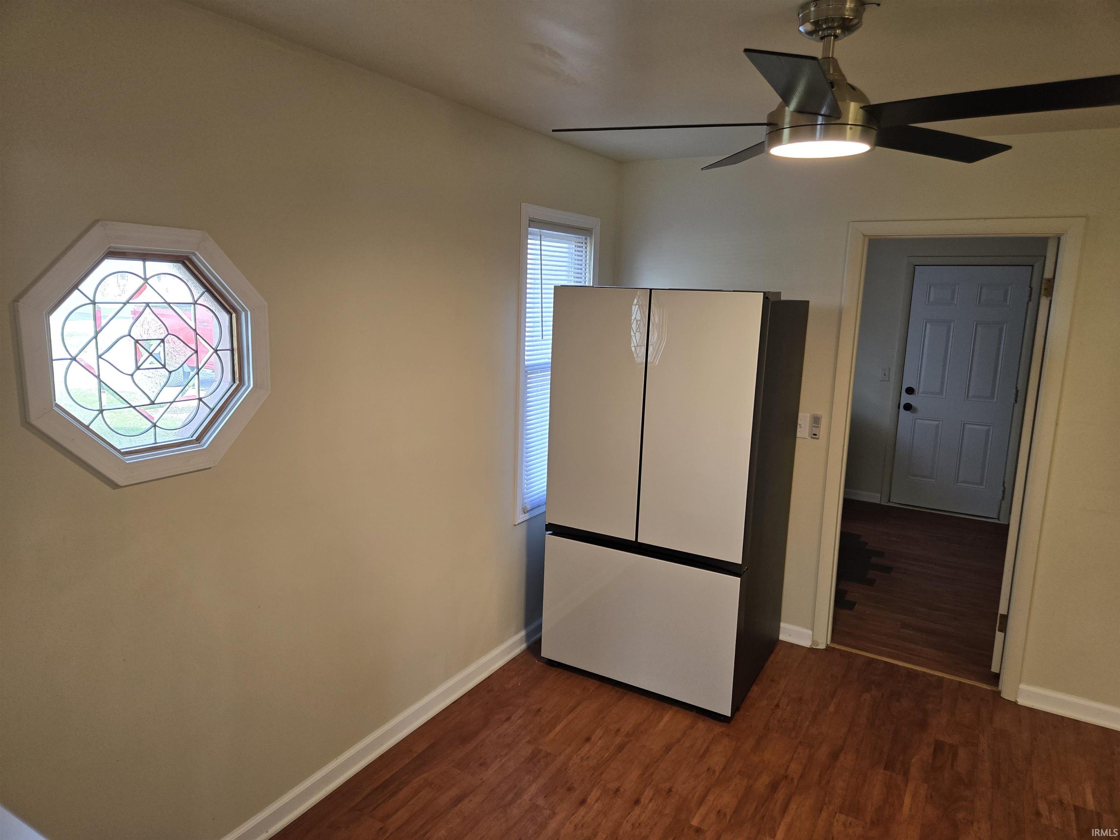
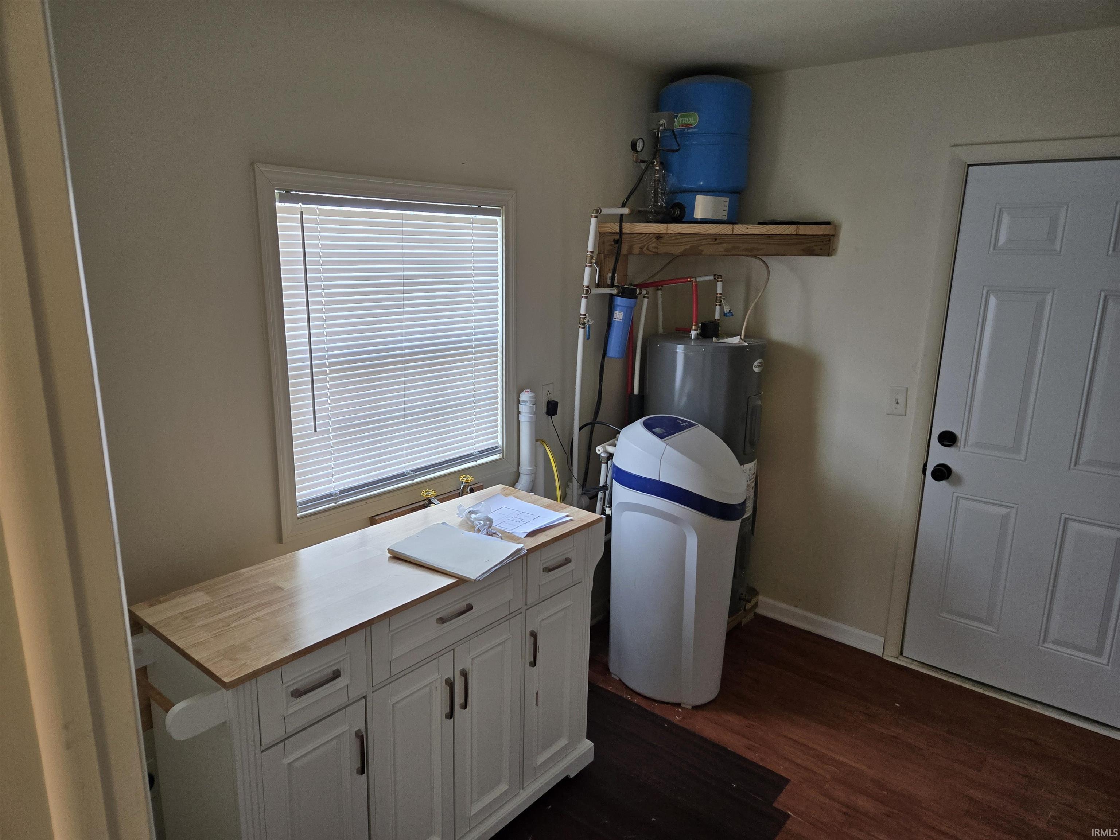
Ceiling Fan(s), Ceilings-Vaulted, Countertops-Laminate, Deck Open, Dryer Hook Up Electric, Garage Door Opener, Washer Hook-Up
Sale Includes
Dishwasher, Microwave, Refrigerator, Oven-Electric, Range-Electric, Water Heater Electric, Water Softener-Owned, Window Treatment-Blinds
Property
| MLS # |
202612021 |
| Date Listed |
2026-04-08 |
| Status |
Active |
| Property Type |
Residential |
| Property SubType |
Site-Built Home |
| Square Feet |
1,480 sqft |
| New Construction |
No |
| Style |
Other |
| Type |
Site-Built Home |
| Bedrooms |
3 |
| Bathrooms |
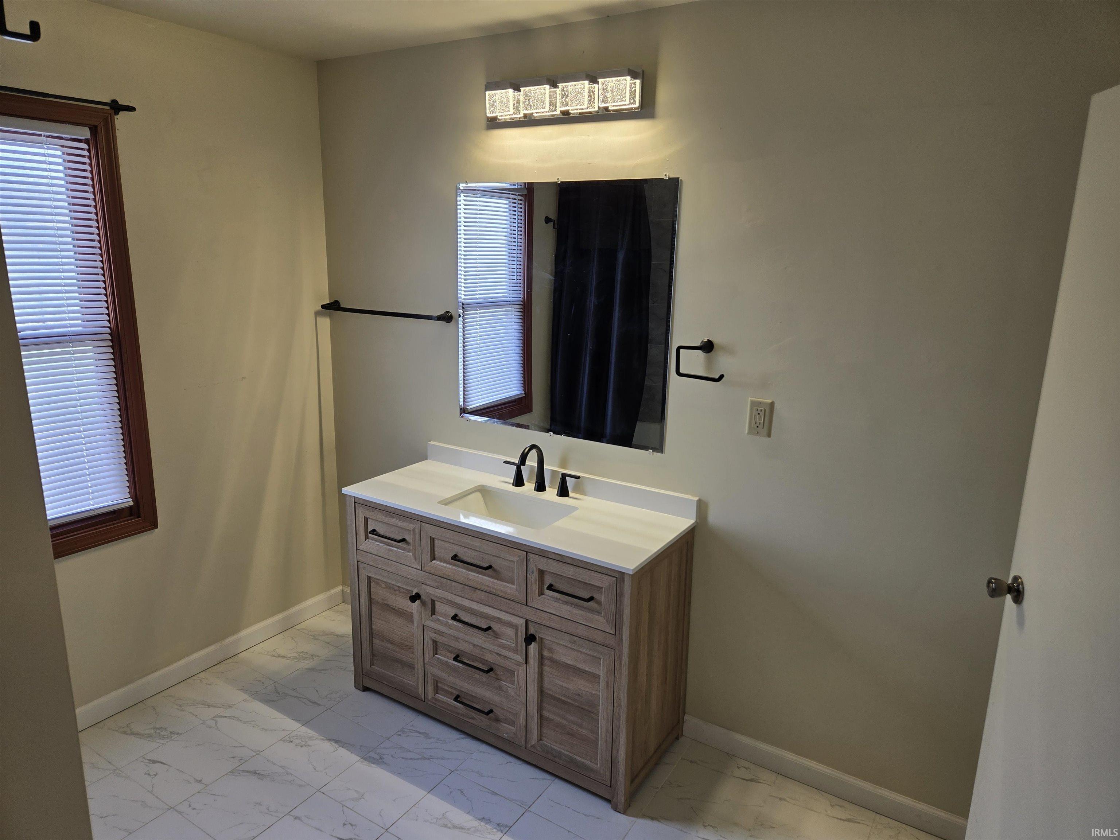
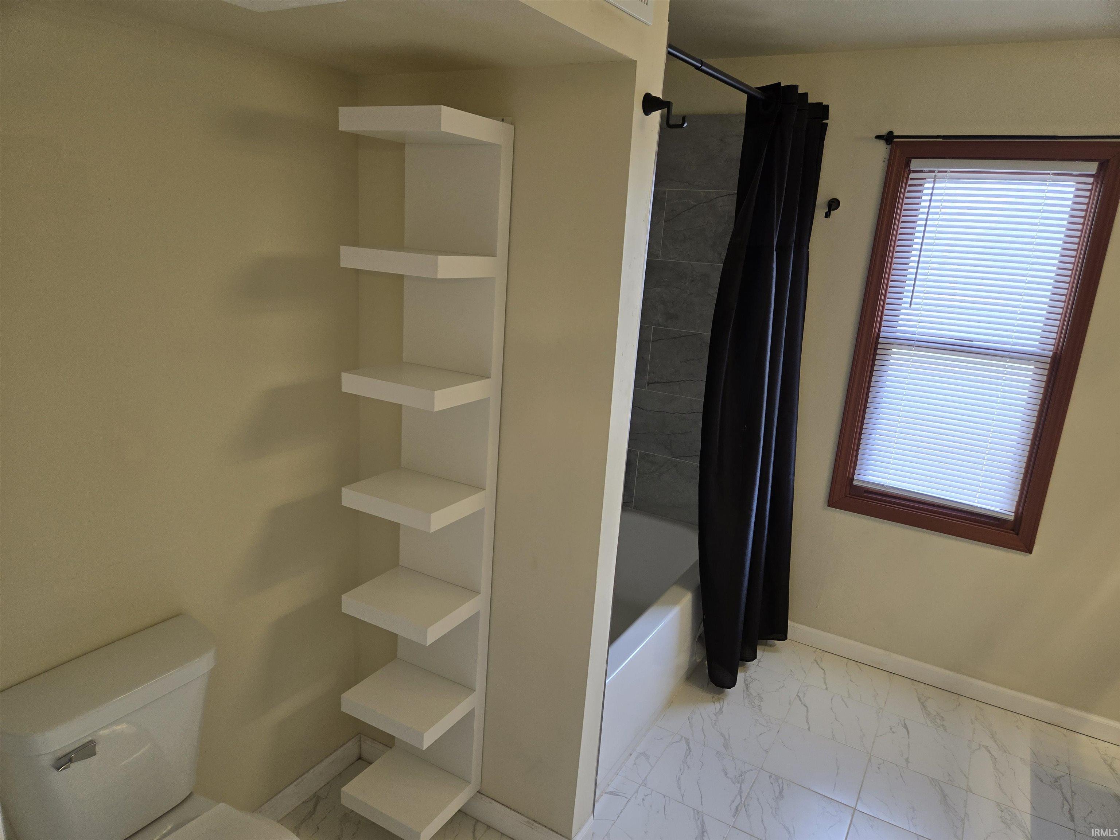
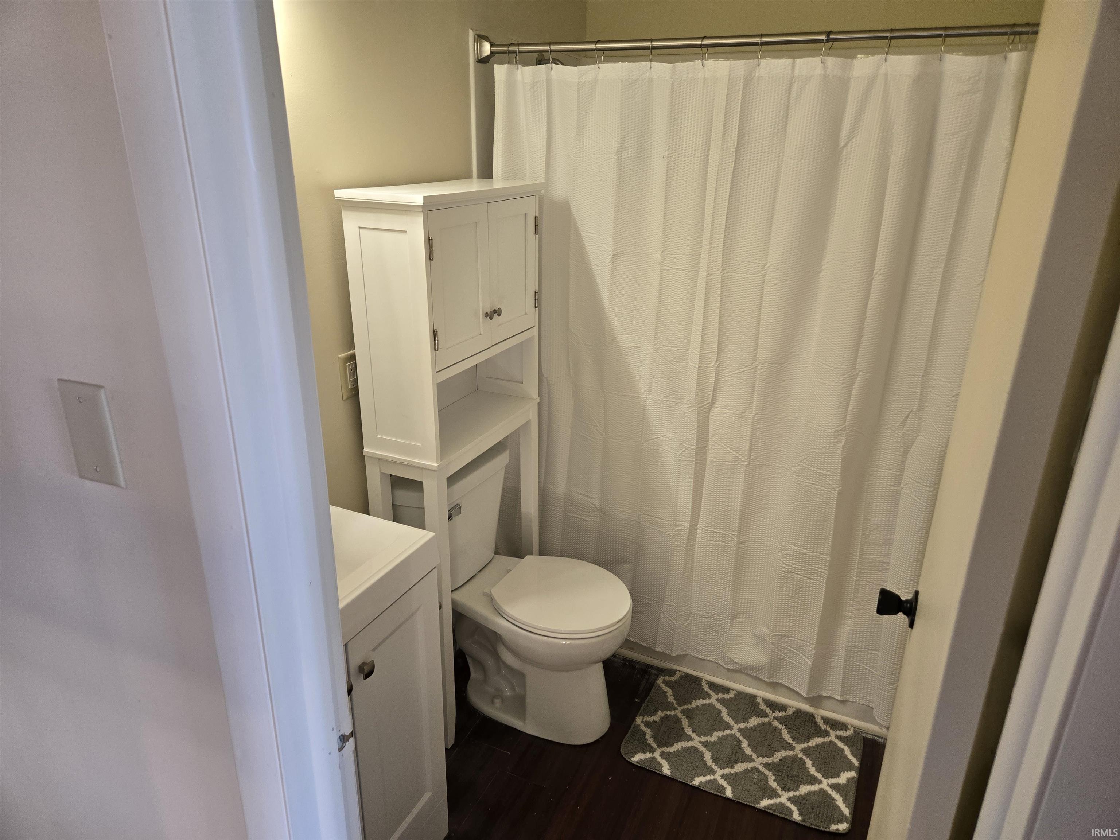
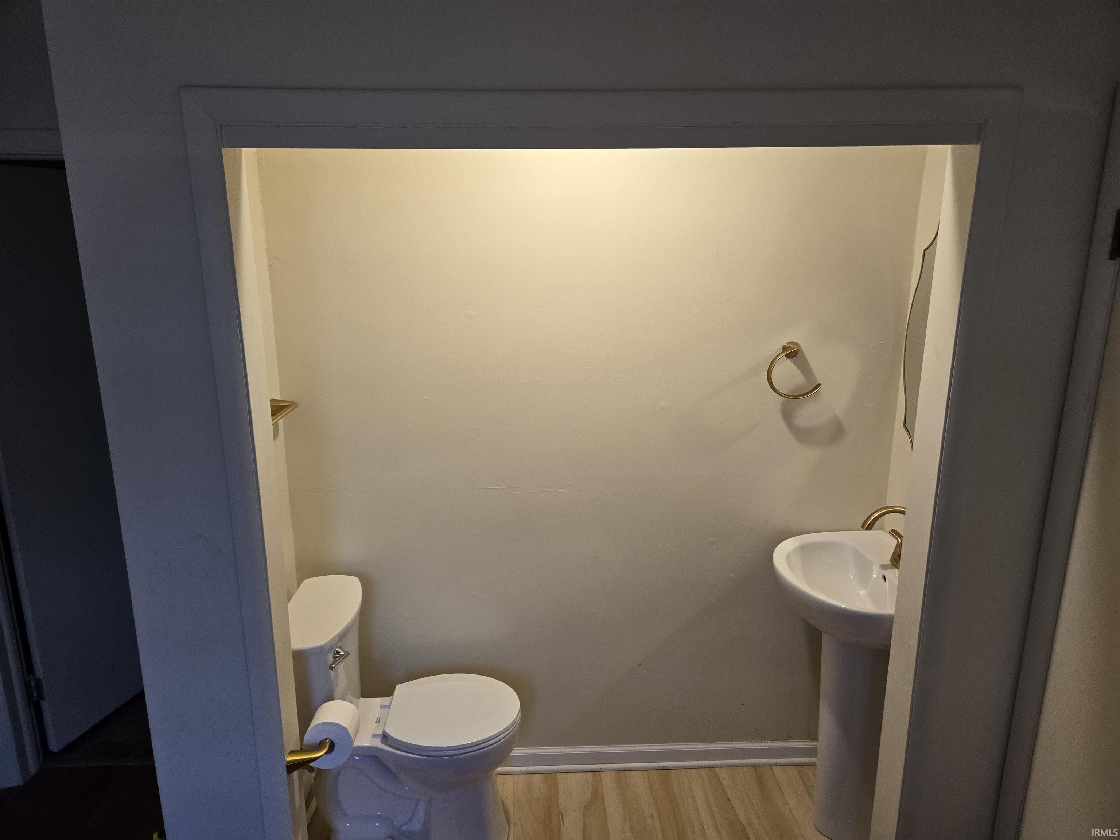
3 (2 Full, 1 Half) |
| Annual Taxes |
$2,168.00 |
| Year Taxes Payable |
2025 due 2026 |
| Year Built |
1972 |
| Virtual Tour |
propertypanorama.com » |
| Days on Market |
178 |
| Homestead Year |
No |
Additional
| Cooling |
Central Air, Heat Pump |
| Heating |
Electric, Heat Pump |
| Garage |
Attached |
| Main Level Laundry |
Yes |
Room Dimensions
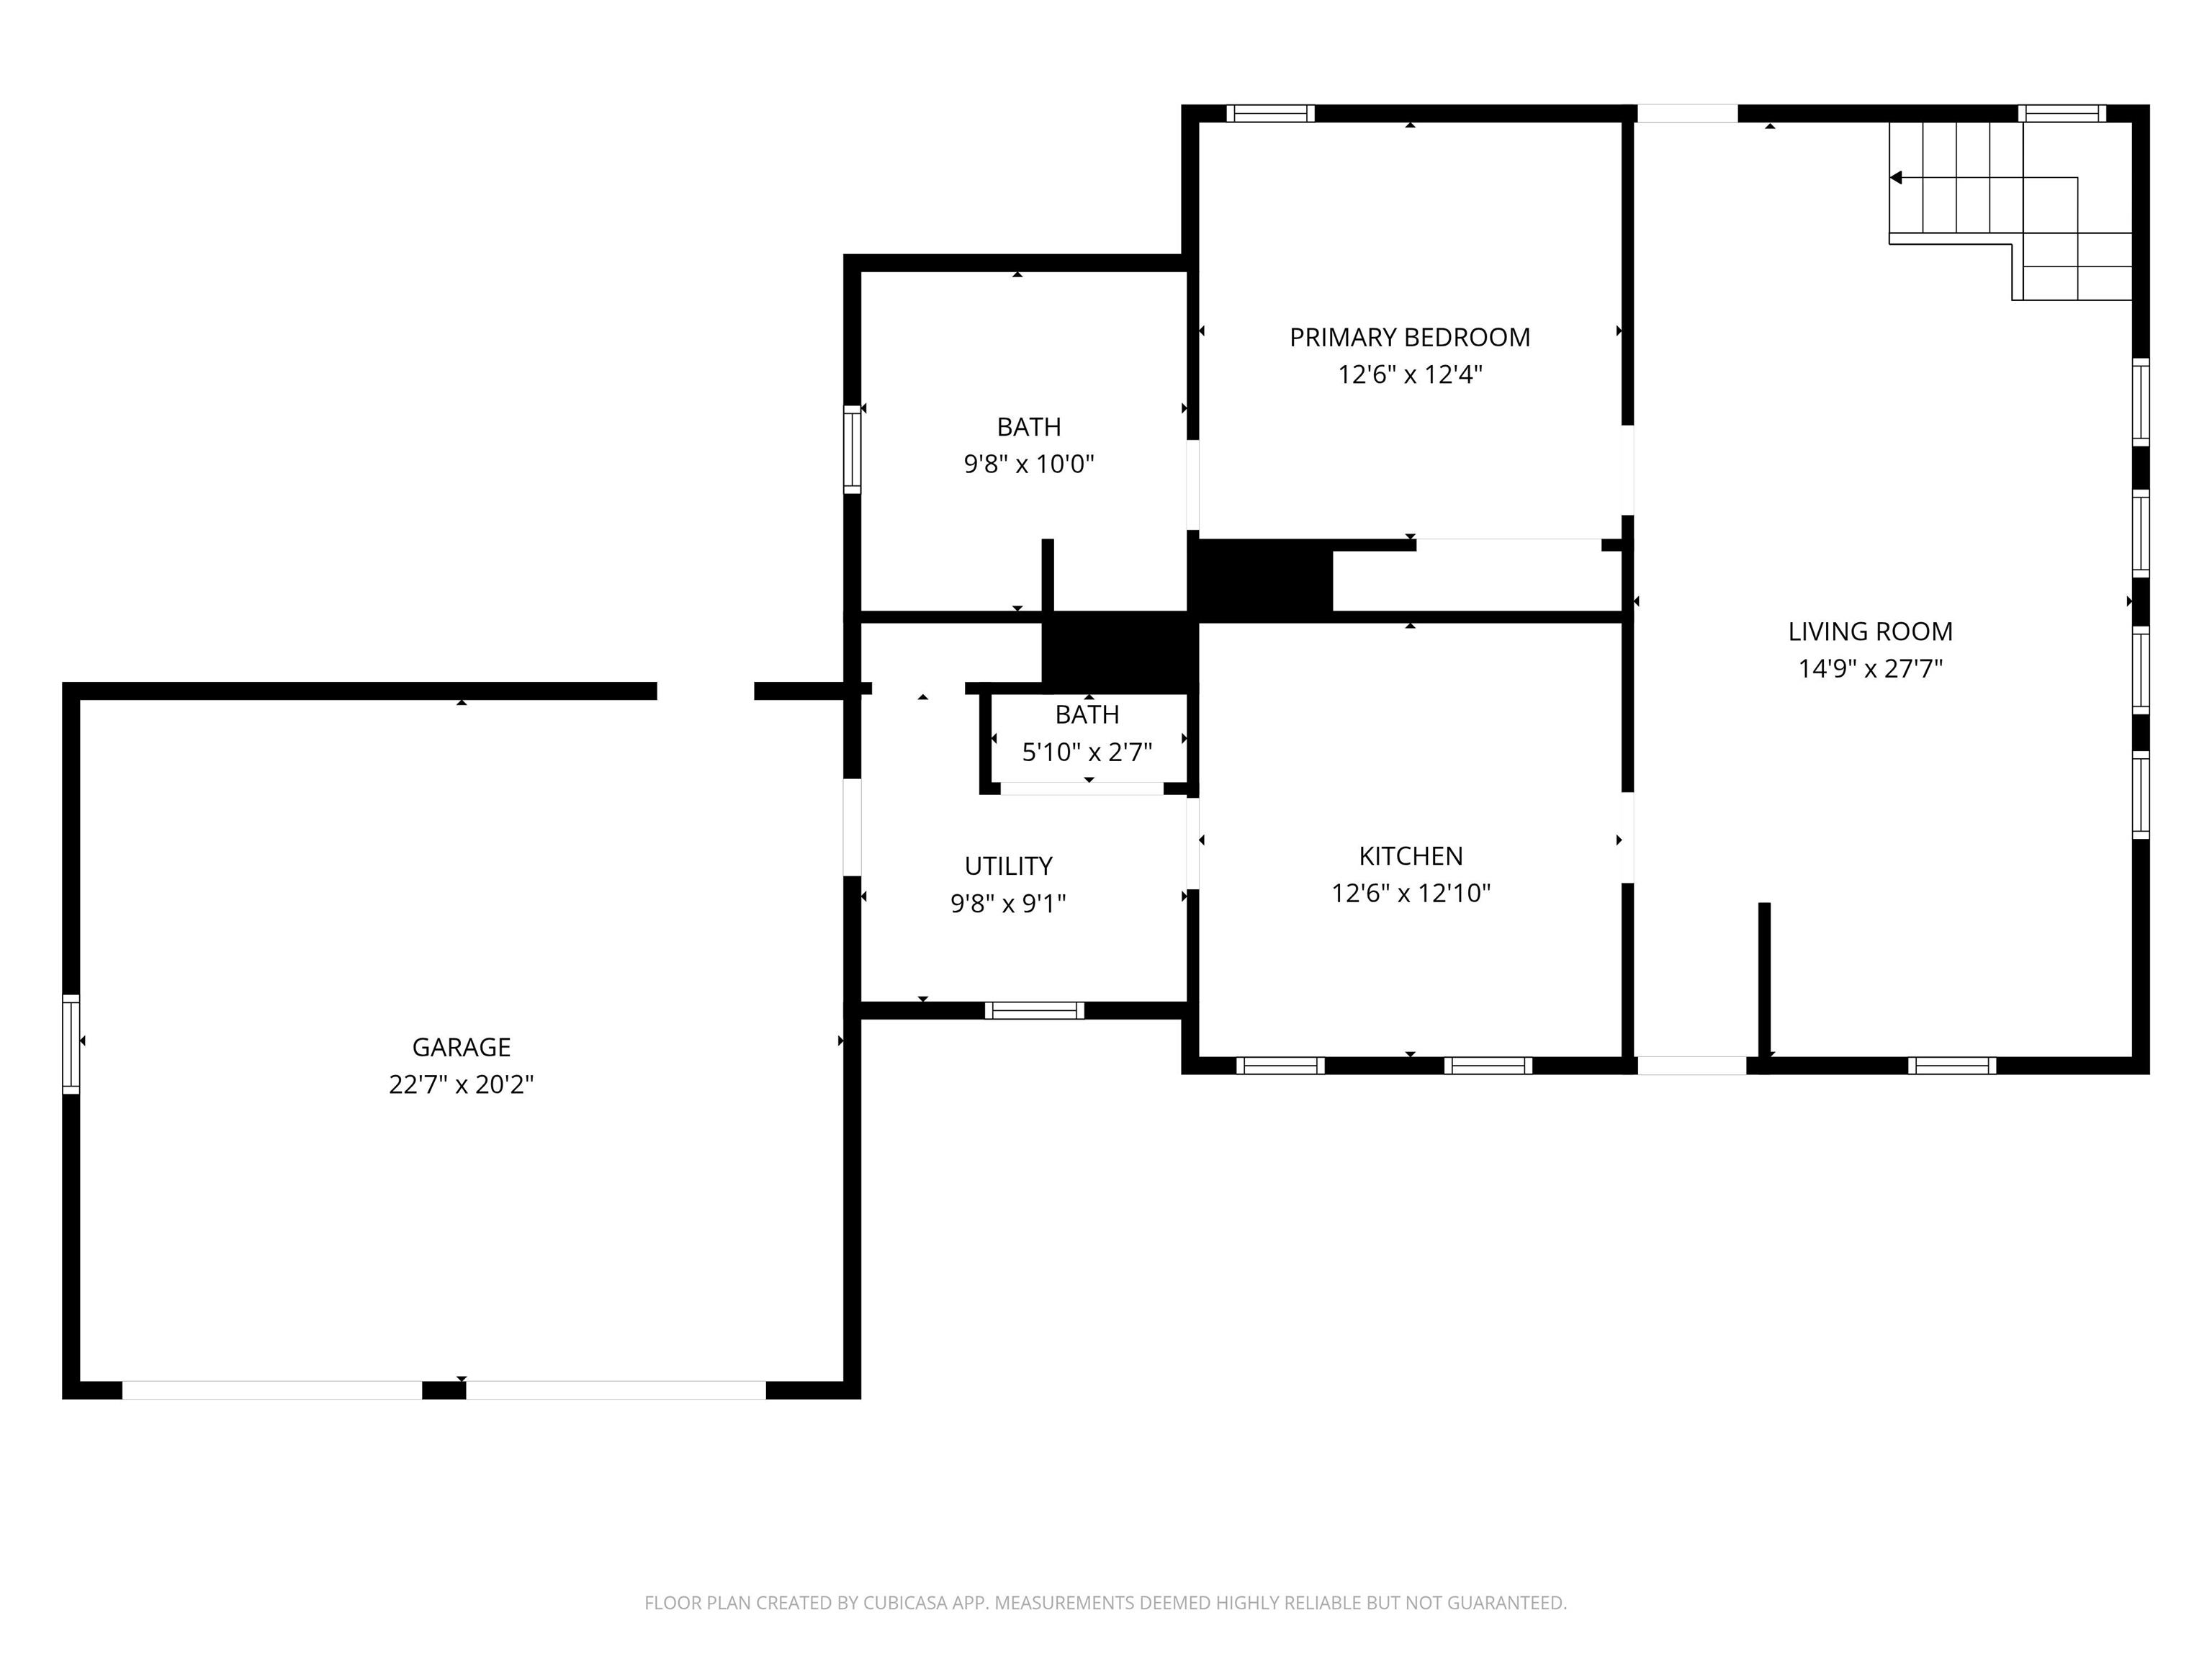
| Living Room |
28 × 15 |
Main Level |
| Kitchen |
13 × 13 |
Main Level |
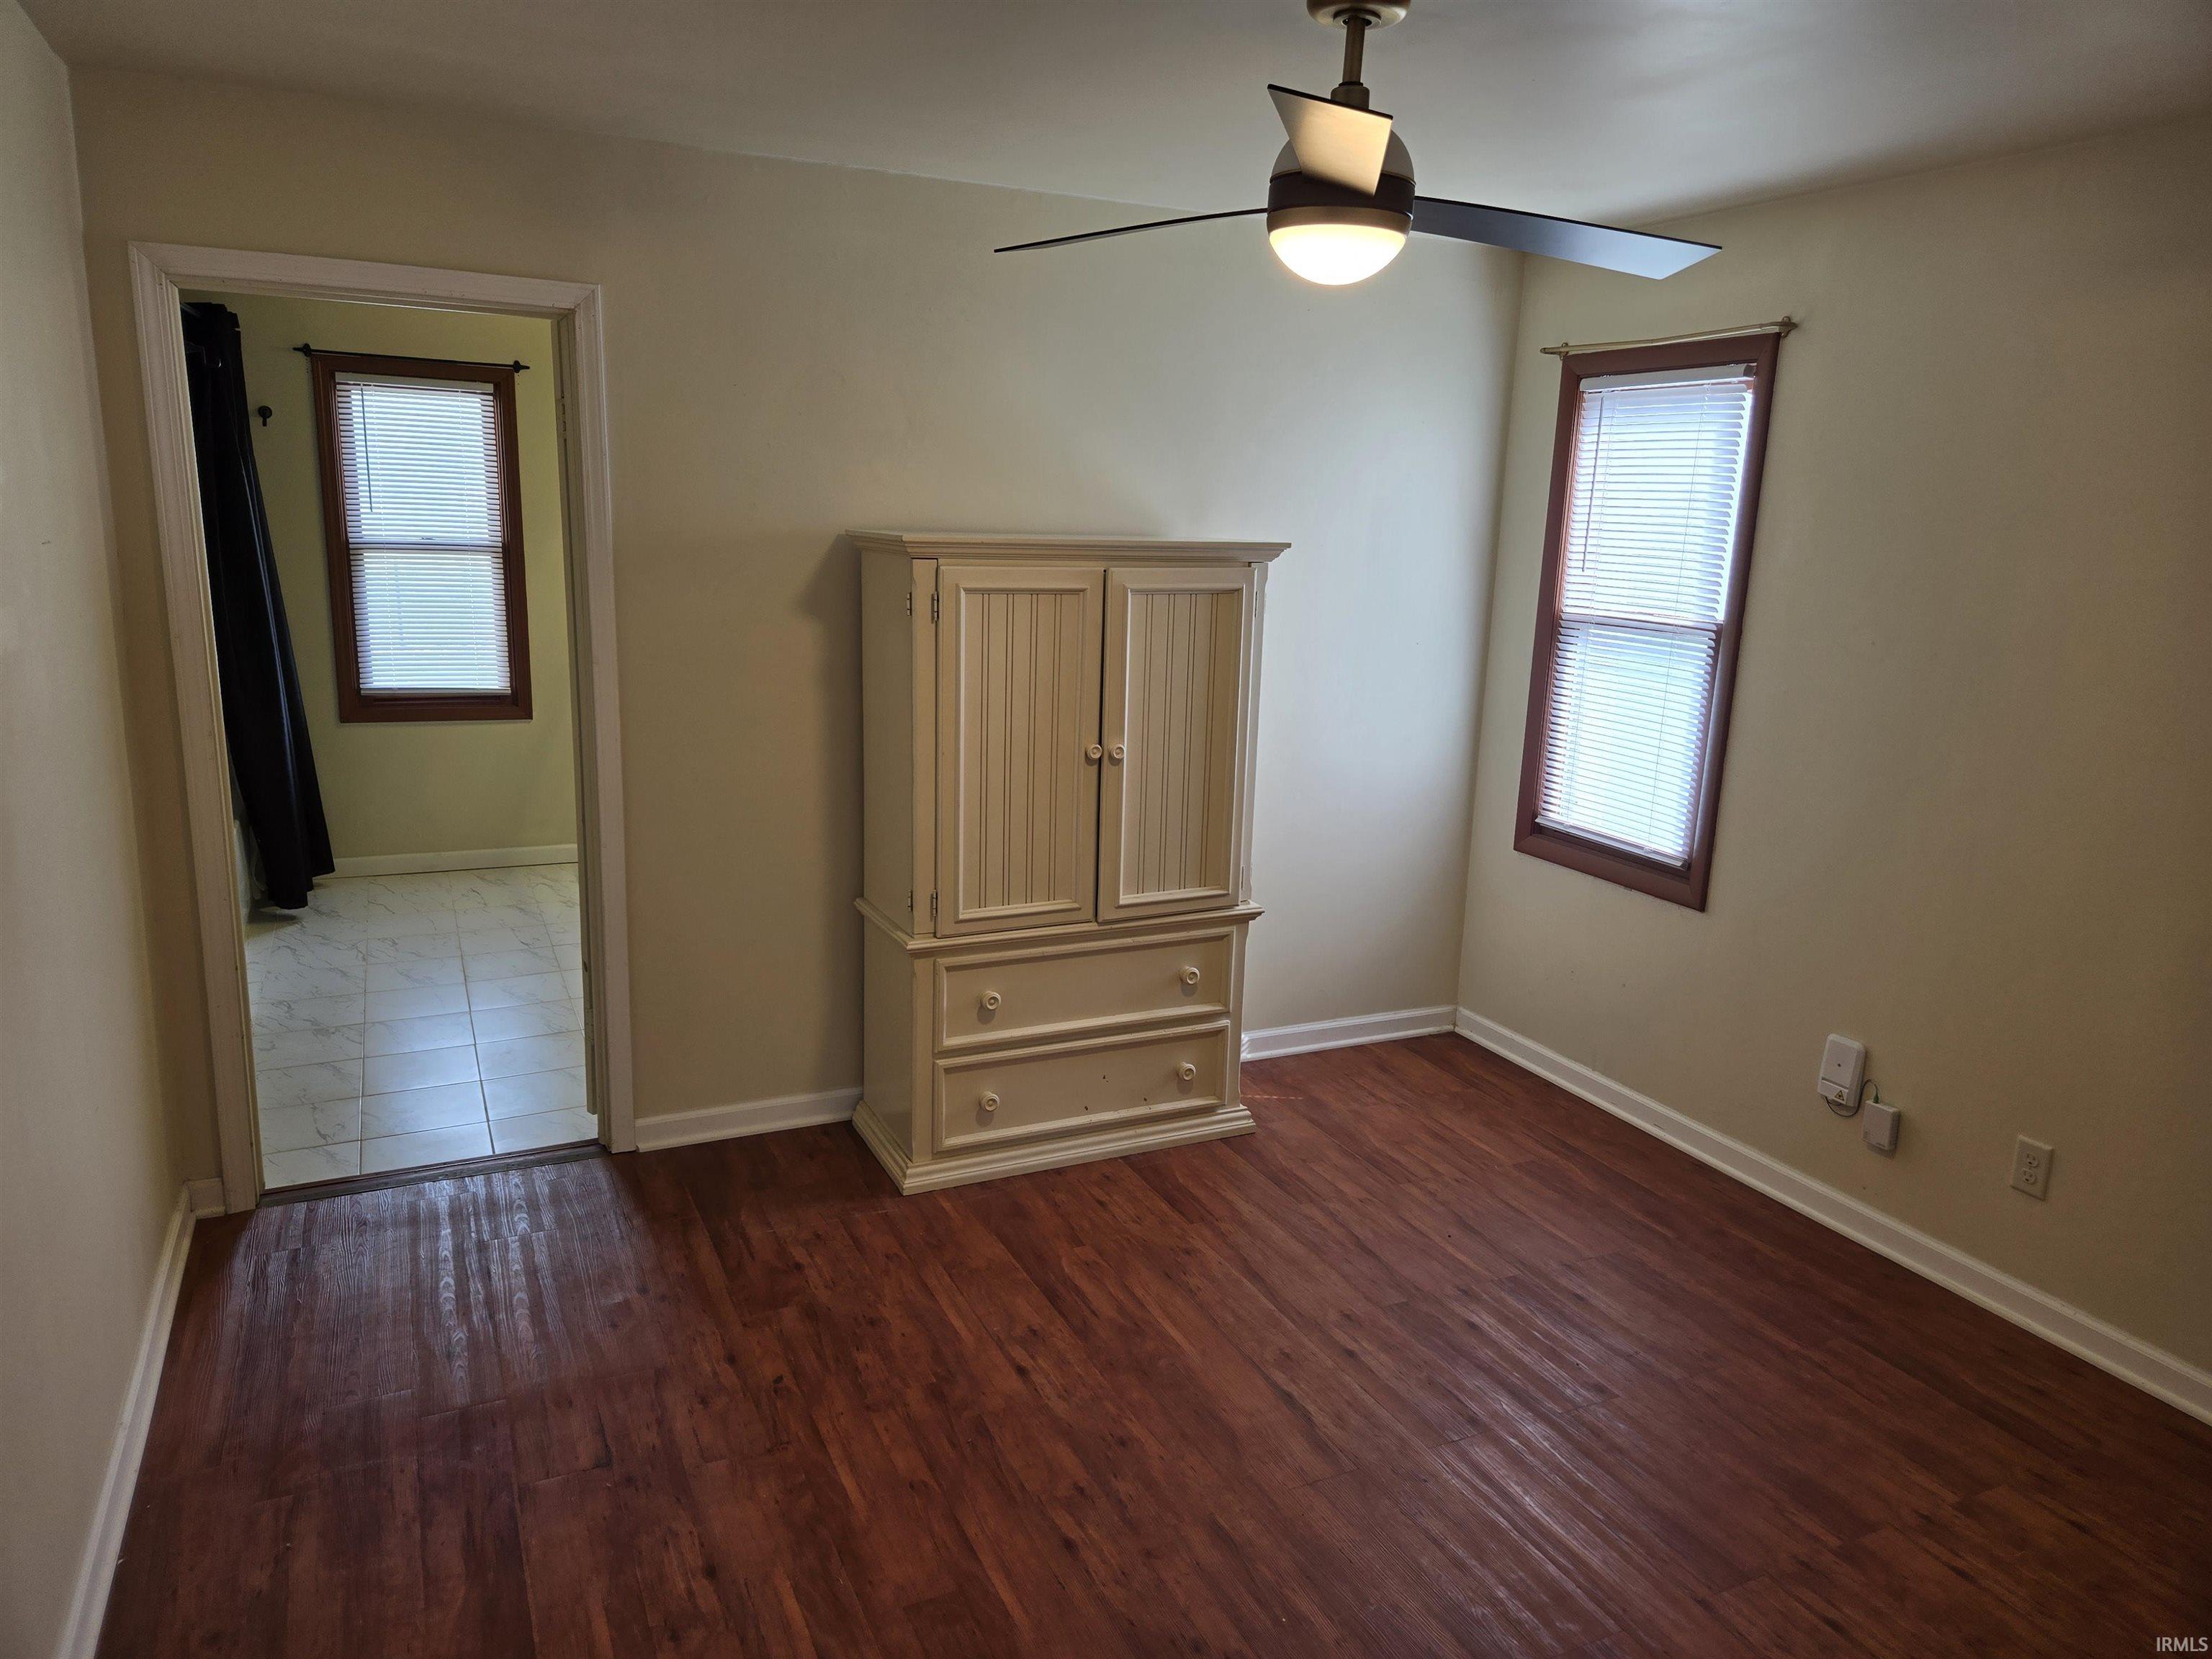
| Master Bedroom |
13 × 12 |
Main Level |
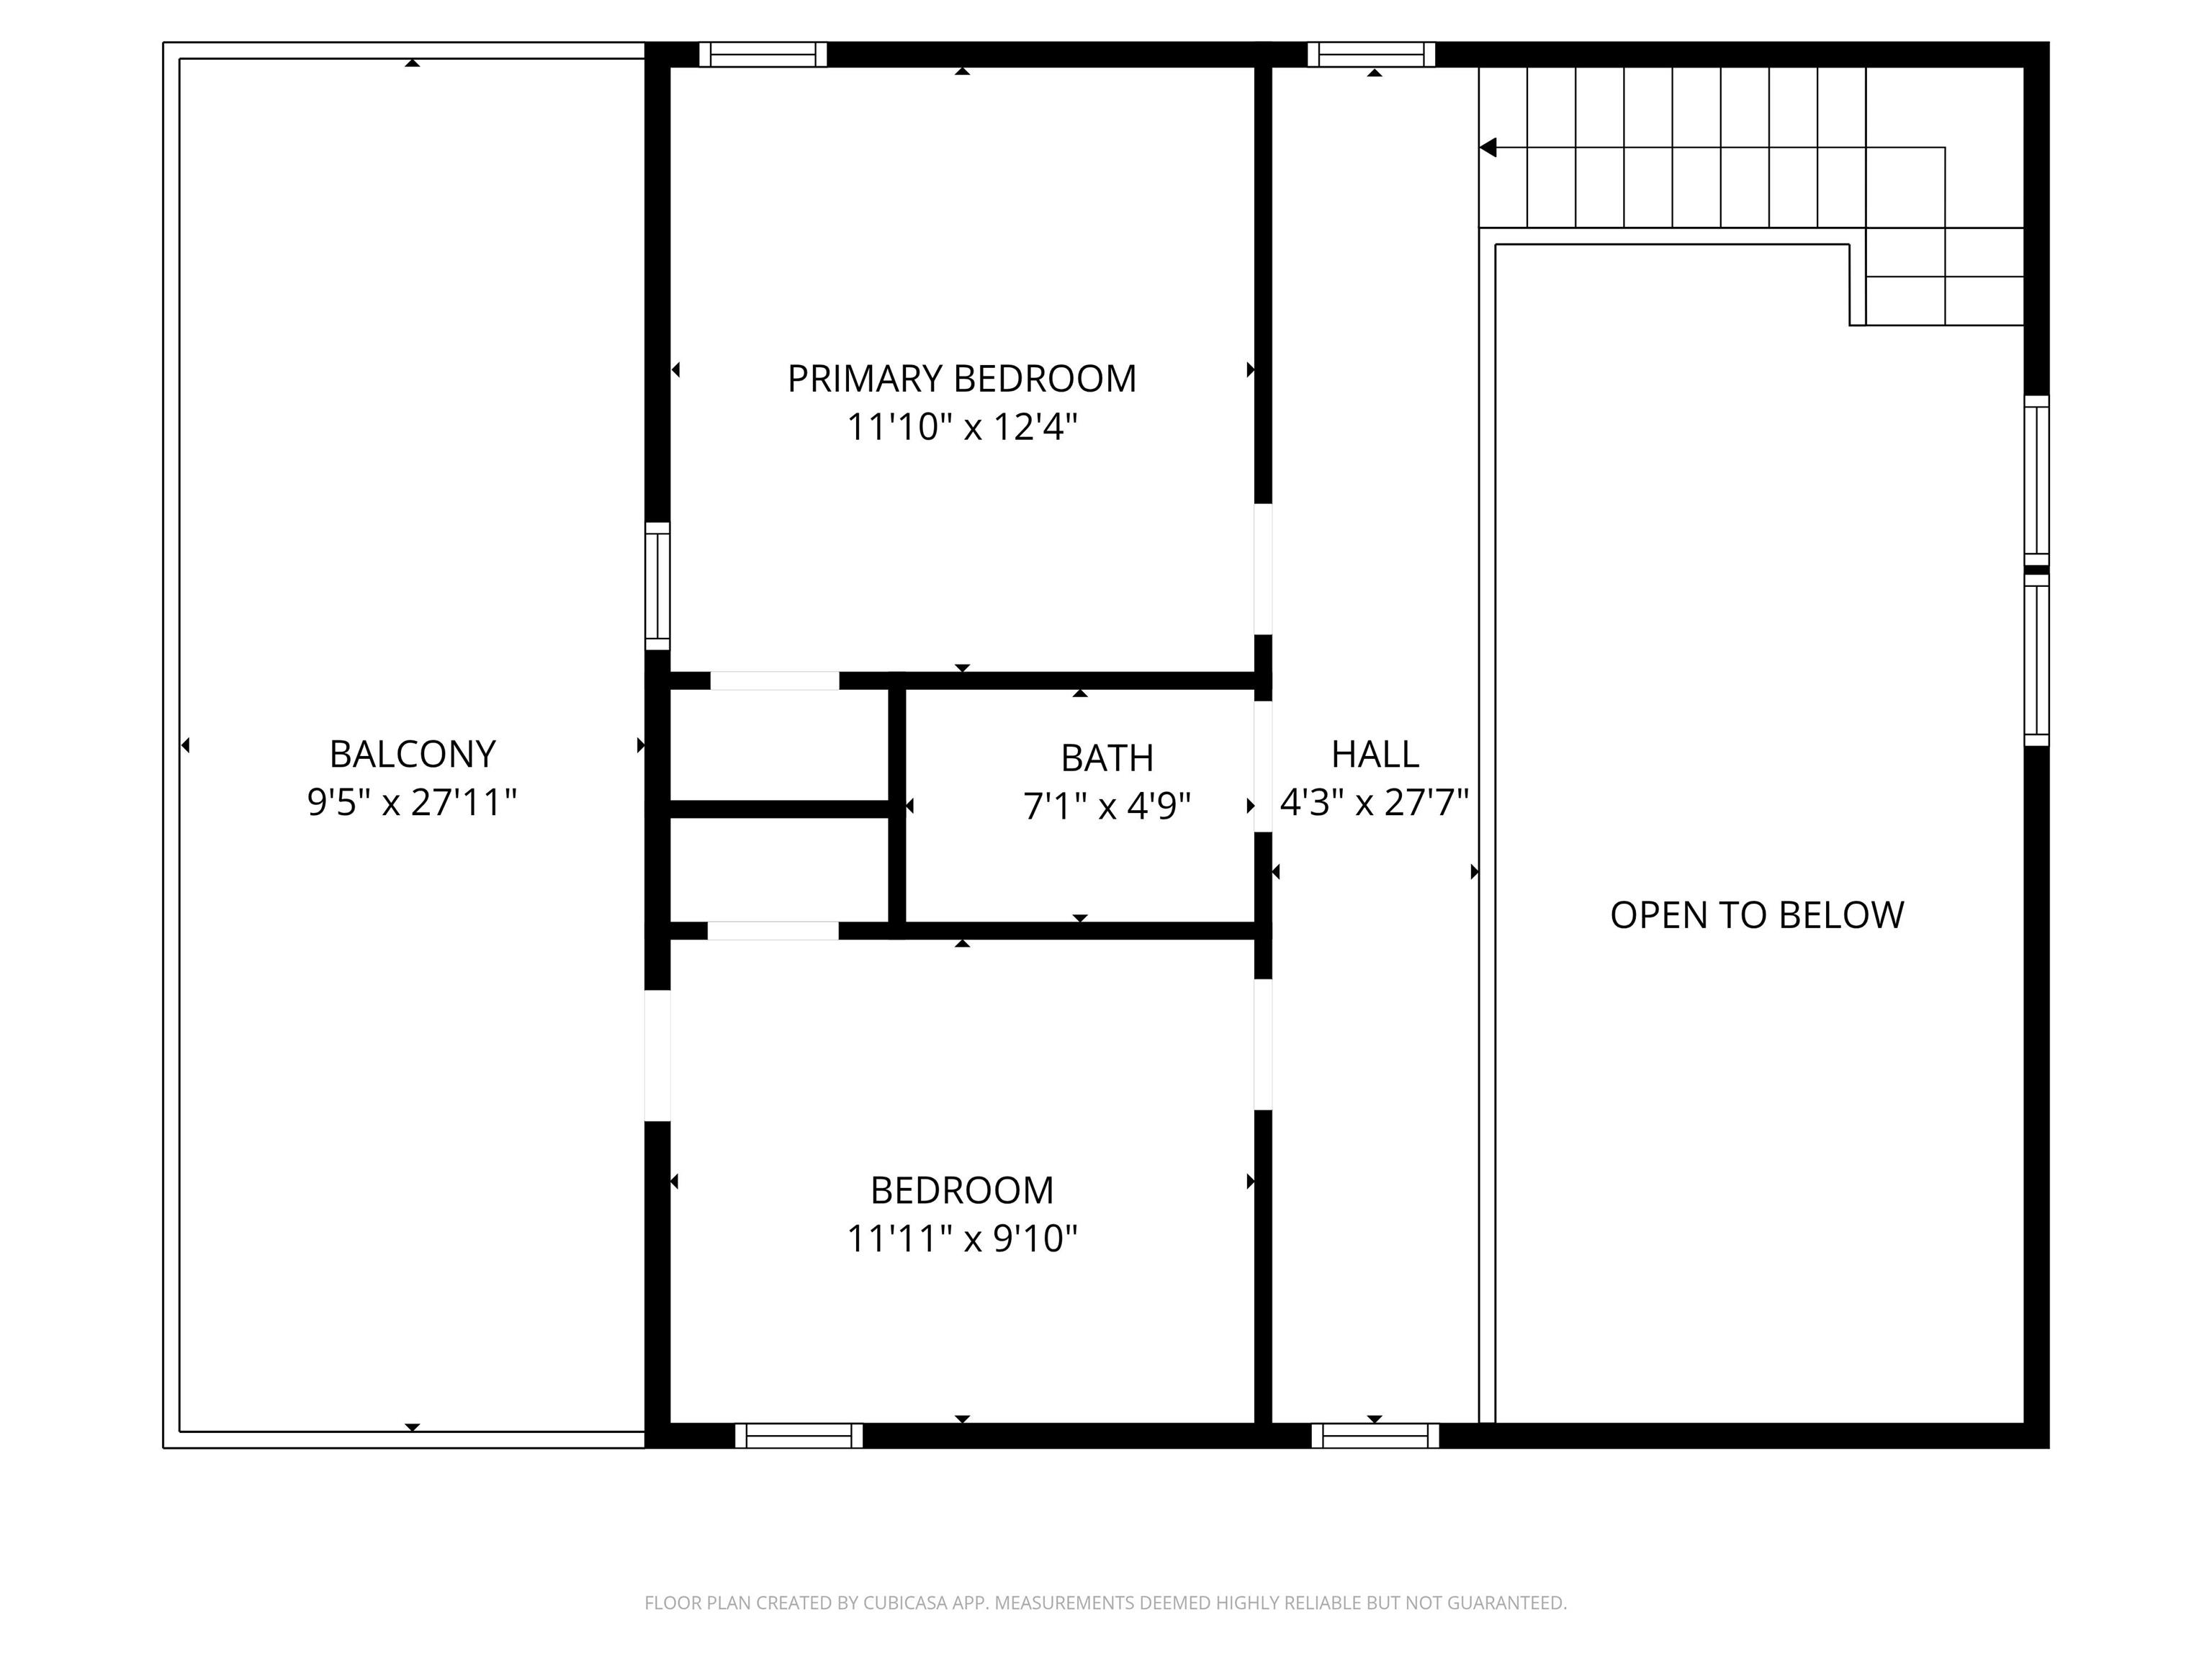
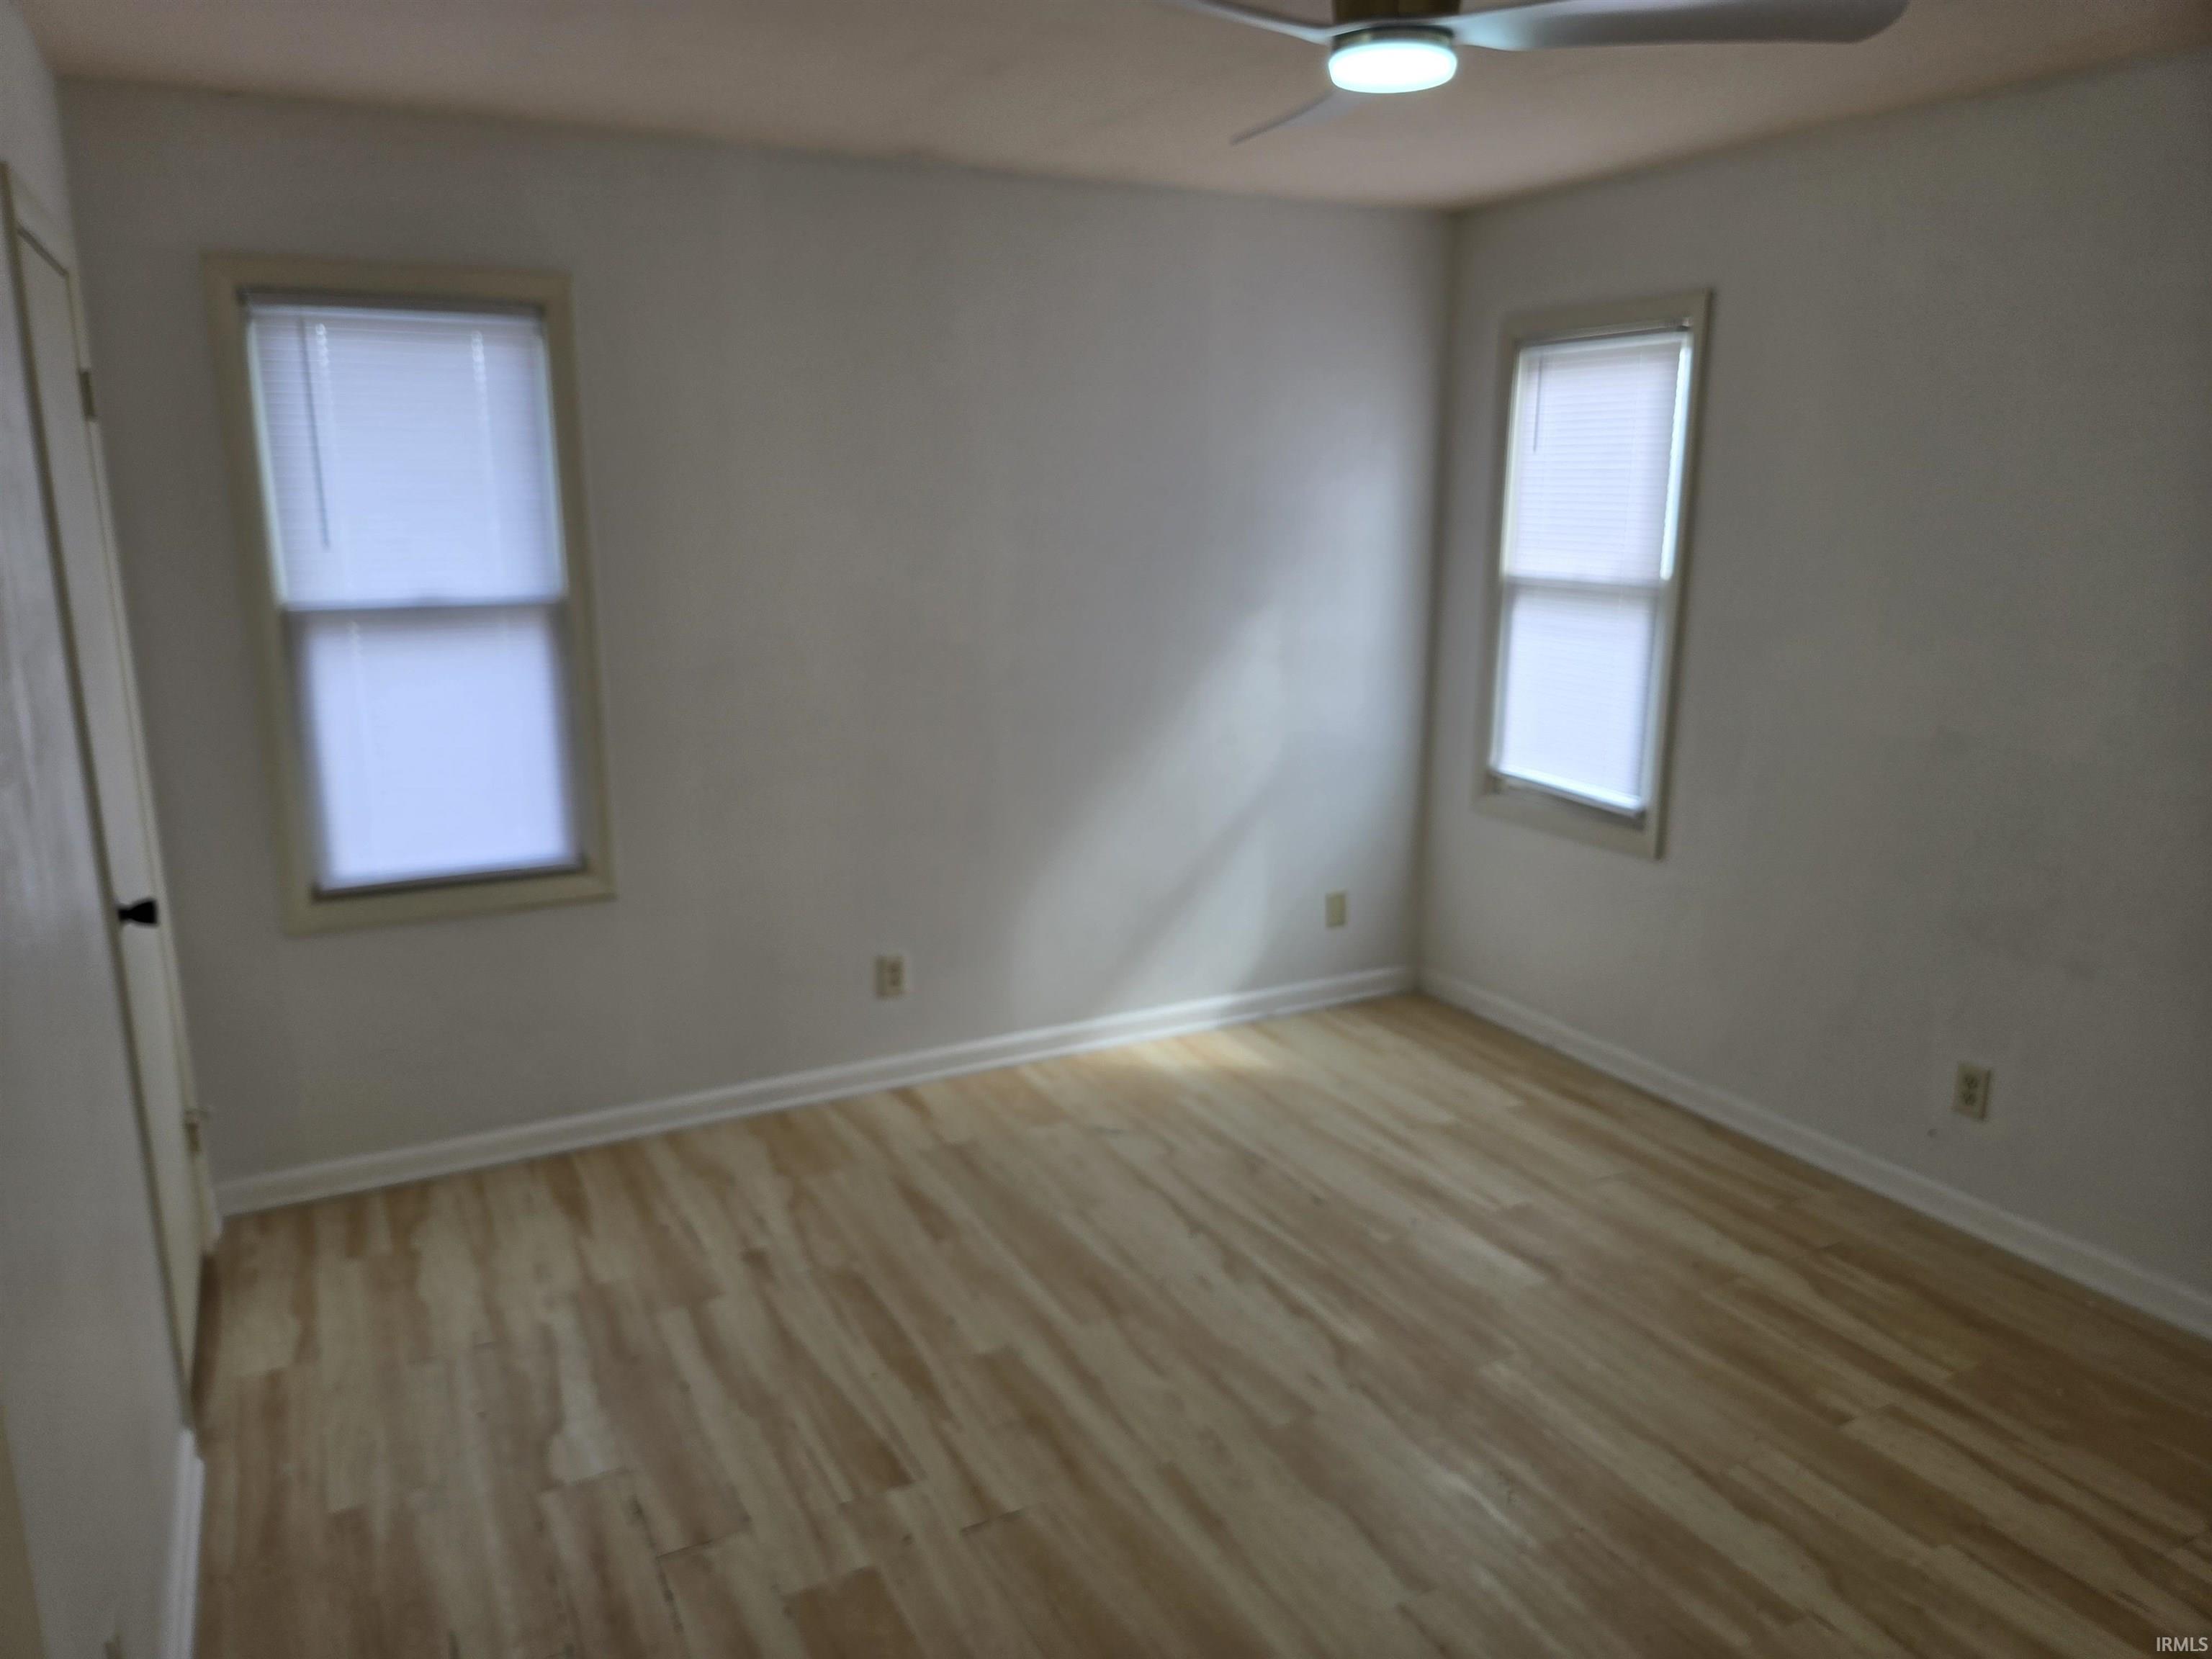
| 2nd Bedroom |
12 × 12 |
Upper Level |
| 3rd Bedroom |
12 × 10 |
Upper Level |
| Loft |
28 × 4 |
Upper Level |
Bathroom Locations
| Full Baths |
1 Main, 1 Upper |
| Half Baths |
1 Main |
External Features
| Construction |
Site-Built Home |
| Exterior |
Vinyl |
| Lot Size |
19,994 sq ft |
| Acreage |
0.46 Acres |
| Lot Dimensions |
100x200 |
| Sewer |
Septic |
| Water |
Well |
| Fence |
Chain Link |
Location
| Area |
Grant County |
| County |
Grant |
| Subdivision |
Bechtel Acres |
| Township |
Pleasant |
| City |
Marion |
| State |
IN |
| Zip |
46952 |
Schools
| School District |
Oak Hill United School Corp. |
| Elementary |
Converse/Sweetser |
| Middle School |
Oak Hill |
| High School |
Oak Hill |
Financial
| Financing Terms |
Cash, Conventional |
| Assoc. Dues |
$0.00 Not Applicable |
IDX information provided by the Indiana Regional MLS.
IDX information is provided exclusively for consumers’ personal, non-commercial use and may not be used for any purpose other than to identify prospective properties consumers may be interested in purchasing. Data is deemed reliable but is not guaranteed accurate by the MLS.