Property Description
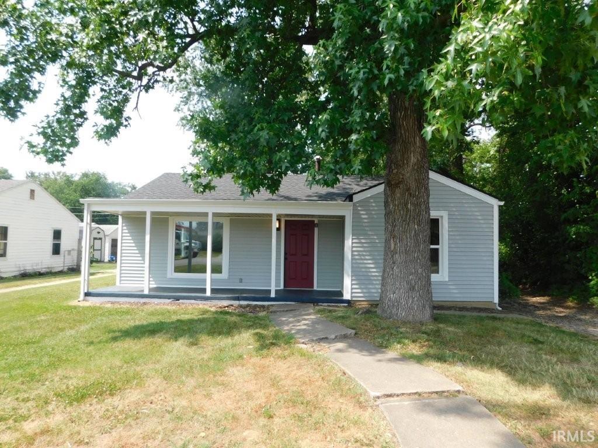
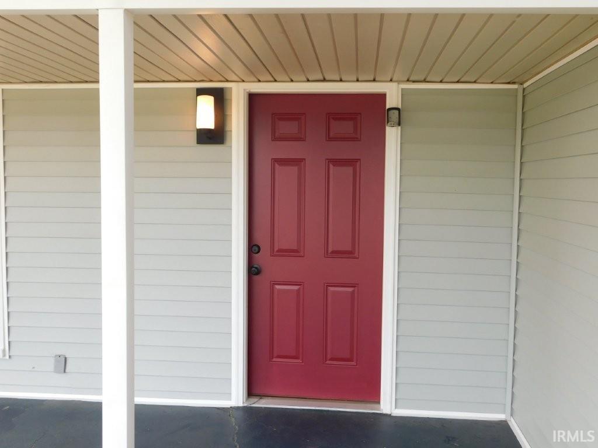
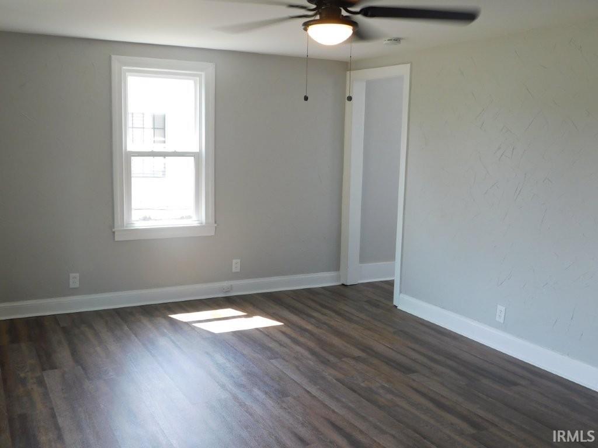
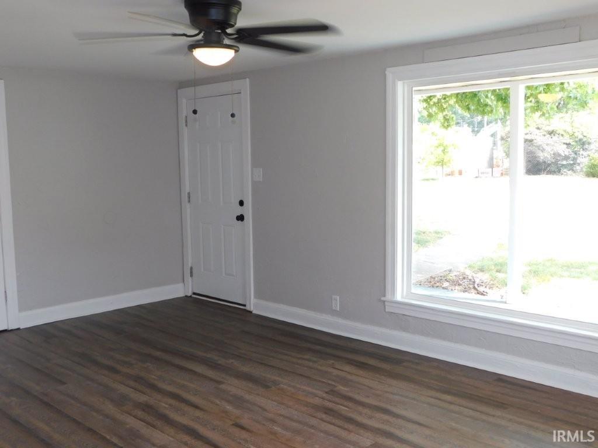
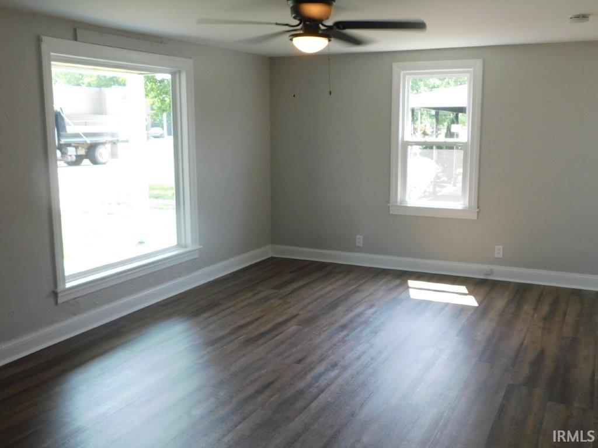
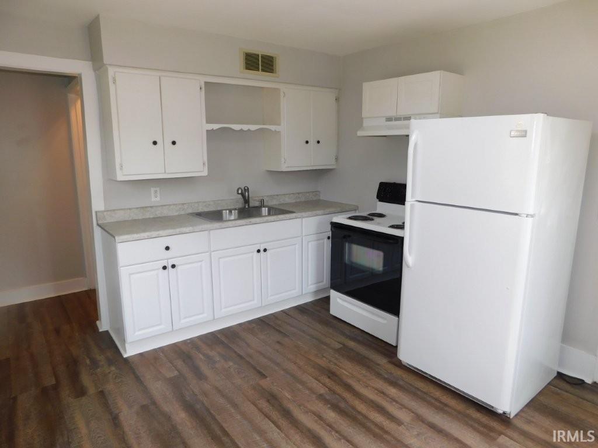
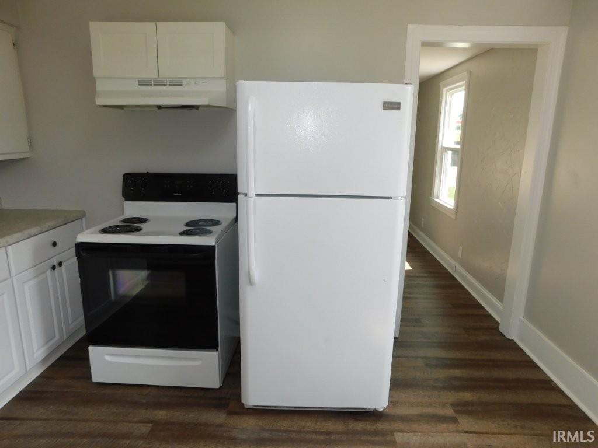
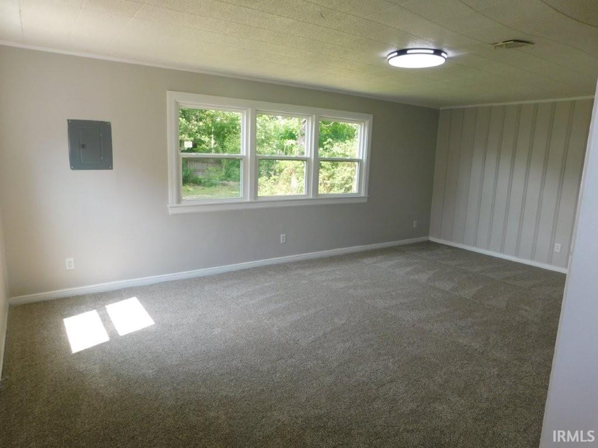
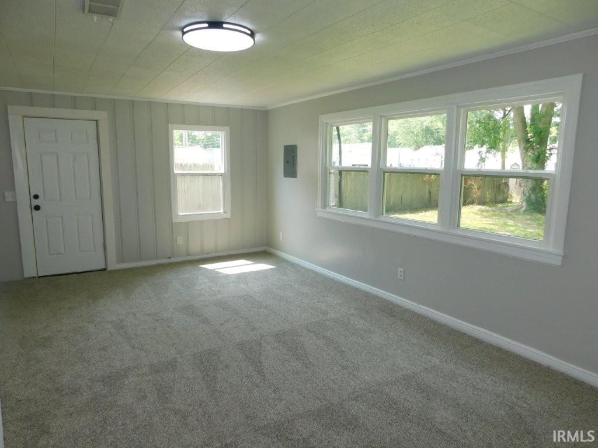
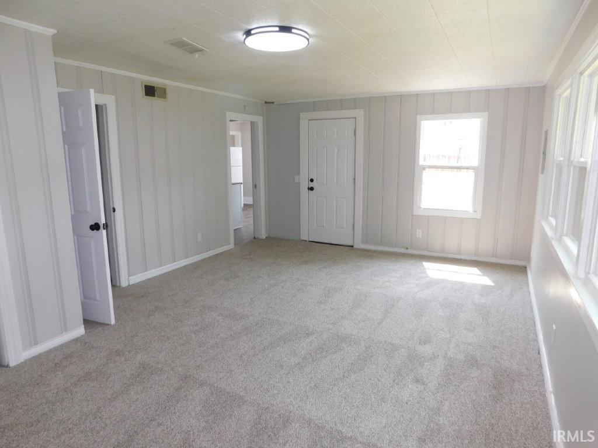
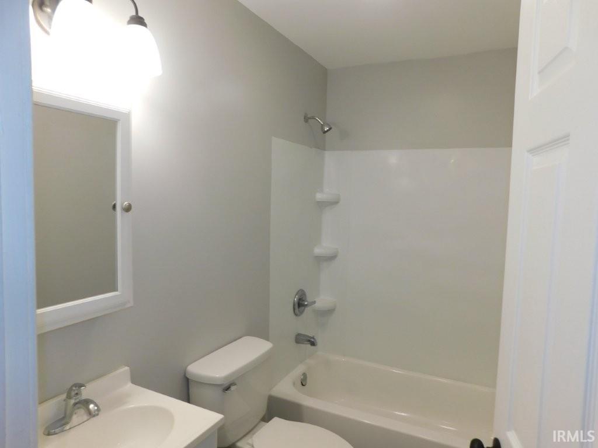
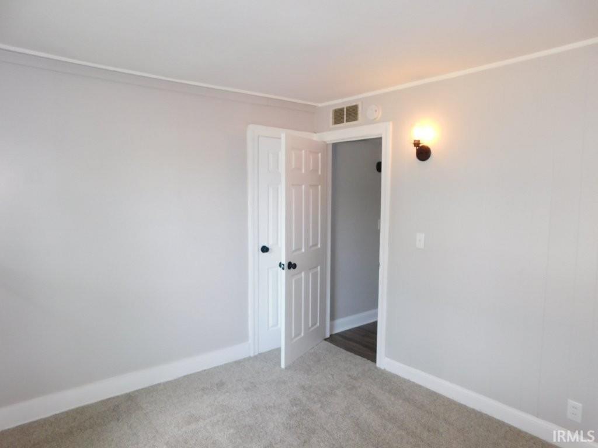
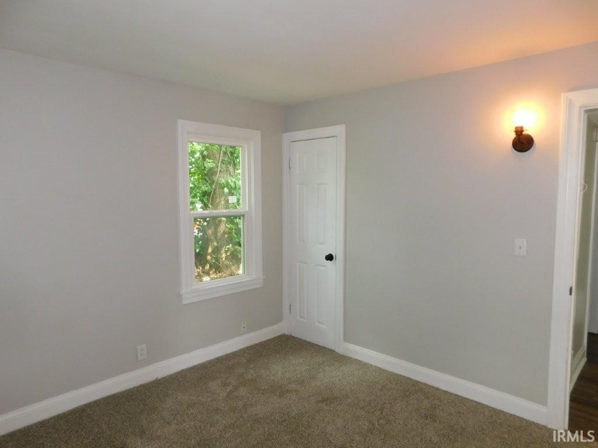
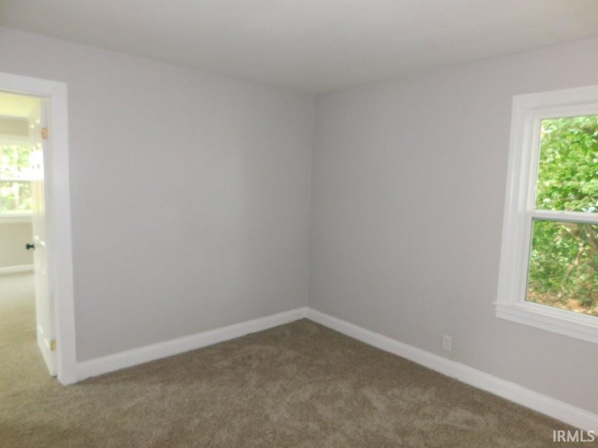
This 2 bed, 1 bath home occupied turnkey property offers a covered front porch, two separate living rooms, updated full bathroom and much more. This floor plan includes a spacious living room, perfect for gathering. The living room leads to the kitchen, which includes an abundance of cabinetry and appliances included. There are 2 bedrooms with access to the updated full bath with tub/shower combo. There is a second living area off the back of the home with access to the open back patio. The laundry area is conveniently located off the backside of the kitchen with a pantry/storage area. The large backyard is perfect for relaxing and outdoor enjoyment. This great home offers off street parking in a great location, close to shopping and dining. Home is currently tenant occupied, no longer vacant.
Directions
41 S to Washington W, N on Kerth, E on Blackford, house on left.
Amenities
Ceiling Fan(s), Dryer Hook Up Electric, Landscaped, Patio Open, Porch Covered, Range/Oven Hook Up Elec, Tub/Shower Combination, Great Room, Main Floor Laundry, Washer Hook-Up
Sale Includes
Refrigerator, Range-Electric
Property
| MLS # |
202612032 |
| Date Listed |
2026-04-08 |
| Status |
Active |
| Property Type |
Residential |
| Property SubType |
Site-Built Home |
| Square Feet |
1,182 sqft |
| New Construction |
No |
| Style |
One Story |
| Type |
Site-Built Home |
| Bedrooms |
2 |
| Bathrooms |
1 |
| Annual Taxes |
$1,755.56 |
| Year Taxes Payable |
2026 |
| Year Built |
1947 |
| Virtual Tour |
propertypanorama.com » |
| Days on Market |
178 |
| Homestead Year |
No |
Additional
| Design |
Ranch |
| Cooling |
Central Air |
| Heating |
Electric, Forced Air |
| Main Level Laundry |
Yes |
Room Dimensions
| Living Room |
16 × 12 |
Main Level |
| Family Room |
16 × 12 |
Main Level |
| Master Bedroom |
11 × 10 |
Main Level |
| 2nd Bedroom |
11 × 10 |
Main Level |
Bathroom Locations
External Features
| Construction |
Site-Built Home |
| Exterior |
Vinyl |
| Lot Size |
7,841 sq ft |
| Acreage |
0.18 Acres |
| Lot Dimensions |
60x134 |
| Parking |
Yes |
| Sewer |
Public |
| Water |
Public |
| Fence |
None |
Location
| Area |
Vanderburgh County |
| County |
Vanderburgh |
| Subdivision |
None |
| Township |
Knight |
| City |
Evansville |
| State |
IN |
| Zip |
47714 |
Schools
| School District |
Evansville-Vanderburgh School Corp. |
| Elementary |
Evans |
| Middle School |
North |
| High School |
North |
Financial
| Financing Terms |
Conventional |
| Assoc. Dues |
$0.00 Not Applicable |
| Assoc. Restrictions |
No |
IDX information provided by the Indiana Regional MLS.
IDX information is provided exclusively for consumers’ personal, non-commercial use and may not be used for any purpose other than to identify prospective properties consumers may be interested in purchasing. Data is deemed reliable but is not guaranteed accurate by the MLS.