Property Description
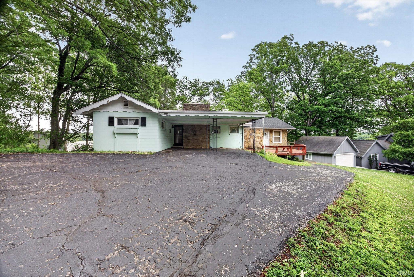
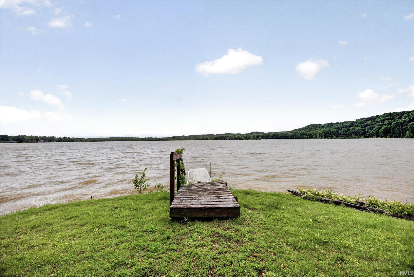
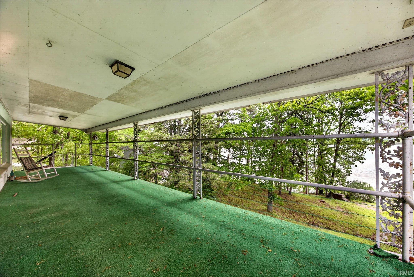
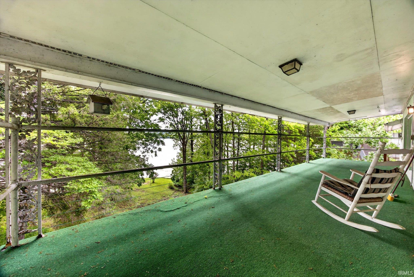
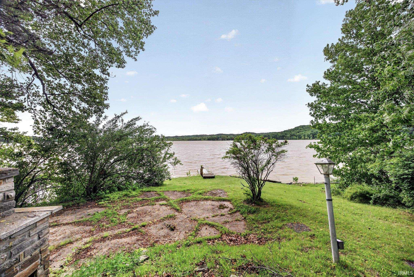
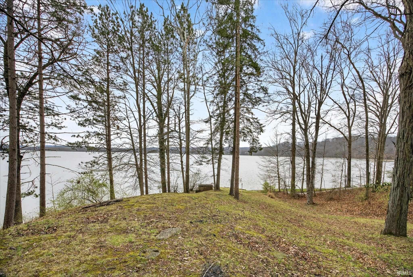
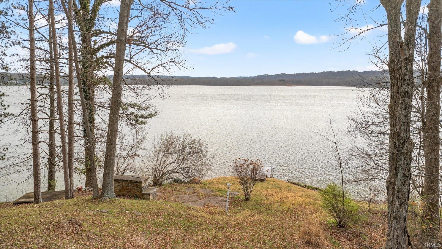
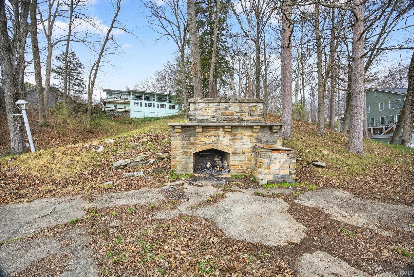
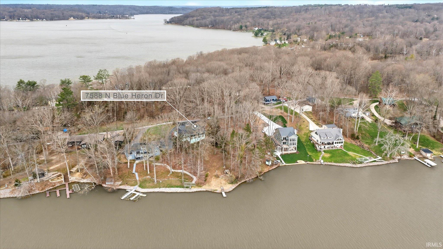
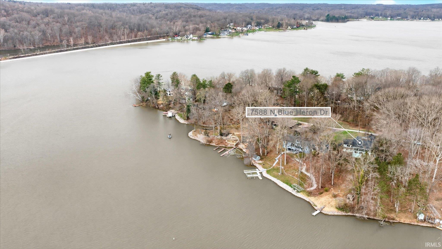
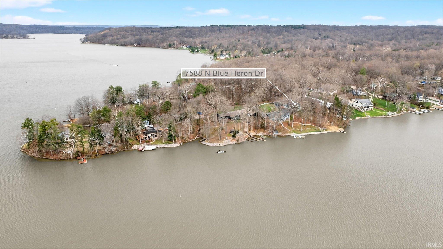
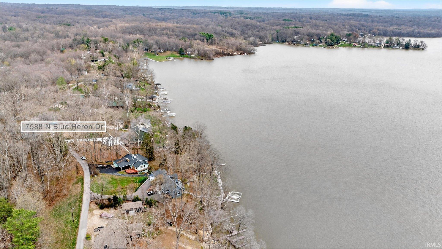
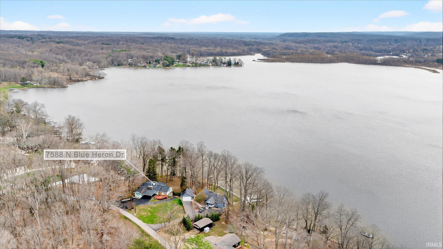
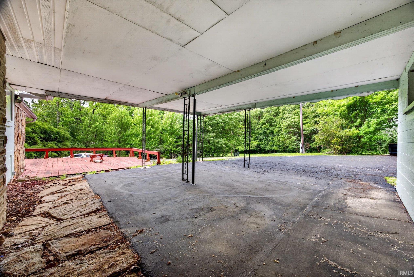
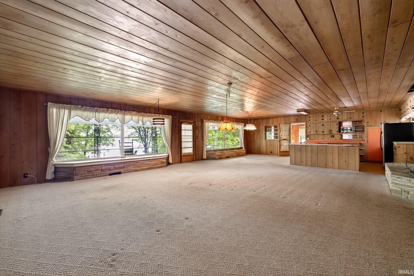
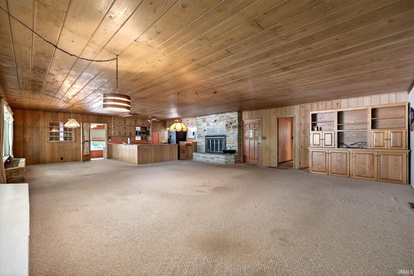
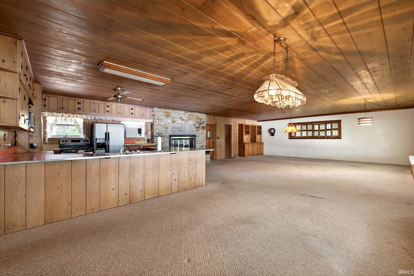
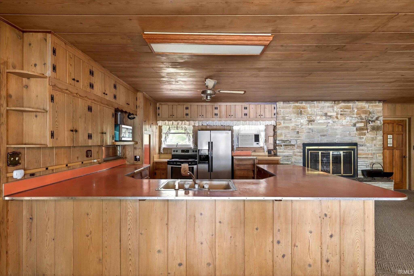
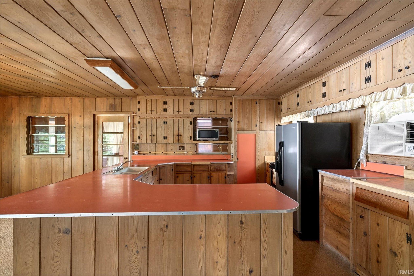
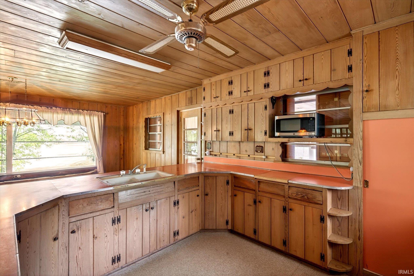
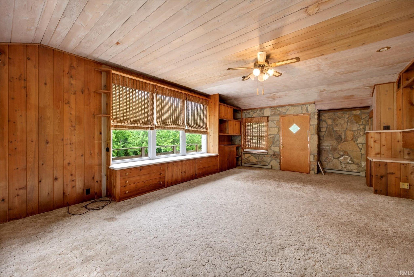
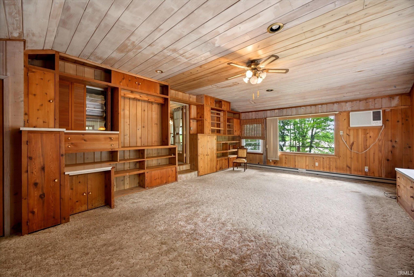
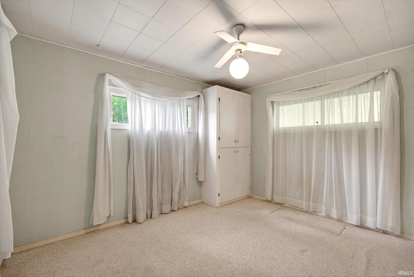
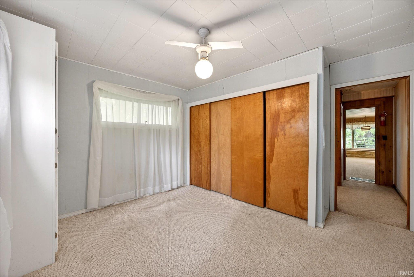
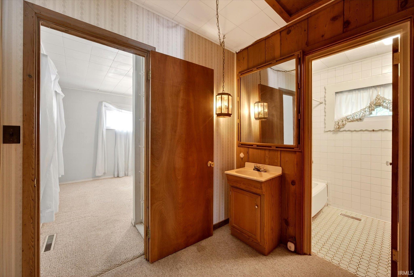
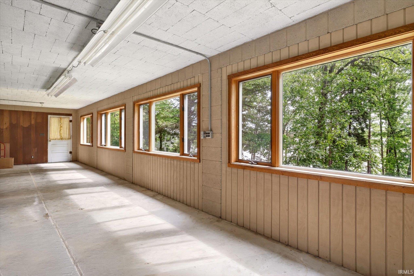
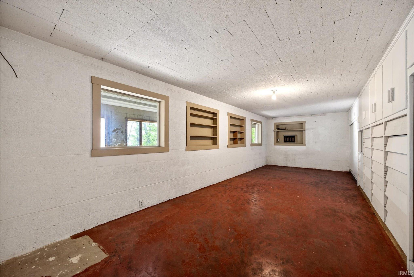
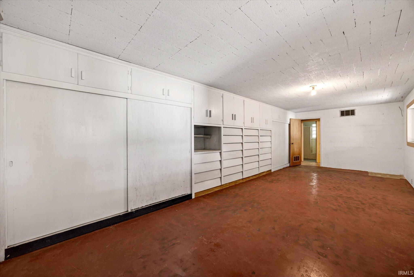
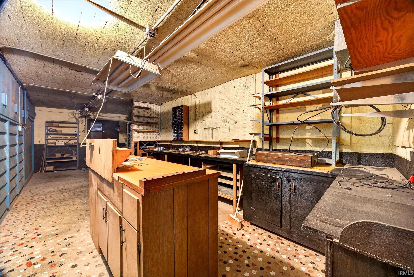
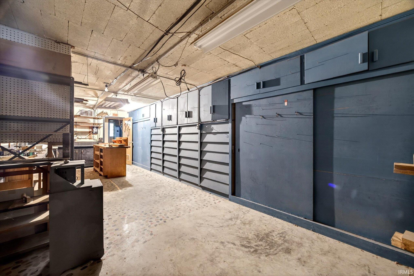
Priced below appraisal! Invest in the lake life at 7588 N Blue Heron Dr, Lake Lemon. Rich with local history, the home was built by Ralph Rogers for his daughter and husband. Constructed in 1954 with unique design practices of concrete blocks on their side with rebar and concrete and concrete overlay. Enjoy panoramic views of lake lemon inside or outside the home. Within this expansive area, the living room offers a stone woodburning fireplace. Above, a distinctive wood ceiling adds character, while a striking wood wall enhances the room's unique appeal. The main floor offers a bedroom, bath, open floorplan between kitchen, dining and living room and a large home office with closet space that could make a great primary suite. This lake home features a practical kitchen peninsula and a convenient kitchen bar, offering versatile options for dining and gathering. A substantial large kitchen island provides ample surface for preparation or casual meals, all beneath another beautiful wood ceiling. Extending the living experience outdoors, a welcoming covered patio invite moments of relaxation and outdoor enjoyment. This exceptional property has a captivating water view, a hallmark of its prime waterfront location. The sunroom provides a bright haven, allowing appreciation of the natural surroundings regardless of the weather. The expansive lot, encompassing 4 lots in 2 counties, ensures privacy and abundant outdoor space for personal pursuits. Another great feature is the home has an updated septic with a 3 bedroom permit if someone would like to expand. The basement offers a workshop and tons of storage space. The property owns all the way into the water which is rare on Lake Lemon. Envision a life where every day unfolds against a backdrop of serene waters and large lot offering an outdoor fireplace and dock on the water.
Amenities
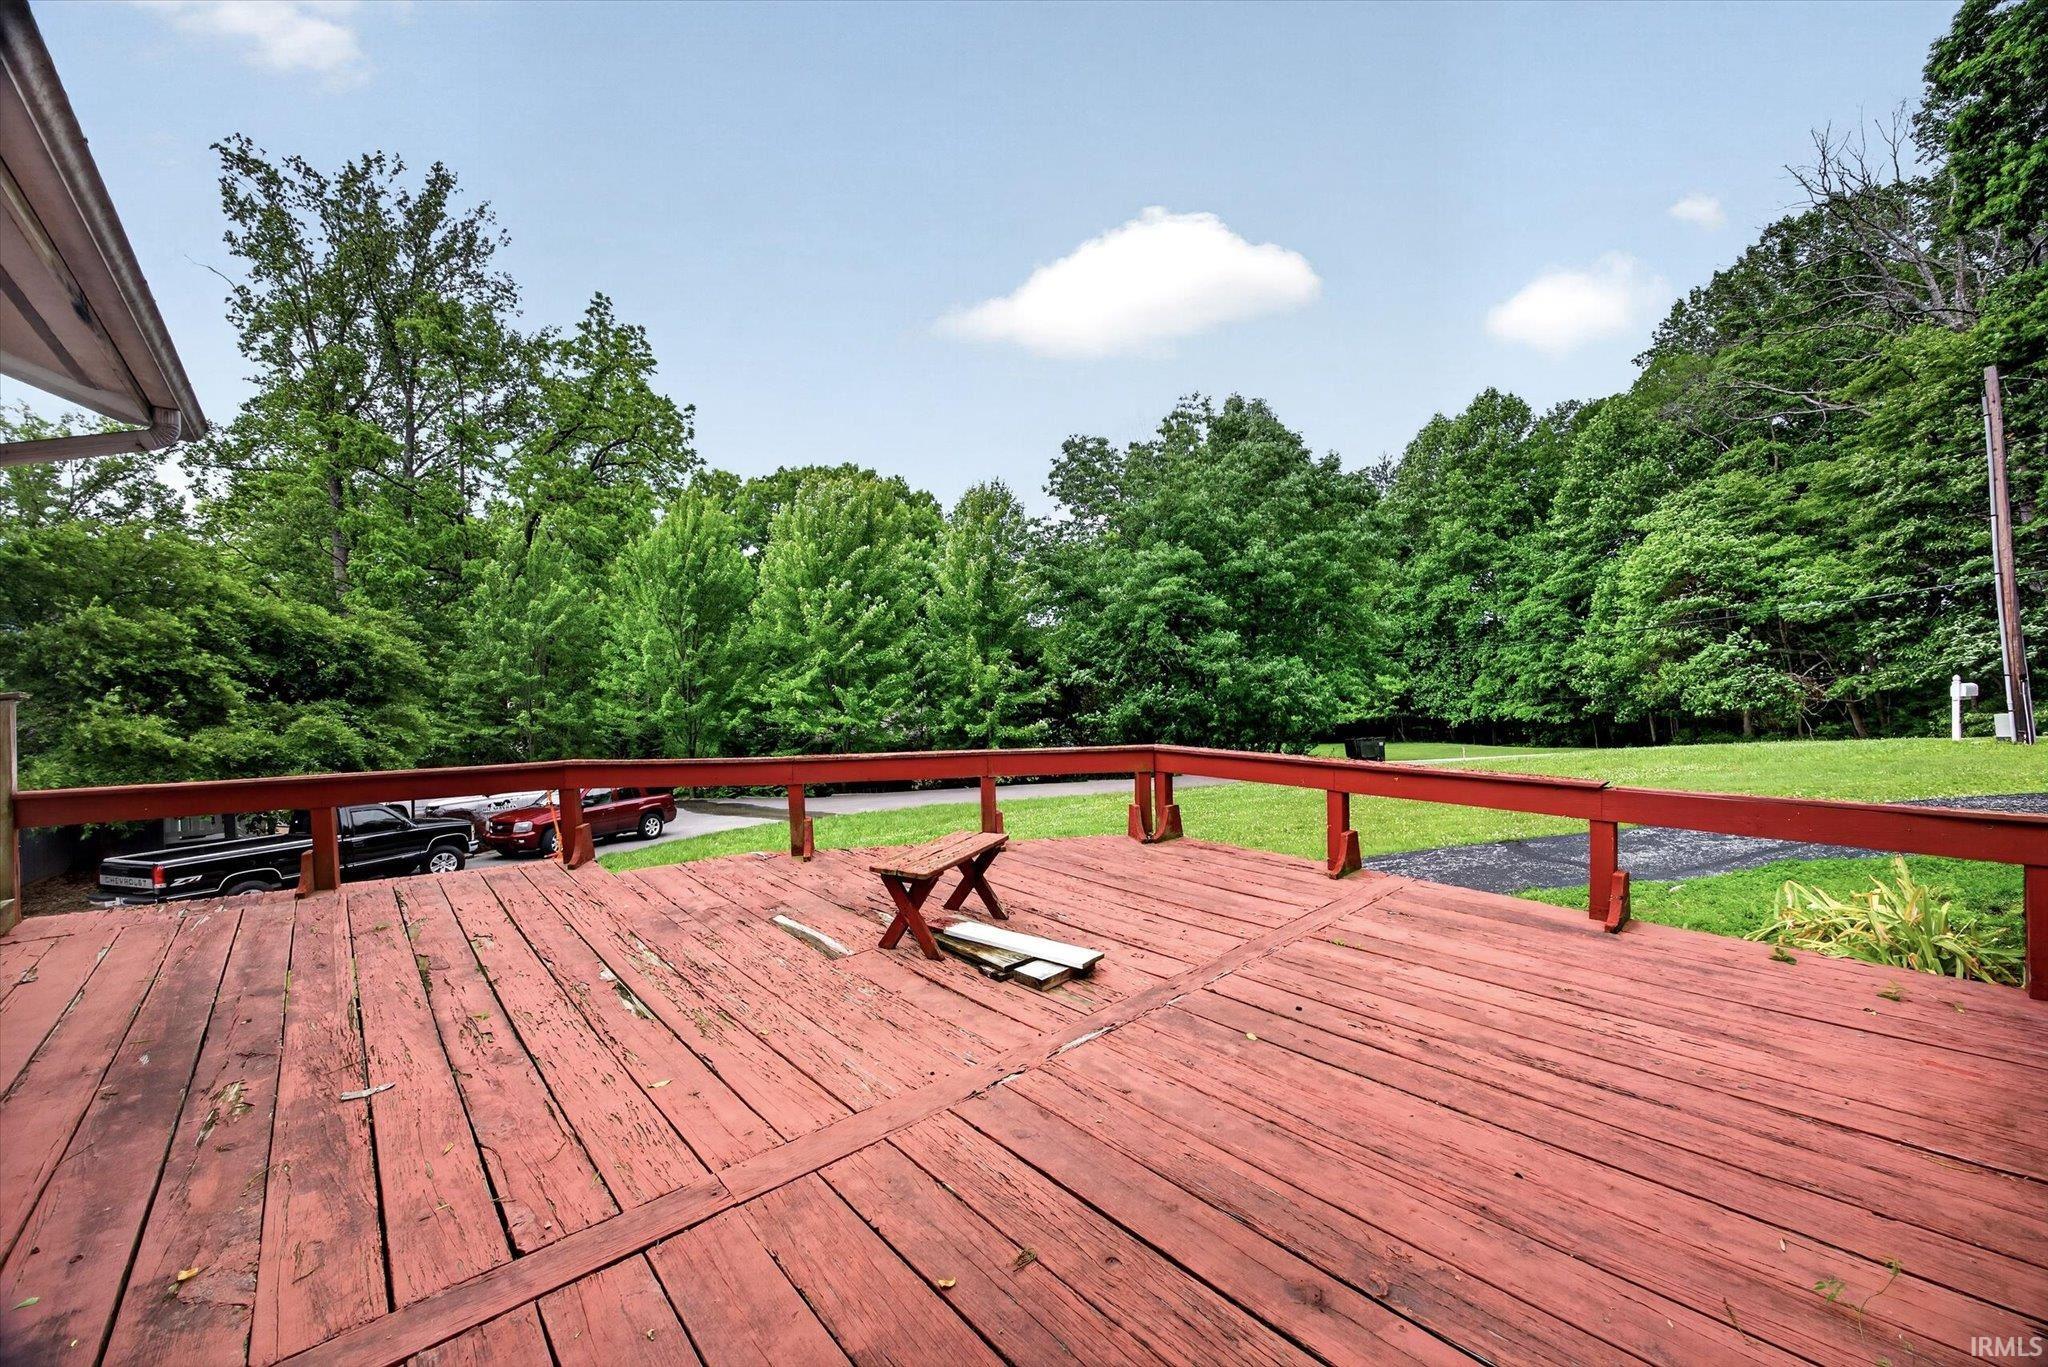
1st Bdrm En Suite, Cable Available, Ceiling Fan(s), Deck on Waterfront, Natural Woodwork, Open Floor Plan, Patio Covered, Porch Covered, Workshop, Main Level Bedroom Suite
Sale Includes
Refrigerator
Property
| MLS # |
202612261 |
| Date Listed |
2026-04-07 |
| Status |
Cont-AccptngBackupOffers |
| Property Type |
Residential |
| Property SubType |
Site-Built Home |
| Finished Square Feet |
1,839 sqft |
| Total Square Feet |
3,039 sqft |
| New Construction |
No |
| Style |
One Story |
| Type |
Site-Built Home |
| Basement |
Yes |
| Bedrooms |
2 |
| Bathrooms |
1 |
| Annual Taxes |
$4,385.00 |
| Year Taxes Payable |
2025 |
| Year Built |
1954 |
| Virtual Tour |
propertypanorama.com » |
| Days on Market |
179 |
| Homestead Year |
No |
Additional
| Design |
Ranch,Cabin/Cottage,Walkout Ranch |
| Cooling |
Window |
| Heating |
Propane, Forced Air |
Room Dimensions
| Living Room |
23 × 25 |
Main Level |
| Dining Room |
13 × 12 |
Main Level |
| Kitchen |
14 × 13 |
Main Level |
| Master Bedroom |
13 × 9 |
Main Level |
| 2nd Bedroom |
17 × 23 |
Main Level |
| Recreation Room |
28 × 10 |
Basement Level |
| Extra Room |
28 × 10 |
Level |
Bathroom Locations
External Features
| Construction |
Site-Built Home |
| Exterior |
Concrete,Wood |
| Lot Size |
61,855 sq ft |
| Acreage |
1.42 Acre |
| Lot Dimensions |
irr |
| Sewer |
Septic |
| Water |
City |
| Fence |
None |
Location
| Area |
Monroe County |
| Location |
Lake |
| County |
Monroe |
| Subdivision |
Lake Lemon |
| Township |
Benton |
| City |
Unionville |
| State |
IN |
| Zip |
47468 |
Schools
| School District |
Monroe County Community School Corp. |
| Elementary |
Unionville |
| Middle School |
Tri-North |
| High School |
Bloomington North |
Financial
| Assoc. Dues |
$0.00 Not Applicable |
IDX information provided by the Indiana Regional MLS.
IDX information is provided exclusively for consumers’ personal, non-commercial use and may not be used for any purpose other than to identify prospective properties consumers may be interested in purchasing. Data is deemed reliable but is not guaranteed accurate by the MLS.