Property Description
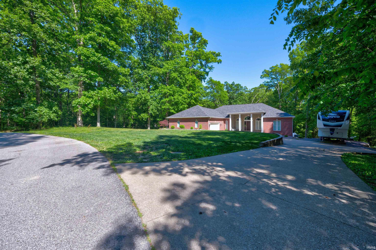
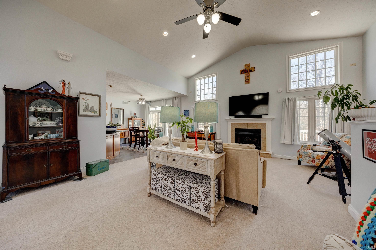
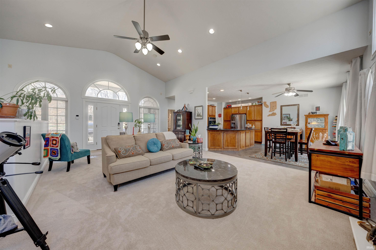
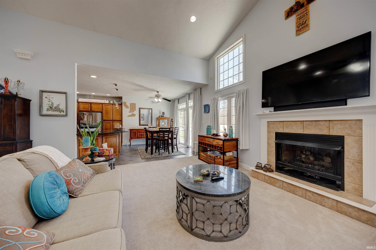
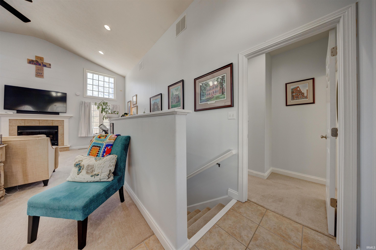
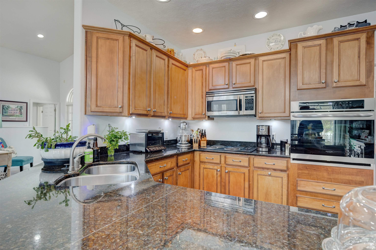
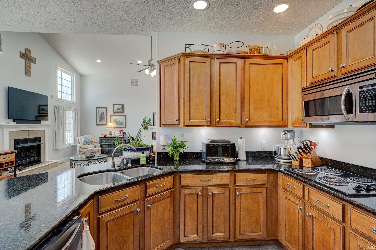
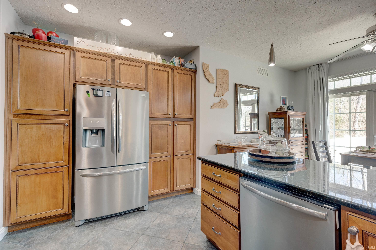
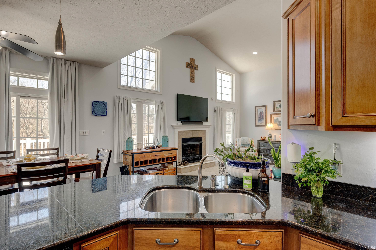
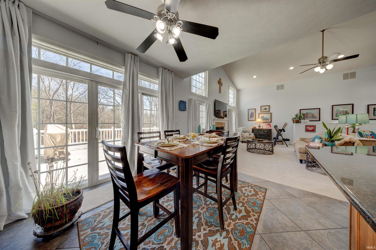
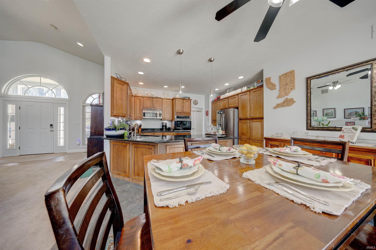
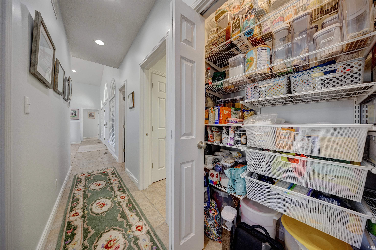
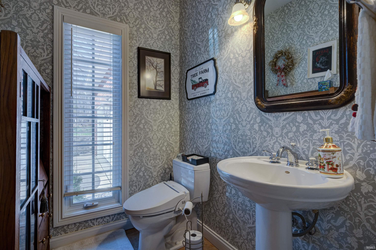
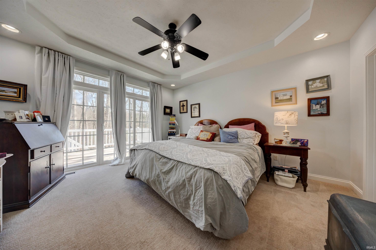
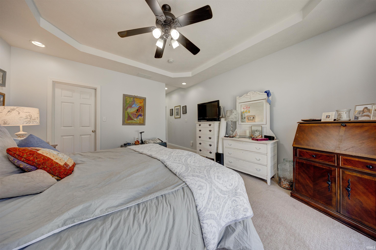
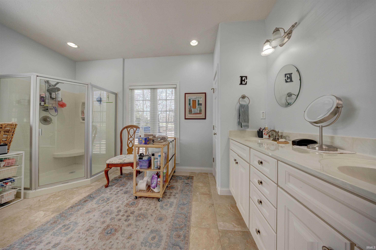
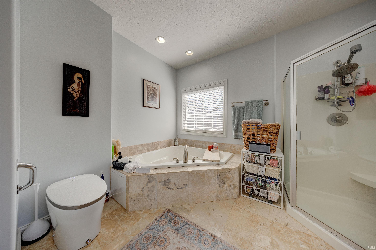
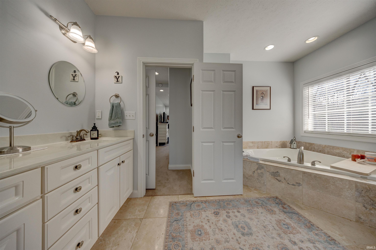
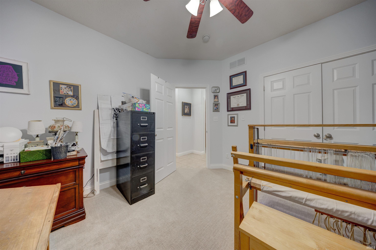
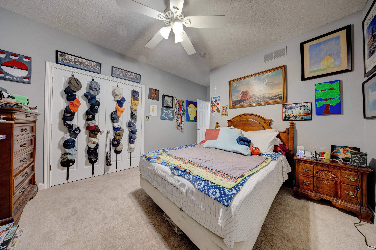
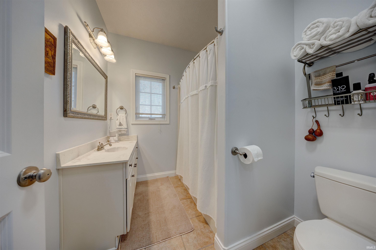
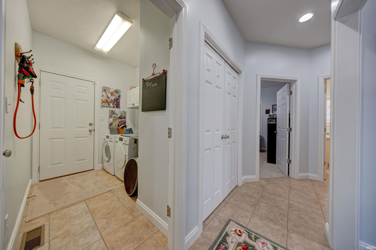
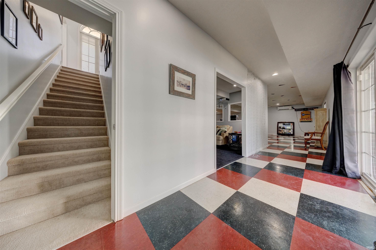
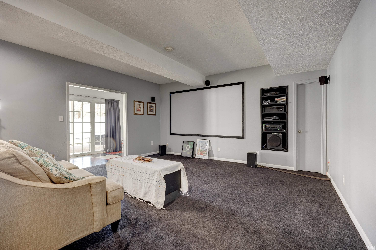
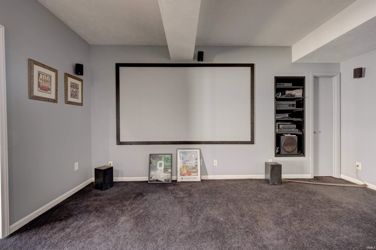
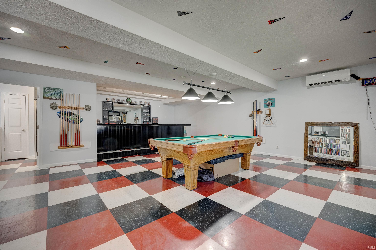
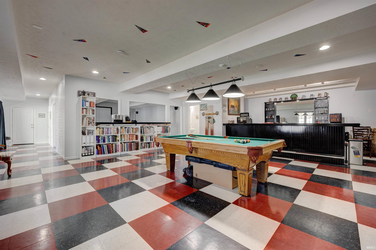
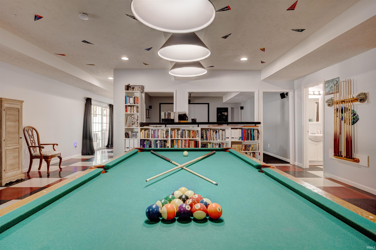
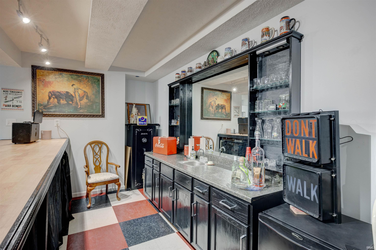
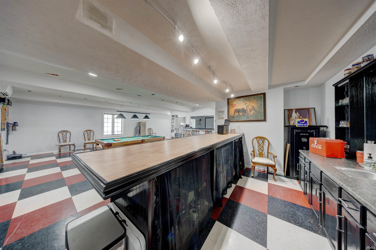
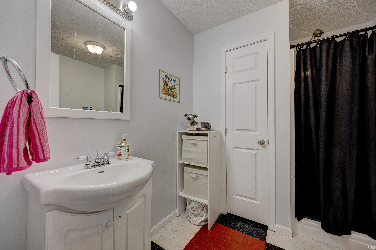
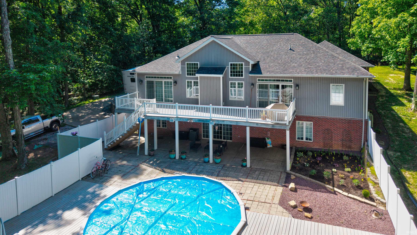
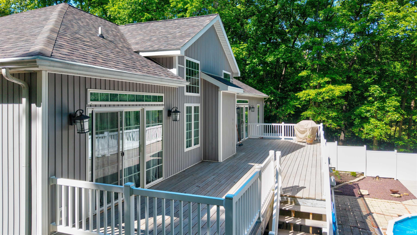
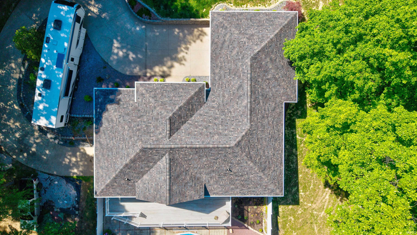
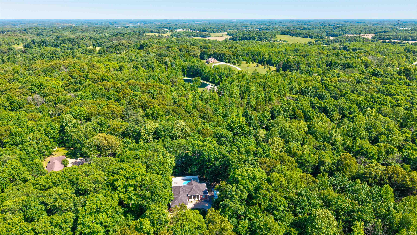
Stunning ranch home with a full basement in Christmas Lake Village, offering an exceptional blend of space, privacy, and high-end comfort. Perfectly positioned on three lots on 1.4 acres at the edge of the community, this impressive brick and stone residence provides a serene, tucked-away setting with a true sense of retreat. Inside, the thoughtfully designed split floor plan features 3 bedrooms and 3.5 bathrooms, anchored by a grand living space with soaring cathedral ceilings, a striking gas log fireplace, and a wall of windows that floods the home with natural light. The open flow into the dining area creates an inviting atmosphere ideal for both everyday living and entertaining. Other thoughtful ideas include two primary closets and a large en-suite with a new smart toilet. The walk-out basement elevates the home even further, offering a dedicated theater area, custom bar, and expansive finished space for hosting, along with abundant storage and an overhead door for easy access to lawn equipment or a golf cart. Step outside to enjoy the newly built upper and lower decks overlooking the above-ground pool, complete with a newer pump and filter—perfect for relaxing or entertaining guests. Recent updates include brand new roof, natural gas HVAC and water heater, professional full interior repainting, and new carpet in the living area, ensuring a truly move-in ready experience. This is a rare opportunity to own a private, beautifully updated home with standout features throughout.
Directions
From the gatehouse turn right on Melchoir Dr N. Turn left on Kasper Dr, right on Melchoir Dr S, left on Pine Tree Ln, left on Rudolph Ln, house will be on the right as the road bends.
Amenities
1st Bdrm En Suite, Breakfast Bar, Ceiling-Cathedral, Ceiling Fan(s), Closet(s) Walk-in, Countertops-Stone, Deck Open, Detector-Smoke, Disposal, Dryer Hook Up Electric, Jet/Garden Tub, Landscaped, Open Floor Plan, Porch Covered, Range/Oven Hook Up Elec, Split Br Floor Plan, Wet Bar, Main Floor Laundry, Sump Pump, Washer Hook-Up
Sale Includes
Dishwasher, Microwave, Refrigerator, Range-Electric
Property
| MLS # |
202612267 |
| Date Listed |
2026-04-09 |
| Status |
Active |
| Property Type |
Residential |
| Property SubType |
Site-Built Home |
| Square Feet |
3,626 sqft |
| New Construction |
No |
| Style |
One Story |
| Type |
Site-Built Home |
| Basement |
Yes |
| Bedrooms |
3 |
| Bathrooms |
4 (3 Full, 1 Half) |
| Annual Taxes |
$4,301.60 |
| Year Taxes Payable |
2026 |
| Year Built |
2005 |
| Virtual Tour |
propertypanorama.com » |
| Days on Market |
177 |
| Homestead Year |
No |
Additional
| Design |
Walkout Ranch |
| Cooling |
Central Air |
| Heating |
Gas, Forced Air |
| Garage |
Attached |
| Main Level Laundry |
Yes |
| Pool |
Yes |
Room Dimensions
| Living Room |
18 × 15 |
Main Level |
| Master Bedroom |
14 × 13 |
Main Level |
| 2nd Bedroom |
10 × 9 |
Main Level |
| 3rd Bedroom |
11 × 10 |
Main Level |
| Recreation Room |
25 × 24 |
Basement Level |
Bathroom Locations
| Full Baths |
2 Main, 1 Lower |
| Half Baths |
1 Main |
External Features
| Construction |
Site-Built Home |
| Exterior |
Brick,Vinyl |
| Lot Size |
61,420 sq ft |
| Acreage |
1.41 Acre |
| Lot Dimensions |
328x155x214x92x84x155 |
| Sewer |
Public |
| Water |
Public |
| Fence |
Privacy,Vinyl |
Location
| Area |
Spencer County |
| County |
Spencer |
| Subdivision |
Christmas Lake Village Holly Shores |
| Township |
Clay |
| City |
Santa Claus |
| State |
IN |
| Zip |
47579 |
Schools
| School District |
North Spencer County School Corp. |
| Elementary |
Lincoln Trail |
| Middle School |
Heritage Hills |
| High School |
Heritage Hills |
Financial
| Financing Terms |
Cash, Conventional, FHA, VA |
| Assoc. Dues |
$1,081.50 Annually |
IDX information provided by the Indiana Regional MLS.
IDX information is provided exclusively for consumers’ personal, non-commercial use and may not be used for any purpose other than to identify prospective properties consumers may be interested in purchasing. Data is deemed reliable but is not guaranteed accurate by the MLS.