- amilakis@gmail.com
- Direct (765) 418-4771
7032 S Burch Road








Sat, Oct 3, 1:00pm – 3:00pm
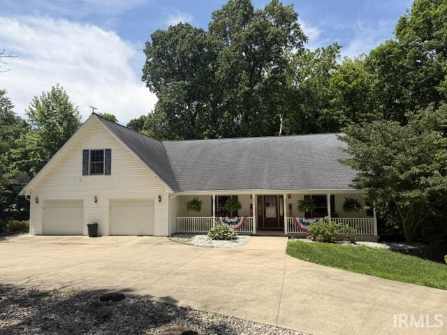
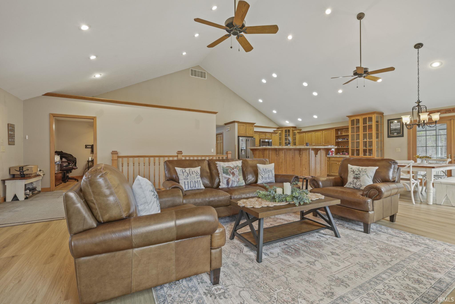
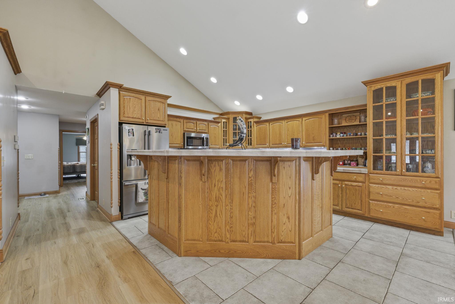
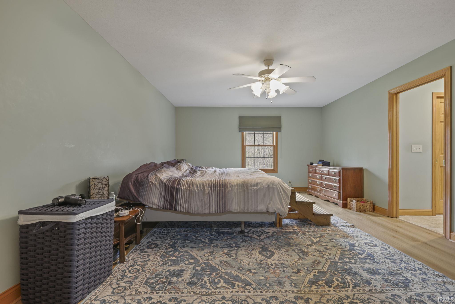
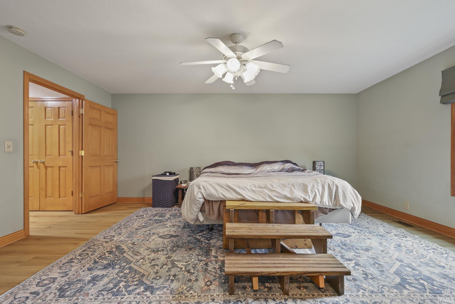
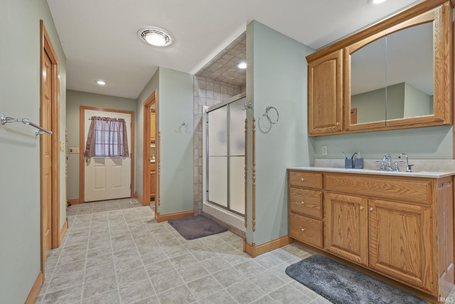
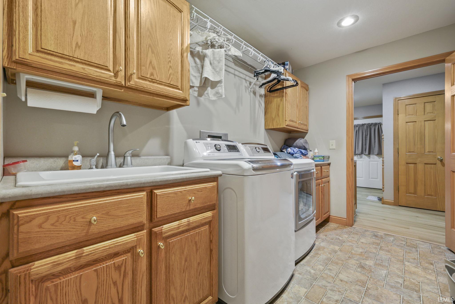
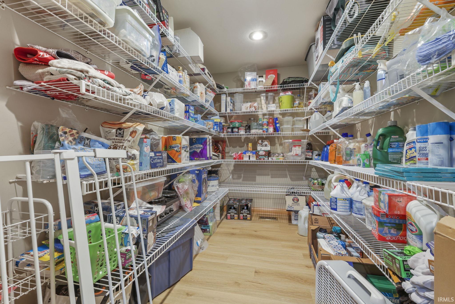
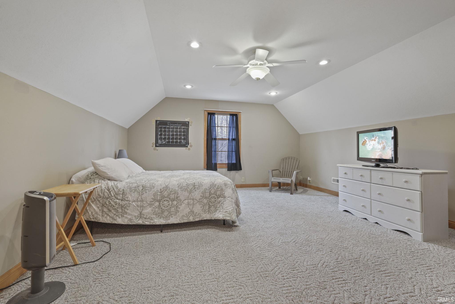
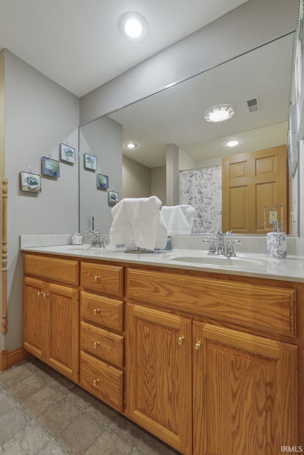
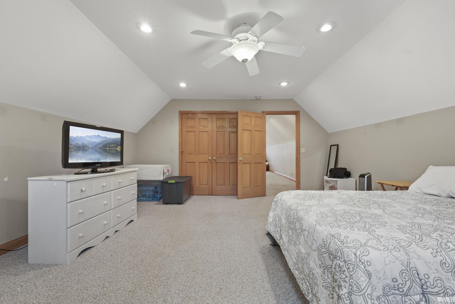
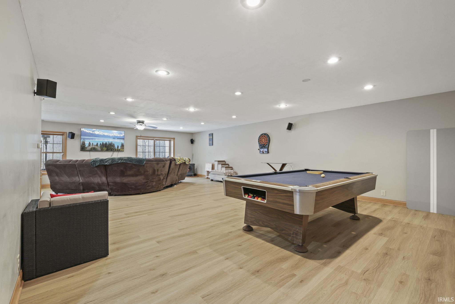
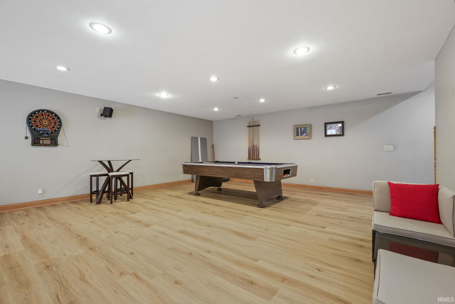
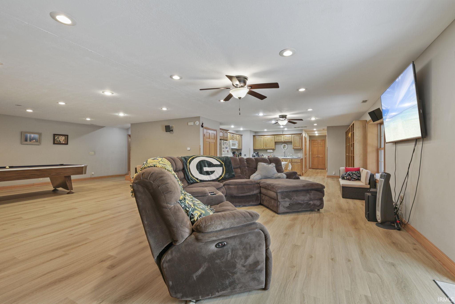
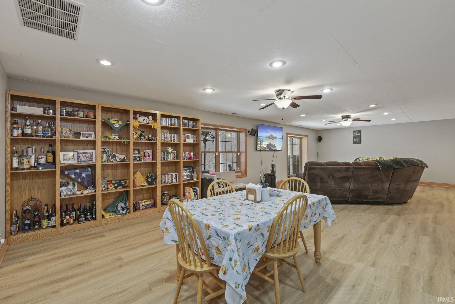
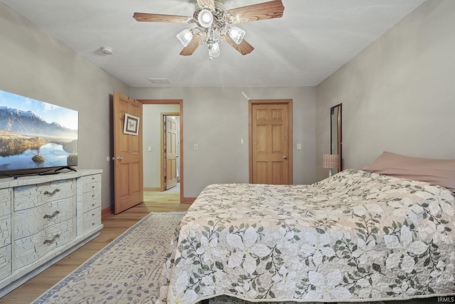
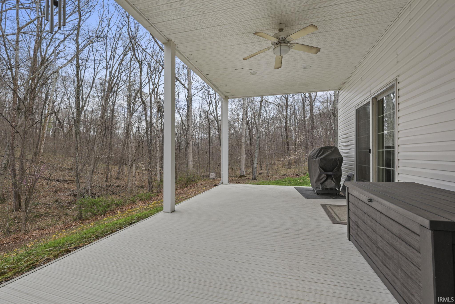
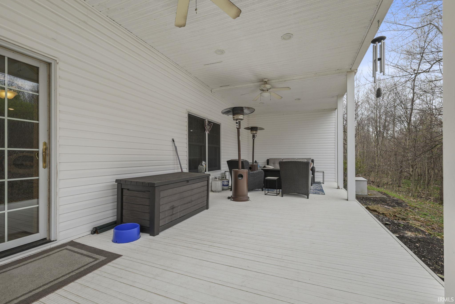
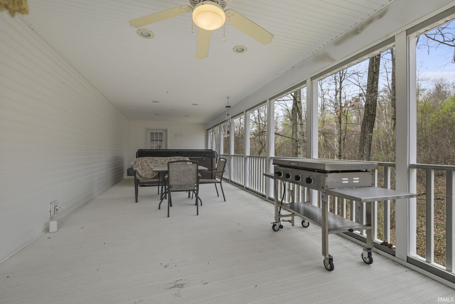
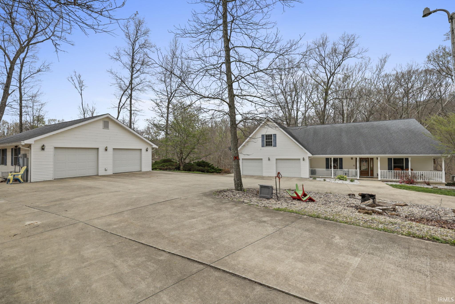
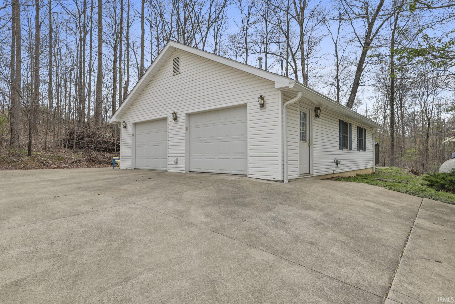
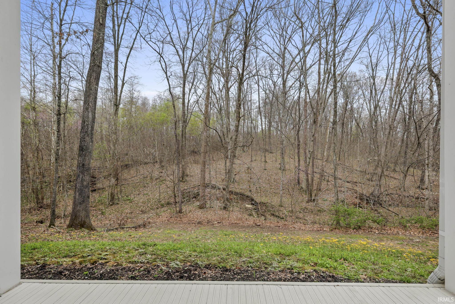
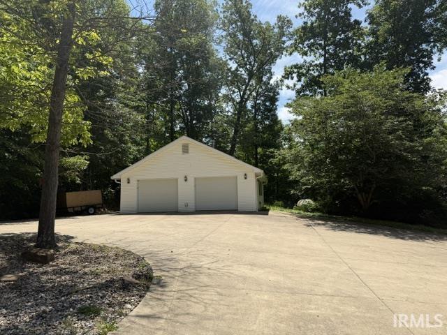
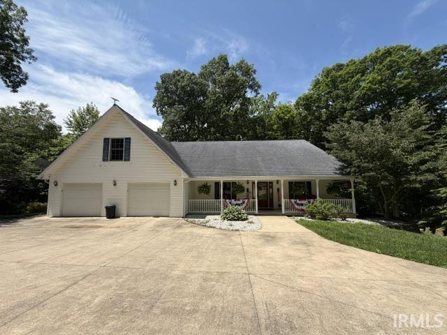
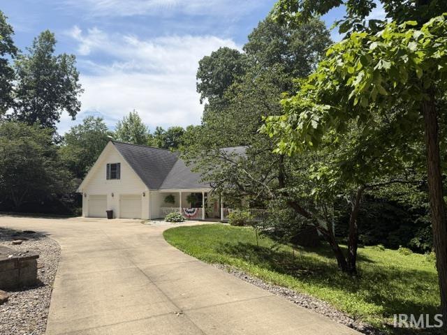
Welcome to your private country retreat! Nestled on 6.97 beautiful acres, this spacious two-story home offers the perfect blend of comfort, functionality, and peaceful rural living. Step inside to discover an open-concept main level designed for everyday living and entertaining, complete with a full kitchen and convenient main-level laundry. Enjoy morning coffee or evening sunsets from the covered front porch or step out onto the main-level deck with a hot tub with direct access to the primary bedroom overlooking your scenic property. The walk-out basement expands your living space with a second full kitchen, additional laundry area, and direct access to a lower-level deck, creating the perfect setup for guests, multi-generational living, or entertaining. Car enthusiasts, hobbyists, and outdoor lovers will appreciate the attached and detached garages and the easy access provided by the wrap-around concrete driveway. The property is already fenced and ready for goats or other livestock, making it ideal for hobby farming or anyone dreaming of a country lifestyle. If you've been searching for space, versatility, and serene surroundings-this one checks all the boxes.
GPS Friendly
| MLS # | 202612428 |
|---|---|
| Date Listed | 2026-04-08 |
| Status | Active |
| Property Type | Residential |
| Property SubType | Site-Built Home |
| Square Feet | 5,188 sqft |
| New Construction | No |
| Style | One and Half Story |
| Type | Site-Built Home |
| Basement | Yes |
| Bedrooms | 5 |
| Bathrooms | 4 (3 Full, 1 Half) |
| Annual Taxes | $4,630.00 |
| Year Taxes Payable | 2025 |
| Year Built | 2005 |
| Virtual Tour | propertypanorama.com » |
| Days on Market | 143 |
| Homestead Year | No |
| Cooling | Central Air |
|---|---|
| Heating | Propane Tank Rented |
| Garage | Attached |
| Master Bedroom | 18 × 14 | Main Level |
| 2nd Bedroom | 18 × 16 | Main Level |
| 3rd Bedroom | 25 × 16 | Upper Level |
| 4th Bedroom | 15 × 13 | Basement Level |
| 5th Bedroom | 14 × 12 | Basement Level |
| Full Baths | 1 Main, 1 Upper, 1 Lower |
| Half Baths | 1 Main |
| Construction | Site-Built Home |
|---|---|
| Exterior | Vinyl |
| Lot Size | 303,395 sq ft |
| Acreage | 6.97 Acres |
| Lot Dimensions | 844x708 |
| Sewer | None |
| Water | Public |
| Fence | None |
| Area | Monroe County |
|---|---|
| County | Monroe |
| Subdivision | None |
| Township | Indian Creek |
| City | Bloomington |
| State | IN |
| Zip | 47403 |
| School District | Monroe County Community School Corp. |
|---|---|
| Elementary | Grandview |
| Middle School | Batchelor |
| High School | Bloomington North |
| Assoc. Dues | $0.00 Not Applicable |
|---|

MLS# 202612428
Listing Provided Courtesy of Justin Bennett
Bennett Realty
Cell: 765-318-5999
Listing updated September 30, 2026 at 12:00 pm
Last checked 12 minutes ago
IDX information provided by the Indiana Regional MLS. IDX information is provided exclusively for consumers’ personal, non-commercial use and may not be used for any purpose other than to identify prospective properties consumers may be interested in purchasing. Data is deemed reliable but is not guaranteed accurate by the MLS.