Property Description
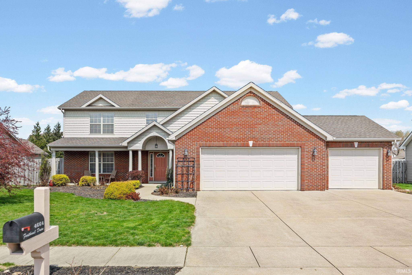
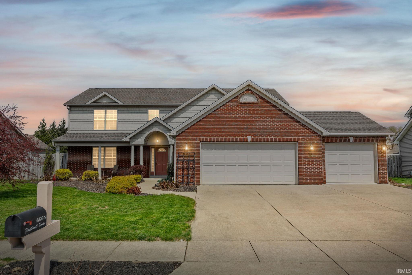
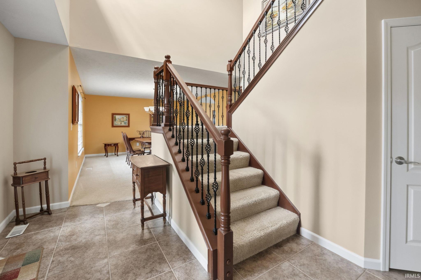
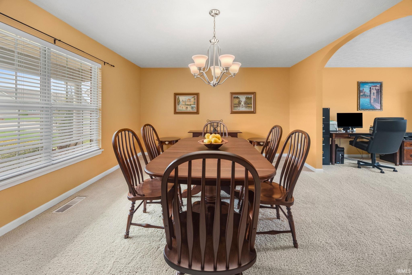
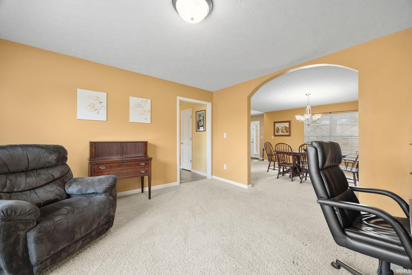
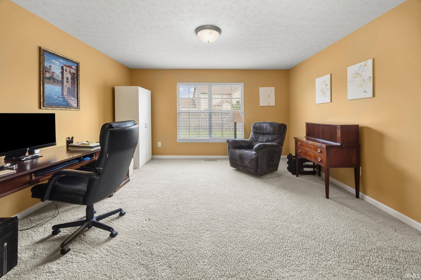
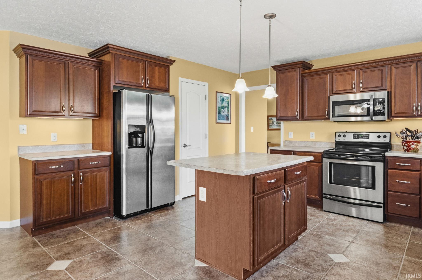
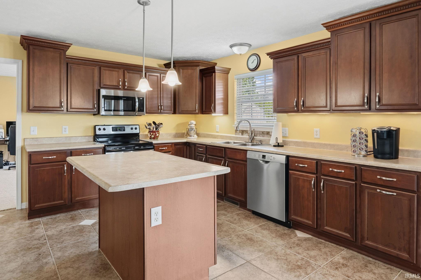
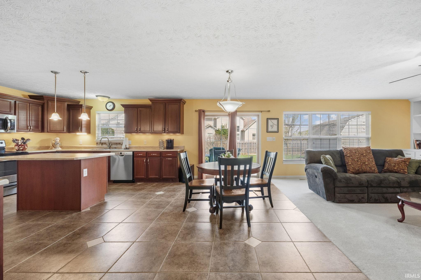
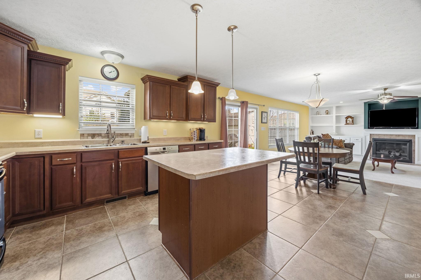
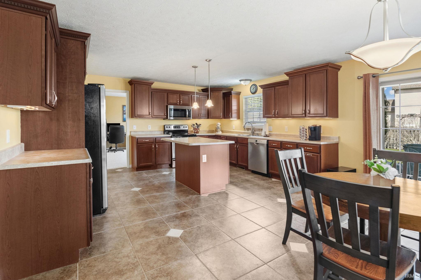
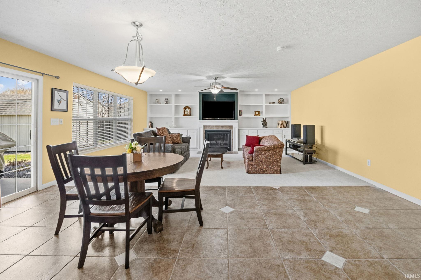
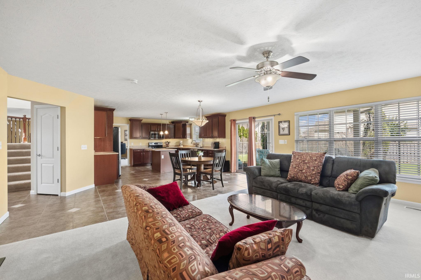
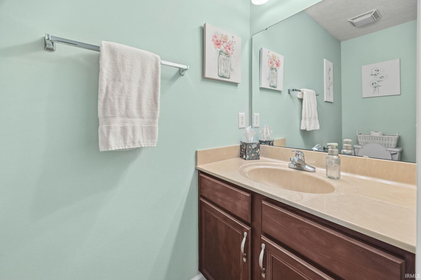
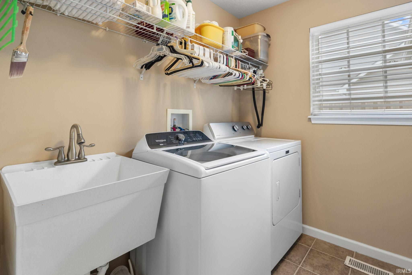
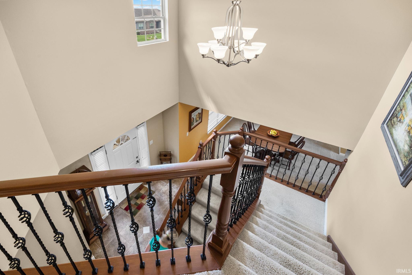
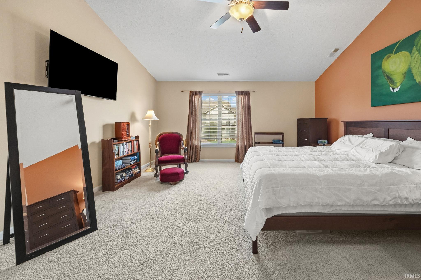
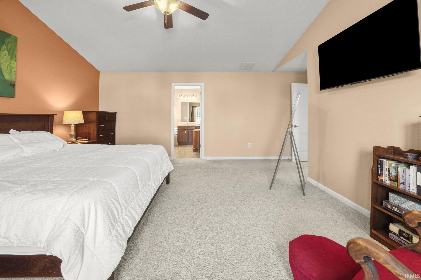
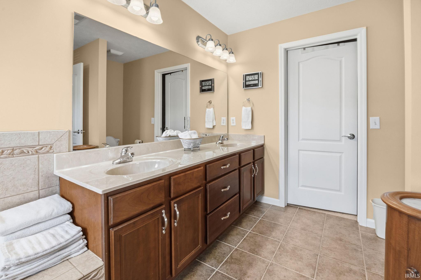
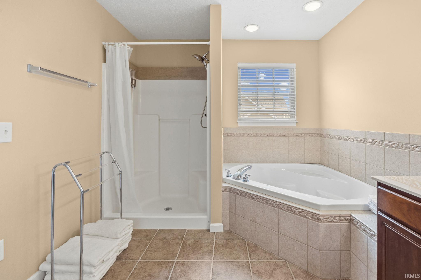
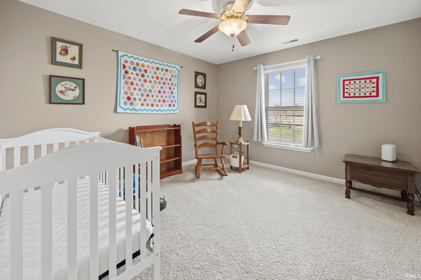
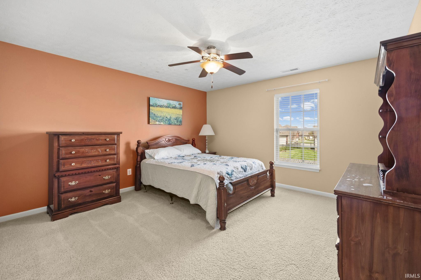
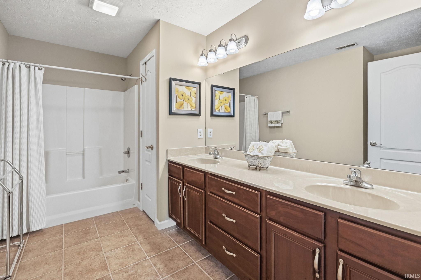
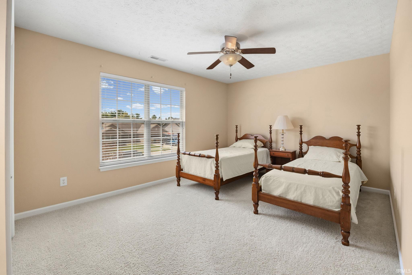
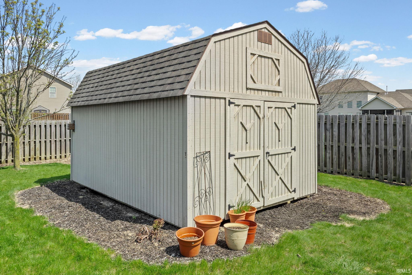
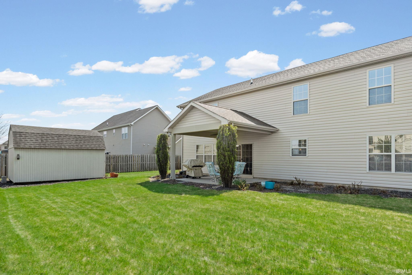
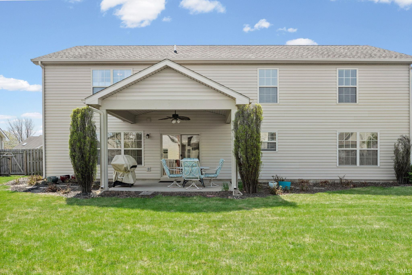
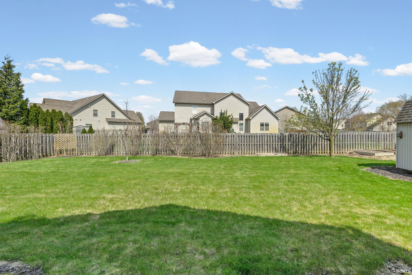
This spacious home has been nicely maintained. The kitchen offers enough room for family gatherings and entertaining. It opens to the great room with a gas fireplace and built-ins. The living room is the perfect quiet space to read a book. The dining room is large enough to fit that perfect table, or it can be a flex room for whatever is needed. The main floor laundry has cabinets and hanging space. The primary bedroom and bath offer a comfortable space for the new owners. There is a jetted corner tub, long vanity, and walk-in closet. The other bedrooms are spacious and have good closet space. The 12x16 shed with a loft is perfect for extra storage. Enjoy the fenced in backyard from your covered patio.
Directions
N 400 E, East on E 200 N, Left on Foxmoor Lane, Left on Forthrail
Amenities
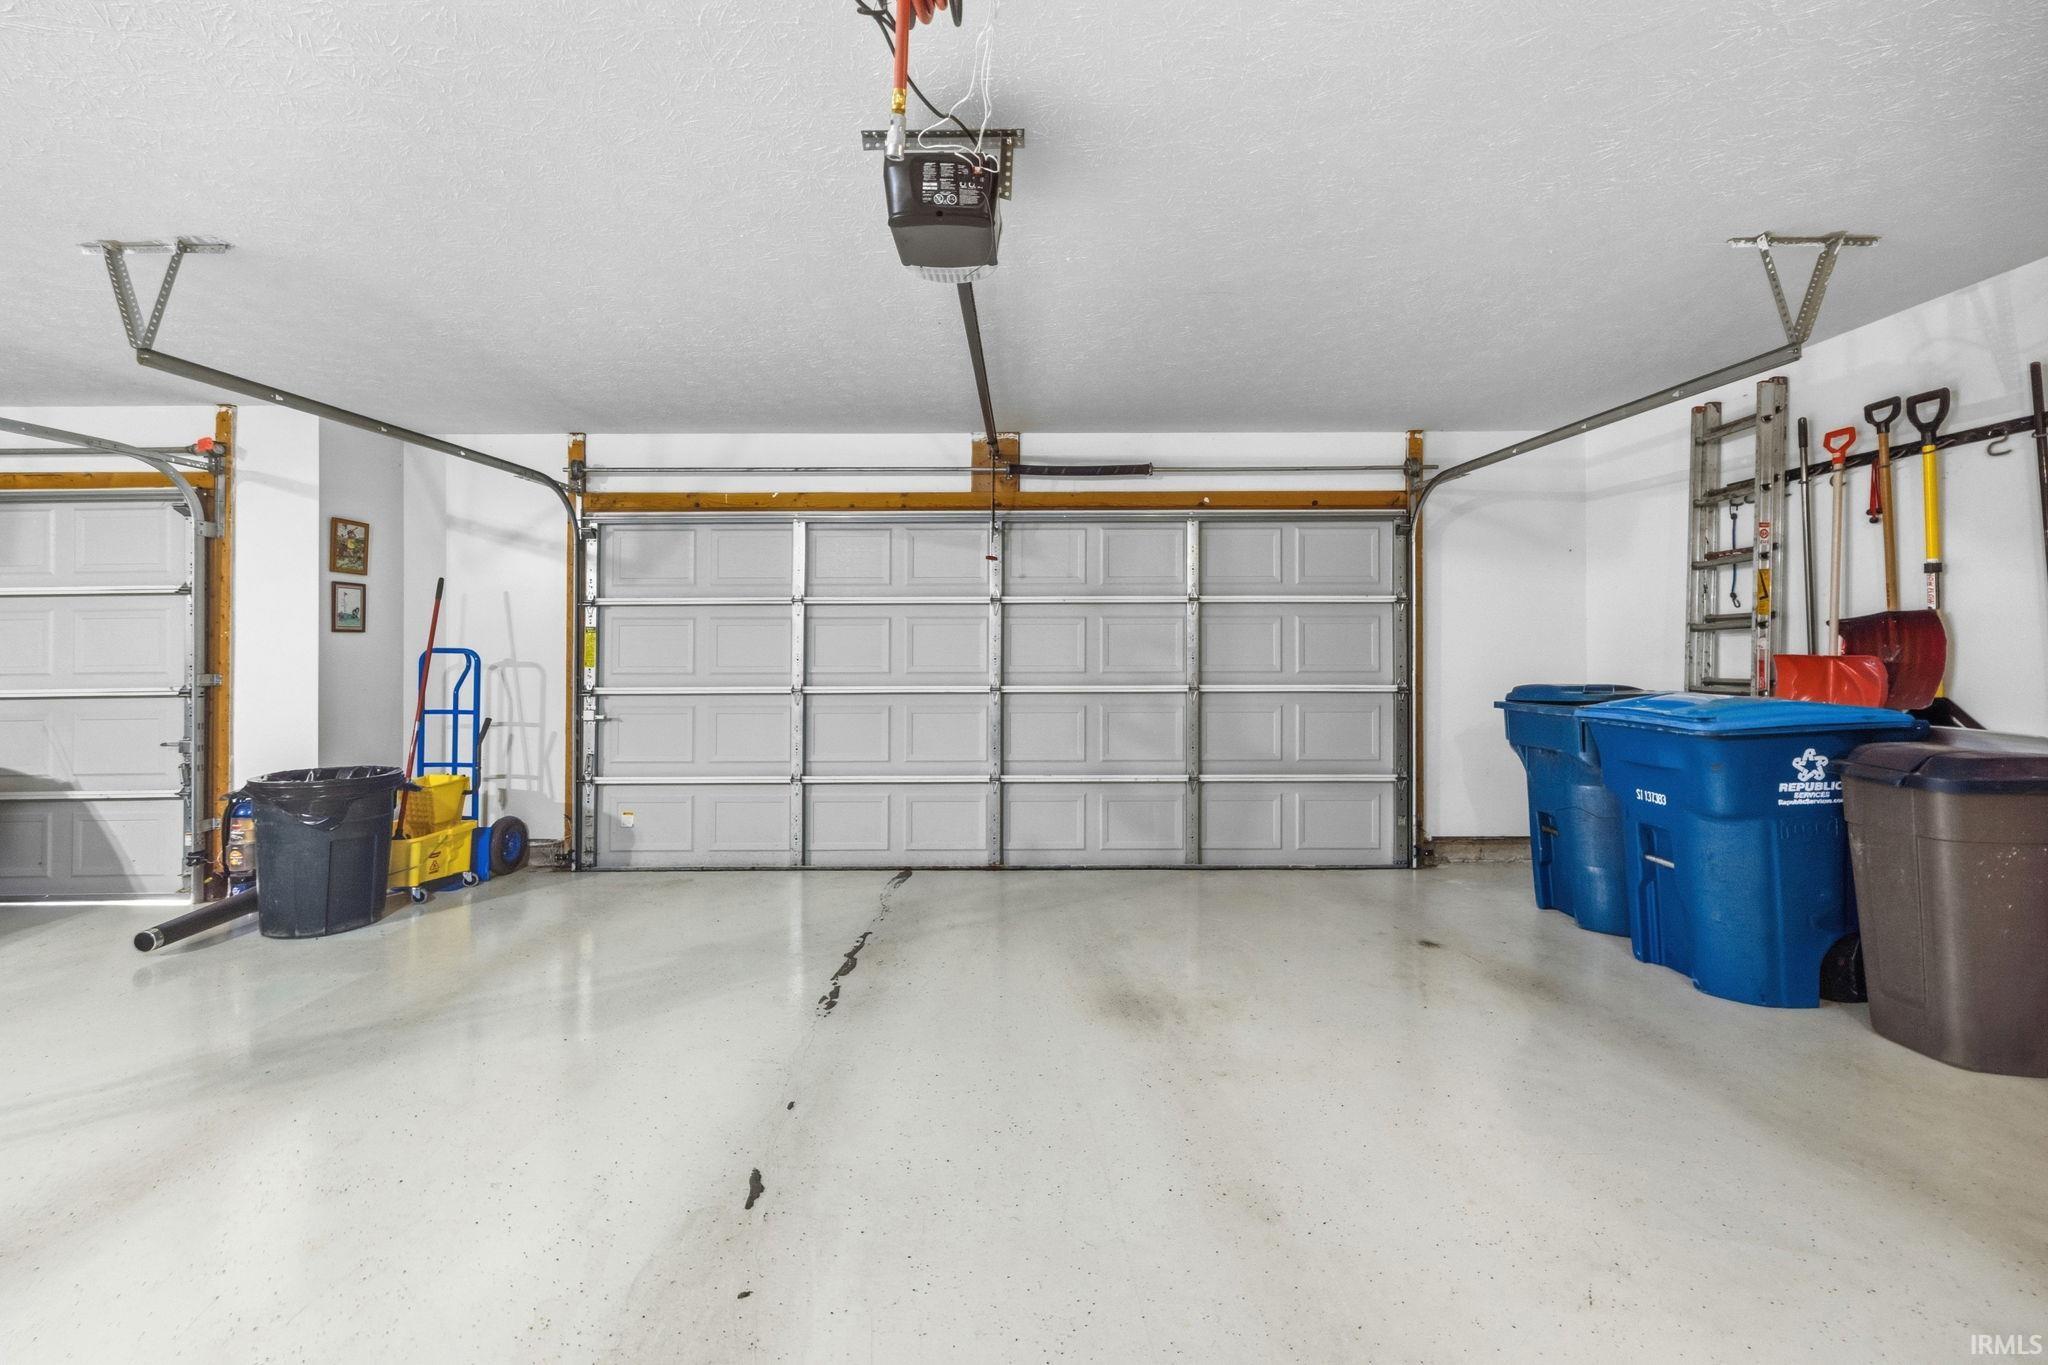
Built-In Bookcase, Built-In Entertainment Ct, Cable Available, Cable Ready, Ceiling Fan(s), Ceilings-Vaulted, Closet(s) Walk-in, Countertops-Laminate, Detector-Smoke, Disposal, Dryer Hook Up Electric, Eat-In Kitchen, Foyer Entry, Garage Door Opener, Jet Tub, Kitchen Island, Landscaped, Near Walking Trail, Open Floor Plan, Patio Covered, Patio Open, Twin Sink Vanity, Utility Sink, Stand Up Shower, Tub and Separate Shower, Tub/Shower Combination, Formal Dining Room, Great Room, Main Floor Laundry
Sale Includes
Dishwasher, Microwave, Refrigerator, Window Treatments, Cooktop-Electric, Oven-Electric, Water Heater Gas, Water Softener-Rented, Window Treatment-Blinds
Property
| MLS # |
202612429 |
| Date Listed |
2026-04-10 |
| Status |
Cont-First Right |
| Property Type |
Residential |
| Property SubType |
Site-Built Home |
| Square Feet |
2,966 sqft |
| New Construction |
No |
| Style |
Two Story |
| Type |
Site-Built Home |
| Bedrooms |
4 |
| Bathrooms |
3 (2 Full, 1 Half) |
| Annual Taxes |
$2,383.00 |
| Year Taxes Payable |
2026 |
| Year Built |
2007 |
| Virtual Tour |
propertypanorama.com » |
| Days on Market |
176 |
| Homestead Year |
No |
Additional
| Design |
Traditional |
| Cooling |
Central Air |
| Heating |
Gas, Forced Air |
| Garage |
Attached |
| Main Level Laundry |
Yes |
| Outbuilding |
Shed |
Room Dimensions
| Living Room |
17 × 14 |
Main Level |
| Dining Room |
14 × 14 |
Main Level |
| Family Room |
20 × 15 |
Main Level |
| Kitchen |
13 × 16 |
Main Level |
| Breakfast Area |
9 × 16 |
Main Level |
| Master Bedroom |
18 × 18 |
Upper Level |
| 2nd Bedroom |
12 × 12 |
Upper Level |
| 3rd Bedroom |
15 × 12 |
Upper Level |
| 4th Bedroom |
14 × 13 |
Upper Level |
Bathroom Locations
| Full Baths |
2 Upper |
| Half Baths |
1 Main |
External Features
| Construction |
Site-Built Home |
| Exterior |
Brick,Vinyl |
| Lot Size |
13,068 sq ft |
| Acreage |
0.30 Acres |
| Lot Dimensions |
85x140 |
| Out Buildings |
Shed |
| Sewer |
Septic |
| Water |
Well |
| Fence |
Full,Wood |
Location
| Area |
Tippecanoe County |
| Location |
City/Town/Suburb, Near College Campus, Near Walking Trail |
| County |
Tippecanoe |
| Subdivision |
Bridgemill |
| Township |
Fairfield |
| City |
Lafayette |
| State |
IN |
| Zip |
47905 |
Schools
| School District |
Tippecanoe School Corp. |
| Elementary |
Hershey |
| Middle School |
East Tippecanoe |
| High School |
William Henry Harrison |
Financial
| Financing Terms |
Cash, Conventional, FHA |
| Assoc. Dues |
$450.00 Annually |
| Assoc. Restrictions |
Yes |
| Other Fees |
$60.00 Monthly |