Property Description
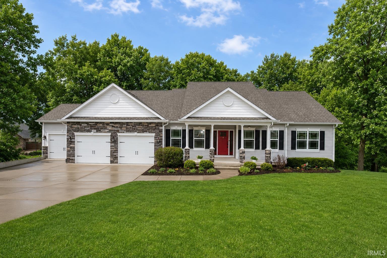
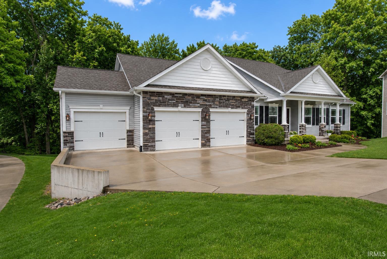
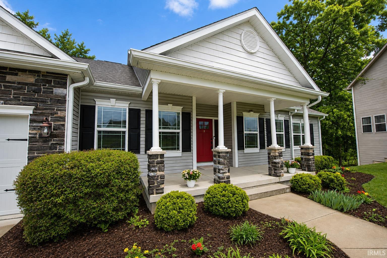
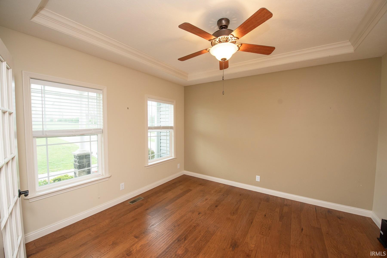
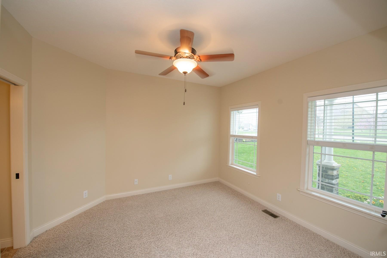
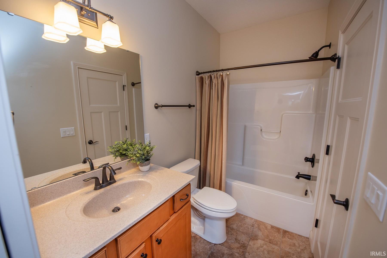
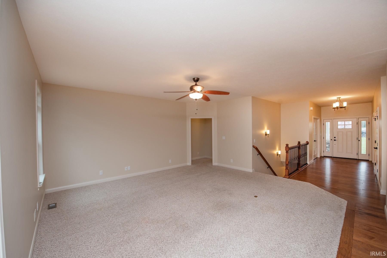
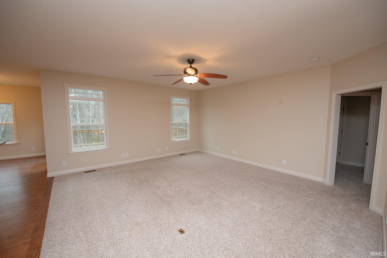
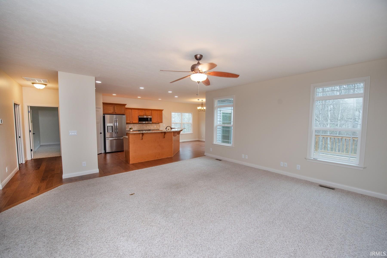
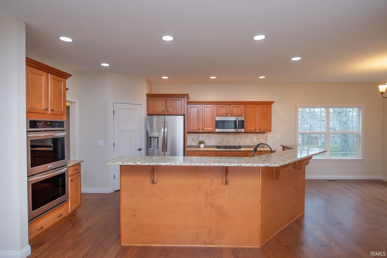
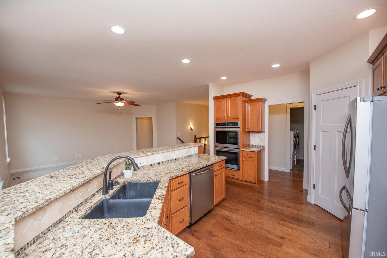
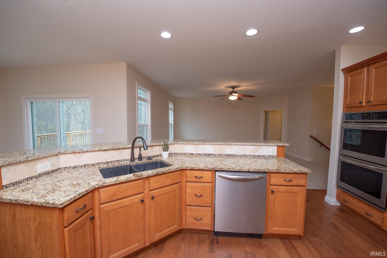
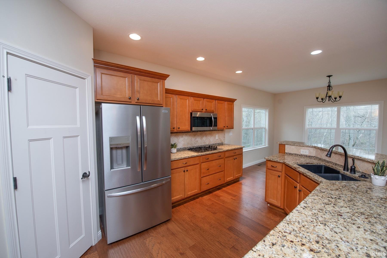
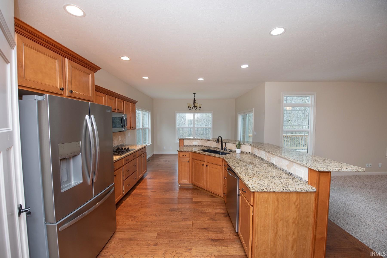
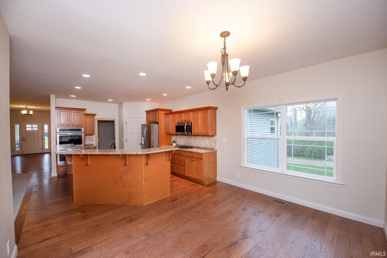
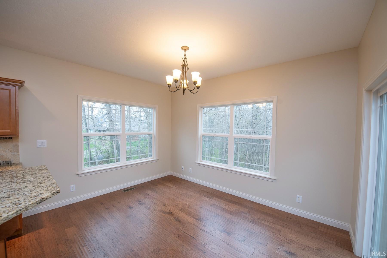
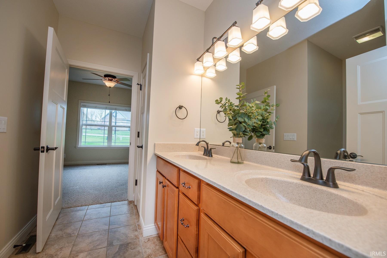
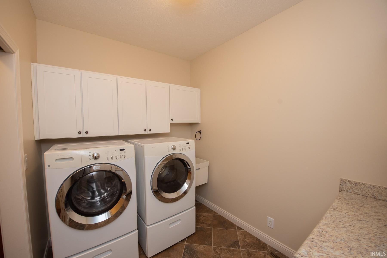
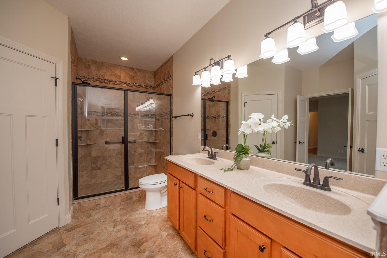
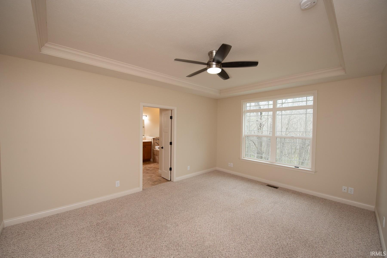
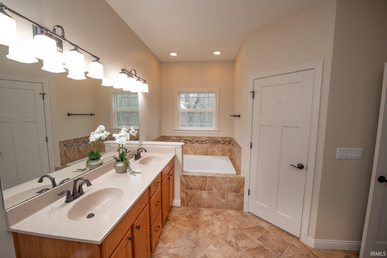
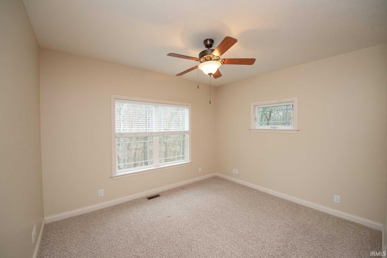
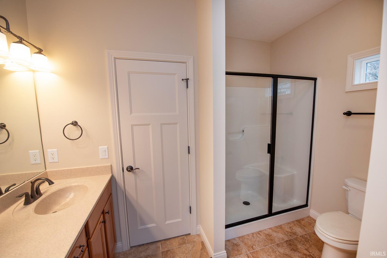
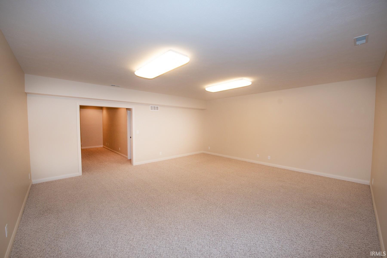
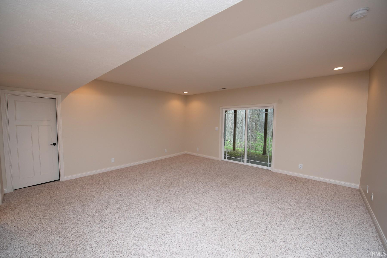
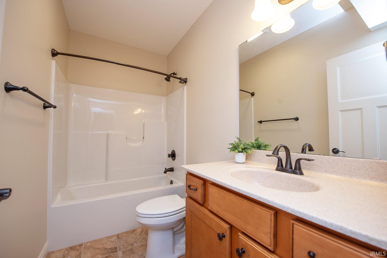
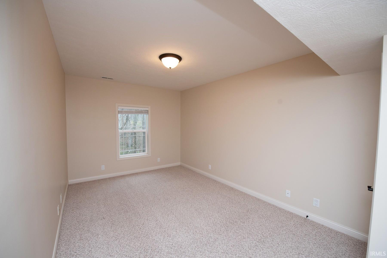
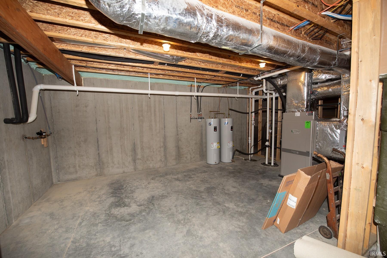
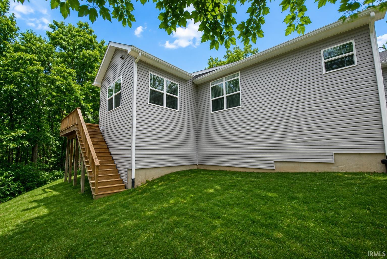
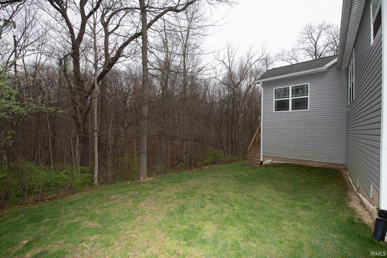
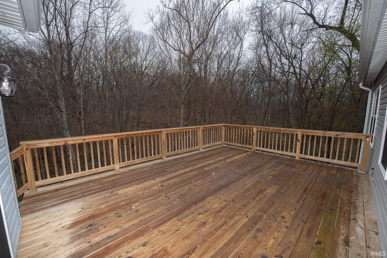
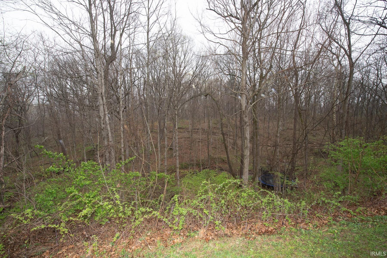
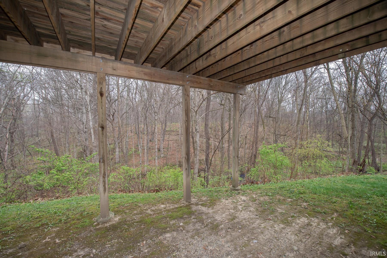
Beautifully maintained ranch in Shawnee Ridge, set on a spacious 0.75-acre lot with serene wooded views. This move-in ready, like-new home offers over 2,300 sq ft on the main level plus a full basement, combining thoughtful design with exceptional functionality. The open-concept layout features rich hardwood flooring and a stunning kitchen with granite countertops, stainless steel appliances, and a large center island that flows seamlessly into the living and dining areas—perfect for everyday living and entertaining. The main level includes a spacious primary suite with an en suite bath, two additional bedrooms connected by a Jack-and-Jill bathroom, and two separate den/office spaces, offering flexibility for work-from-home, hobbies, or additional living areas. The finished lower level expands your living space with a large rec room, family room, fourth bedroom, and full bath—ideal for guests or multi-generational living. Step outside to a generous back deck overlooking peaceful wooded surroundings, creating a private retreat for relaxing or entertaining. Additional highlights include a geothermal heating system, duo thermostats, double water heaters, 3-car garage, built in bathroom nightlights, and fresh paint throughout the entire home—truly move-in ready. Located in the TSC/Harrison school district and just minutes from West Lafayette amenities, this home offers the perfect balance of comfort, efficiency, and space.
Directions
600 N L onto Flintlock, R at Musket Way, L on Munsee
Amenities
1st Bdrm En Suite, Cable Ready, Ceiling-9+, Ceiling-Tray, Ceiling Fan(s), Closet(s) Walk-in, Countertops-Stone, Deck Open, Detector-Smoke, Disposal, Dryer Hook Up Gas, Foyer Entry, Garage Door Opener, Garden Tub, Kitchen Island, Landscaped, Pantry-Walk In, Patio Covered, Pocket Doors, Porch Covered, Storm Windows, Twin Sink Vanity, Utility Sink, Tub and Separate Shower, Tub/Shower Combination, Main Level Bedroom Suite, Main Floor Laundry, Sump Pump
Sale Includes
Dishwasher, Microwave, Refrigerator, Washer, Window Treatments, Cooktop-Gas, Dryer-Gas, Oven-Built-In, Oven-Double, Oven-Electric, Sump Pump, Water Heater Gas, Window Treatment-Blinds
Property
| MLS # |
202612487 |
| Date Listed |
2026-04-10 |
| Status |
Active |
| Property Type |
Residential |
| Property SubType |
Site-Built Home |
| Finished Square Feet |
3,267 sqft |
| Total Square Feet |
4,644 sqft |
| New Construction |
No |
| Style |
One Story |
| Type |
Site-Built Home |
| Basement |
Yes |
| Bedrooms |
4 |
| Bathrooms |
4 |
| Annual Taxes |
$5,602.90 |
| Year Taxes Payable |
2025Pay2026 |
| Year Built |
2014 |
| Virtual Tour |
propertypanorama.com » |
| Days on Market |
176 |
| Homestead Year |
No |
Additional
| Design |
Ranch |
| Cooling |
Central Air |
| Heating |
Geothermal |
| Garage |
Attached |
| Main Level Laundry |
Yes |
Room Dimensions
| Living Room |
18 × 18 |
Main Level |
| Dining Room |
11 × 14 |
Main Level |
| Family Room |
21 × 21 |
Basement Level |
| Kitchen |
14 × 17 |
Main Level |
| Den |
12 × 12 |
Main Level |
| Master Bedroom |
13 × 17 |
Main Level |
| 2nd Bedroom |
17 × 13 |
Main Level |
| 3rd Bedroom |
11 × 13 |
Main Level |
| 4th Bedroom |
11 × 17 |
Basement Level |
| Recreation Room |
18 × 18 |
Basement Level |
| Extra Room |
12 × 13 |
Main Level |
Bathroom Locations
| Full Baths |
3 Main, 1 Lower |
External Features
| Construction |
Site-Built Home |
| Exterior |
Stone,Vinyl |
| Lot Size |
32,552 sq ft |
| Acreage |
0.75 Acres |
| Lot Dimensions |
68X256 |
| Sewer |
City |
| Water |
City |
| Fence |
None |
Location
| Area |
Tippecanoe County |
| Location |
City/Town/Suburb |
| County |
Tippecanoe |
| Subdivision |
Shawnee Ridge |
| Township |
Tippecanoe |
| City |
West Lafayette |
| State |
IN |
| Zip |
47906 |
Schools
| School District |
Tippecanoe School Corp. |
| Elementary |
Battle Ground |
| Middle School |
Battle Ground |
| High School |
William Henry Harrison |
Financial
| Assoc. Dues |
$100.00 Annually |