Property Description
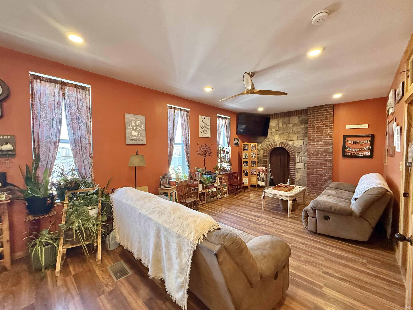
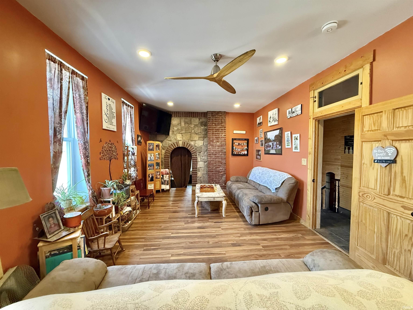
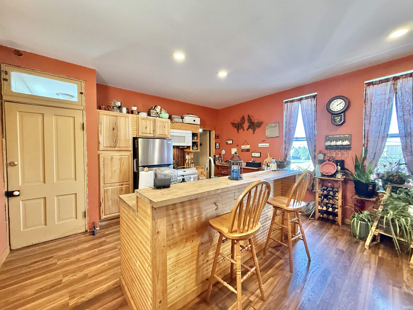
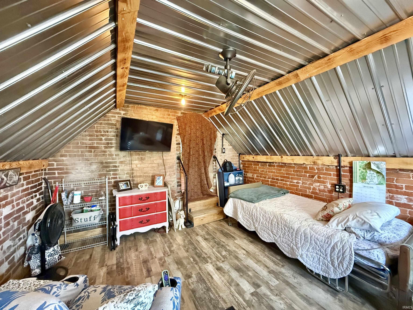
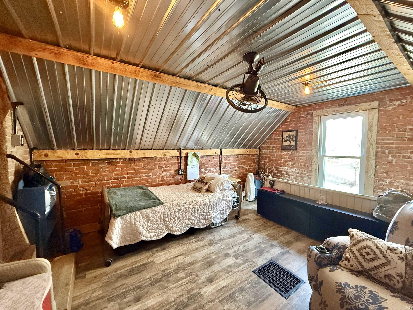
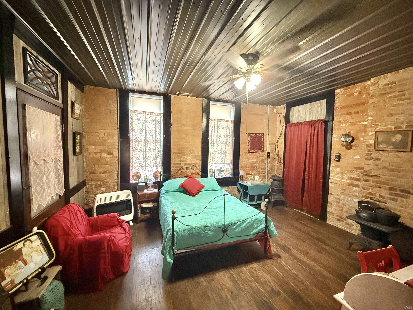
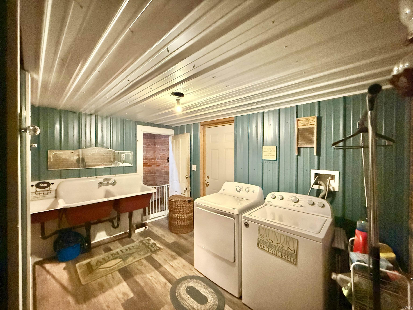
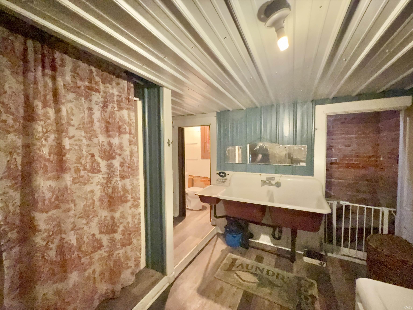
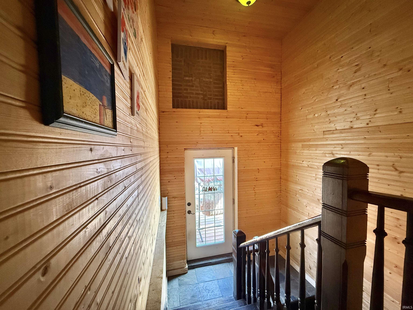
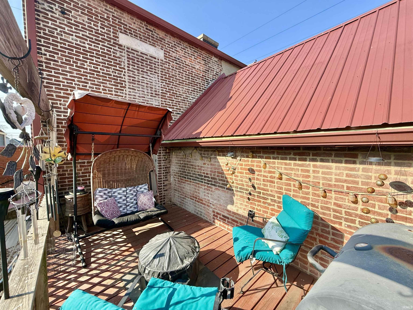
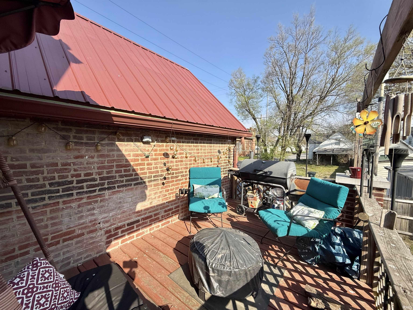
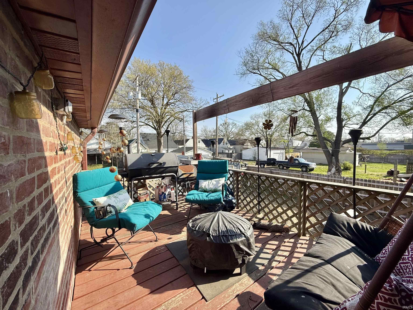
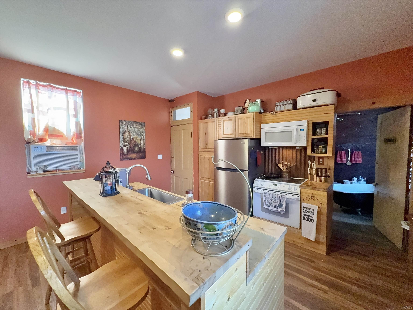
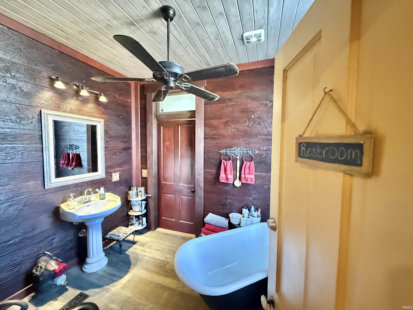
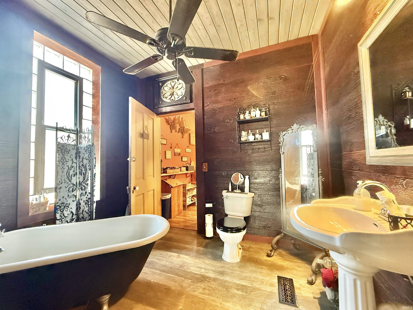
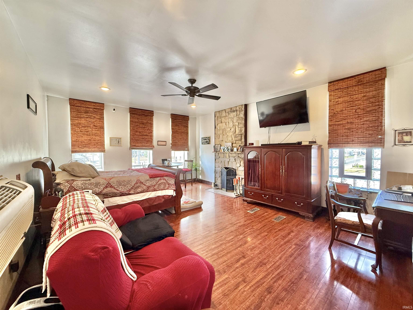
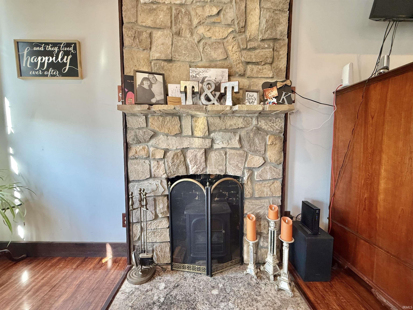
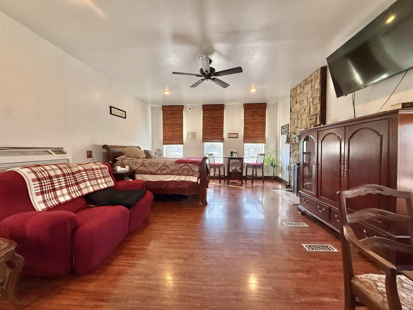
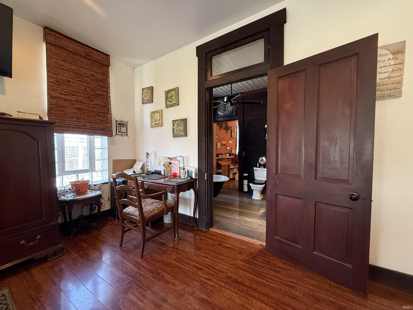
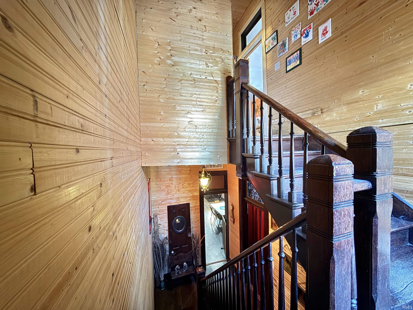
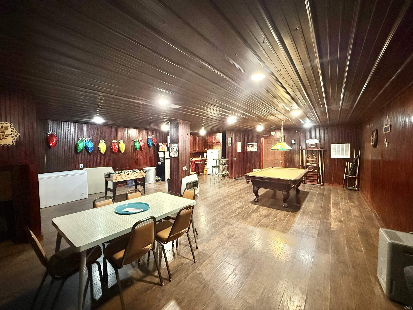
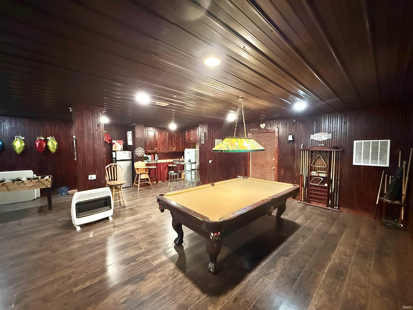
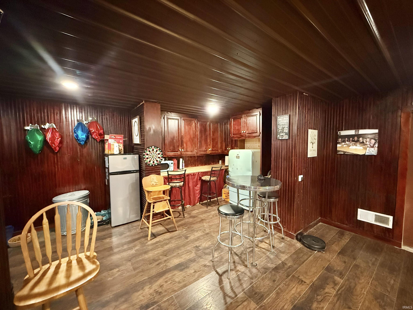
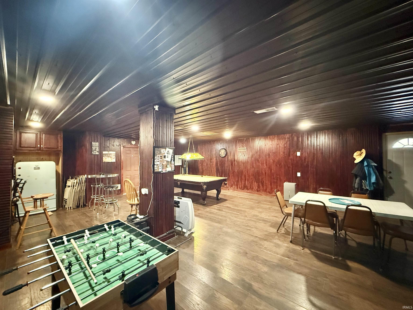
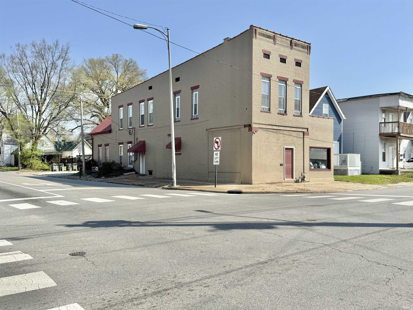
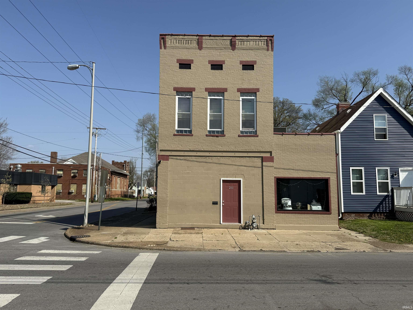
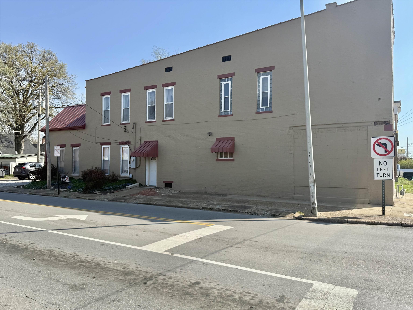
Step into a truly one-of-a-kind early 20th century property featuring classic commercial architectural styling with a flat roof, timeless brick façade, and a striking front display window. Originally designed for both residential and commercial use, this fully remodeled property has been transformed into a spacious single-family home while still offering flexible potential. The main level boasts an expansive 30x25 recreation room—perfect for entertaining—along with a main-floor bedroom, full bath, and a convenient laundry room with utility sink. A front office space and large display window facing Columbia Street provide an ideal setup for a home business or future commercial use, pending zoning approval. Upstairs, you’ll find a generously sized 20x13.5 primary bedroom complete with a faux fireplace and electric insert. A well-appointed butler’s pantry connects the living spaces, featuring abundant cabinetry, granite countertops, sink, dishwasher, and an un-counter small refrigerator. The updated kitchen includes newer cabinetry, a full suite of appliances, and a center island bar that opens to a comfortable family room. A third bedroom (12x12) offers added privacy with its own private staircase to the rear of the home. Additional highlights include an updated furnace, extensive remodeling throughout, and a second-story open deck—perfect for relaxing or entertaining. This unique property blends historic character with modern updates and offers endless possibilities for residential living or future mixed-use potential.
Directions
East on Columbia from N Main Street. The home is on the NE Corner of Columbia & Heidelbach.
Amenities
Bar, Ceiling Fan(s), Deck Open, Detector-Smoke, Disposal, Dryer Hook Up Electric, Eat-In Kitchen, Natural Woodwork, Open Floor Plan, Main Floor Laundry, Washer Hook-Up
Sale Includes
Dishwasher, Microwave, Refrigerator, Window Treatments, Range-Electric, Water Heater Gas, Window Treatment-Blinds
Property
| MLS # |
202612550 |
| Date Listed |
2026-04-11 |
| Status |
Active |
| Property Type |
Residential |
| Property SubType |
Site-Built Home |
| Square Feet |
3,080 sqft |
| New Construction |
No |
| Style |
Two Story |
| Type |
Site-Built Home |
| Basement |
Yes |
| Bedrooms |
3 |
| Bathrooms |
2 |
| Annual Taxes |
$448.00 |
| Year Taxes Payable |
2026 |
| Year Built |
1894 |
| Virtual Tour |
propertypanorama.com » |
| Days on Market |
162 |
| Homestead Year |
No |
Additional
| Design |
Other |
| Cooling |
Central Air |
| Heating |
Gas, Conventional, Forced Air, Space |
| Hardwood Floors |
Yes |
| Main Level Laundry |
Yes |
Room Dimensions
| Living Room |
16 × 12 |
Upper Level |
| Kitchen |
15 × 13 |
Upper Level |
| Master Bedroom |
16 × 13 |
Main Level |
| 2nd Bedroom |
20 × 13 |
Upper Level |
| 3rd Bedroom |
12 × 12 |
Upper Level |
| Recreation Room |
30 × 25 |
Main Level |
Bathroom Locations
| Full Baths |
1 Main, 1 Upper |
External Features
| Construction |
Site-Built Home |
| Exterior |
Brick |
| Lot Size |
4,356 sq ft |
| Acreage |
0.10 Acres |
| Lot Dimensions |
32X130 |
| Parking |
Yes |
| Sewer |
Public |
| Water |
Public |
| Fence |
None |
Location
| Area |
Vanderburgh County |
| Location |
City/Town/Suburb |
| County |
Vanderburgh |
| Subdivision |
None |
| Township |
Pigeon |
| City |
Evansville |
| State |
IN |
| Zip |
47711 |
Schools
| School District |
Evansville-Vanderburgh School Corp. |
| Elementary |
Delaware |
| Middle School |
North |
| High School |
North |
Financial
| Financing Terms |
Cash, Conventional |
| Assoc. Dues |
$0.00 Not Applicable |
IDX information provided by the Indiana Regional MLS.
IDX information is provided exclusively for consumers’ personal, non-commercial use and may not be used for any purpose other than to identify prospective properties consumers may be interested in purchasing. Data is deemed reliable but is not guaranteed accurate by the MLS.