- amilakis@gmail.com
- Direct (765) 418-4771
61571 Haverford Court
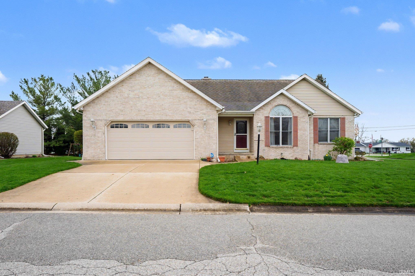
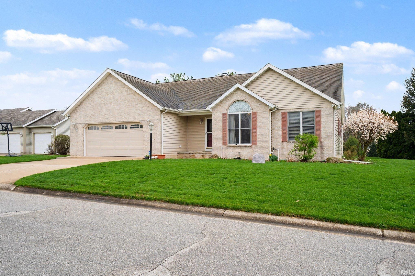
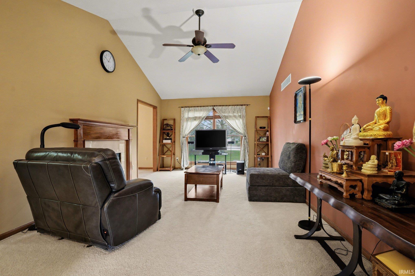
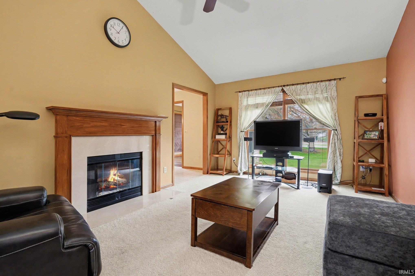
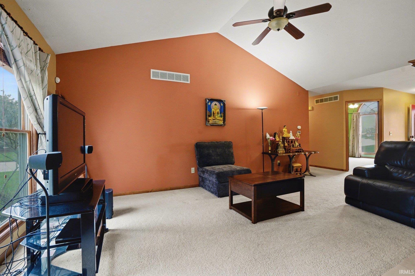
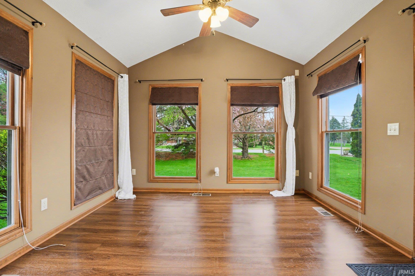
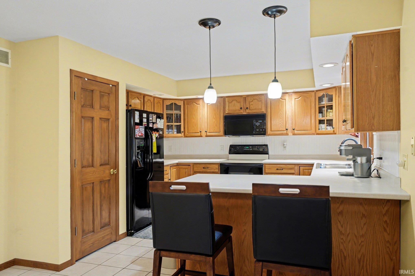
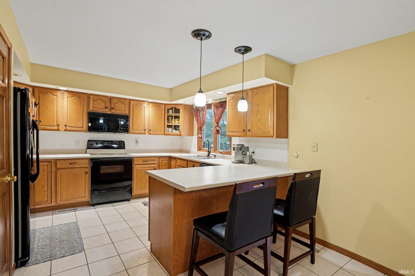
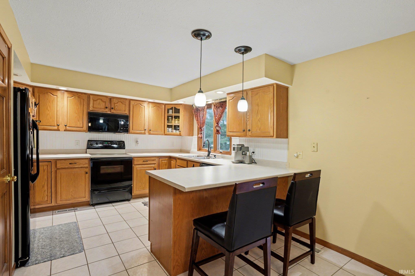
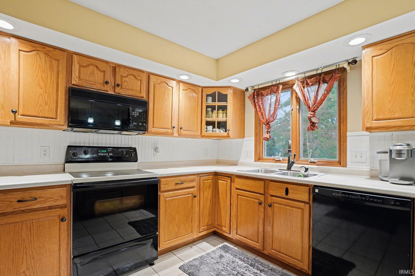
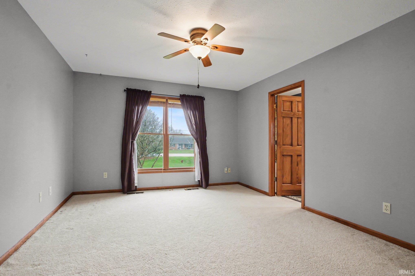
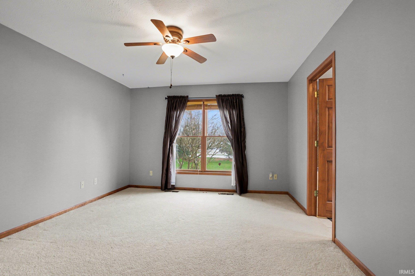
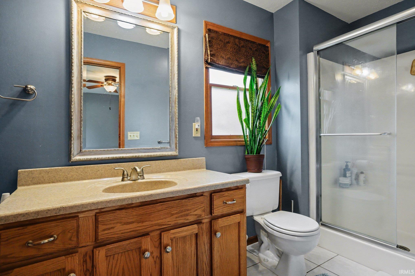
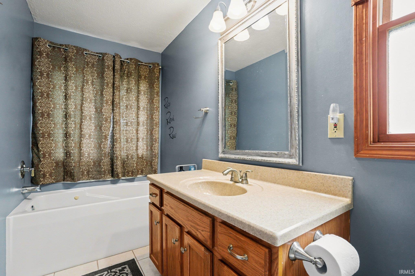
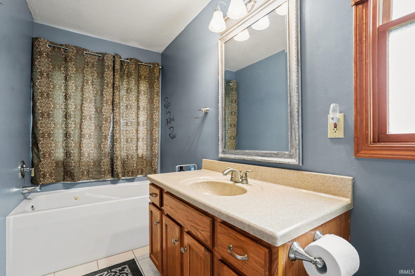
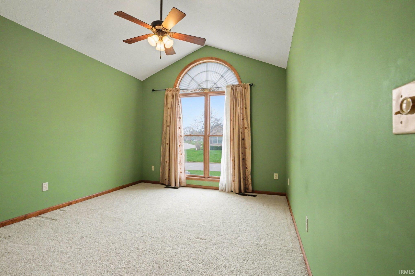
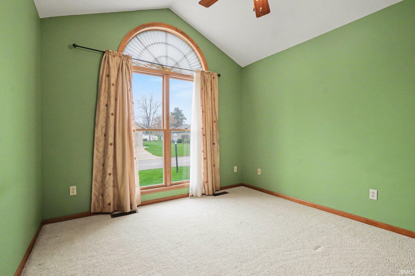
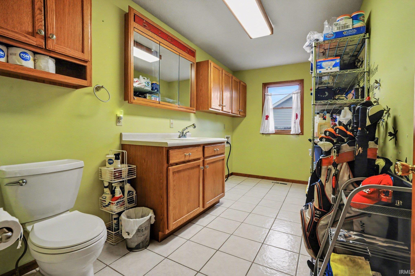
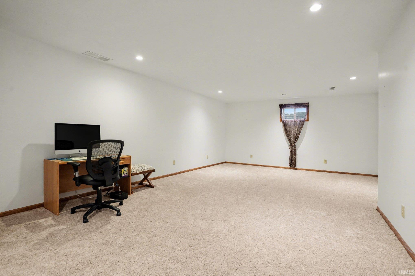
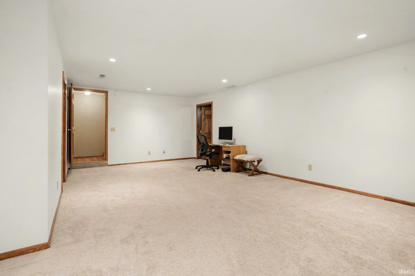
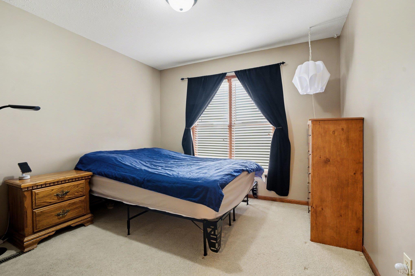
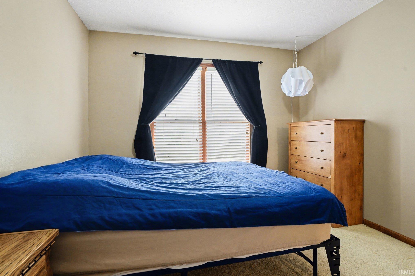
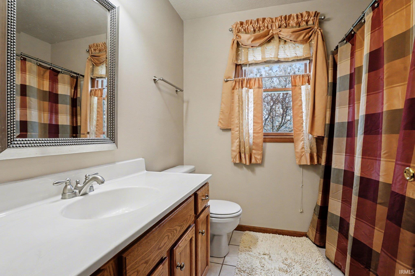
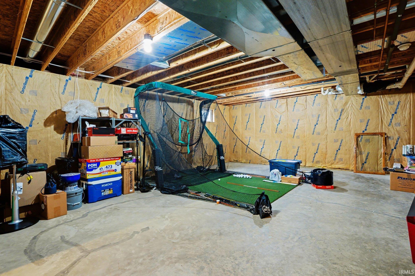
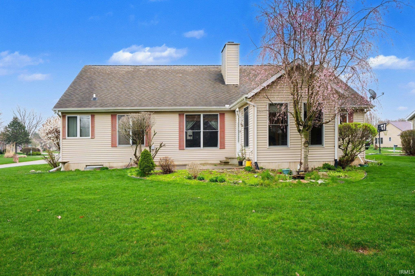
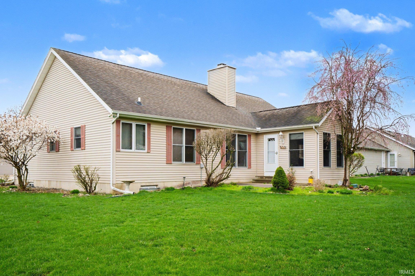
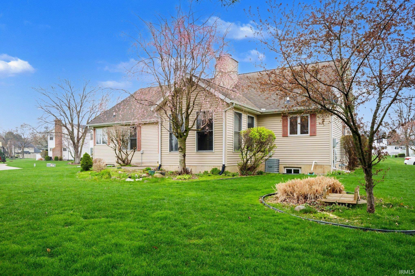
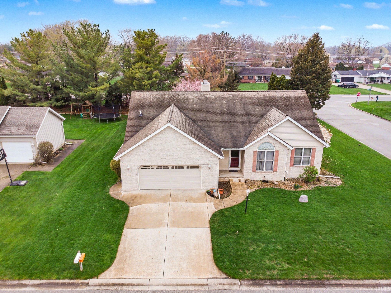
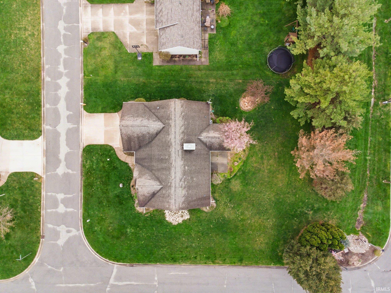
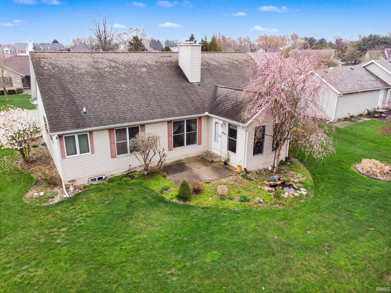
Welcome to this beautiful one-story home filled with charm, comfort, and endless potential. From the moment you arrive, you’ll appreciate the inviting character and warmth that make this home truly special. Step inside to discover a thoughtfully designed layout featuring a spacious living room that serves as the perfect gathering space for relaxing evenings or entertaining guests. The home offers three well-sized bedrooms, providing comfort and flexibility for family, guests, or even a home office setup. The eat-in kitchen is both functional and welcoming, offering plenty of space for casual dining and everyday living. Just off the main living areas, you’ll also find a cozy den—ideal for a reading nook, workspace, or additional lounge area tailored to your lifestyle. With two full bathrooms and one half bath, this home provides convenience and ease for both daily routines and hosting. Each space is designed to offer comfort while maintaining the home’s classic charm. Downstairs, the finished basement features a generous family room—perfect for movie nights, game days, or entertaining. Even more exciting, there is ample additional space ready to be finished to your personal taste. Whether you envision a home gym, extra bedrooms, a theater room, or a creative studio, the possibilities are truly endless. This home blends character with opportunity, giving you the ability to move right in while also making it your own over time. If you’re looking for a home that offers both charm and room to grow, this is the perfect place to call your own.
Miami Street turn left, right onto Haverford Ct.
| MLS # | 202612643 |
|---|---|
| Date Listed | 2026-04-11 |
| Status | Active |
| Property Type | Residential |
| Property SubType | Site-Built Home |
| Finished Square Feet | 2,013 sqft |
| Total Square Feet | 3,057 sqft |
| New Construction | No |
| Style | One Story |
| Type | Site-Built Home |
| Basement | Yes |
| Bedrooms | 3 |
| Bathrooms | 3 (2 Full, 1 Half) |
| Annual Taxes | $3,260.40 |
| Year Taxes Payable | 2024 |
| Year Built | 1997 |
| Virtual Tour | player.vimeo.com » |
| Days on Market | 150 |
| Homestead Year | No |
| Cooling | Central Air |
|---|---|
| Heating | Gas |
| Garage | Attached |
| Main Level Laundry | Yes |
| Living Room | 11 × 19 | Main Level |
| Dining Room | 12 × 12 | Main Level |
| Family Room | 24 × 14 | Basement Level |
| Kitchen | 10 × 12 | Main Level |
| Den | 11 × 11 | Main Level |
| Master Bedroom | 10 × 13 | Main Level |
| 2nd Bedroom | 10 × 11 | Main Level |
| 3rd Bedroom | 12 × 14 | Main Level |
| Extra Room | 25 × 18 | Basement Level |
| Full Baths | 2 Main |
| Half Baths | 1 Main |
| Construction | Site-Built Home |
|---|---|
| Exterior | Brick,Vinyl |
| Lot Size | 17,729 sq ft |
| Acreage | 0.41 Acres |
| Lot Dimensions | 104X140.4 |
| Sewer | None |
| Water | Well |
| Fence | None |
| Area | St. Joseph County |
|---|---|
| County | St. Joseph |
| Subdivision | Kingswood Estates |
| Township | Centre |
| City | South Bend |
| State | IN |
| Zip | 46614 |
| School District | South Bend Community School Corp. |
|---|---|
| Elementary | Monroe |
| Middle School | Jackson |
| High School | Riley |
| Assoc. Dues | $125.00 Annually |
|---|

MLS# 202612643
Listing Provided Courtesy of Leslie Wesley
Grace Realty Group
Listing updated May 31, 2026 at 8:48 am
Last checked 14 minutes ago
IDX information provided by the Indiana Regional MLS. IDX information is provided exclusively for consumers’ personal, non-commercial use and may not be used for any purpose other than to identify prospective properties consumers may be interested in purchasing. Data is deemed reliable but is not guaranteed accurate by the MLS.