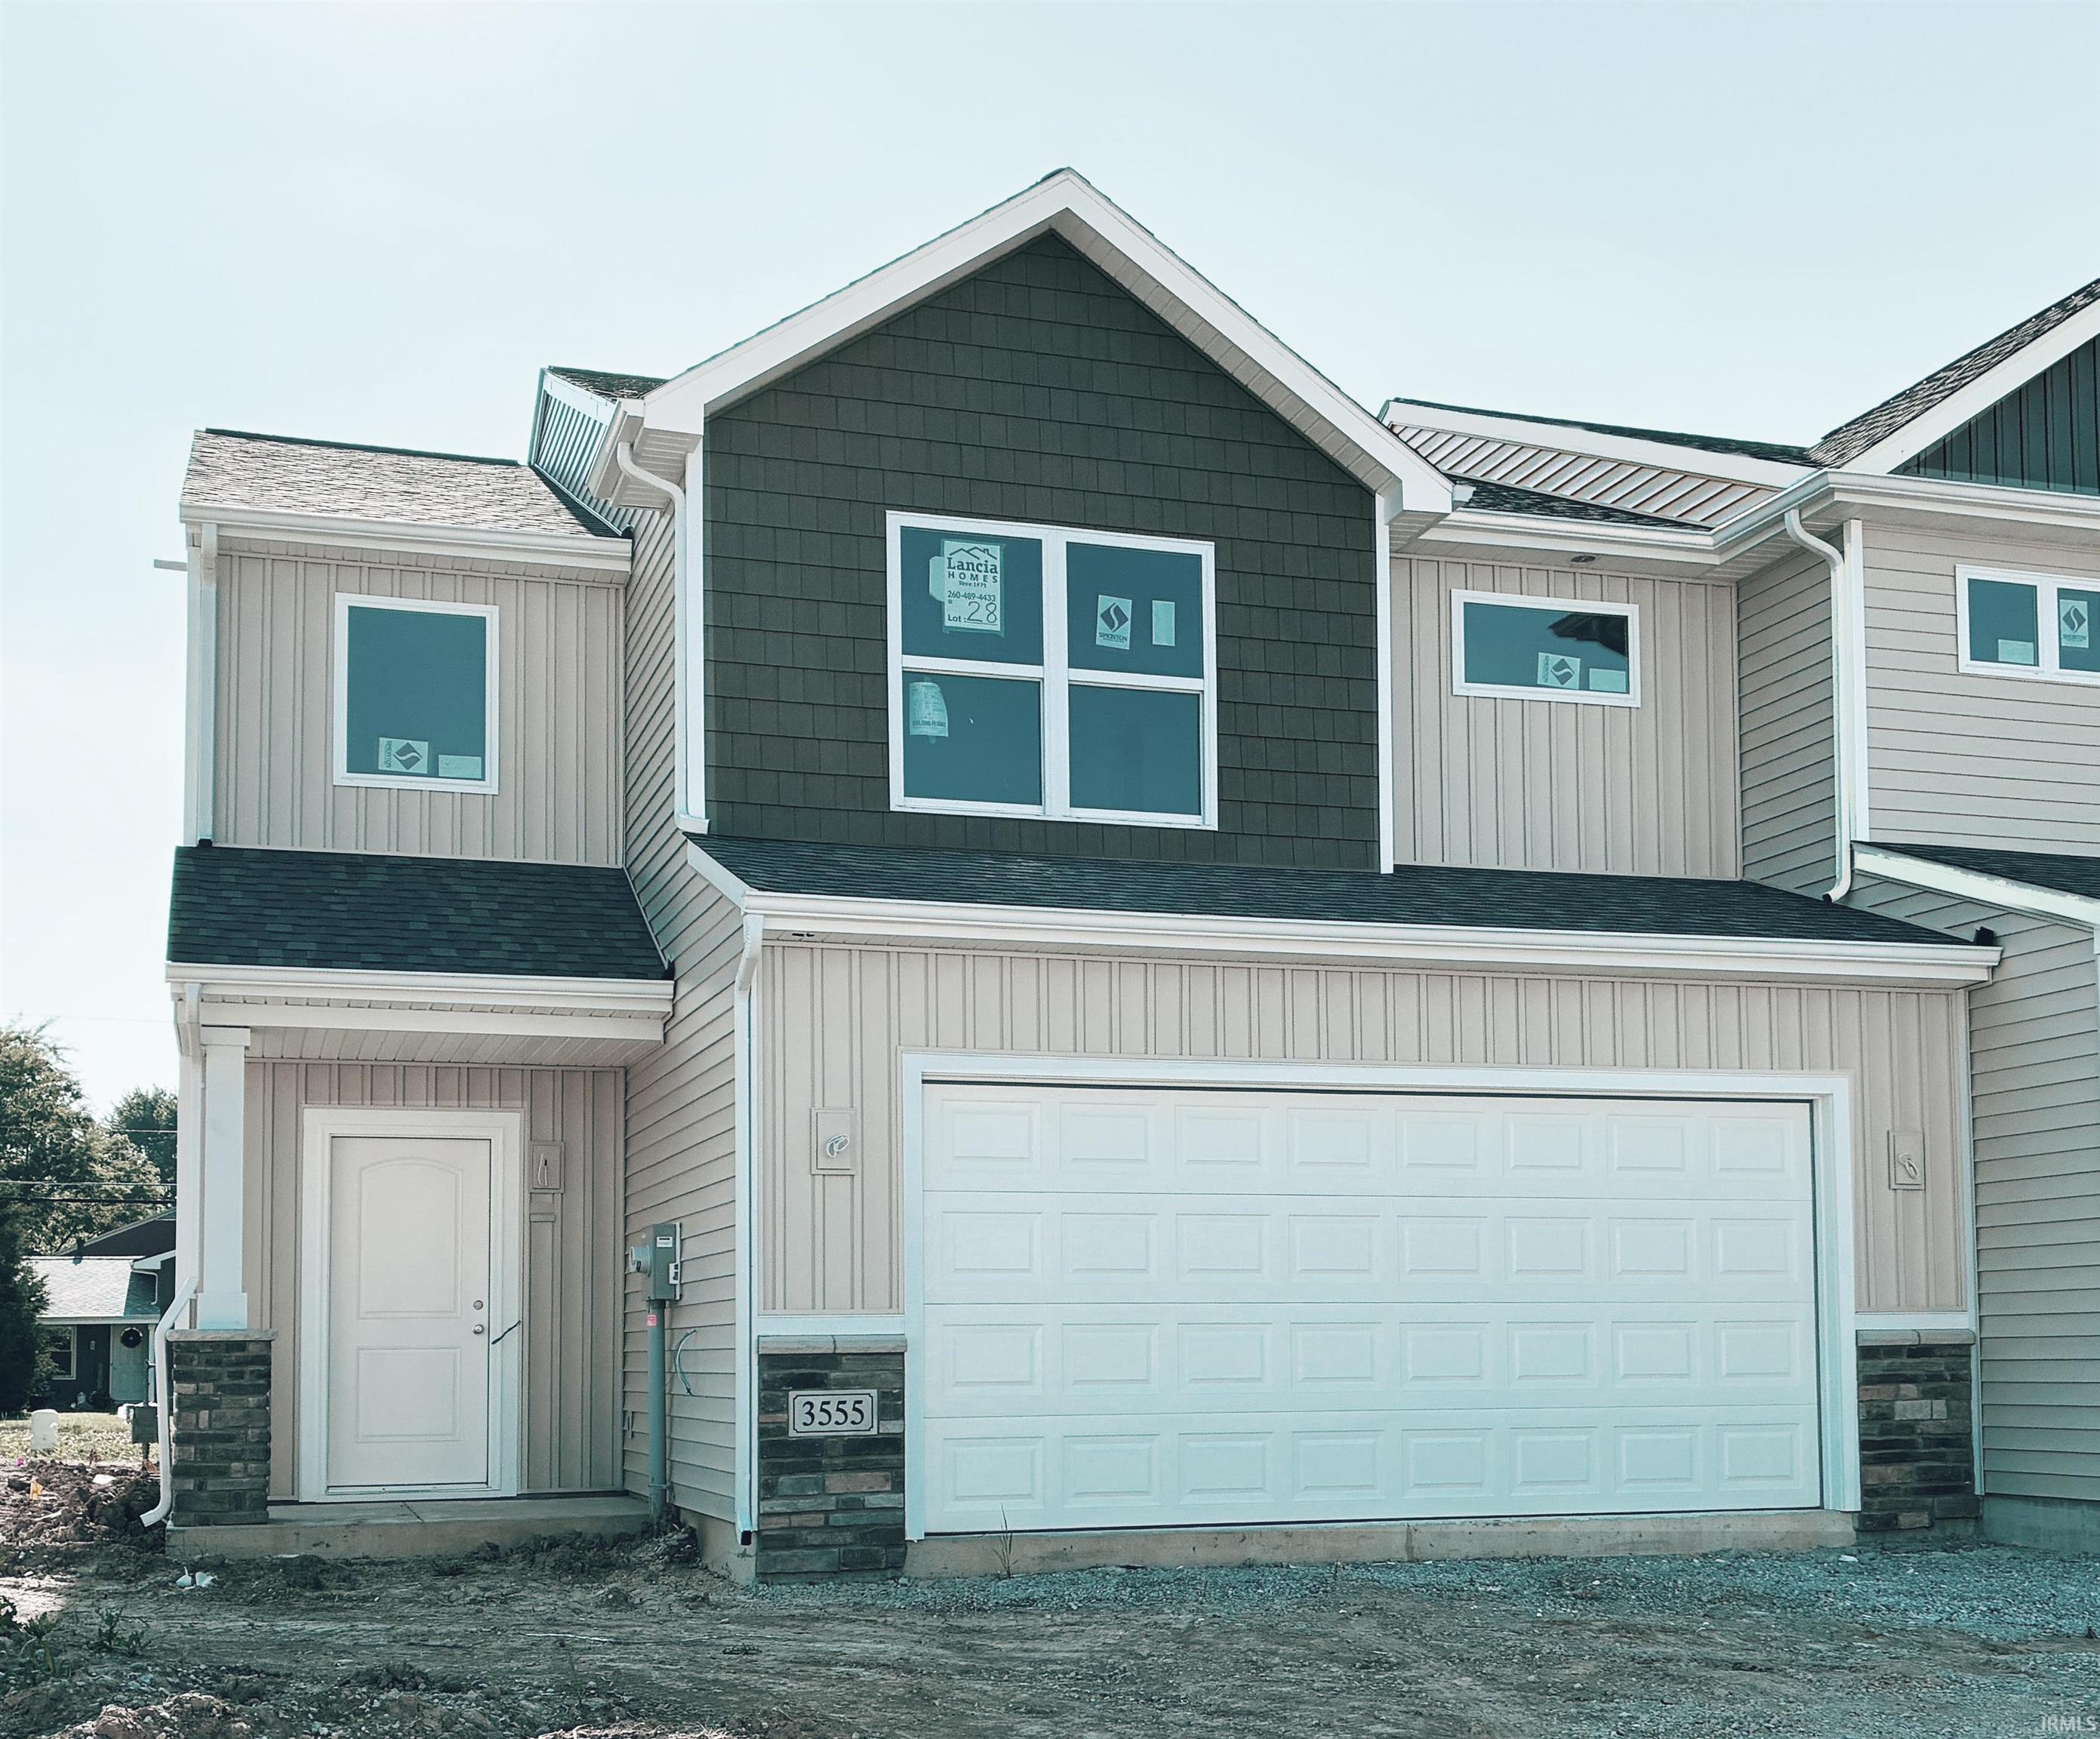
Property Description
The Villager from Lancia is an 1,832 sq. ft. is a 2-story home single family attached home with a 2-Car Garage. An open floor plan with a Great room, 3 Bedroom and 2.5 Bath. The Kitchen with its nice sized island is open to Nook and Great Room. The stainless-steel appliances include a smooth top range, granite sink, microwave range hood and dishwasher that make the quartz counter tops really show off. The 7 x 4 walk-in Pantry is a delight, and you will have even more storage since there is a dual door closet off the Garage. Patio Doors off Nook leads to the 8 x 12 Patio. Half Bath on the Main. Upstairs you’ll find 3 Bedrooms all with walk-in closets, 2 Bath’s with quartz counter tops and a 8 x 9 Laundry Room. Owner’s en-suite's Bedroom has ceiling fan and the Owner’s Bath has 5’ shower and linen closet. The 2nd Bath is split with pocket door for a separate vanity for dual use. Finished textured walls in 2-Car Garage. 2 garden hose spigots.
Directions
Southeast corner of Green and Moeller roads in New Haven, I
Amenities
1st Bdrm En Suite, Attic Storage, Breakfast Bar, Cable Ready, Ceiling-9+, Ceiling Fan(s), Closet(s) Walk-in, Countertops-Laminate, Court-Basketball, Disposal, Dryer Hook Up Electric, Foyer Entry, Garage Door Opener, Home Warranty Included, Kitchen Island, Open Floor Plan, Patio Open, Range/Oven Hk Up Gas/Elec, Tub/Shower Combination, Great Room, Main Floor Laundry
Sale Includes
Dishwasher, Microwave, Refrigerator, Washer, Dryer-Electric, Range-Electric, Water Heater Electric
Property
| MLS # |
202612848 |
| Date Listed |
2026-04-13 |
| Status |
Active |
| Property Type |
Residential |
| Property SubType |
Site-Built Home |
| Square Feet |
1,832 sqft |
| New Construction |
Spec |
| Style |
Townhouse |
| Type |
Site-Built Home |
| Bedrooms |
3 |
| Bathrooms |
3 (2 Full, 1 Half) |
| Annual Taxes |
$100.00 |
| Year Taxes Payable |
2025 |
| Year Built |
2026 |
| Builder Name |
Lancia Homes |
| Virtual Tour |
propertypanorama.com » |
| Days on Market |
173 |
| Homestead Year |
No |
Additional
| Design |
Traditional |
| Cooling |
Central Air |
| Heating |
Gas, Forced Air |
| Garage |
Attached |
Room Dimensions
| Living Room |
19 × 17 |
Main Level |
| Dining Room |
12 × 10 |
Main Level |
| Kitchen |
12 × 15 |
Main Level |
| Master Bedroom |
15 × 12 |
Upper Level |
| 2nd Bedroom |
12 × 11 |
Upper Level |
| 3rd Bedroom |
12 × 11 |
Upper Level |
Bathroom Locations
| Full Baths |
2 Upper |
| Half Baths |
1 Main |
External Features
| Construction |
Site-Built Home |
| Exterior |
Stone,Vinyl |
| Lot Size |
3,043 sq ft |
| Acreage |
0.07 Acres |
| Lot Dimensions |
34 x 38 |
| Sewer |
Public |
| Water |
City |
| Fence |
None |
Location
| Area |
Allen County |
| Location |
City/Town/Suburb |
| County |
Allen |
| Subdivision |
Canal Square |
| Township |
Adams |
| City |
New Haven |
| State |
IN |
| Zip |
46774 |
Schools
| School District |
East Allen County |
| Elementary |
New Haven |
| Middle School |
New Haven |
| High School |
New Haven |
Financial
| Financing Terms |
Cash, Conventional, FHA, VA |
| Assoc. Dues |
$154.20 Monthly |
| Assoc. Restrictions |
Yes |