Property Description
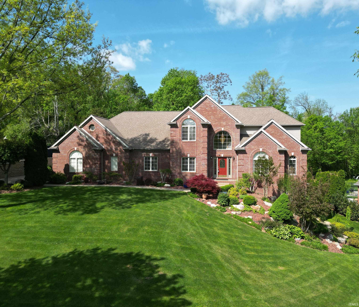
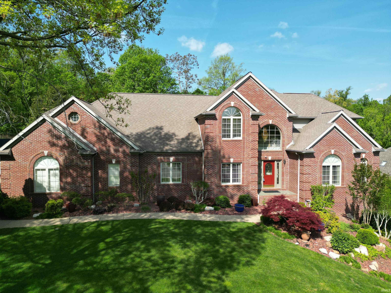
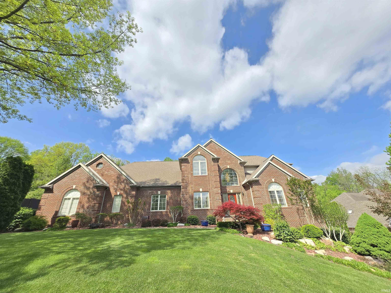
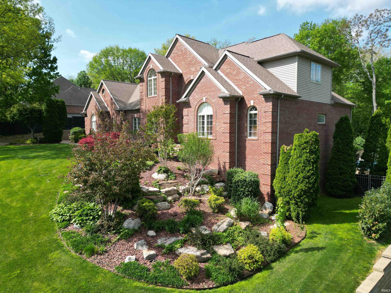
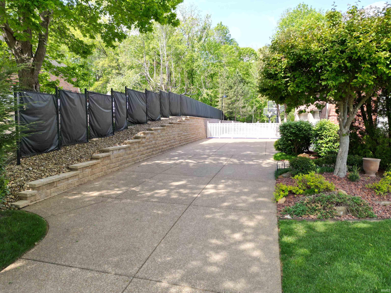
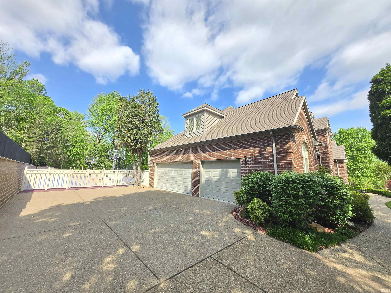
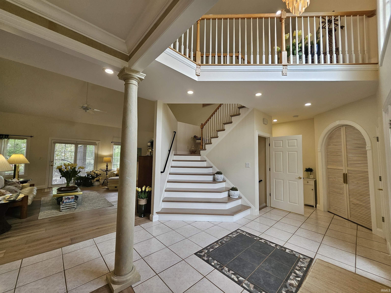
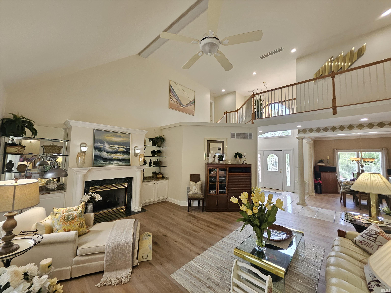
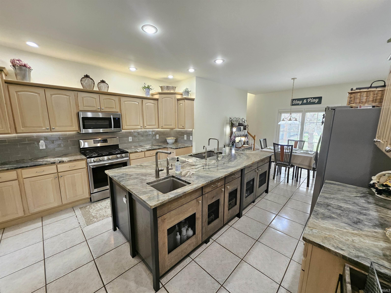
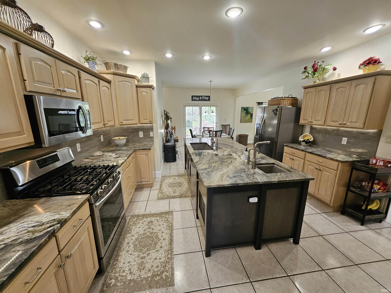
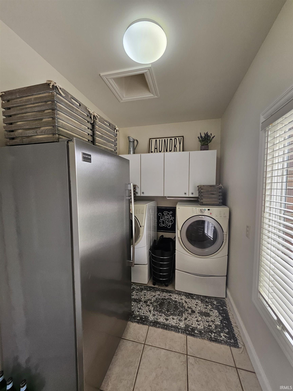
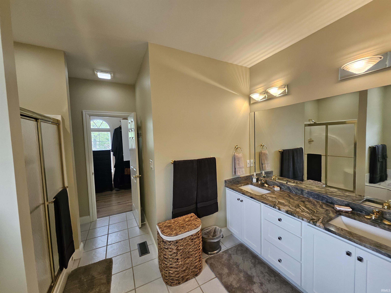
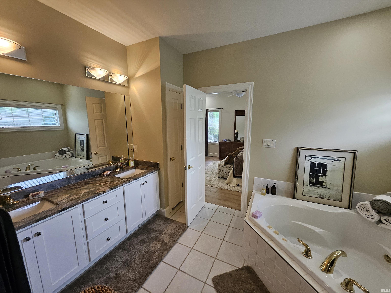
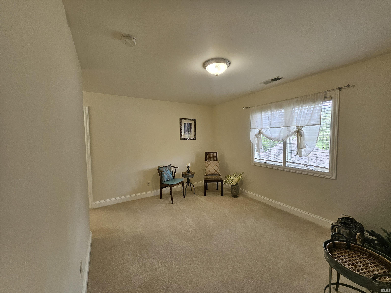
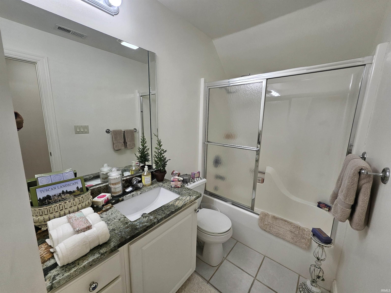
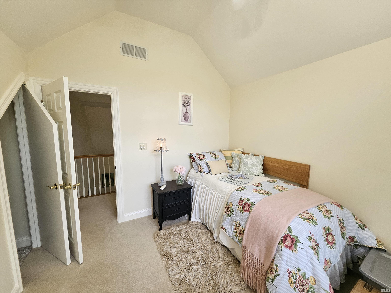
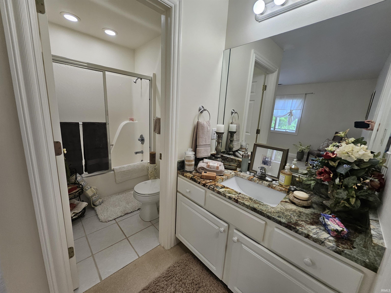
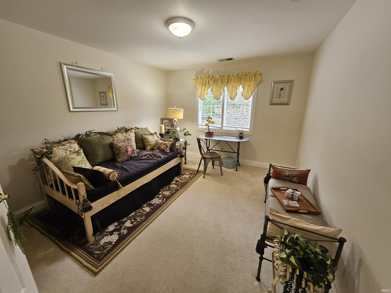
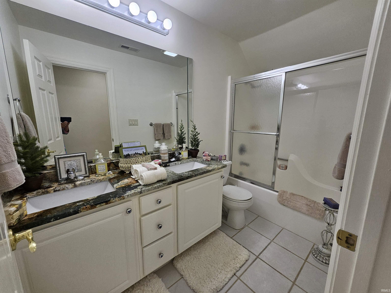
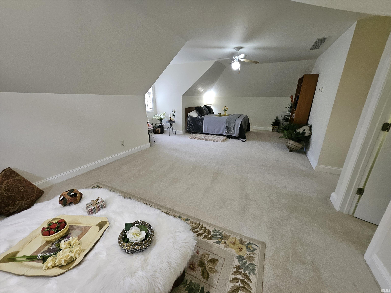
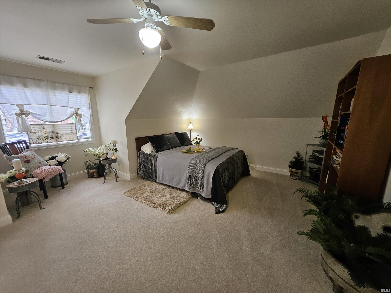
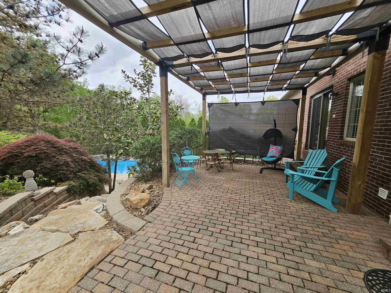
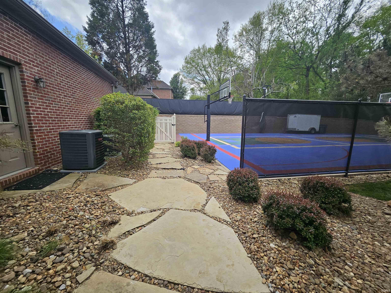
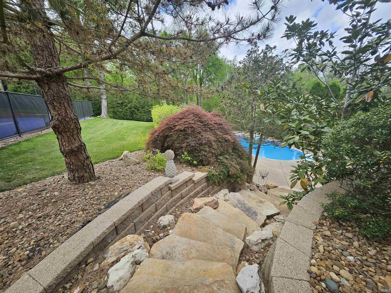
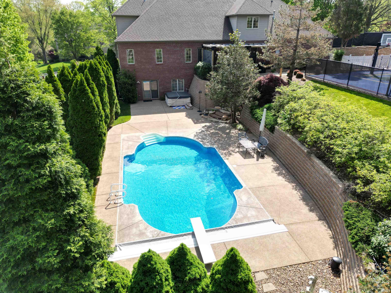
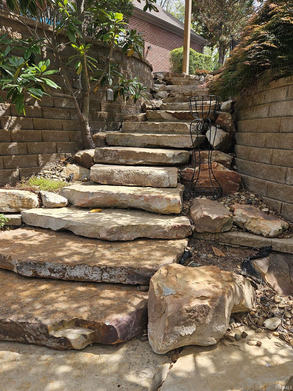
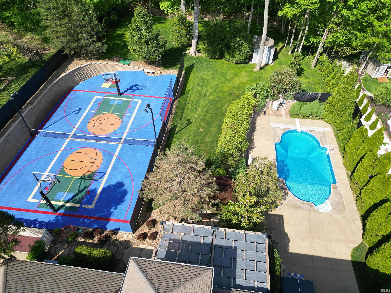
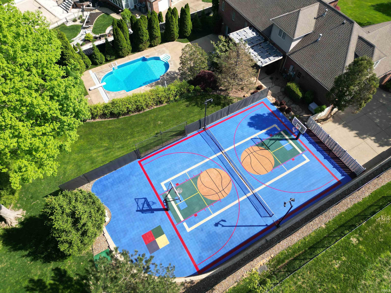
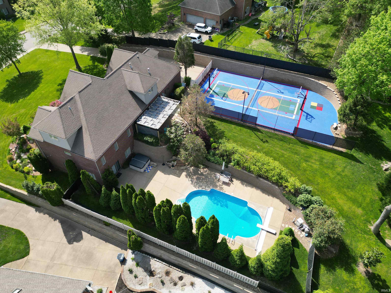
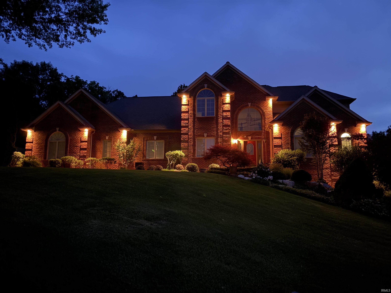
Loaded with amazing amenities and charm, this beautifully updated gem sits perched on just under an acre lot on a quiet cul-de-sac in Old Stone House Estates. From the curb appeal to the private back yard, you will be more than impressed by all this home has to offer. The entry has vaulted ceilings and opens into the large and impressive Great Room with fireplace, built in bookshelves, and a dining room with beautiful crown molding. The kitchen was wonderfully updated in 2023 with loads of cabinets, stainless appliances, gas stove, 2 refrigerators, and an amazing quartzite island. The breakfast room is just off the kitchen with a door to the patio and screened pergola. The laundry is conveniently located near the kitchen and includes a freezer. The large primary bedroom is on the main level with an en suite bath including jetted tub, walk in shower, double vanity with quartzite tops and a double walk in closet. The second floor has 4 more bedrooms one with ensuite bath and another full bath, storage closets, and a back stair. The 3.5 car garage has 11’ ceilings and tons of storage. The outdoor space is exceptional. The upper level features a super cool Multi Sport Court with titanium orthopedic surface with drainage beneath and includes: tennis, volleyball, soccer kick net, basketball, golf net, hockey with ball bearing pucks. The lower level of the home is finished with game areas, a full bath, and walks out to the lower level of the yard featuring a 20’x39’ heated pool with pool cover, lots of areas for entertainment, and a hot tub. This home has been meticulously maintained with numerous updates and a whole house generator.
Directions
From French Island Trail (road that runs along Newburgh Riverfront), North on Old Stonehouse Drive, Stay Left on Old Stonehouse Drive, Left on Stonebridge, Left on Hillsgate.
Amenities
Hot Tub/Spa, 1st Bdrm En Suite, Attic Storage, Breakfast Bar, Built-In Speaker System, Built-In Bookcase, Built-in Desk, Cable Available, Cable Ready, Ceiling-9+, Ceilings-Vaulted, Central Vacuum System, Countertops-Stone, Court-Basketball, Court-Recreational, Court-Tennis, Court-Volleyball, Disposal, Dryer Hook Up Gas/Elec, Foyer Entry, Garage Door Opener, Generator-Whole House, Irrigation System, Kitchen Island, Landscaped, Open Floor Plan, Range/Oven Hk Up Gas/Elec, Utility Sink, Tub and Separate Shower, Main Level Bedroom Suite, Great Room, Main Floor Laundry
Sale Includes
Dishwasher, Microwave, Refrigerator, Dryer-Gas, Freezer, Oven-Gas, Pool Equipment, Range-Gas, Basketball Goal
Property
| MLS # |
202613007 |
| Date Listed |
2026-04-13 |
| Status |
Active |
| Property Type |
Residential |
| Property SubType |
Site-Built Home |
| Square Feet |
4,919 sqft |
| New Construction |
No |
| Style |
Two Story |
| Type |
Site-Built Home |
| Basement |
Yes |
| Bedrooms |
5 |
| Bathrooms |
5 (4 Full, 1 Half) |
| Annual Taxes |
$4,180.68 |
| Year Taxes Payable |
2025 |
| Year Built |
1998 |
| Virtual Tour |
propertypanorama.com » |
| Days on Market |
173 |
| Homestead Year |
No |
Additional
| Cooling |
Central Air |
| Heating |
Gas, Forced Air |
| Garage |
Attached |
| Hardwood Floors |
Yes |
| Main Level Laundry |
Yes |
| Pool |
Yes |
Room Dimensions
| Living Room |
24 × 19 |
Main Level |
| Dining Room |
11 × 11 |
Main Level |
| Family Room |
28 × 27 |
Lower Level |
| Kitchen |
26 × 14 |
Main Level |
| Master Bedroom |
15 × 13 |
Main Level |
| 2nd Bedroom |
14 × 10 |
Upper Level |
| 3rd Bedroom |
11 × 11 |
Upper Level |
| 4th Bedroom |
13 × 11 |
Upper Level |
| 5th Bedroom |
28 × 13 |
Upper Level |
Bathroom Locations
| Full Baths |
1 Main, 2 Upper, 1 Lower |
| Half Baths |
1 Main |
External Features
| Construction |
Site-Built Home |
| Exterior |
Brick |
| Lot Size |
40,511 sq ft |
| Acreage |
0.93 Acres |
| Lot Dimensions |
131X305 |
| Parking |
Yes |
| Sewer |
City |
| Water |
City |
| Fence |
None |
Location
| Area |
Warrick County |
| County |
Warrick |
| Subdivision |
Old Stone House Estates |
| Township |
Ohio |
| City |
Newburgh |
| State |
IN |
| Zip |
47630 |
Schools
| School District |
Warrick County School Corp. |
| Elementary |
Newburgh |
| Middle School |
Castle South |
| High School |
Castle |
Financial
| Financing Terms |
Cash, Conventional, FHA |
| Assoc. Dues |
$0.00 Not Applicable |