- amilakis@gmail.com
- Direct (765) 418-4771
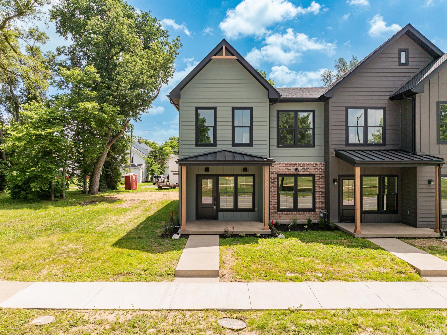
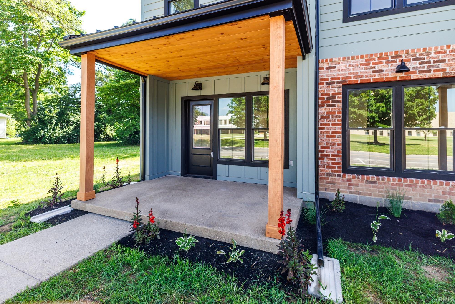
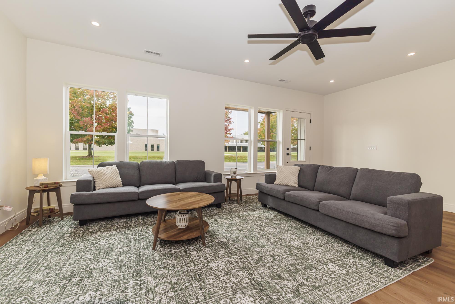
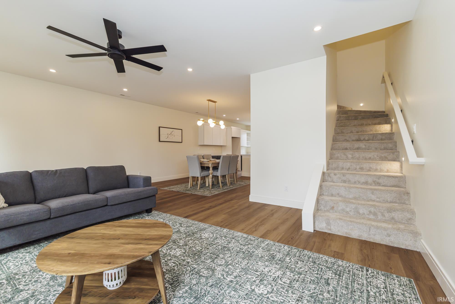
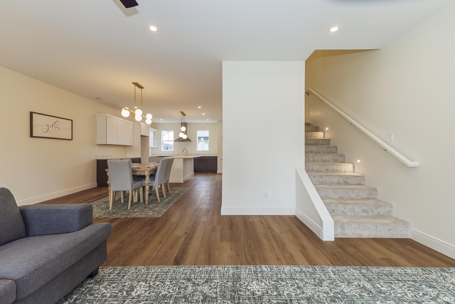
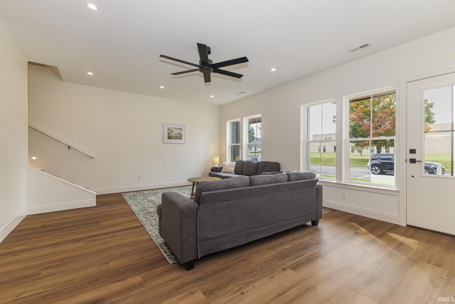
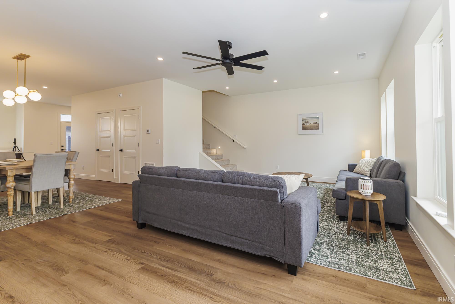
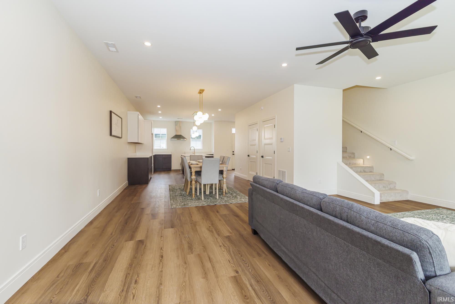
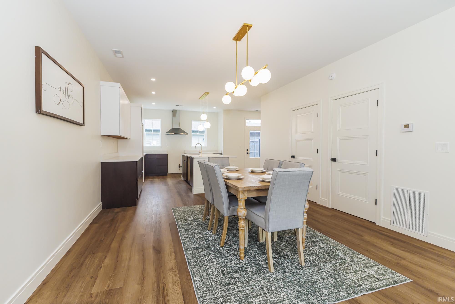

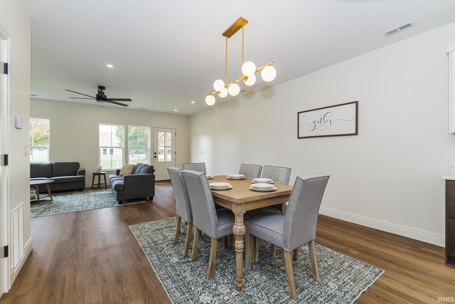

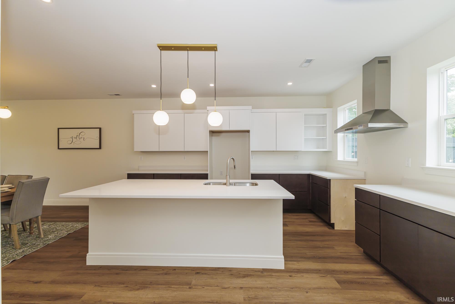
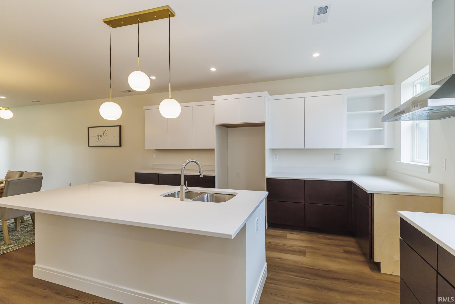
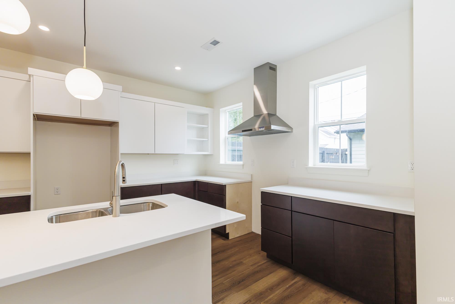
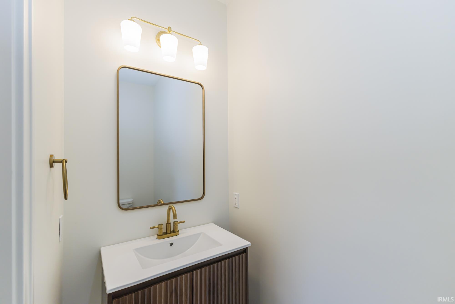
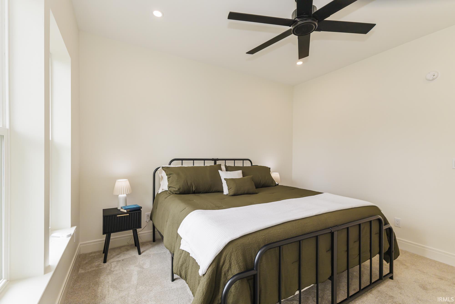
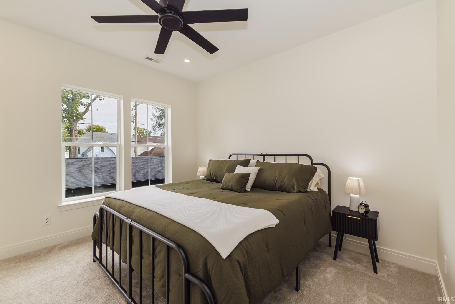
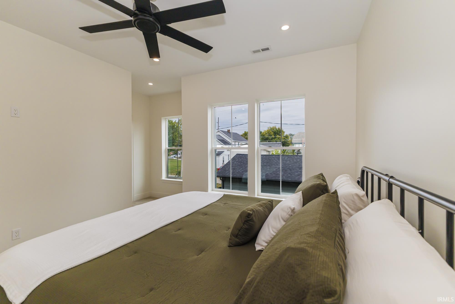

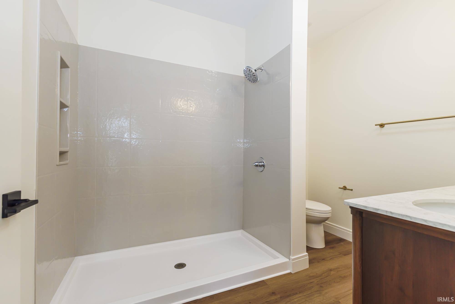
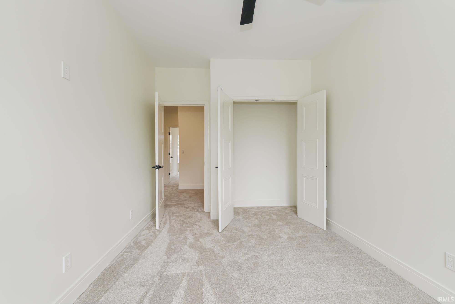
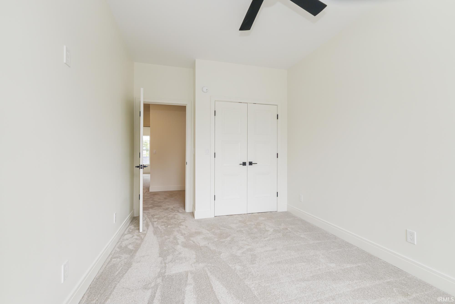

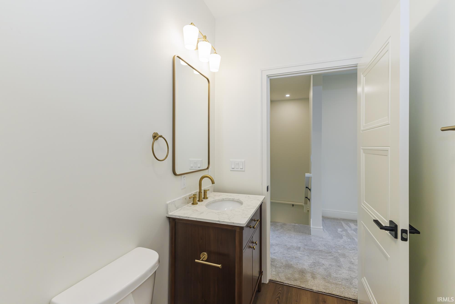
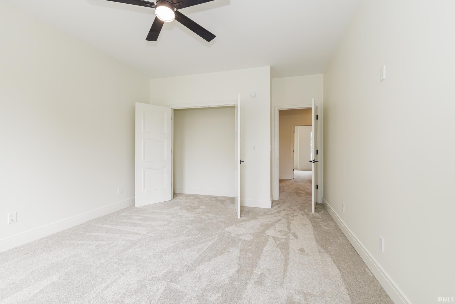
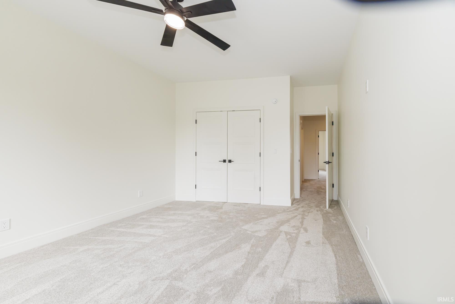
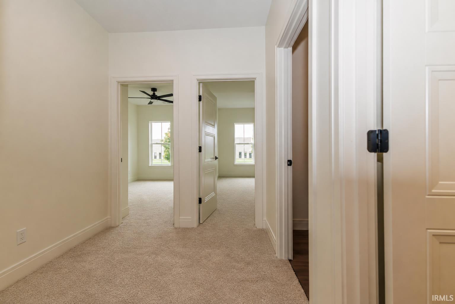


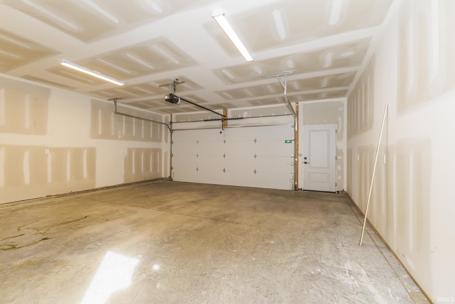

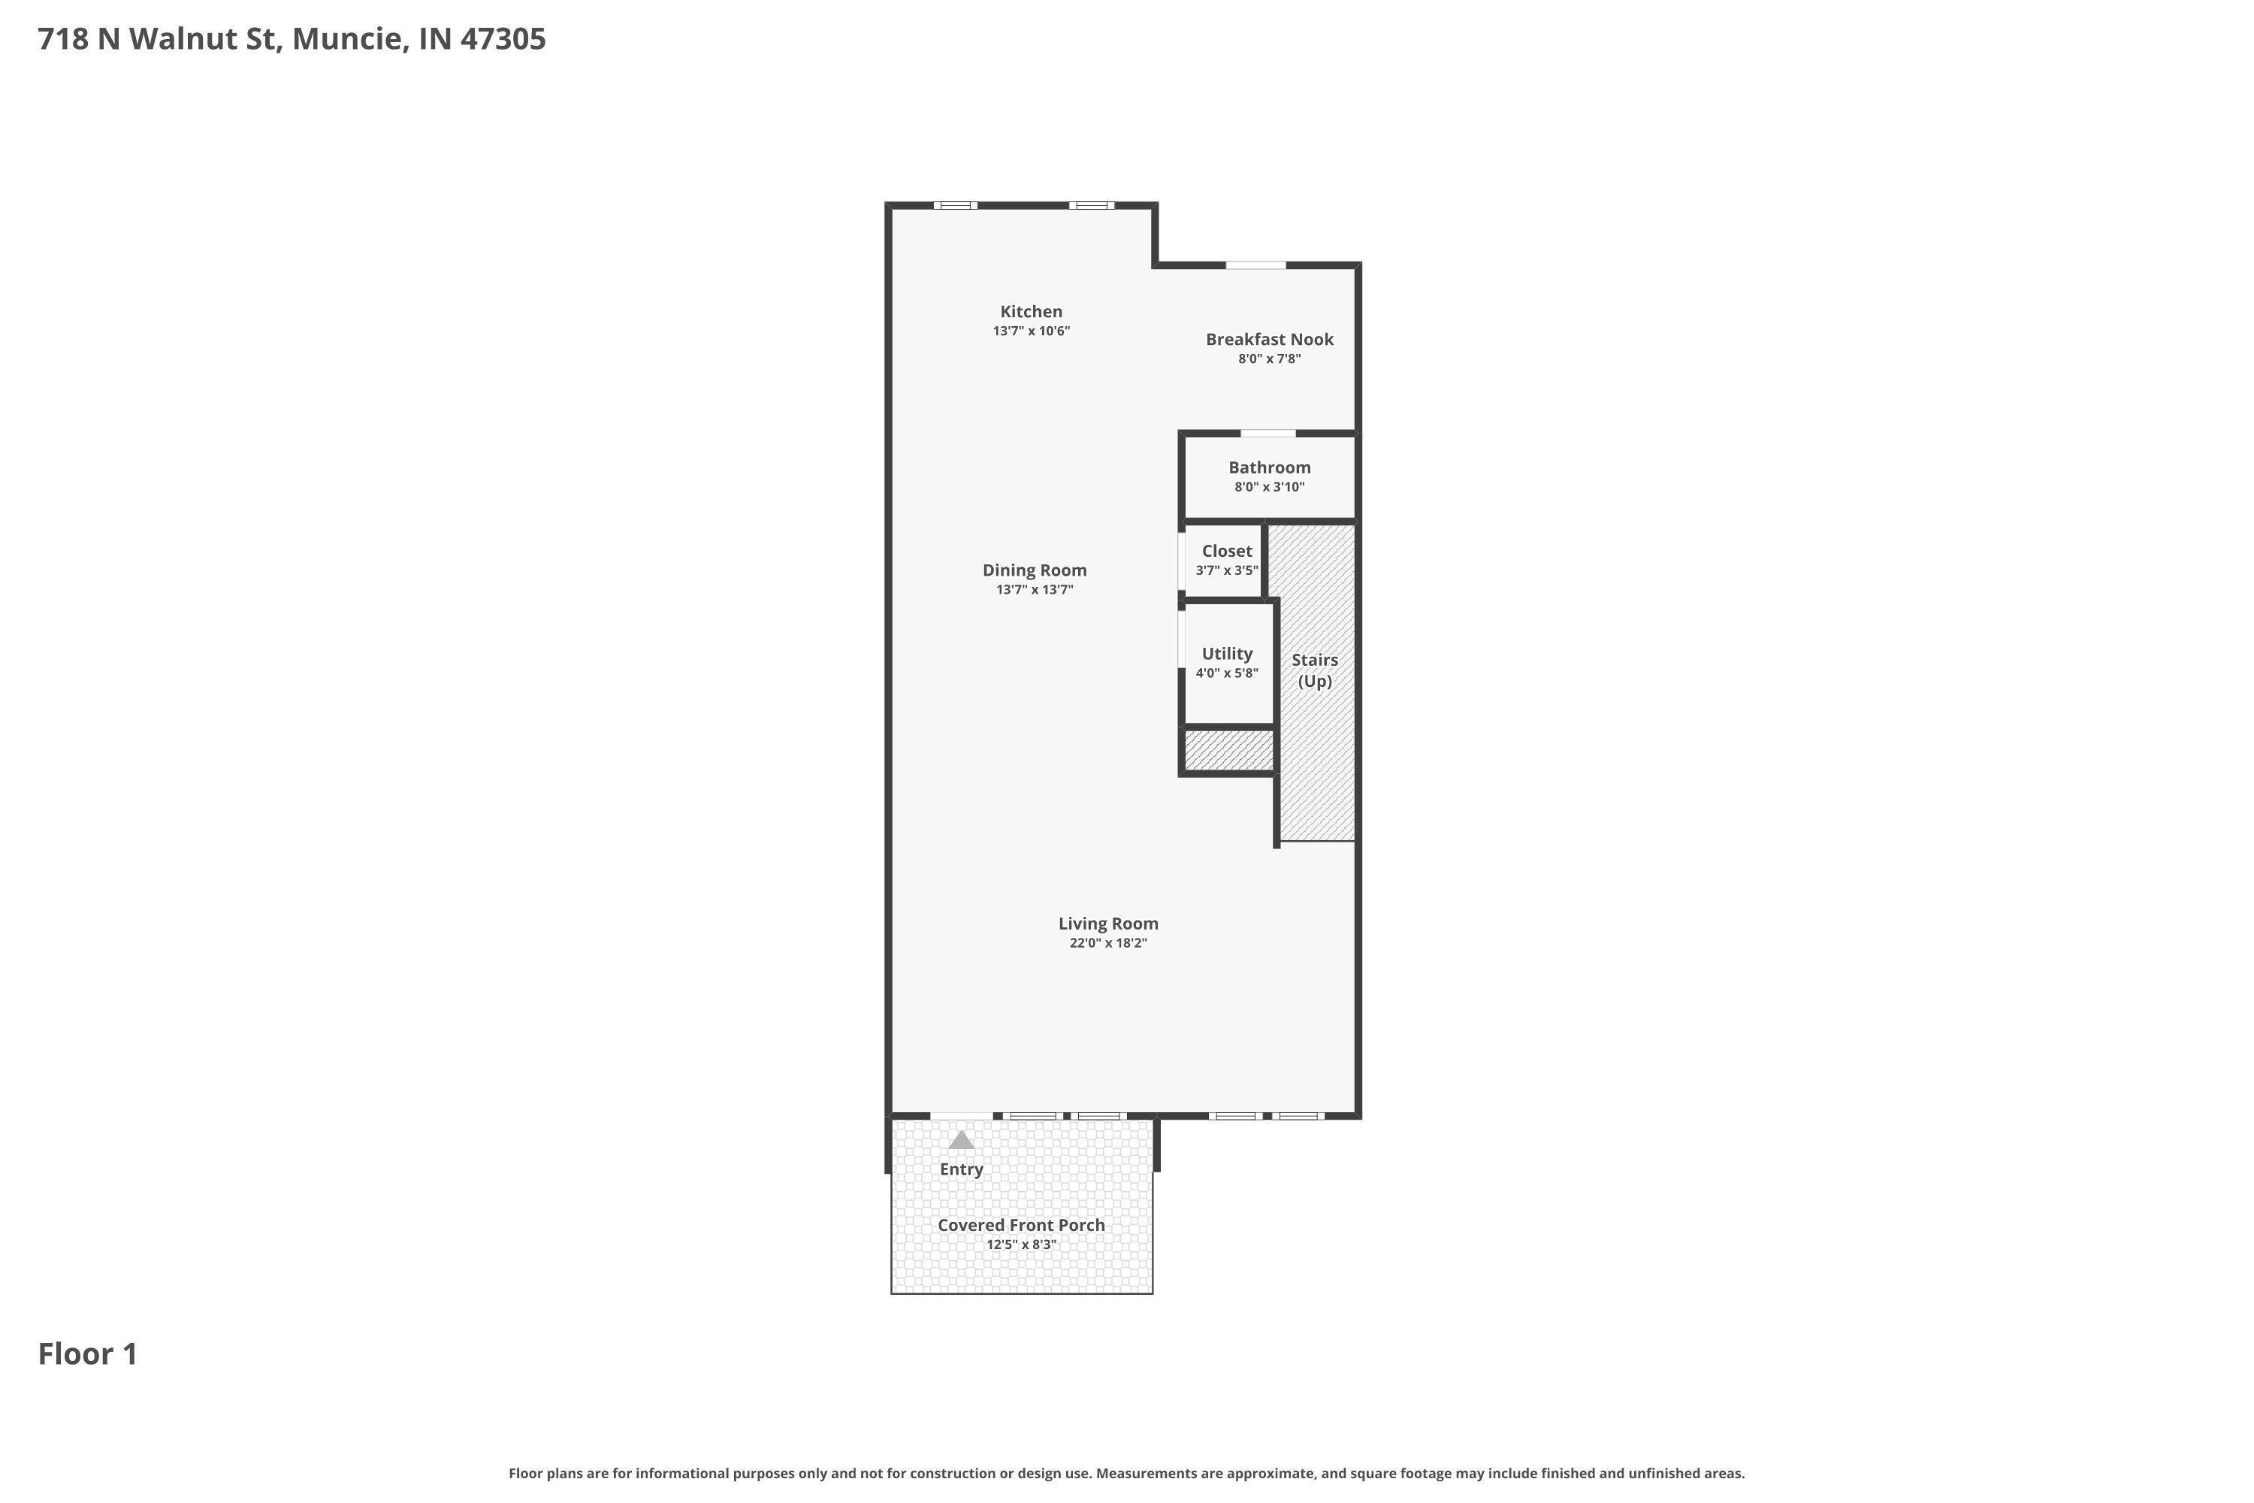
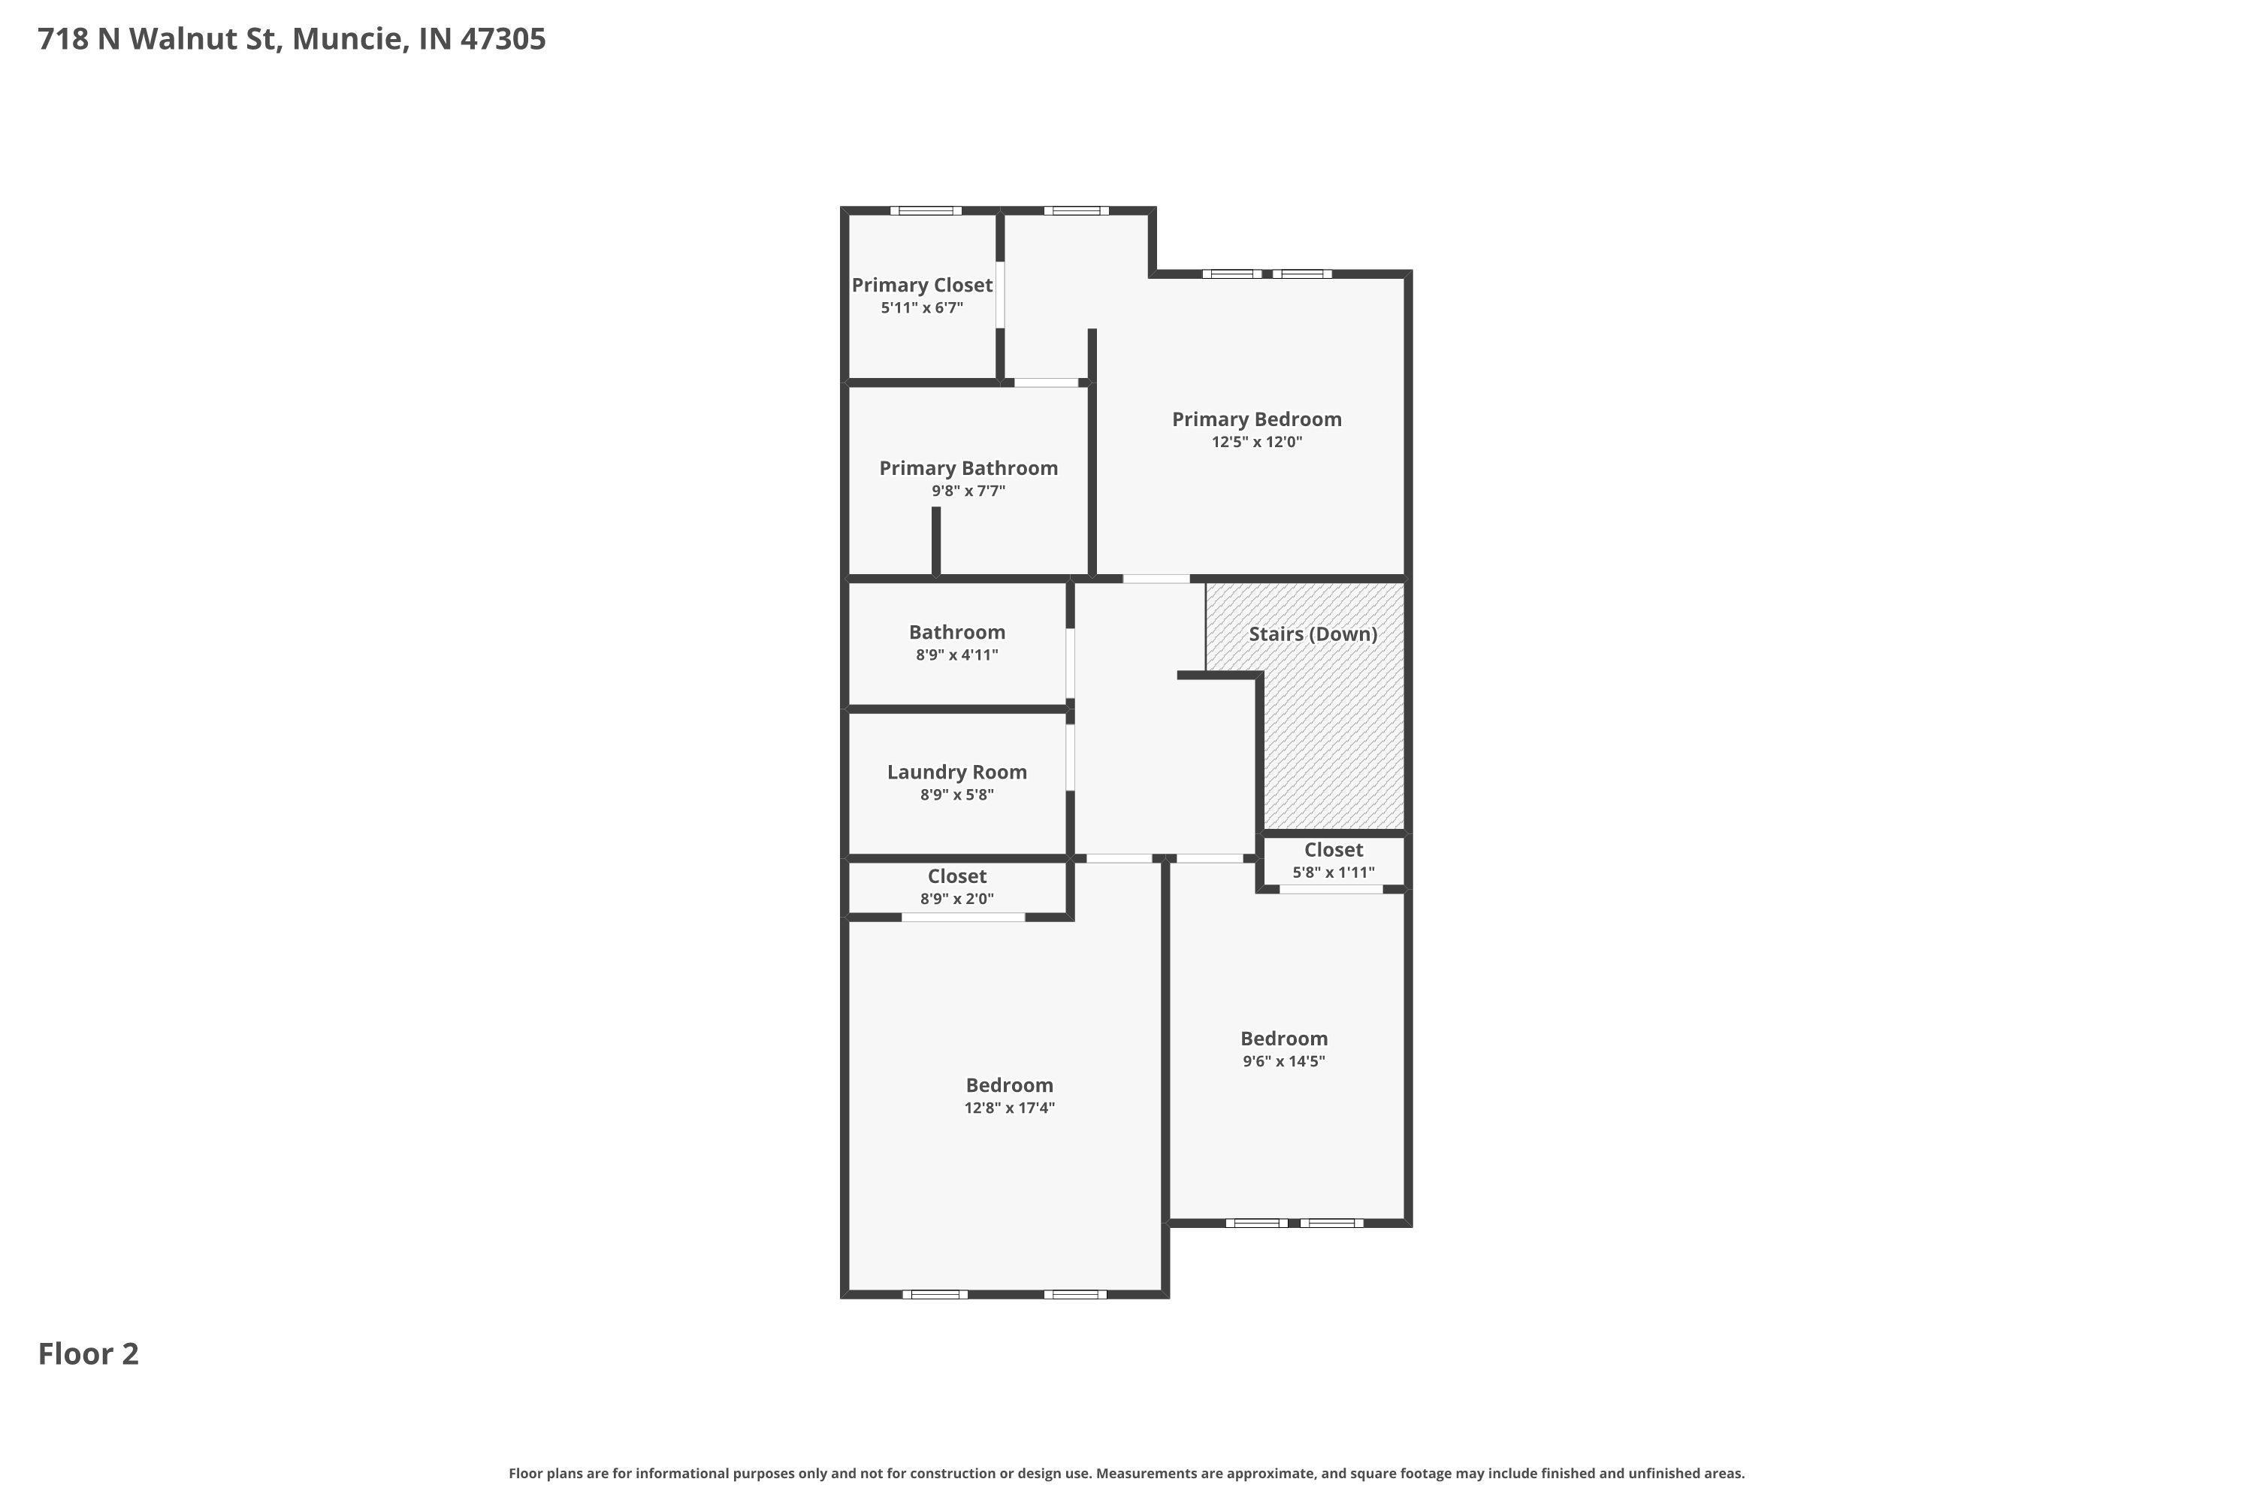

718 N. Walnut. This isn't just any typical new front door. This front door opens to one of 7 BRAND NEW construction townhouses being built by CRU Construction in the heart of Downtown Muncie. Park your car in the private 2 car garage and walk out your front door to explore all downtown has to offer. Just a 3 minute walk to the brand new YMCA, 8 minute walk to Elm Street Brewing Co., 8 minute walk to the White River Greenway, 9 minute walk to Minnetrista, 11 minute walk to the Patterson Building with shopping and restaurants, and a 12 minute walk to Muncie Civic Theater. Minutes to downtown festivals, concerts, and parades. Built by local builders, CRU Construction, this home is well built and thoughtfully designed. The first floor features a huge open living space with living room, dining room, and kitchen. There is also a nice mudroom area and half bath. On the second floor there are three large bedrooms, 2 full baths, and a convenient laundry room. The primary bedroom features a walk in closet (with window!) and attached bath. This home has a perfectly sized, soon to be fenced, back yard and a 2 car garage. Finishing touches and fences are being installed now!
Walnut St. in Muncie to sign.
1st Bdrm En Suite, Home Warranty Included, Kitchen Island, Twin Sink Vanity, Tub/Shower Combination
| MLS # | 202613045 |
|---|---|
| Date Listed | 2026-04-13 |
| Status | Active |
| Property Type | Residential |
| Property SubType | Site-Built Home |
| Square Feet | 1,720 sqft |
| New Construction | No |
| Style | Townhouse |
| Type | Site-Built Home |
| Bedrooms | 3 |
| Bathrooms | 3 (2 Full, 1 Half) |
| Year Taxes Payable | 2025 |
| Year Built | 2026 |
| Virtual Tour | propertypanorama.com » |
| Days on Market | 173 |
| Homestead Year | No |
| Design | Traditional |
|---|---|
| Cooling | Central Air |
| Heating | Gas, Forced Air |
| Garage | Detached |
| Living Room | 21 × 15 | Main Level |
| Dining Room | 13 × 14 | Main Level |
| Kitchen | 13 × 10 | Main Level |
| Master Bedroom | 12 × 14 | Upper Level |
| 2nd Bedroom | 12 × 16 | Upper Level |
| 3rd Bedroom | 9 × 14 | Upper Level |
| Extra Room | 8 × 8 | Main Level |
| Full Baths | 2 Upper |
| Half Baths | 1 Main |
| Construction | Site-Built Home |
|---|---|
| Exterior | Cement Board |
| Lot Size | 2,614 sq ft |
| Acreage | 0.06 Acres |
| Lot Dimensions | 22.9x122.25 |
| Sewer | City |
| Water | City |
| Fence | Full |
| Area | Delaware County |
|---|---|
| Location | City/Town/Suburb |
| County | Delaware |
| Subdivision | Other |
| Township | Center |
| City | Muncie |
| State | IN |
| Zip | 47305 |
| School District | Muncie Community Schools |
|---|---|
| Elementary | East Washington Academy |
| Middle School | Northside |
| High School | Central |
| Financing Terms | Cash, Conventional, FHA, VA |
|---|---|
| Assoc. Dues | $0.00 Not Applicable |

MLS# 202613045
Listing Provided Courtesy of Rebekah Hanna
NextHome Elite Real Estate
Cell: 765-760-4556
Listing updated October 2, 2026 at 4:00 pm
Last checked 11 minutes ago
IDX information provided by the Indiana Regional MLS. IDX information is provided exclusively for consumers’ personal, non-commercial use and may not be used for any purpose other than to identify prospective properties consumers may be interested in purchasing. Data is deemed reliable but is not guaranteed accurate by the MLS.