Property Description
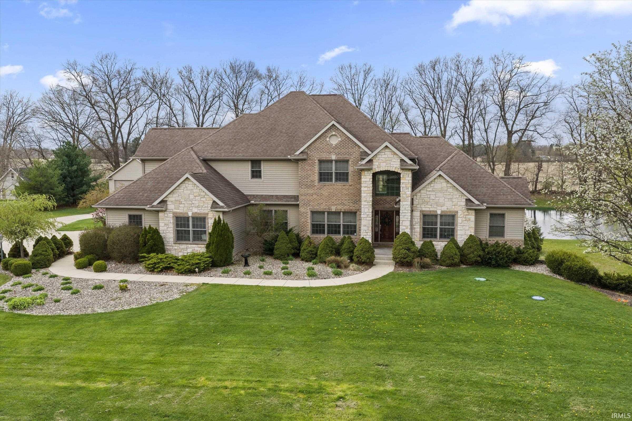
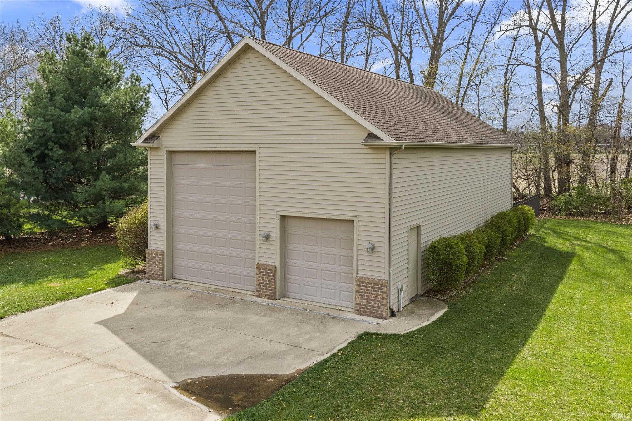
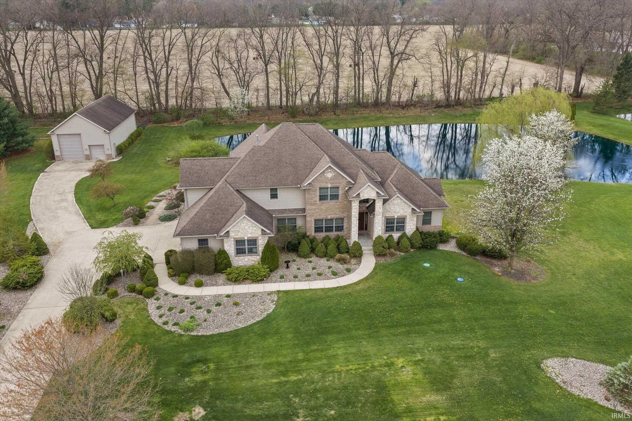
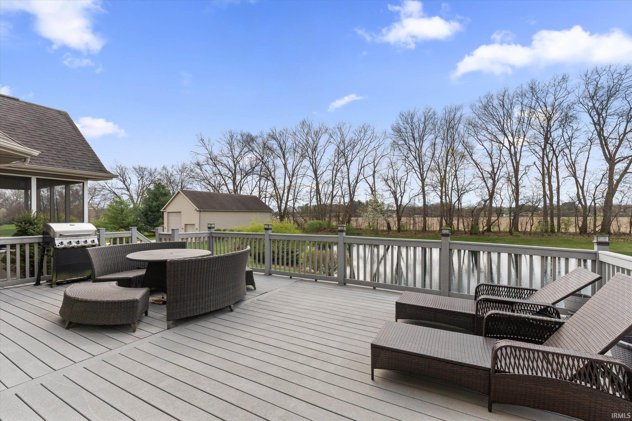
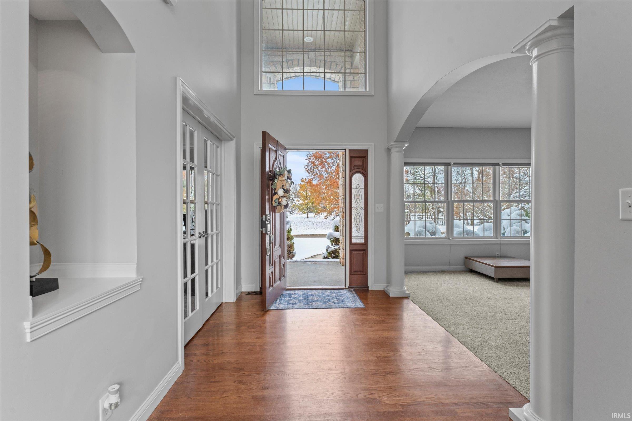
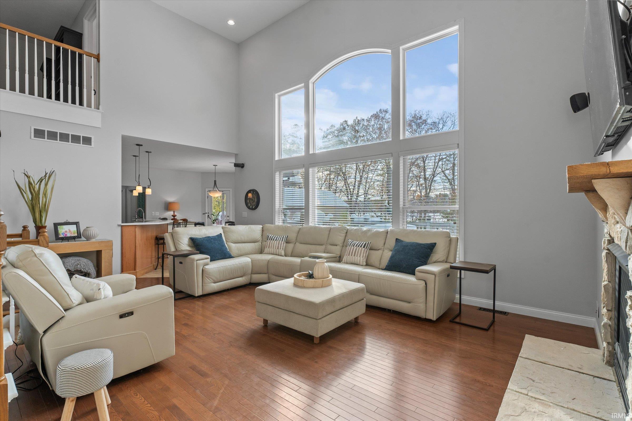
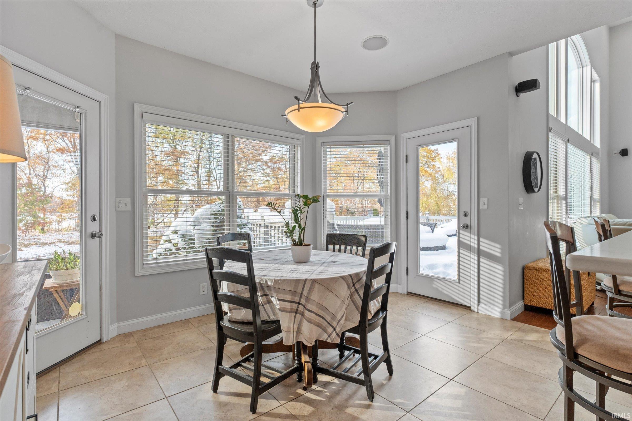
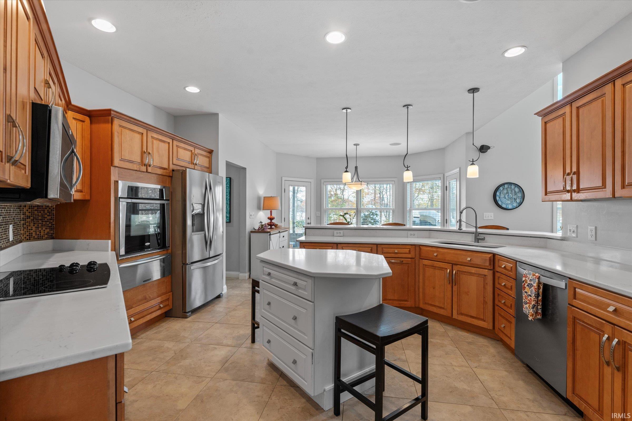
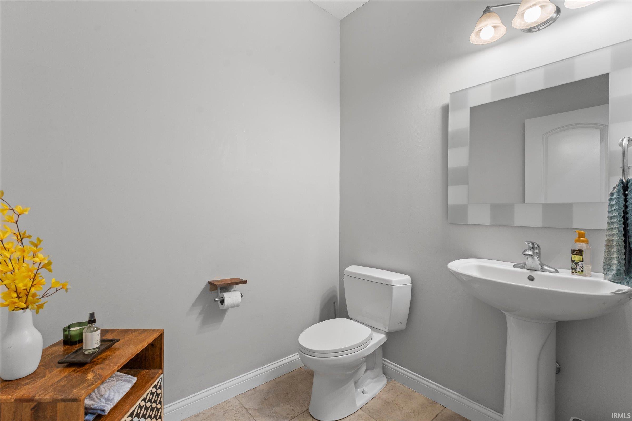
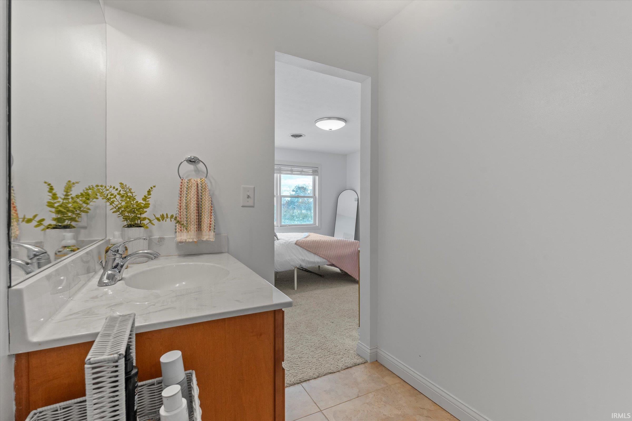
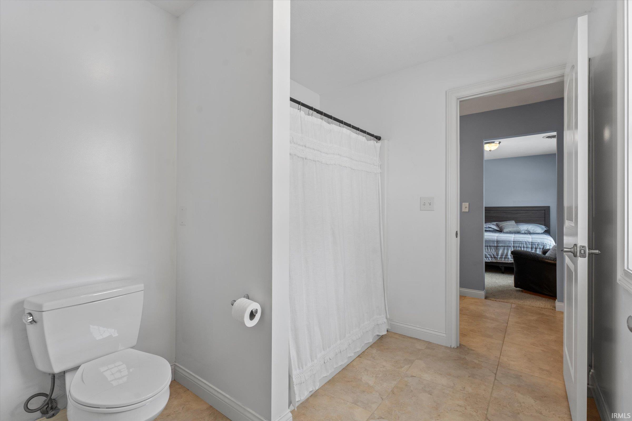
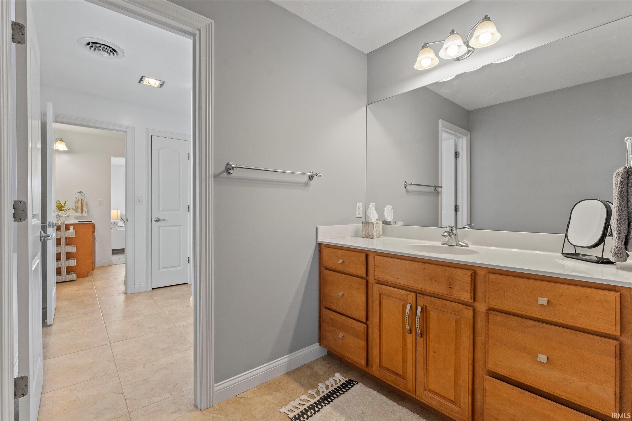
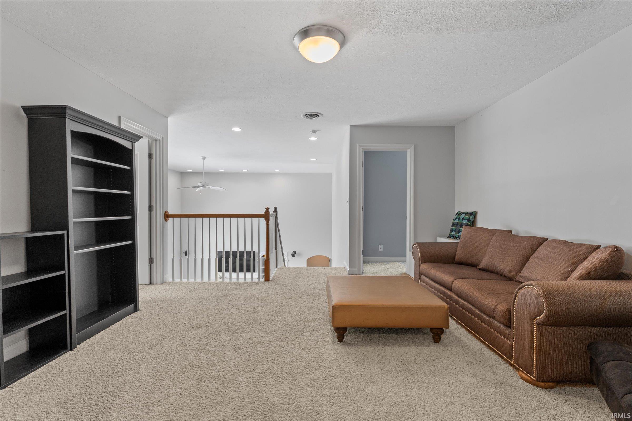
Unique Opportunity in Elkhart County! Discover this stunning 4-bedroom, 3.5-bath home perfectly situated on 3.5acres in a beautiful neighborhood setting. Complete with a private pond and an impressive 28' x 52' pole barn, this property offers the ideal blend of luxury, privacy, and functional space. Step inside to a grand, vaulted foyer that opens into a spacious great room featuring hardwood floors and breathtaking views of the pond. The main level also includes a formal dining room, living room, and a den with elegant French doors—providing plenty of space for work, relaxation, or entertainment. The large kitchen has tons of cabinetry, a walk-in pantry, and a layout designed for convenience. The main-floor primary suite boasts tray ceilings, deck access with beautiful views, and an expansive en-suite bath complete with separate his-and-hers vanities, dual walk-in closets, a walk-in shower, and a garden tub—all enhanced by heated floors. A main-floor laundry room, half bath, and charming 3-season screened porch complete the main level. Upstairs, a generous loft area overlooks the great room and provides additional living space. Two bedrooms share a Jack-and-Jill bath, while the third has its own private bathroom. All three bedrooms include walk-in closets. The bright, unfinished basement offers endless possibilities with numerous windows and direct access to the 3-car garage via a private staircase—ready for customization to suit your needs. Outdoors, enjoy peaceful views of the pond and the neighboring open field. With abundant beauty, privacy, and storage, this property is truly one-of-a-kind.
Directions
Go east on County Rd 10 turn south on CR 1. Neighborhood will be on your left just before Cleveland Elementary
Amenities
Breakfast Bar, Ceiling-Tray, Ceilings-Vaulted, Closet(s) Walk-in, Deck Open, Deck on Waterfront, Eat-In Kitchen, Foyer Entry, Irrigation System, Kitchen Island, Landscaped, Porch Enclosed, Main Level Bedroom Suite, Formal Dining Room, Great Room, Main Floor Laundry, Sump Pump
Sale Includes
Dishwasher, Microwave, Refrigerator, Washer, Cooktop-Electric, Dryer-Electric, Oven-Convection, Sump Pump, Water Heater Electric, Window Treatment-Blinds
Property
| MLS # |
202613135 |
| Date Listed |
2026-04-15 |
| Status |
Active |
| Property Type |
Residential |
| Property SubType |
Site-Built Home |
| Finished Square Feet |
3,457 sqft |
| Total Square Feet |
5,806 sqft |
| New Construction |
No |
| Style |
Two Story |
| Type |
Site-Built Home |
| Basement |
Yes |
| Bedrooms |
4 |
| Bathrooms |
4 (3 Full, 1 Half) |
| Annual Taxes |
$7,537.00 |
| Year Taxes Payable |
2024 |
| Year Built |
2005 |
| Virtual Tour |
propertypanorama.com » |
| Days on Market |
171 |
| Homestead Year |
No |
Additional
| Cooling |
Central Air |
| Heating |
Forced Air |
| Garage |
Attached |
| Hardwood Floors |
Yes |
| Main Level Laundry |
Yes |
| Outbuilding |
Pole/Post Building |
Room Dimensions
| Living Room |
24 × 14 |
Main Level |
| Dining Room |
12 × 10 |
Main Level |
| Kitchen |
14 × 13 |
Main Level |
| Breakfast Area |
10 × 10 |
Main Level |
| Den |
15 × 13 |
Basement Level |
| Master Bedroom |
20 × 13 |
Main Level |
| 2nd Bedroom |
18 × 14 |
Upper Level |
| 3rd Bedroom |
14 × 14 |
Upper Level |
| 4th Bedroom |
12 × 12 |
Upper Level |
| Loft |
14 × 12 |
Upper Level |
Bathroom Locations
| Full Baths |
1 Main, 2 Upper |
| Half Baths |
1 Main |
External Features
| Construction |
Site-Built Home |
| Exterior |
Stone,Vinyl |
| Lot Size |
152,896 sq ft |
| Acreage |
3.51 Acres |
| Lot Dimensions |
437x350 |
| Out Buildings |
Pole/Post Building |
| Sewer |
Septic |
| Water |
Well |
| Fence |
None |
Location
| Area |
Elkhart County |
| Location |
City/Town/Suburb |
| County |
Elkhart |
| Subdivision |
Lake Wood(s) / Lakewood(s) |
| Township |
Cleveland |
| City |
Elkhart |
| State |
IN |
| Zip |
46514 |
Schools
| School District |
Elkhart Community Schools |
| Elementary |
Cleveland |
| Middle School |
West Side |
| High School |
Elkhart |
Financial
| Financing Terms |
Cash, Conventional, FHA, VA |
| Assoc. Dues |
$175.00 Annually |