Property Description
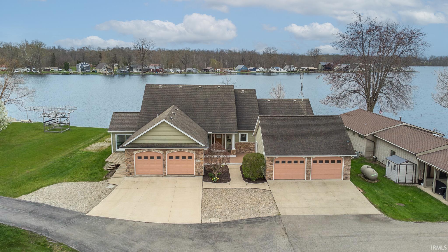
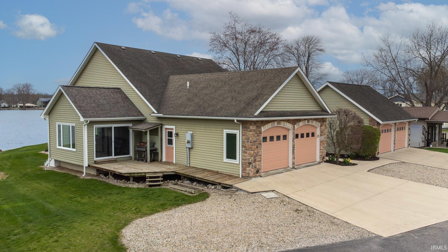
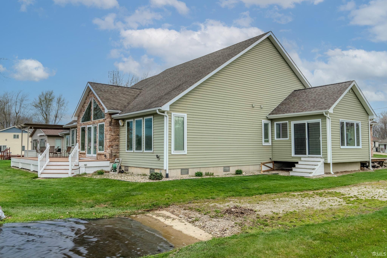
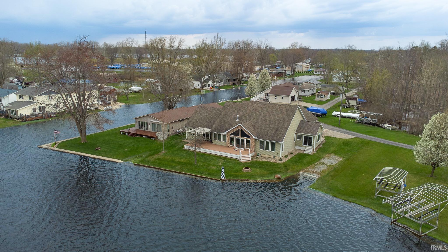
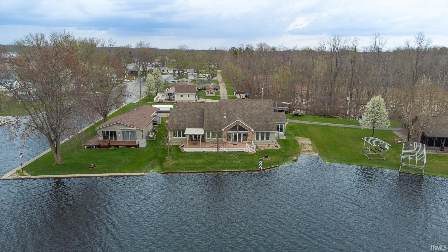
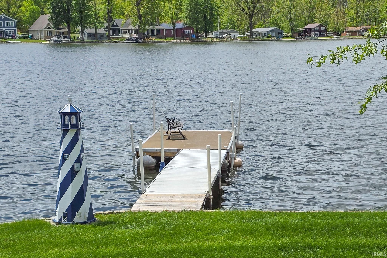
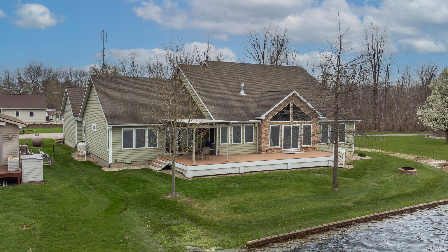
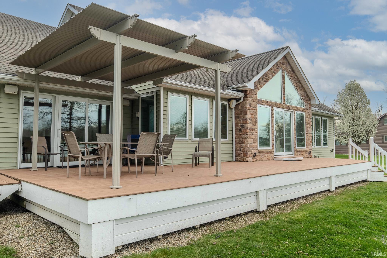
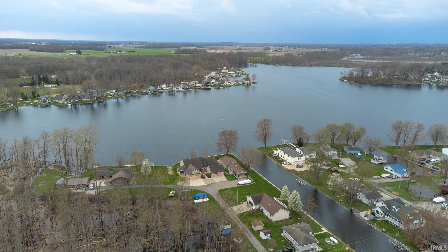
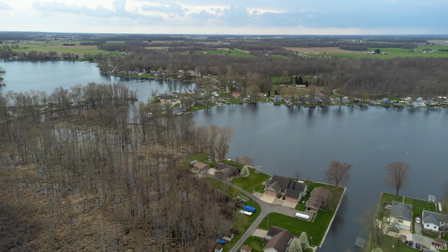
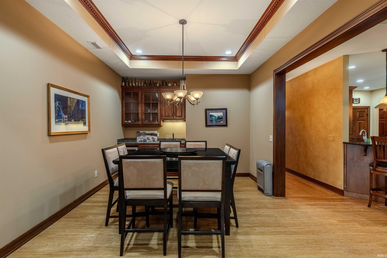
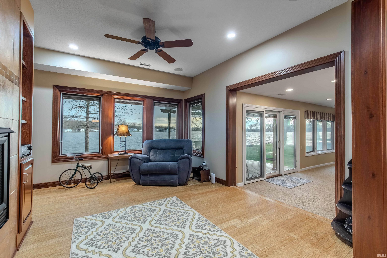
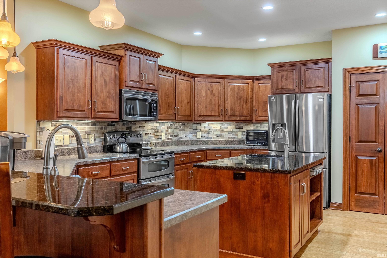
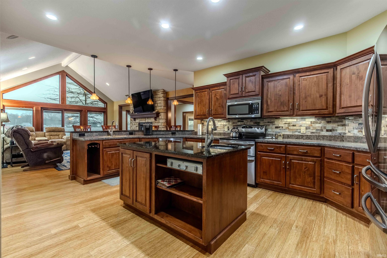
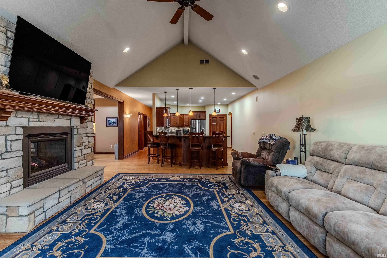
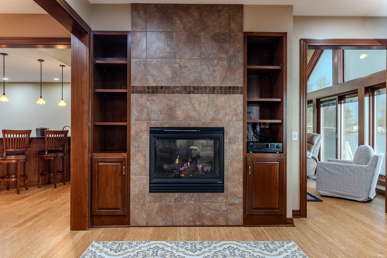
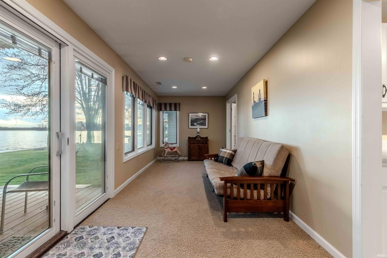
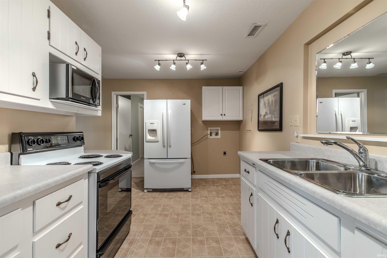
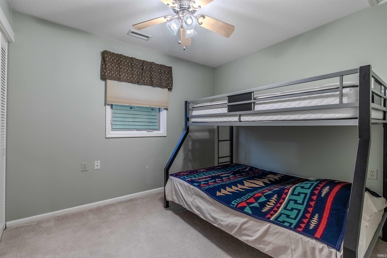
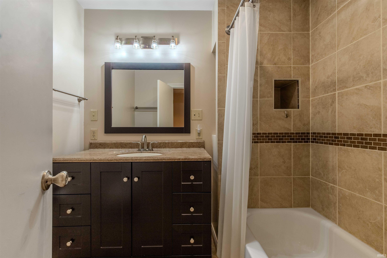
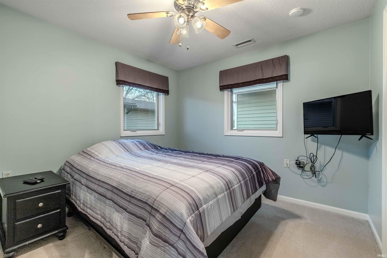
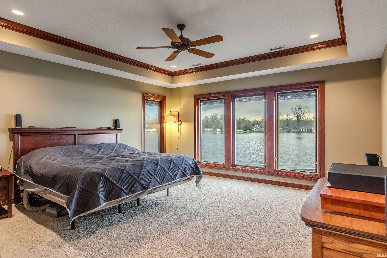
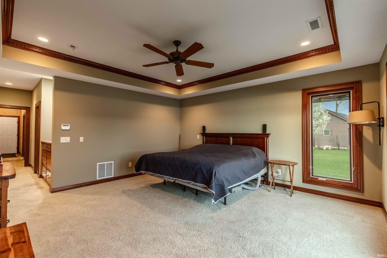
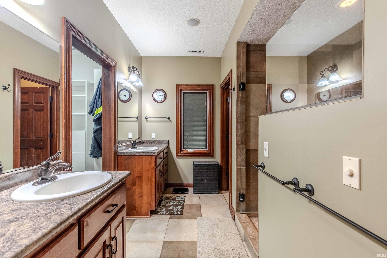
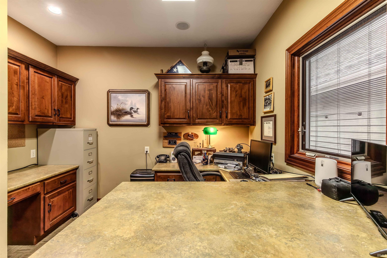
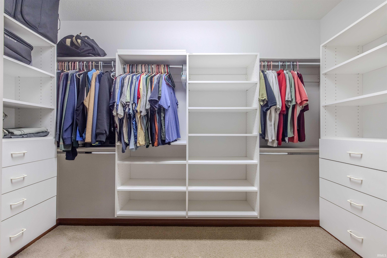
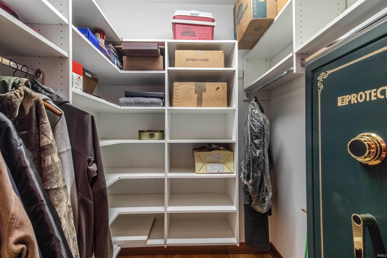
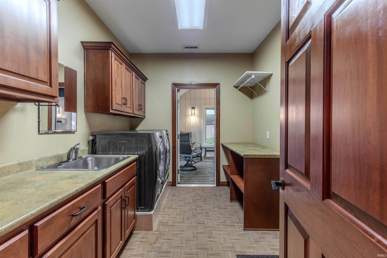
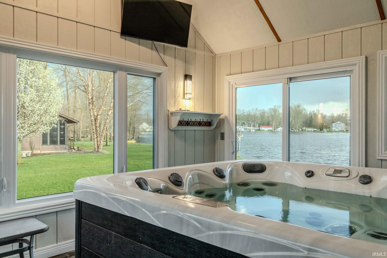
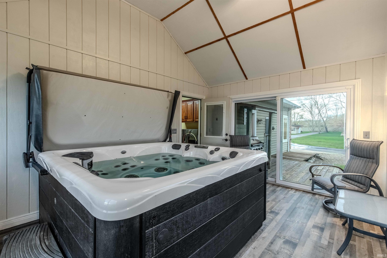
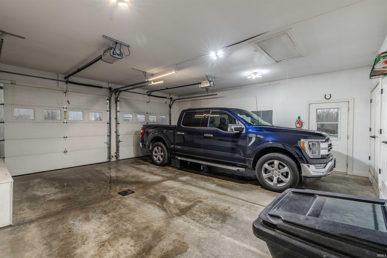
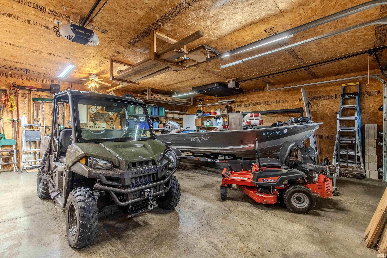
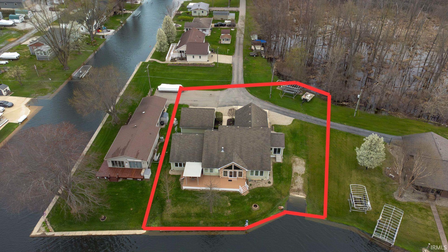
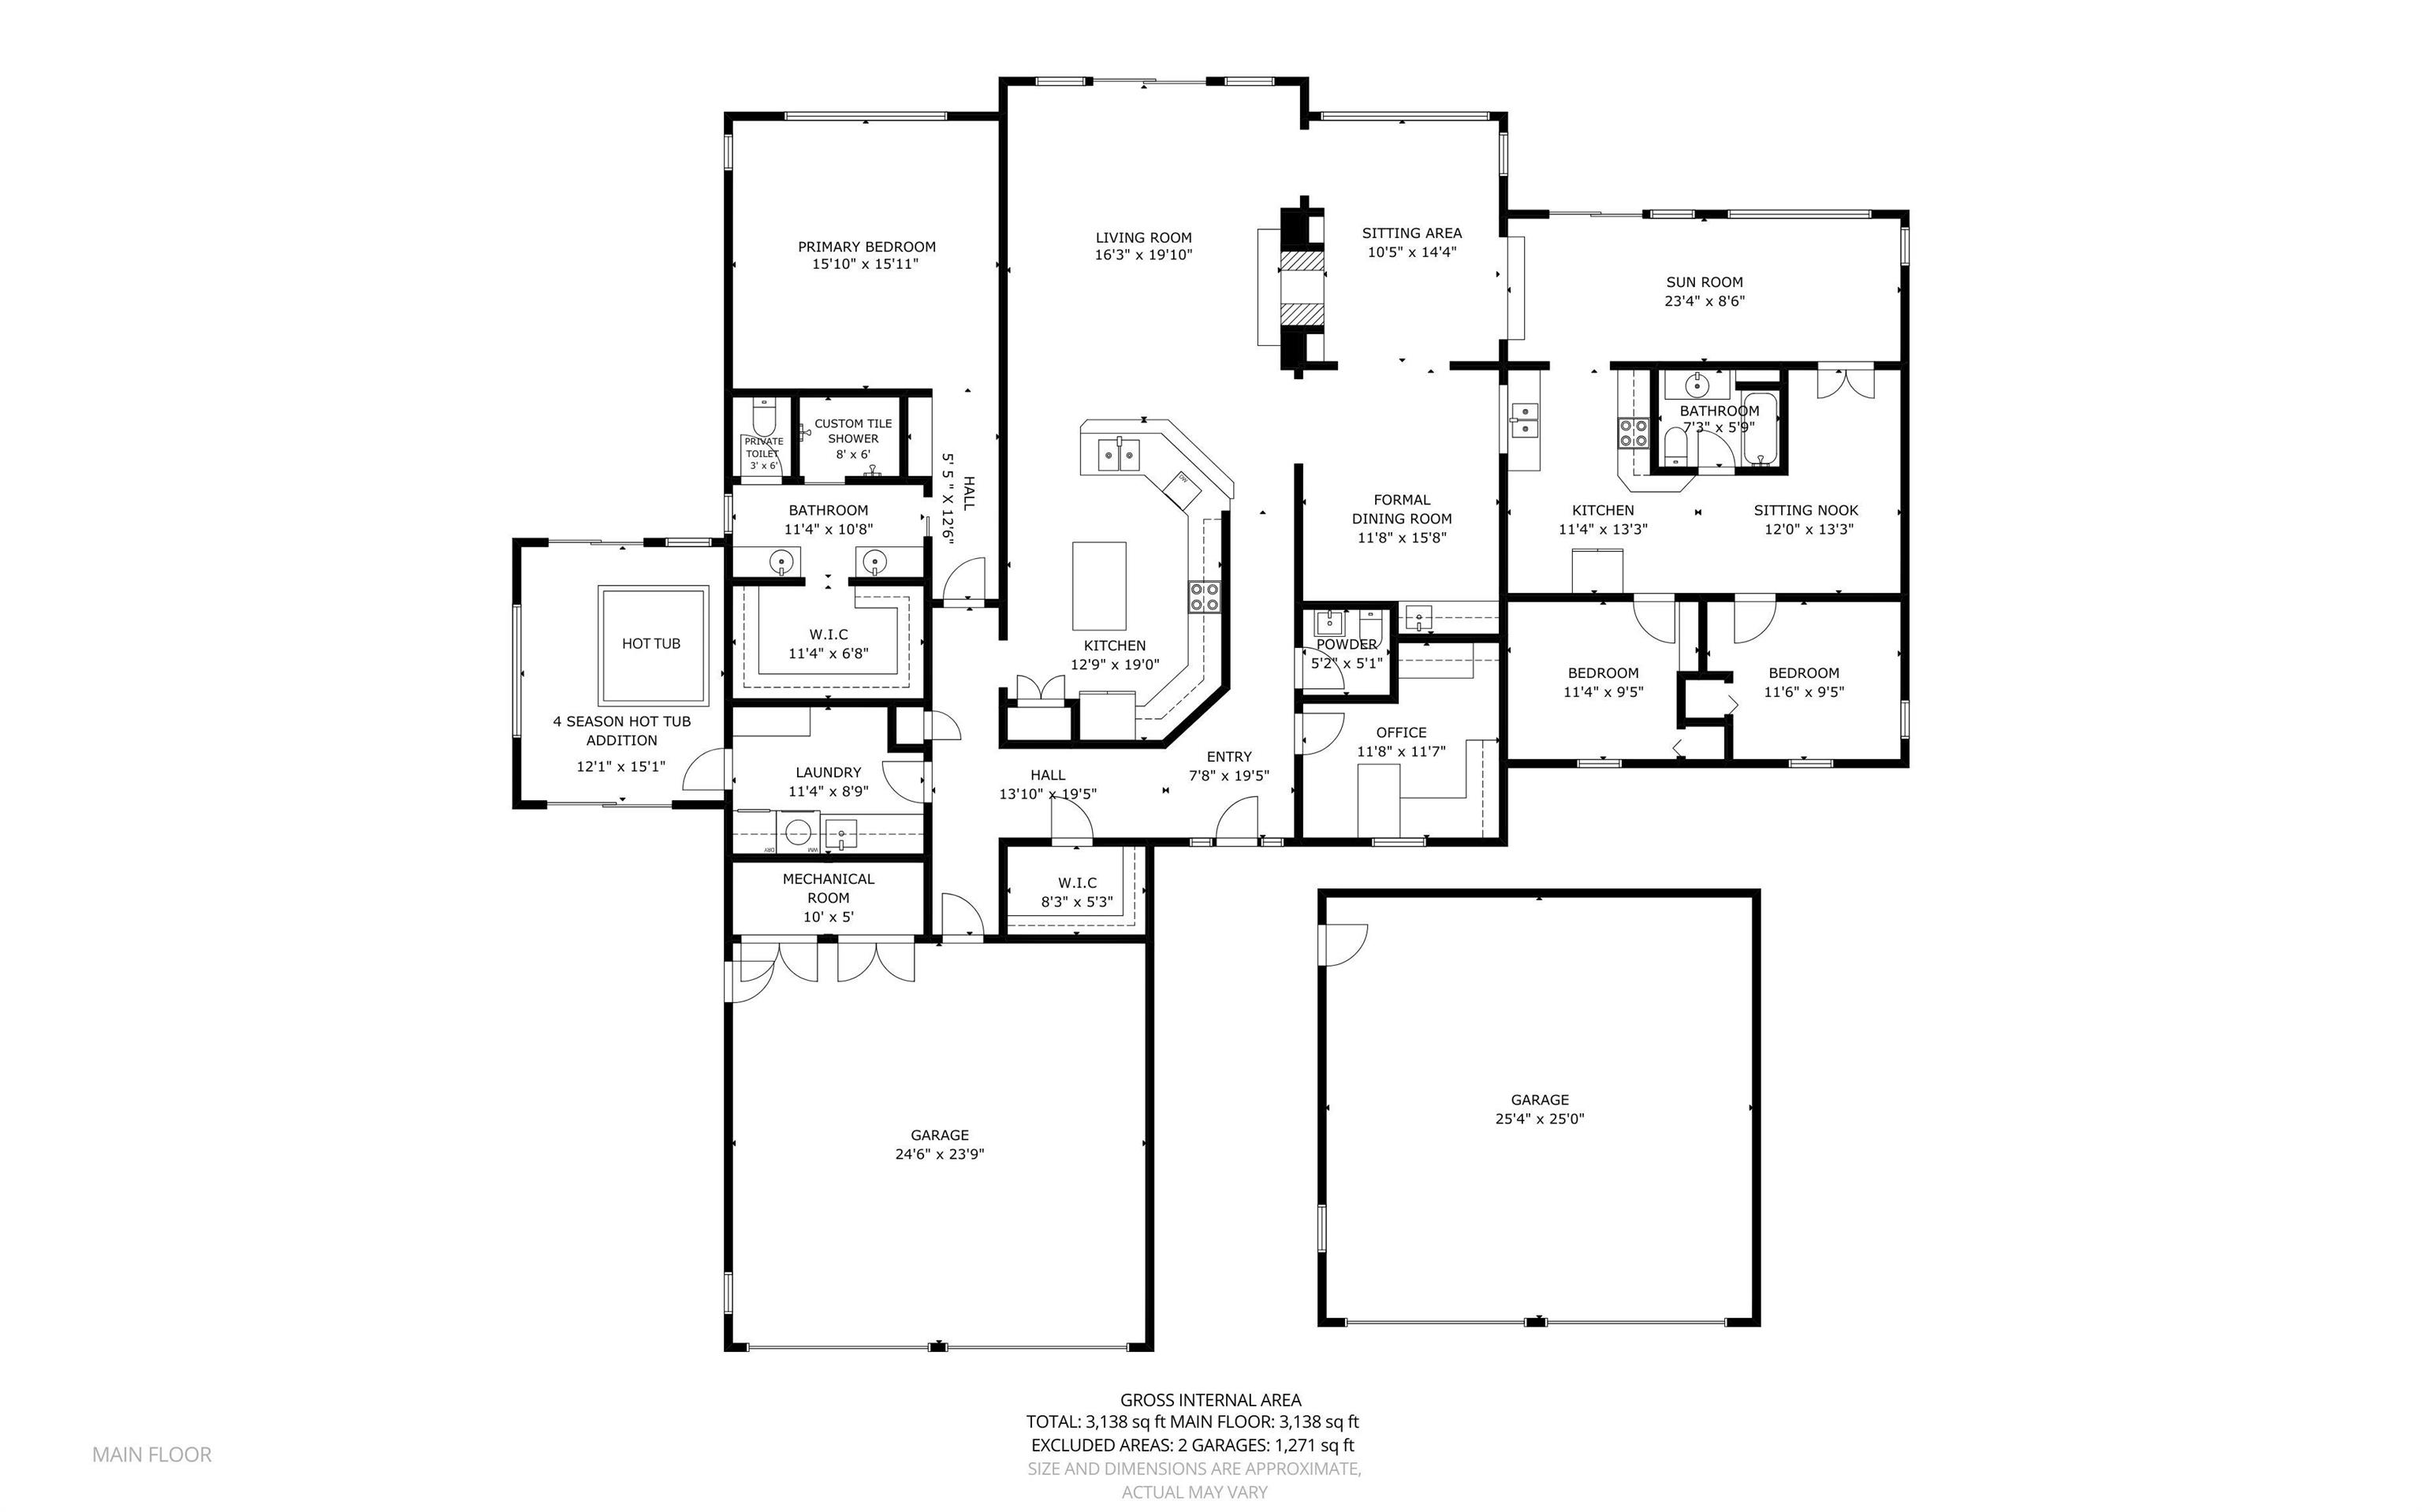
Stunning Waldron Lake lakefront home with 112 ' of Lake frontage, offering over 3,100 sq ft and one of the largest homes on the lake! Inside features bamboo hand-scraped hardwood floors, vaulted ceilings, as well as tray ceilings, along with high-end Grabill custom cabinetry throughout. The main kitchen includes granite countertops on island /top, and breakfast bar seating, complemented by a second fully equipped kitchen(appliances included, excluding secondary refrigerator), plus washer and dryer. Additional highlights include a stone dual-view fireplace, heated tile floors in the master bath, Pella & North Star windows with built-in blinds, central vac, whole-home audio, and geothermal HVAC with generator hookup. (Please Note: The Geothermal system has 2 large water heaters to always provide instant warm water w/ constant pressure!) With the separate 2nd kitchen / bedroom areas, it could also be used for a rental / income generating property with flex areas. A custom spa retreat addition features a Master Spa hot tub, 55" TV, and dual patio doors. Outside offers a $12,000.00 -10 x 13 electronic controls pergola(All season use), custom dock, private launch, Shore Station lift, and a rare 4-car garage setup (attached + detached). Waldron Lake is an all-sports lake from 10 AM–5 PM, enhancing the full lakefront lifestyle experience.
Amenities
1st Bdrm En Suite, Alarm System-Security, Attic Pull Down Stairs, Attic Storage, Built-In Home Theatre, Cable Ready, Ceiling-9+, Ceiling Fan(s), Ceilings-Vaulted, Central Vacuum System, Countertops-Laminate, Countertops-Stone, Deck on Waterfront, Detector-Smoke, Eat-In Kitchen, Firepit, Garage Door Opener, Generator Ready, Open Floor Plan, Patio Covered, Split Br Floor Plan, Utility Sink, Wet Bar, Wiring-Security System, Alarm System-Sec. Cameras, Stand Up Shower, Tub/Shower Combination, Main Level Bedroom Suite, Main Floor Laundry, Sump Pump, Garage Utilities
Sale Includes
Dishwasher, Microwave, Refrigerator, Washer, Window Treatments, Boat Lift-Temporary, Built-In Gas Grill, Dryer-Electric, Oven-Built-In, Range-Electric, Satellite Equipment, Sump Pump, Water Heater Electric, Water Softener-Owned, Wine Chiller
Property
| MLS # |
202613166 |
| Date Listed |
2026-04-14 |
| Status |
Active |
| Property Type |
Residential |
| Property SubType |
Site-Built Home |
| Square Feet |
3,138 sqft |
| New Construction |
No |
| Style |
One Story |
| Type |
Site-Built Home |
| Bedrooms |
3 |
| Bathrooms |
3 (2 Full, 1 Half) |
| Annual Taxes |
$2,438.00 |
| Year Taxes Payable |
2025 / PAY 2026 |
| Year Built |
1959 |
| Virtual Tour |
propertypanorama.com » |
| Days on Market |
171 |
| Homestead Year |
No |
Additional
| Design |
Contemporary,Traditional |
| Cooling |
Central Air |
| Heating |
Geothermal, Propane Tank Owned |
| Garage |
Attached |
| Hardwood Floors |
Yes |
| Main Level Laundry |
Yes |
| Outbuilding |
2nd Detached Garage |
Room Dimensions
| Living Room |
18 × 22 |
Main Level |
| Dining Room |
11 × 17 |
Main Level |
| Master Bedroom |
15 × 17 |
Main Level |
| 2nd Bedroom |
10 × 10 |
Main Level |
| 3rd Bedroom |
9 × 10 |
Main Level |
Bathroom Locations
| Full Baths |
2 Main |
| Half Baths |
1 Main |
External Features
| Construction |
Site-Built Home |
| Exterior |
Stone,Vinyl |
| Lot Size |
15,682 sq ft |
| Acreage |
0.36 Acres |
| Lot Dimensions |
.36 Acres |
| Parking |
Yes |
| Out Buildings |
2nd Detached Garage |
| Sewer |
Regional |
| Water |
Well |
| Fence |
None |
Location
| Area |
Noble County |
| Location |
Lake |
| County |
Noble |
| Subdivision |
None |
| Township |
Orange |
| City |
Rome City |
| State |
IN |
| Zip |
46784 |
Schools
| School District |
East Noble Schools |
| Elementary |
Rome City |
| Middle School |
East Noble |
| High School |
East Noble |
Financial
| Financing Terms |
Cash, Conventional, FHA, VA |
| Assoc. Dues |
$0.00 Not Applicable |