Property Description
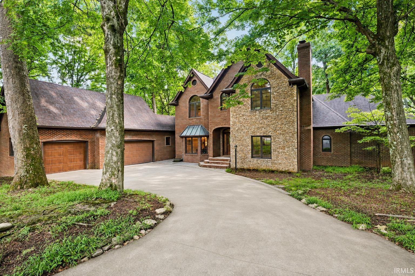
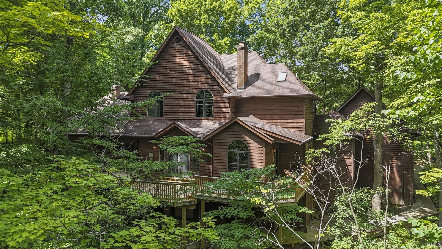
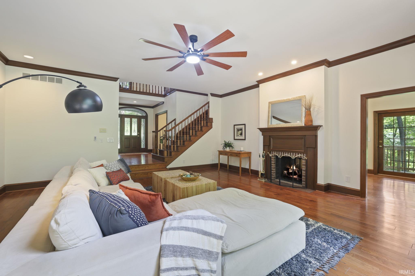
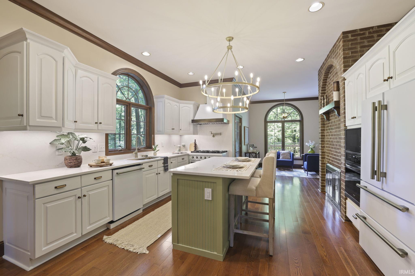
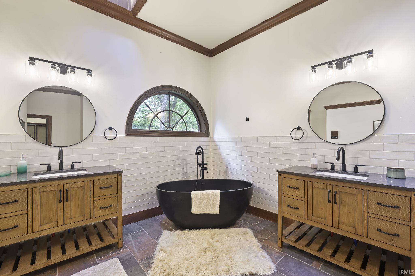
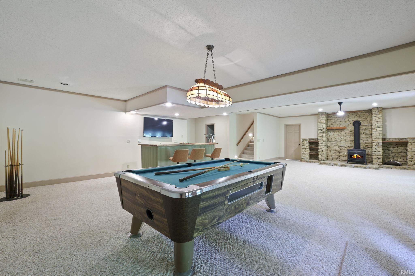
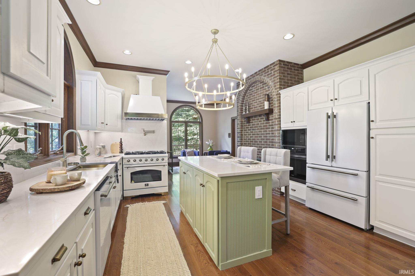
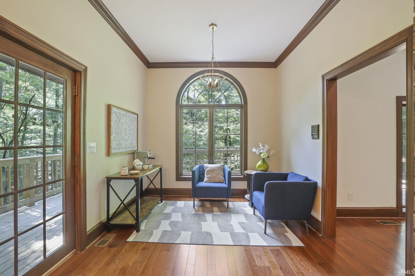
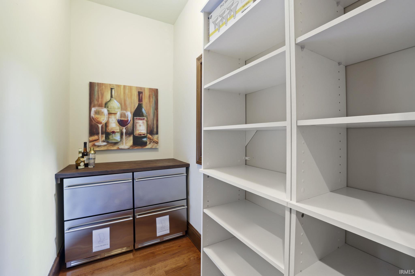
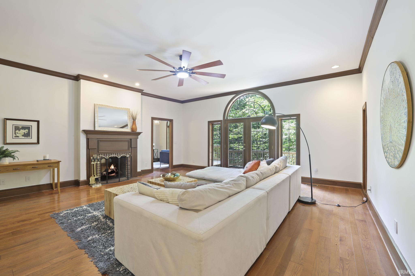
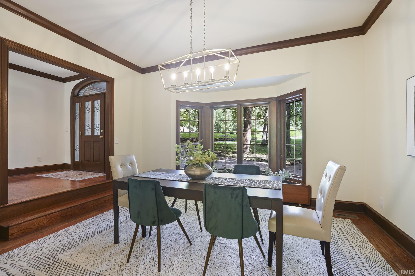
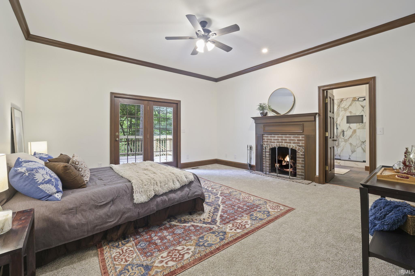
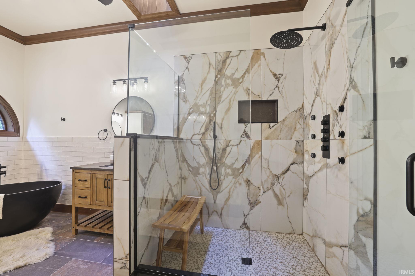
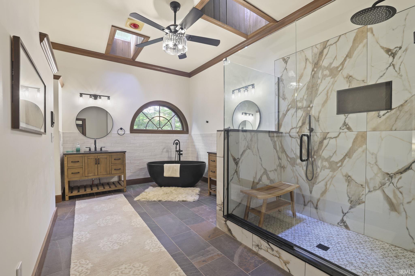
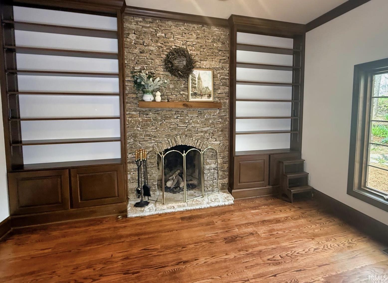
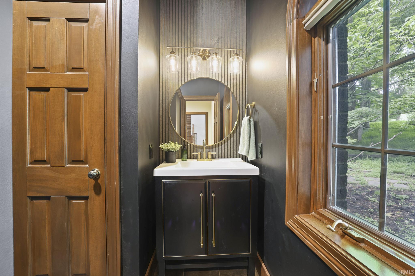
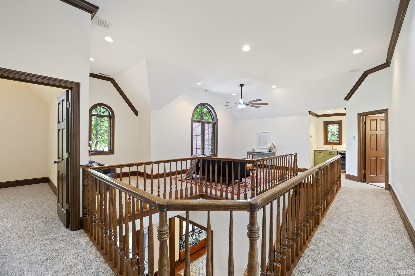
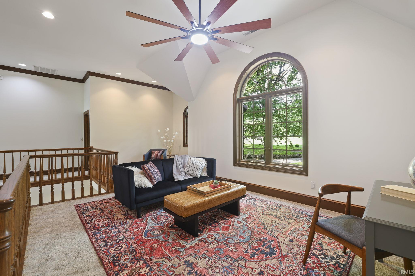
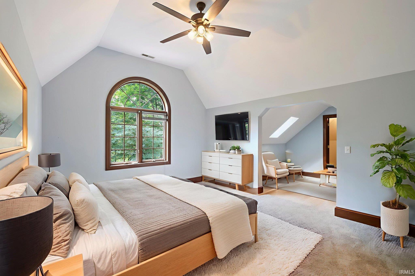
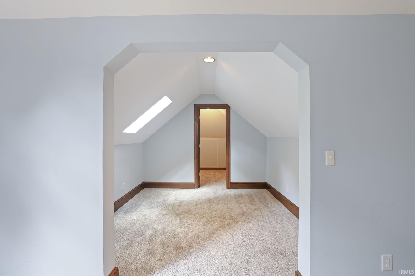
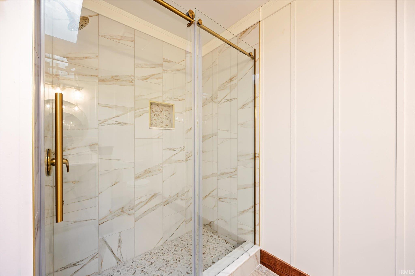
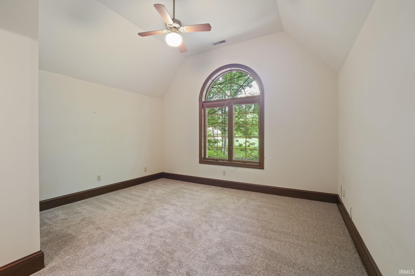
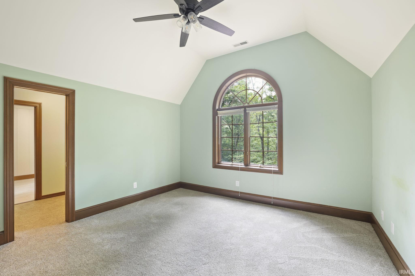
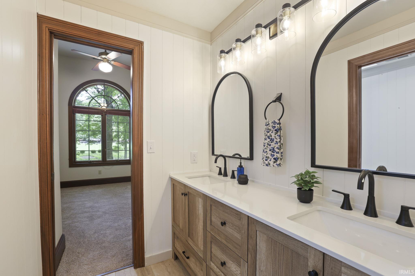
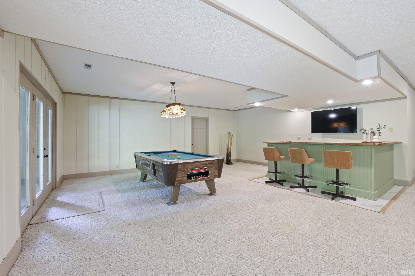
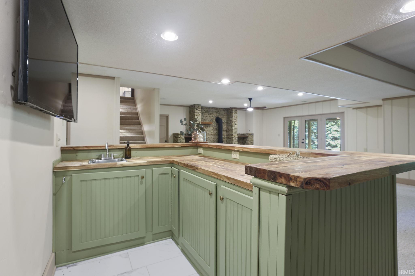
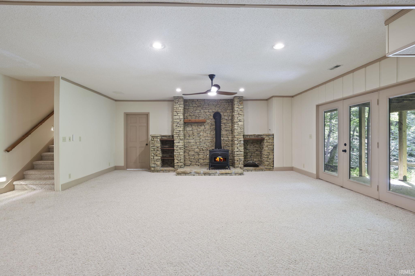
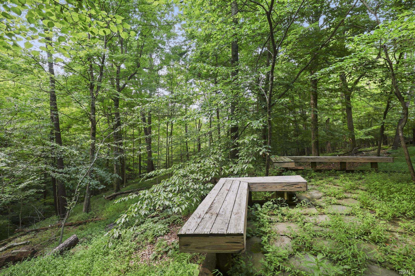
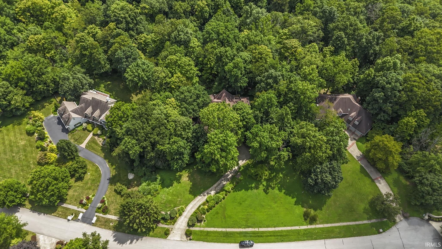
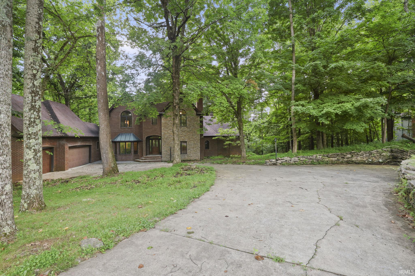
Seller is offering $10,000 towards Buyer concessions with acceptable offer! Tucked among two private wooded acres in sought-after Devonshire, this beautifully remodeled home blends luxury finishes with exceptional everyday livability. A main-level owner's suite, stunning designer kitchen with walk-in pantry and refrigerator drawers, four fireplaces, and expansive gathering spaces create a home equally suited for entertaining and quiet retreat. The thoughtfully designed floor plan offers nearly 5,800 finished square feet, including spacious guest bedrooms, a private office, upper-level living area with wet bar, and a walk-out lower level with room for recreation, hobbies, storage, or future expansion. Rich architectural details, abundant natural light, and peaceful wooded views create warmth throughout. Located just minutes from Indiana University, Bloomington's east-side shopping and dining, this home offers the rare combination of privacy, space, and convenience in one of the area's most established neighborhoods.
Directions
E 10th St, Left at N Russell Rd, Left at Devonshire Ct, house will be on the left towards end of the road.
Amenities
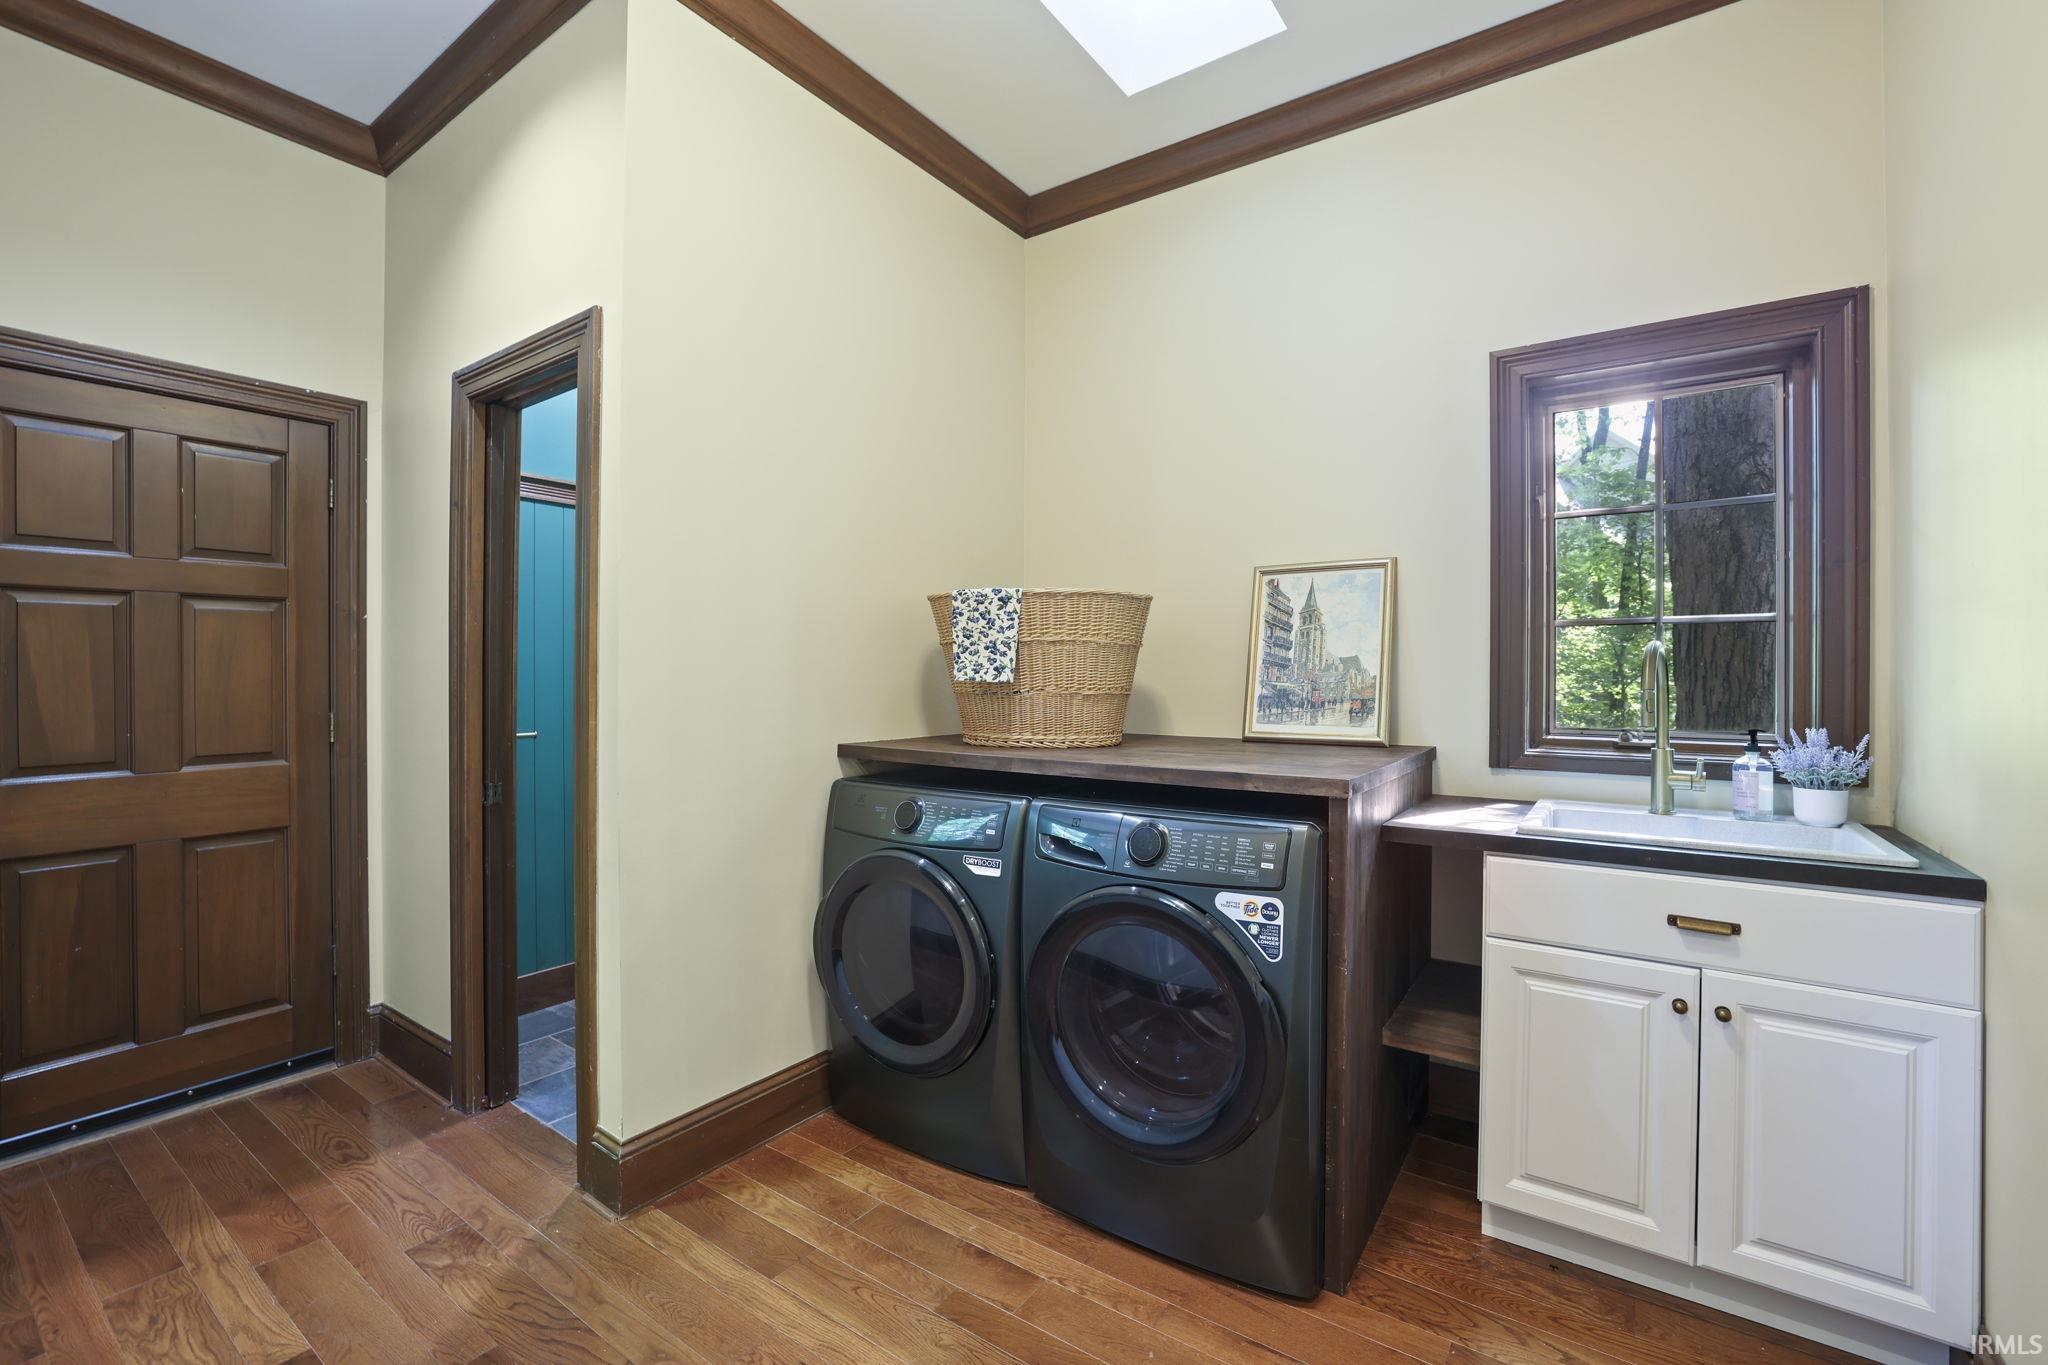
Attic Pull Down Stairs, Ceiling Fan(s), Closet(s) Walk-in, Countertops-Solid Surf, Deck Open, Disposal, Dryer Hook Up Electric, Eat-In Kitchen, Foyer Entry, Kitchen Island, Range/Oven Hook Up Gas, Skylight(s), Utility Sink, Tub and Separate Shower, Tub/Shower Combination, Main Level Bedroom Suite, Formal Dining Room, Main Floor Laundry, Washer Hook-Up, Jack & Jill Bath
Sale Includes
Dishwasher, Microwave, Refrigerator, Washer, Dryer-Electric, Kitchen Exhaust Hood, Oven-Built-In, Range-Gas, Water Heater Gas
Property
| MLS # |
202613384 |
| Date Listed |
2026-04-16 |
| Status |
Active |
| Property Type |
Residential |
| Property SubType |
Site-Built Home |
| Finished Square Feet |
5,746 sqft |
| Total Square Feet |
6,523 sqft |
| New Construction |
No |
| Style |
Two Story |
| Type |
Site-Built Home |
| Basement |
Yes |
| Bedrooms |
4 |
| Bathrooms |
6 (4 Full, 2 Half) |
| Annual Taxes |
$11,580.00 |
| Year Taxes Payable |
25 pay 26 |
| Year Built |
1990 |
| Virtual Tour |
luxe-homes-media.aryeo.com » |
| Days on Market |
170 |
| Homestead Year |
No |
Additional
| Design |
Traditional |
| Cooling |
Central Air |
| Heating |
Forced Air |
| Garage |
Attached |
| Main Level Laundry |
Yes |
Room Dimensions
| Living Room |
20 × 21 |
Level |
| Dining Room |
15 × 11 |
Main Level |
| Family Room |
21 × 37 |
Lower Level |
| Kitchen |
16 × 12 |
Main Level |
| Master Bedroom |
16 × 16 |
Main Level |
| 2nd Bedroom |
12 × 13 |
Upper Level |
| 3rd Bedroom |
13 × 16 |
Upper Level |
| 4th Bedroom |
13 × 14 |
Upper Level |
Bathroom Locations
| Full Baths |
1 Main, 2 Upper, 1 Lower |
| Half Baths |
2 Main |
External Features
| Construction |
Site-Built Home |
| Exterior |
Brick,Stone,Wood |
| Lot Size |
87,120 sq ft |
| Acreage |
2.00 Acres |
| Lot Dimensions |
irregular |
| Parking |
Yes |
| Sewer |
Septic |
| Water |
Public |
| Fence |
None |
Location
| Area |
Monroe County |
| Location |
City/Town/Suburb |
| County |
Monroe |
| Subdivision |
Devonshire |
| Township |
Bloomington |
| City |
Bloomington |
| State |
IN |
| Zip |
47408 |
Schools
| School District |
Monroe County Community School Corp. |
| Elementary |
University |
| Middle School |
Tri-North |
| High School |
Bloomington North |
Financial
| Assoc. Dues |
$0.00 Not Applicable |