Property Description
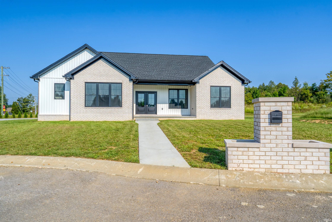
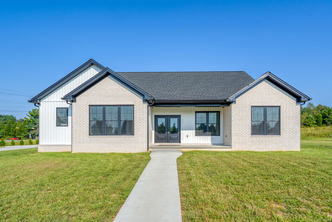
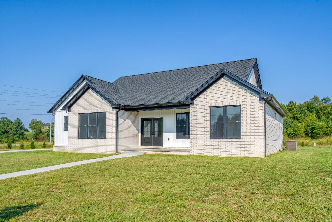
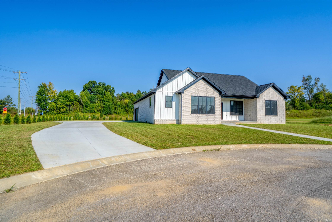
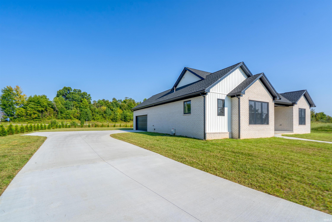
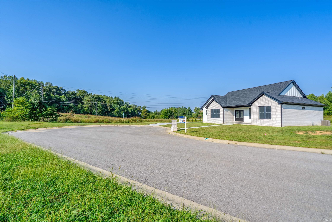
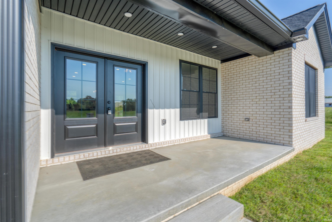
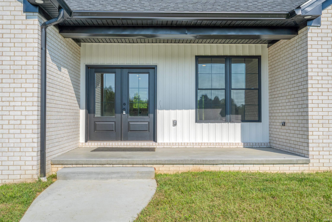
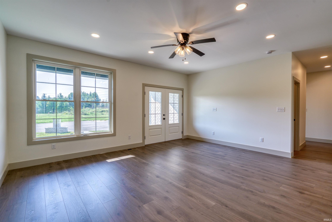
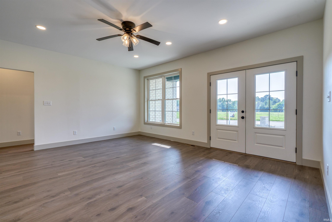
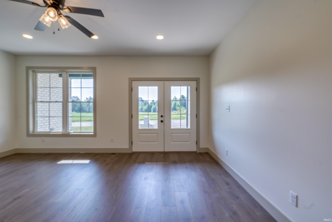
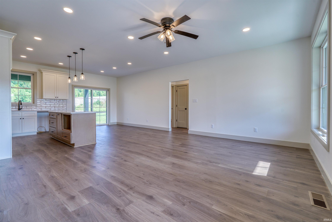
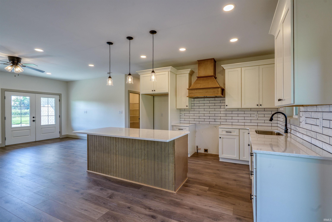
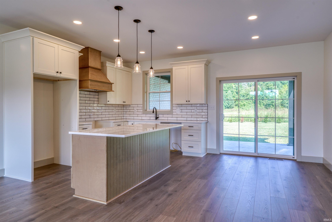
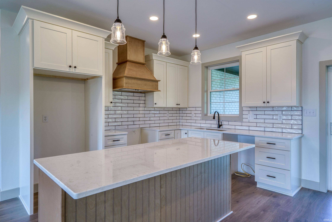
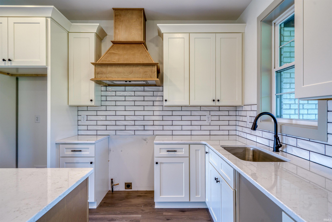
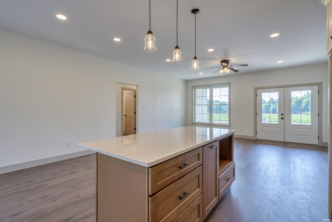
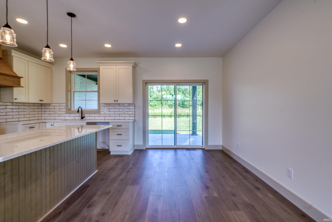
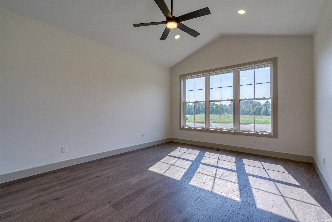
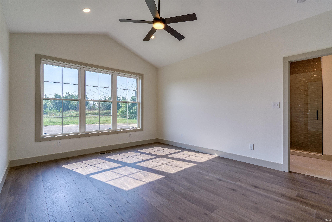
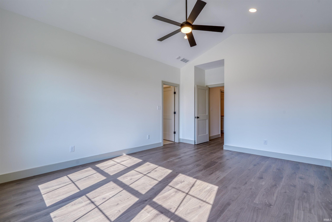
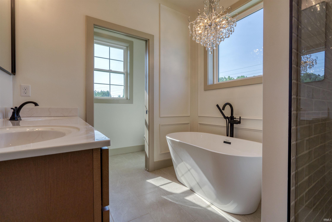
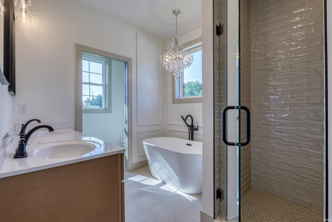
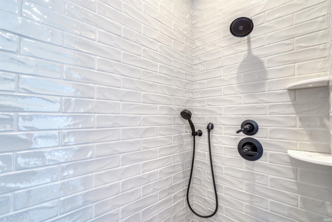
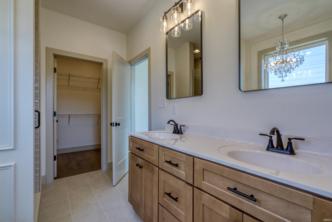
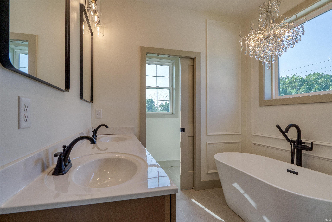
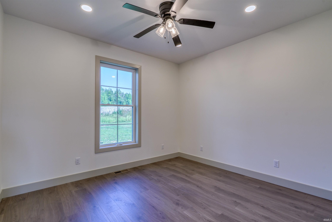
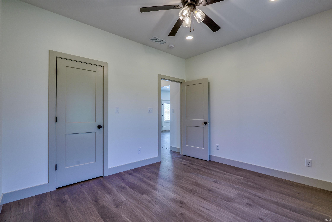
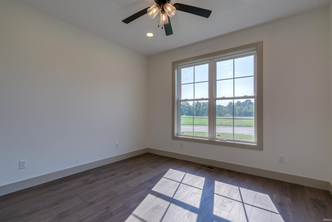
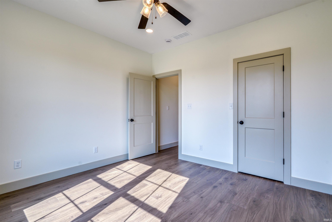
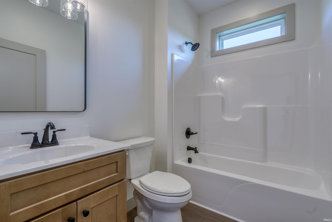
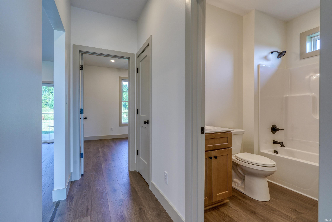
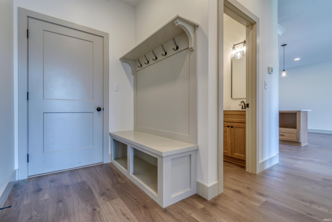
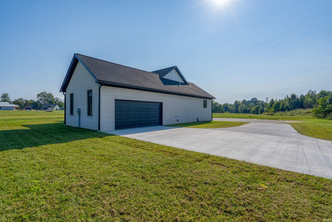
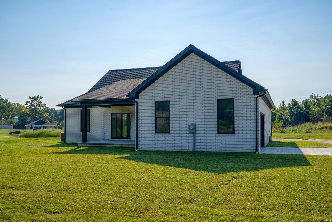
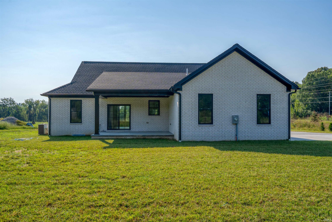
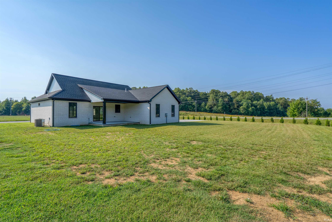
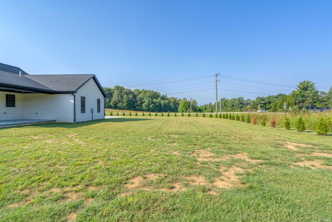
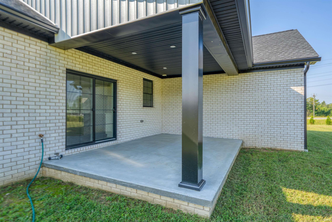
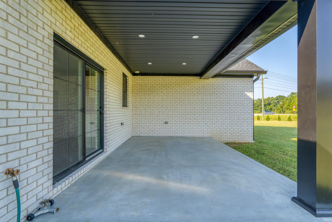
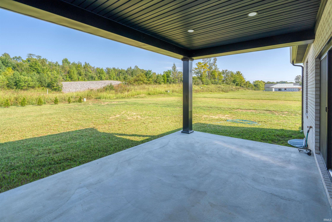
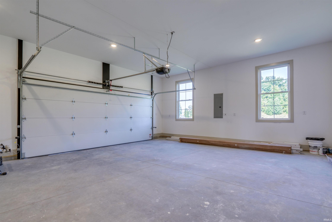
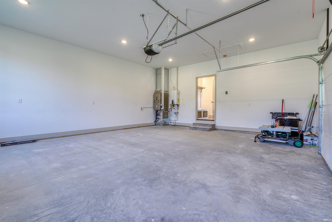
Welcome to this beautifully crafted, quality-built home that truly stands out in Forest Canton! Situated on the second-largest lot in the subdivision, this corner cul-de-sac property will feature a stunning row of arborvitae trees designed to provide enhanced privacy and exceptional curb appeal. Built with durable 2x6 construction and a nearly all-brick exterior, this crawlspace home is fully insulated for energy efficiency and soundproof comfort and includes a spacious 2-car garage. Inside, you’ll find upscale finishes throughout, highlighted by 9+ ft ceilings, custom cabinetry, solid surface countertops, and spacious walk-in tile shower designed with both comfort and craftsmanship in mind. A 1-year home warranty is included for added peace of mind! ***AI-generated photo with arborvitae trees shown for reference; image is labeled as AI-generated.***
Directions
From IN-37 & IN-237 intersection by hospital, turn right onto IN-237, then left onto Old SR 37. Turn left into Forest Canton, cul-de-sac on left
Amenities
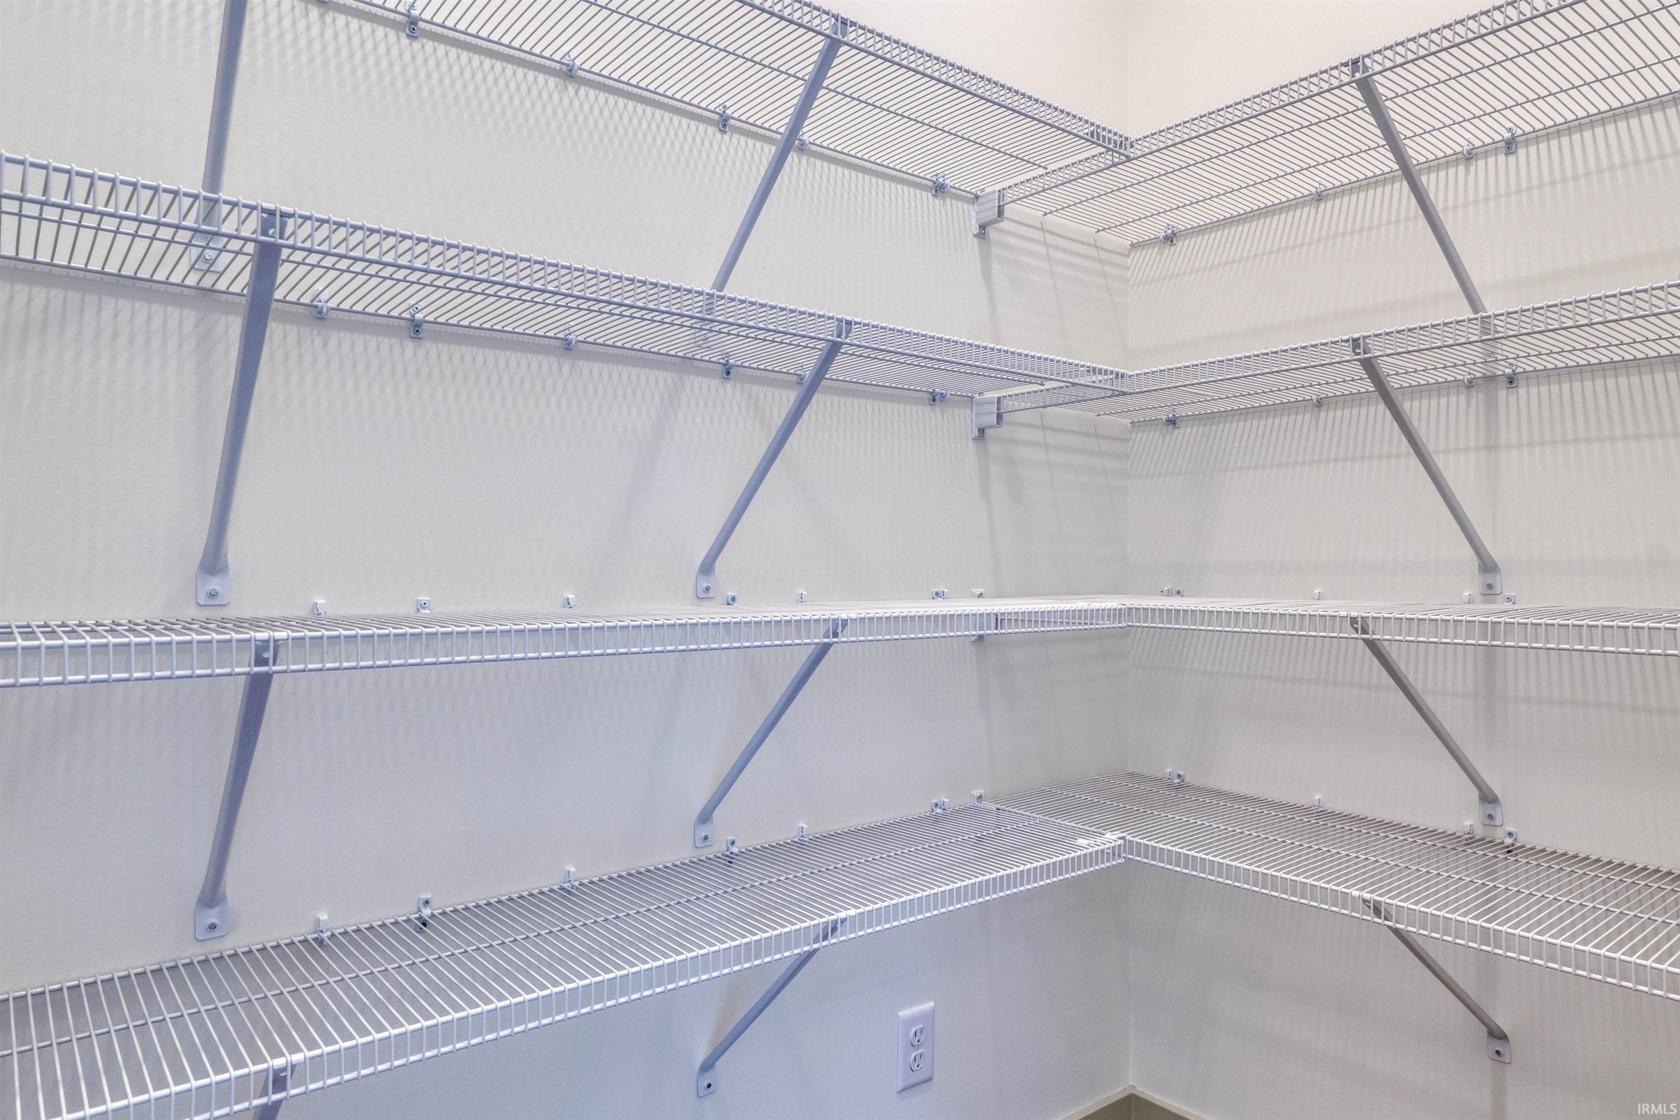
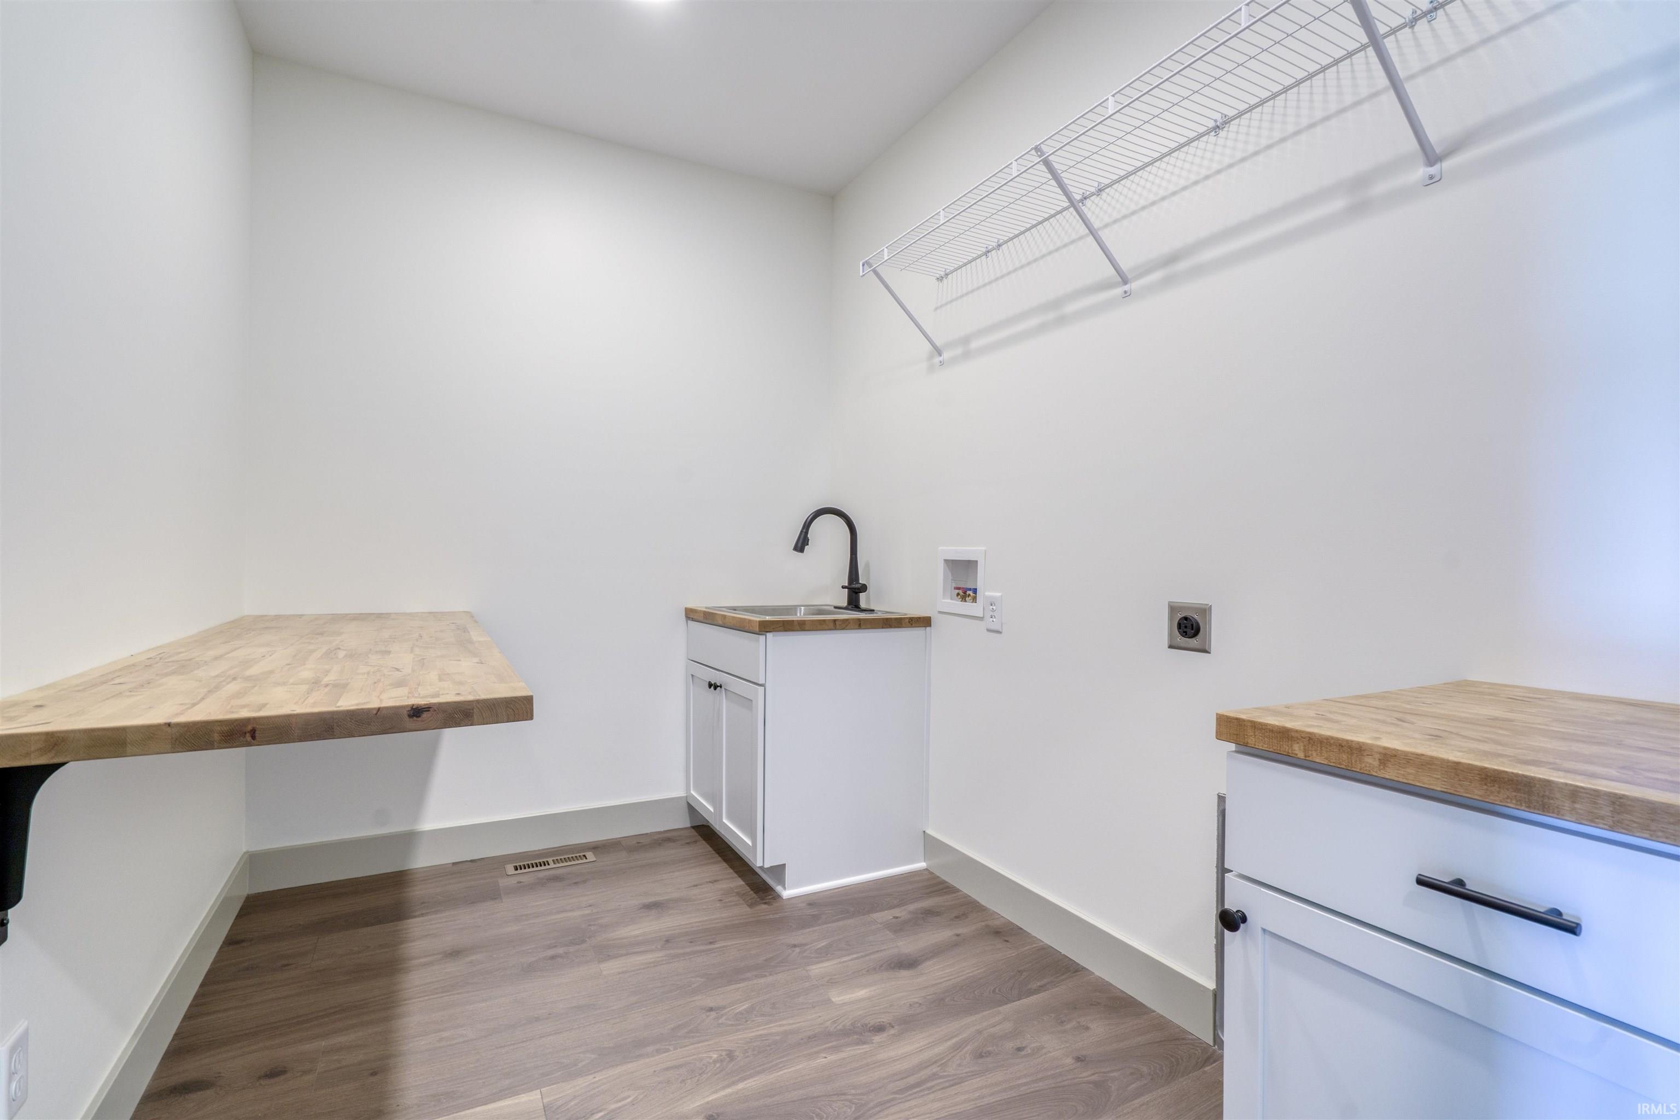
Ceiling-9+, Closet(s) Walk-in, Countertops-Solid Surf, Dryer Hook Up Gas/Elec, Home Warranty Included, Kitchen Island, Pantry-Walk In, Patio Covered, Porch Covered, Utility Sink, Tub and Separate Shower, Washer Hook-Up, Custom Cabinetry
Sale Includes
Water Heater Gas, Water Heater Tankless
Property
| MLS # |
202613403 |
| Date Listed |
2026-04-15 |
| Status |
Active |
| Property Type |
Residential |
| Property SubType |
Site-Built Home |
| Square Feet |
1,616 sqft |
| New Construction |
Custom |
| Style |
One Story |
| Type |
Site-Built Home |
| Bedrooms |
3 |
| Bathrooms |
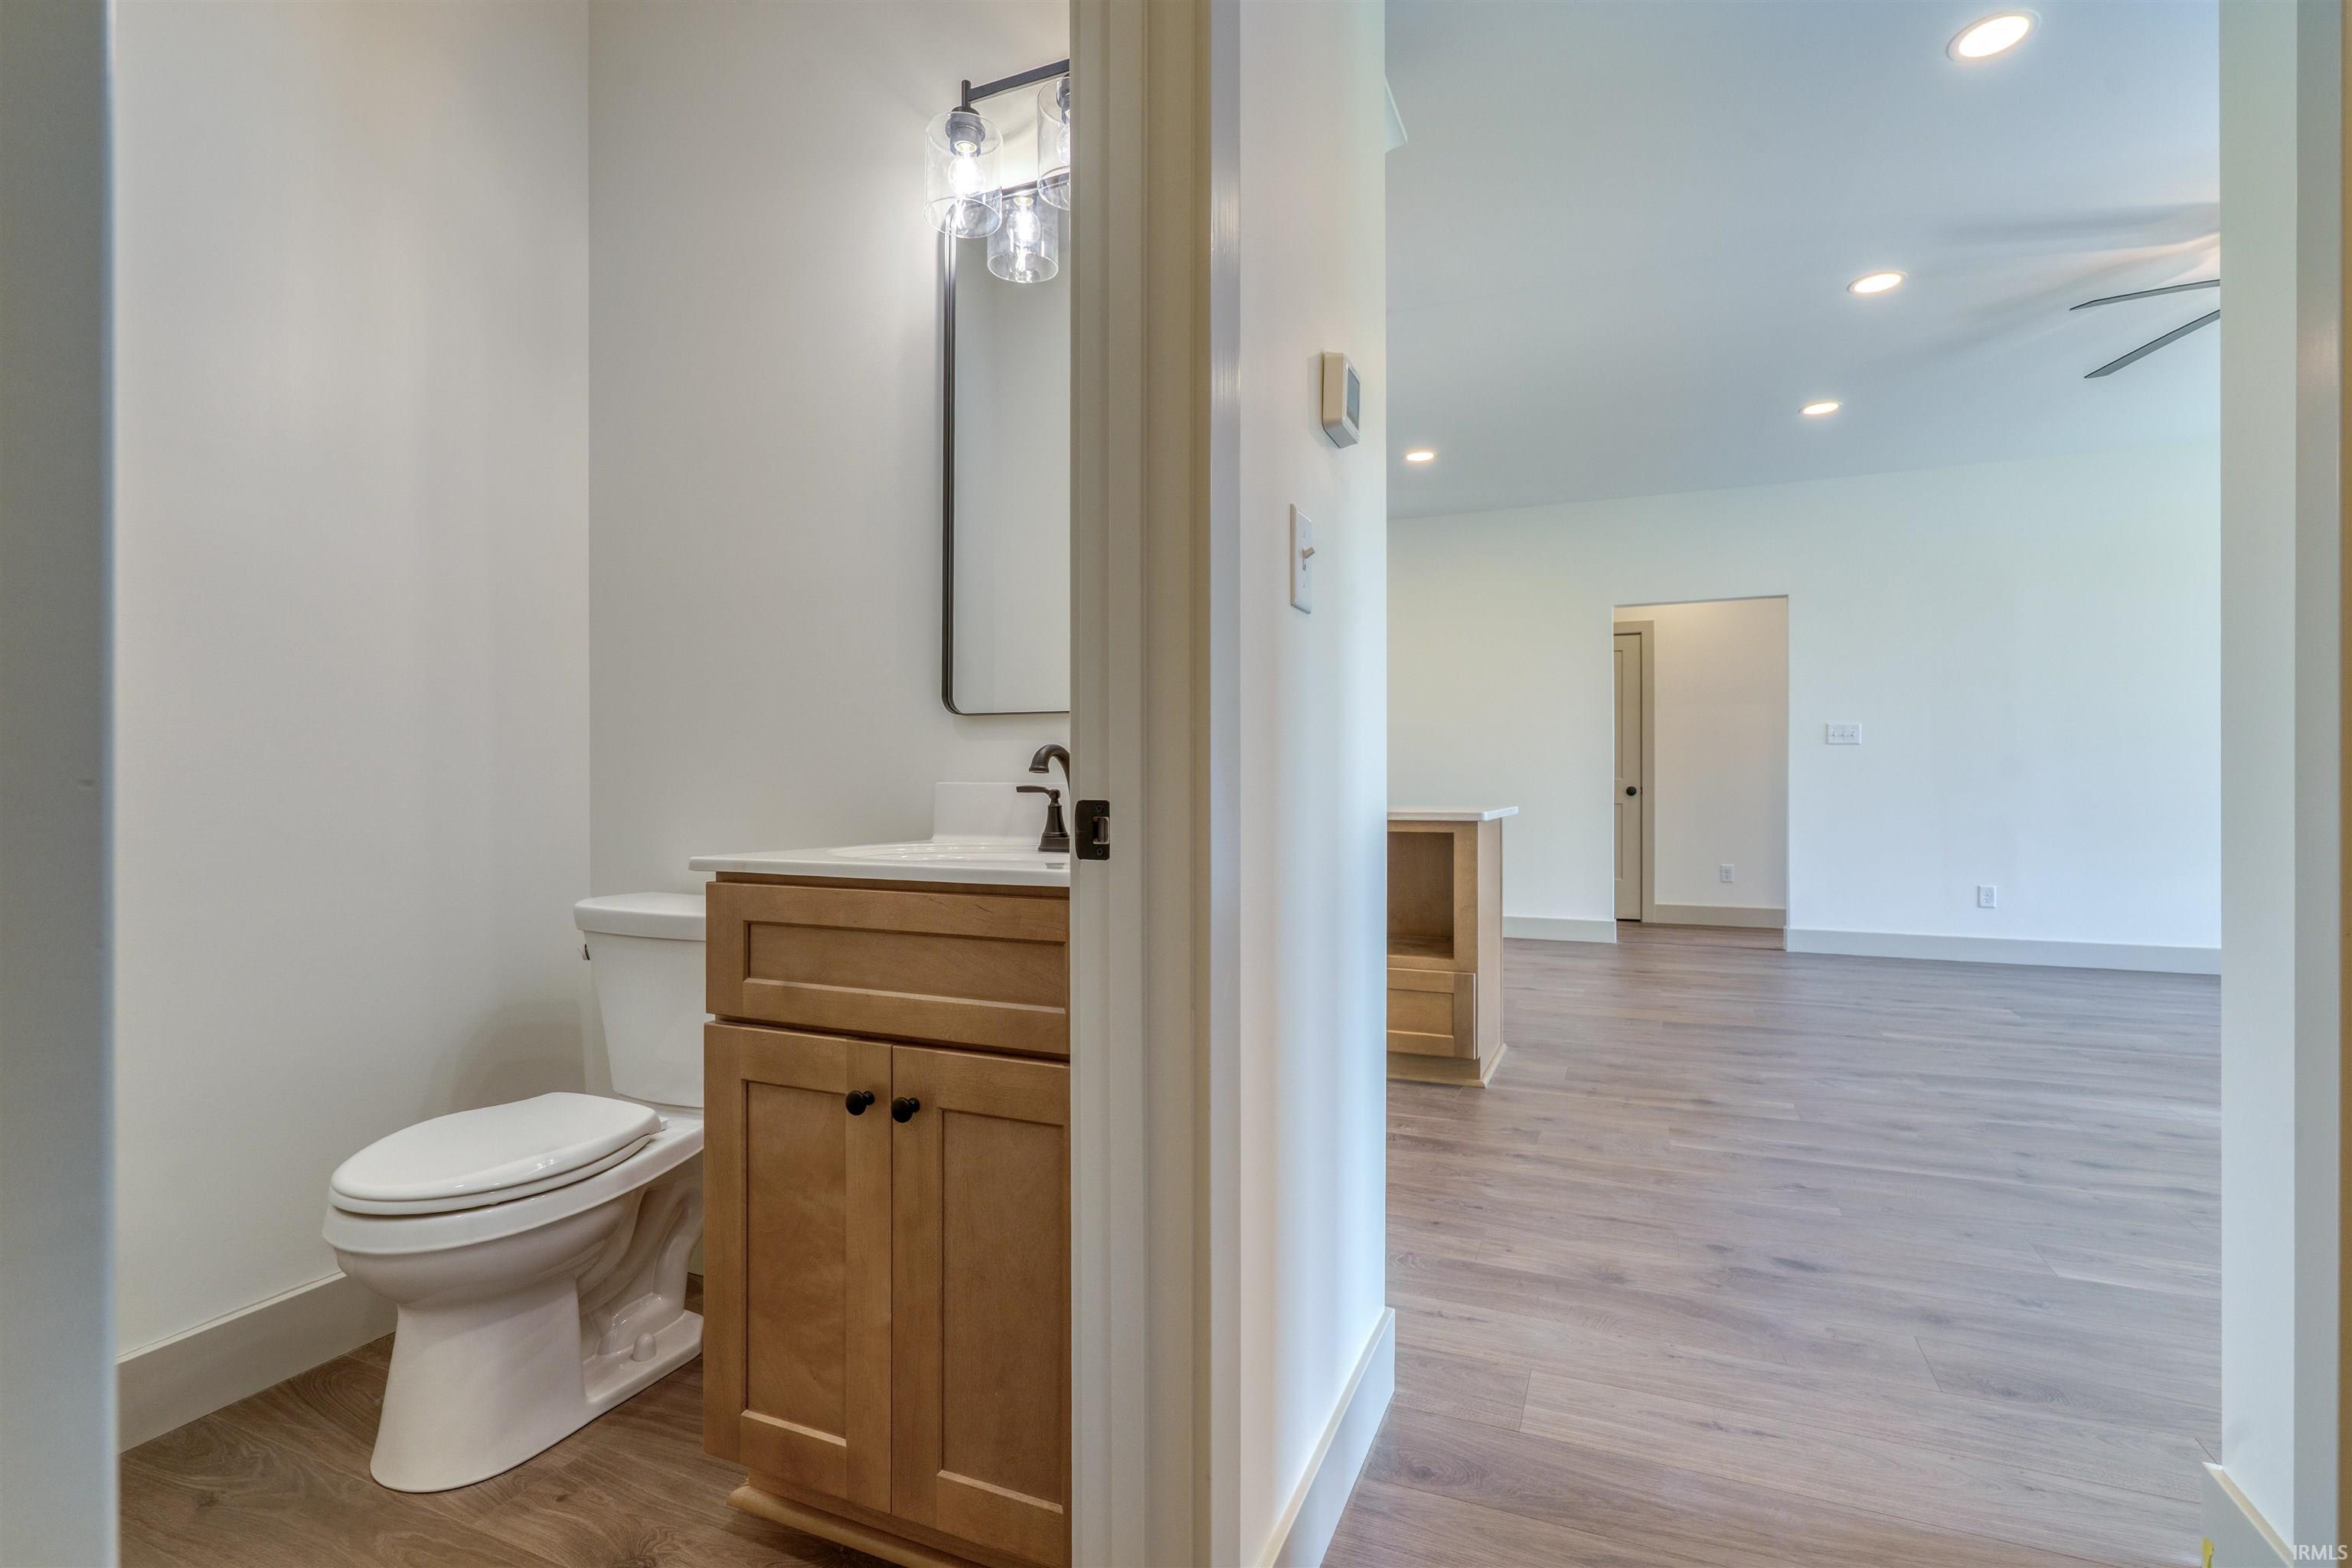
3 (2 Full, 1 Half) |
| Annual Taxes |
$97.04 |
| Year Taxes Payable |
2026 |
| Year Built |
2026 |
| Builder Name |
Arnold Masonry & Construction |
| Virtual Tour |
propertypanorama.com » |
| Days on Market |
172 |
| Homestead Year |
No |
Additional
| Design |
Ranch |
| Cooling |
Central Air |
| Heating |
Gas, Forced Air |
| Garage |
Attached |
| Hardwood Floors |
Yes |
| Main Level Laundry |
Yes |
Room Dimensions
| Living Room |
15 × 18 |
Main Level |
| Kitchen |
12 × 18 |
Main Level |
| Master Bedroom |
16 × 13 |
Main Level |
| 2nd Bedroom |
11 × 12 |
Main Level |
| 3rd Bedroom |
11 × 12 |
Main Level |
Bathroom Locations
| Full Baths |
2 Main |
| Half Baths |
1 Main |
External Features
| Construction |
Site-Built Home |
| Exterior |
Brick |
| Lot Size |
24,394 sq ft |
| Acreage |
0.56 Acres |
| Lot Dimensions |
93x171x150x174x74 |
| Sewer |
City |
| Water |
City |
| Fence |
None |
Location
| Area |
Perry County |
| County |
Perry |
| Subdivision |
None |
| Township |
Troy |
| City |
Tell City |
| State |
IN |
| Zip |
47586 |
Schools
| School District |
Tell City-Troy Township School Corp. |
| Elementary |
William Tell |
| Middle School |
Tell City Jr/Sr |
| High School |
Tell City Jr/Sr |
Financial
| Assoc. Dues |
$0.00 Not Applicable |
IDX information provided by the Indiana Regional MLS.
IDX information is provided exclusively for consumers’ personal, non-commercial use and may not be used for any purpose other than to identify prospective properties consumers may be interested in purchasing. Data is deemed reliable but is not guaranteed accurate by the MLS.