Property Description
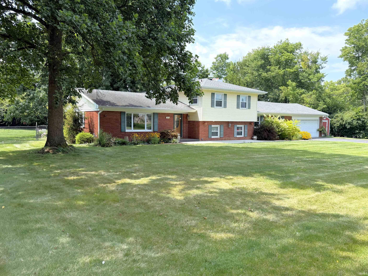
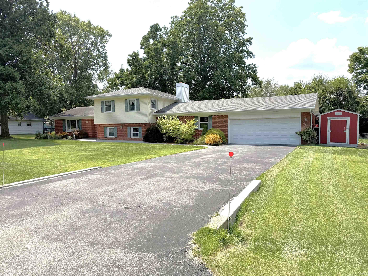
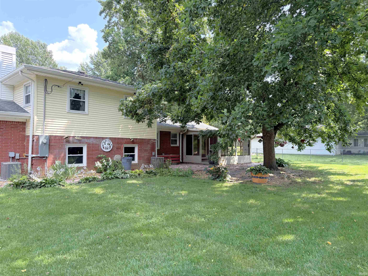
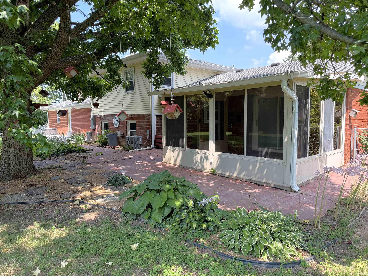
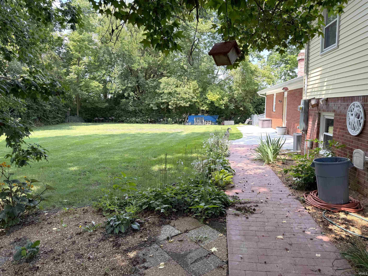
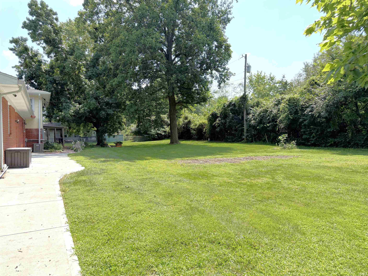
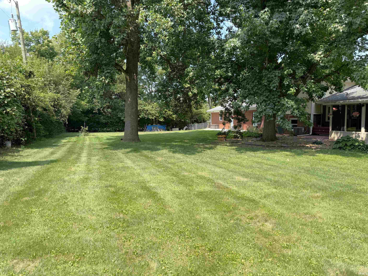
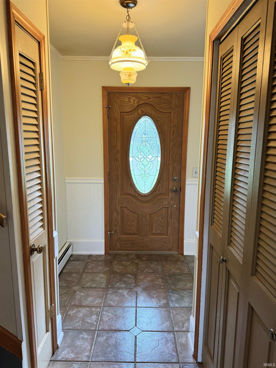
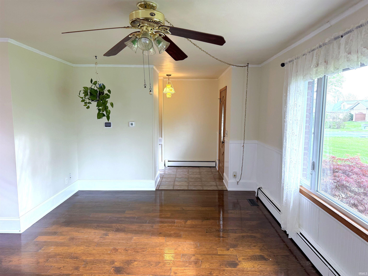
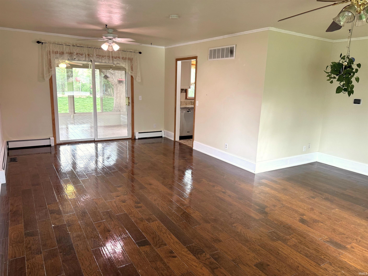
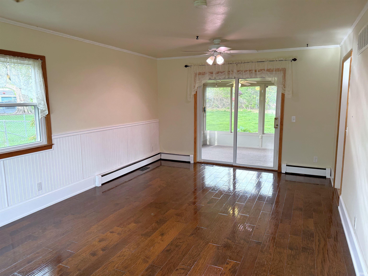
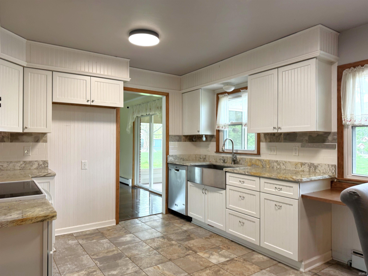
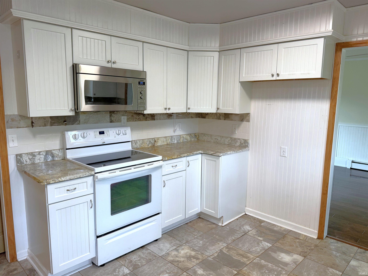
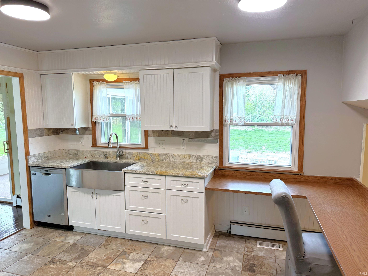
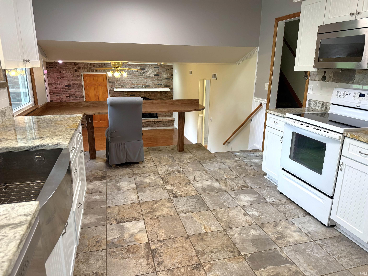
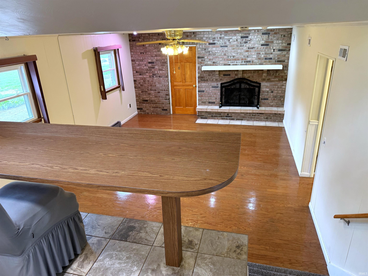
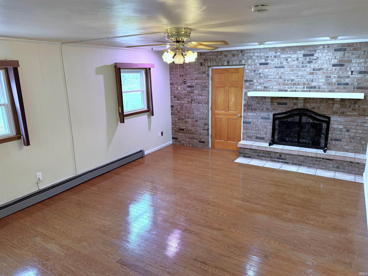
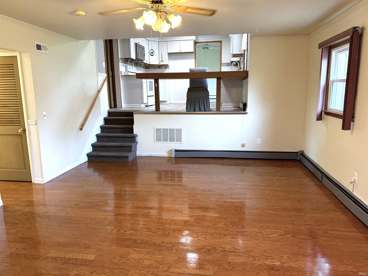
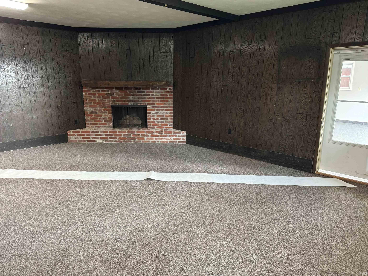
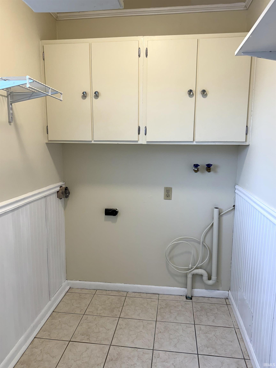
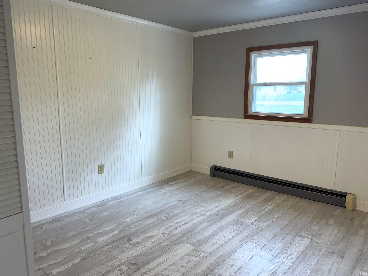
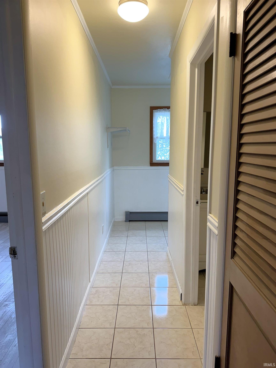
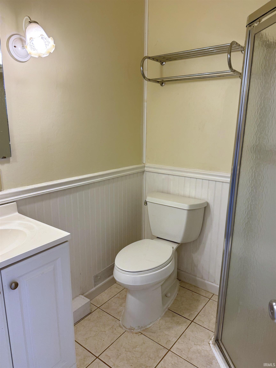
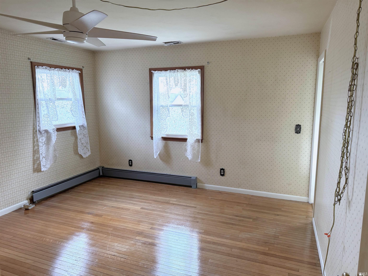
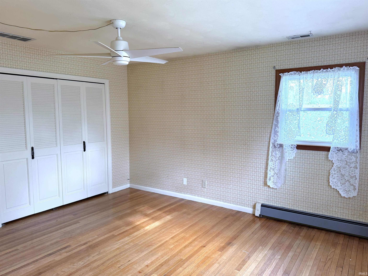
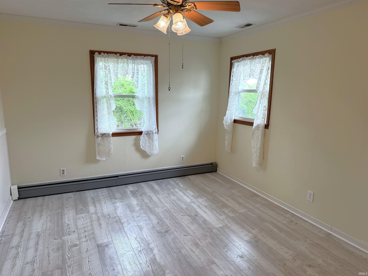
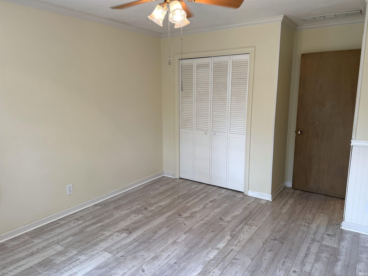
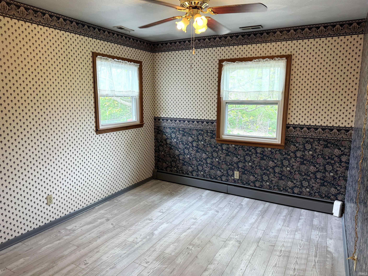
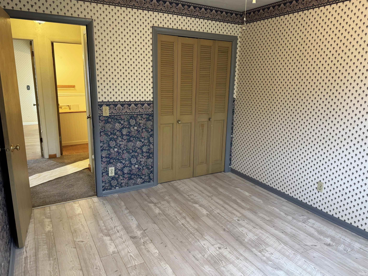
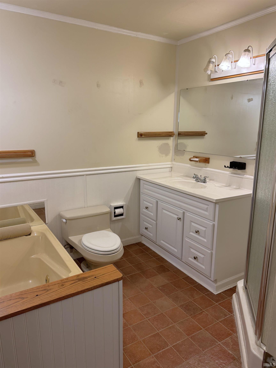
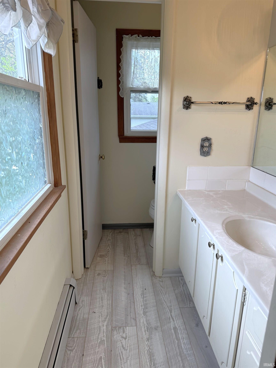
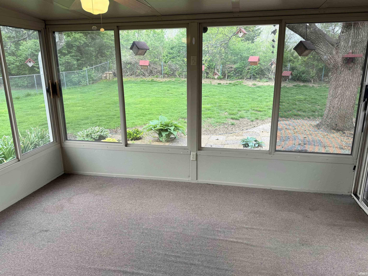
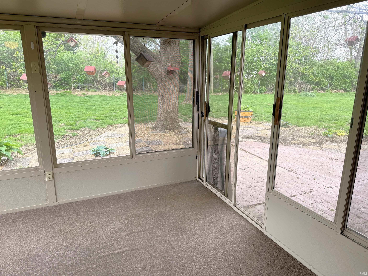
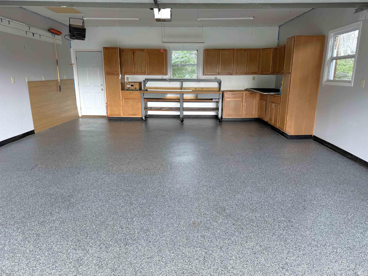
Welcome home to this spacious 4-bedroom, 2.5 bath property tucked away on a quiet dead-end street in the desirable North Montgomery School District—perfect for those seeking both comfort and privacy with room to grow. Step inside to find an inviting main level designed for everyday living and entertaining alike. The updated kitchen features granite countertops, a convenient breakfast bar, and ample cabinetry, flowing seamlessly into multiple living spaces. Enjoy gatherings in the expansive great room or game room with a cozy gas log fireplace, relax in the separate family room with a charming wood-burning fireplace, or unwind in the living room highlighted by beautiful hardwood floors. The main level also offers a bedroom, full bath, dining room, and a dedicated laundry room for added convenience. Upstairs, you’ll find three generously sized bedrooms along with a full bath and an additional half bath, providing plenty of space for family and guests. Step outside to your own private retreat—complete with a large, fenced backyard, an open patio, and an enclosed sunroom just off the rear of the home, perfect for enjoying the outdoors in any season. The garage is a standout feature, fully equipped for hobbies or projects with a finished floor, abundant cabinetry, and expansive countertop space. With its ideal location, versatile layout, and generous square footage, this home is ready to meet the needs of your growing family. Don’t miss your opportunity to make this beautiful property your own!
Directions
This property is GPS Friendly.
Amenities
Breakfast Bar, Ceiling Fan(s), Disposal, Foyer Entry, Garage Door Opener, Patio Open, Great Room, Main Floor Laundry
Sale Includes
Dishwasher, Microwave, Range-Electric, Water Heater Gas
Property
| MLS # |
202613460 |
| Date Listed |
2026-04-16 |
| Status |
Active |
| Property Type |
Residential |
| Property SubType |
Site-Built Home |
| Square Feet |
2,648 sqft |
| New Construction |
No |
| Style |
Tri-Level |
| Type |
Site-Built Home |
| Bedrooms |
4 |
| Bathrooms |
3 (2 Full, 1 Half) |
| Annual Taxes |
$2,544.00 |
| Year Taxes Payable |
2026 |
| Year Built |
1965 |
| Virtual Tour |
propertypanorama.com » |
| Days on Market |
170 |
| Homestead Year |
No |
Additional
| Design |
Traditional |
| Cooling |
Central Air |
| Heating |
Gas, Forced Air, Hot Water |
| Garage |
Attached |
| Main Level Laundry |
Yes |
| Outbuilding |
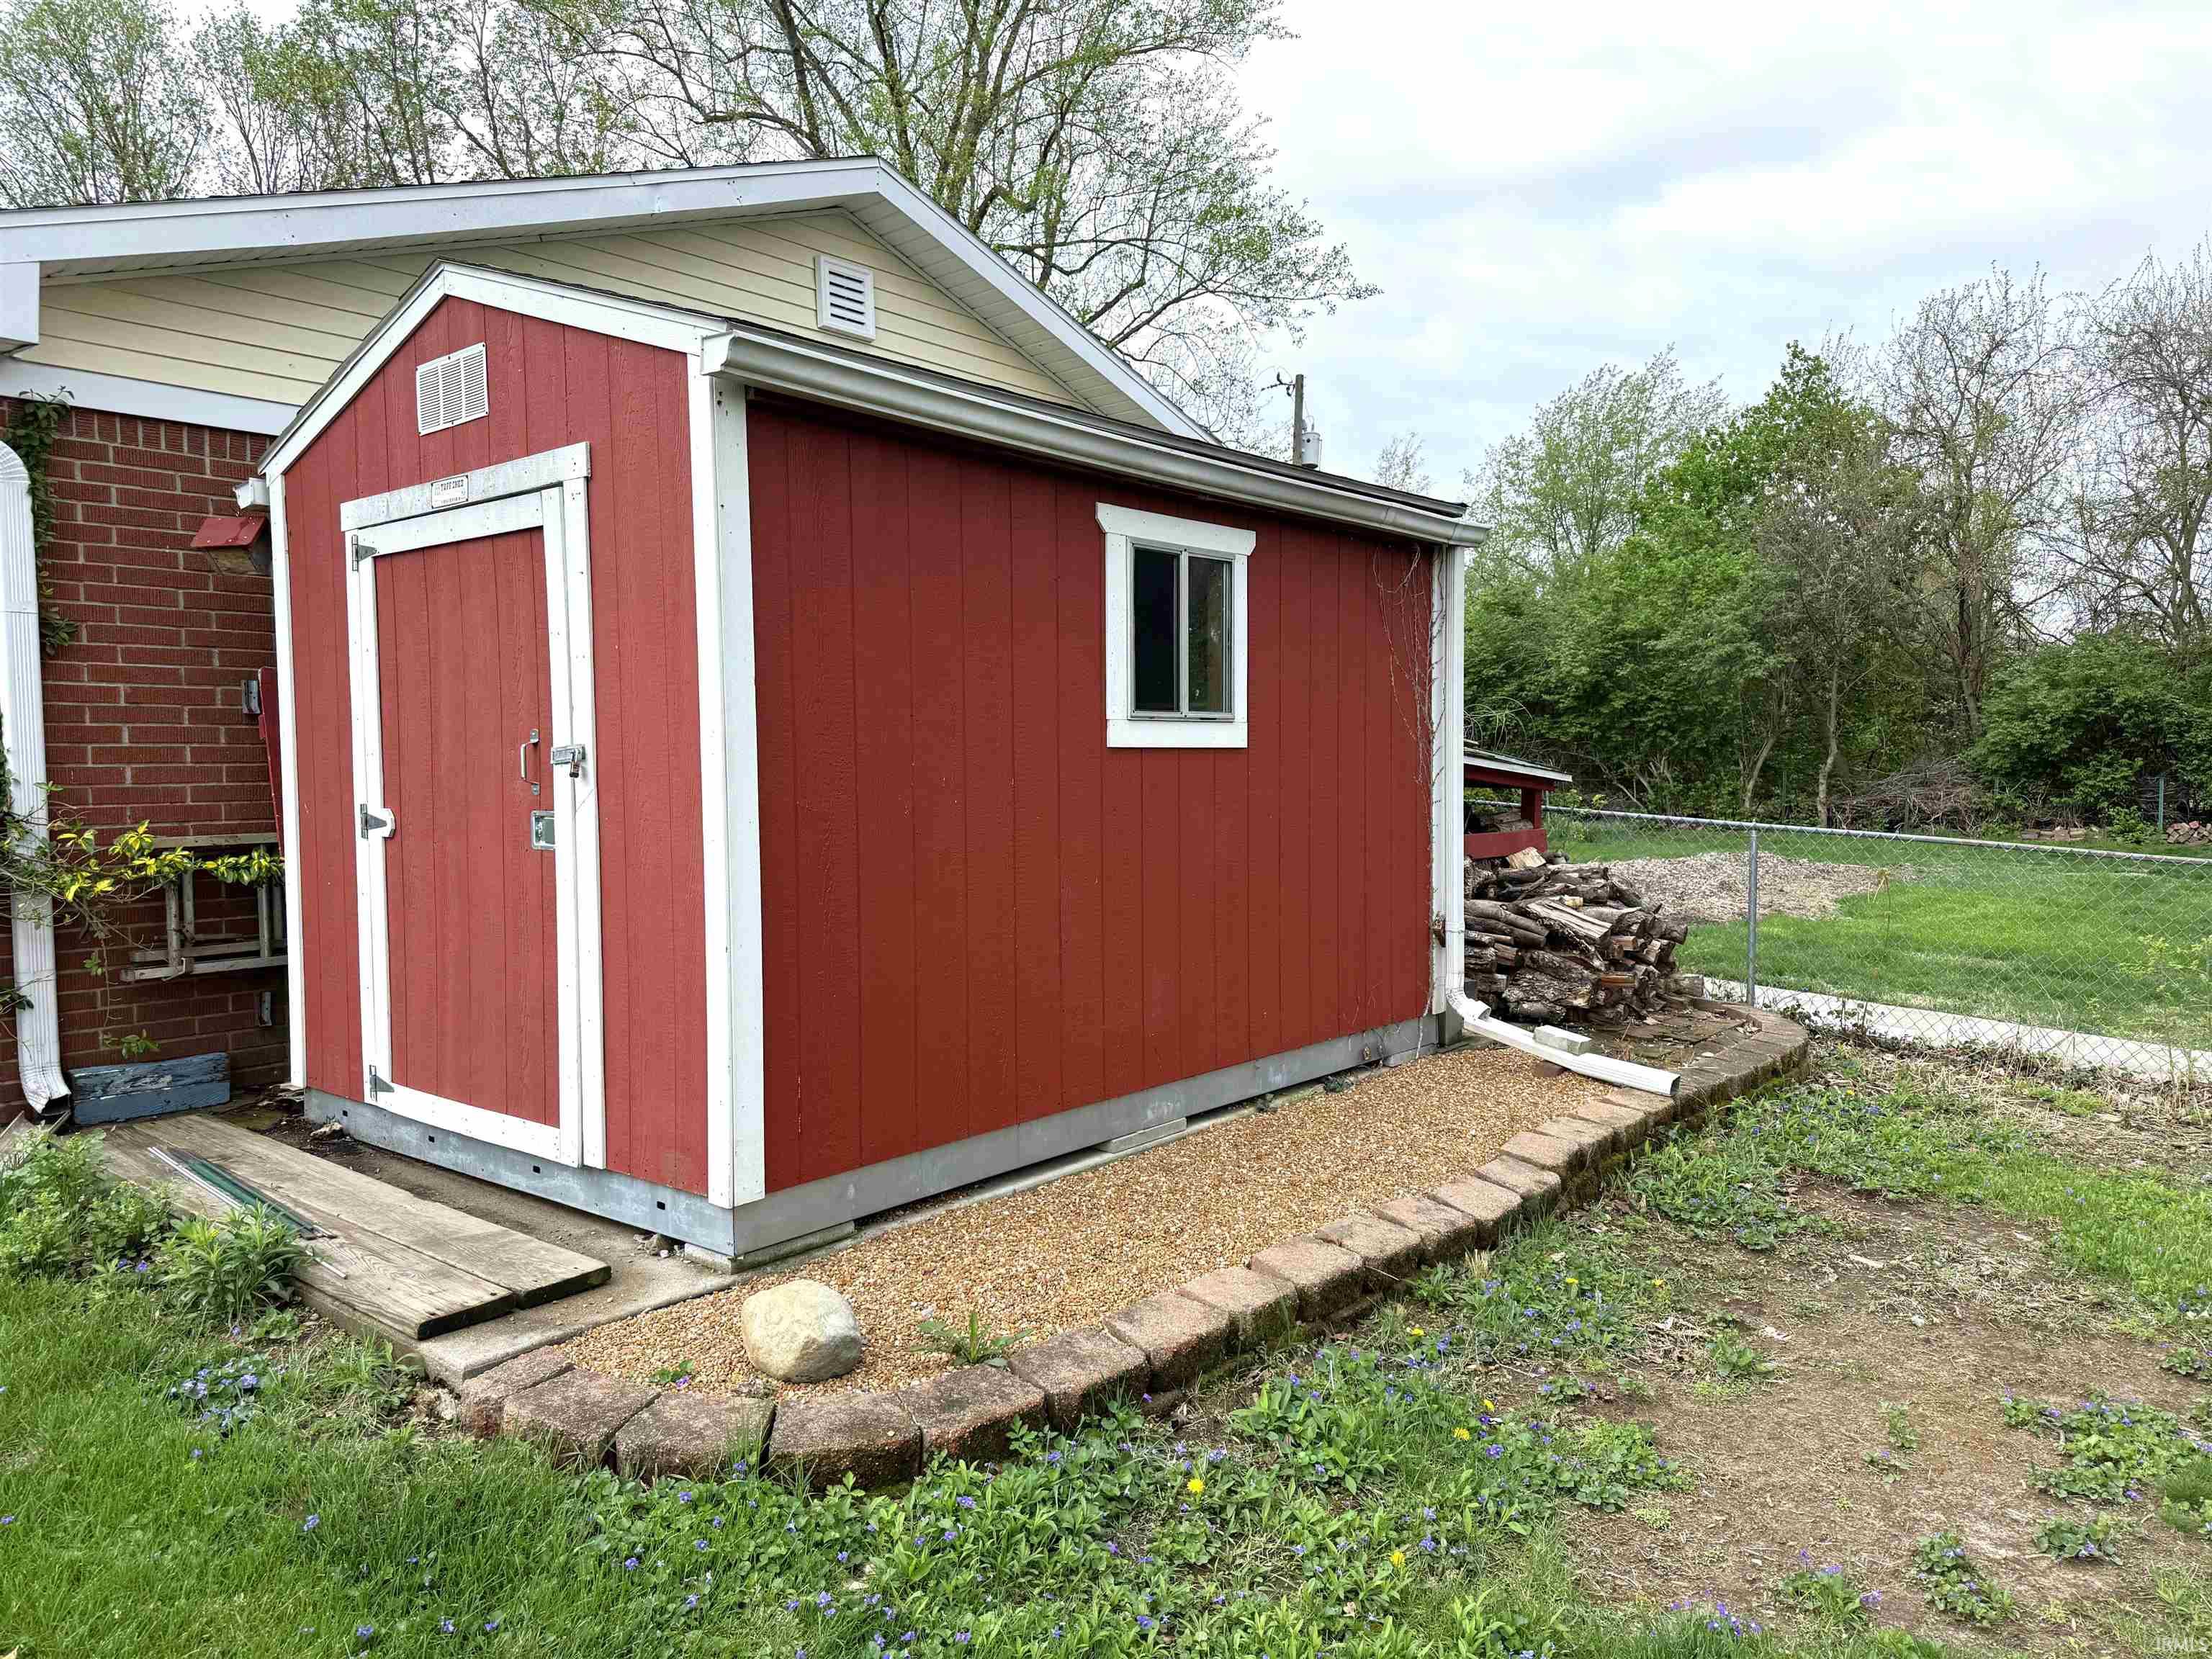
Shed |
Room Dimensions
| Living Room |
18 × 13 |
Main Level |
| Dining Room |
12 × 12 |
Main Level |
| Family Room |
20 × 15 |
Main Level |
| Kitchen |
14 × 11 |
Main Level |
| Master Bedroom |
13 × 13 |
Upper Level |
| 2nd Bedroom |
14 × 11 |
Main Level |
| 3rd Bedroom |
13 × 10 |
Upper Level |
| 4th Bedroom |
12 × 10 |
Upper Level |
| Extra Room |
23 × 19 |
Main Level |
Bathroom Locations
| Full Baths |
1 Main, 1 Upper |
| Half Baths |
1 Upper |
External Features
| Construction |
Site-Built Home |
| Exterior |
Brick,Vinyl |
| Lot Size |
20,865 sq ft |
| Acreage |
0.48 Acres |
| Lot Dimensions |
.48 acre |
| Out Buildings |
Shed |
| Sewer |
City |
| Water |
City |
| Fence |
None |
Location
| Area |
Montgomery County |
| County |
Montgomery |
| Subdivision |
Other |
| Township |
Union |
| City |
Crawfordsville |
| State |
IN |
| Zip |
47933 |
Schools
| School District |
North Montgomery Community School Corp. |
| Elementary |
Sugar Creek |
| Middle School |
North Montgomery |
| High School |
North Montgomery |
Financial
| Financing Terms |
Conventional, FHA, VA |
| Assoc. Dues |
$0.00 Not Applicable |
IDX information provided by the Indiana Regional MLS.
IDX information is provided exclusively for consumers’ personal, non-commercial use and may not be used for any purpose other than to identify prospective properties consumers may be interested in purchasing. Data is deemed reliable but is not guaranteed accurate by the MLS.