Property Description
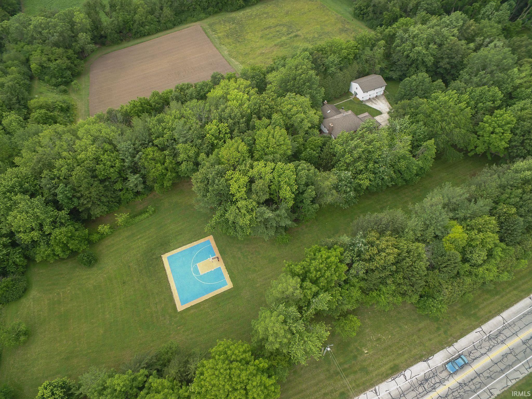
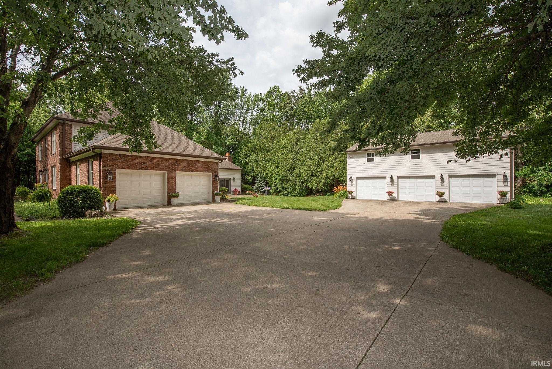
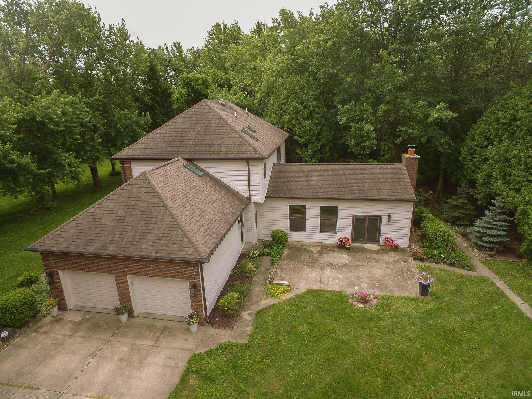
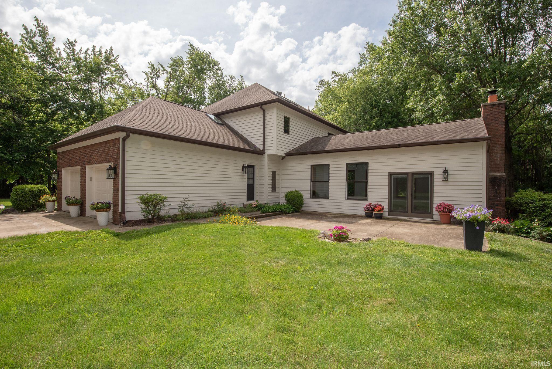
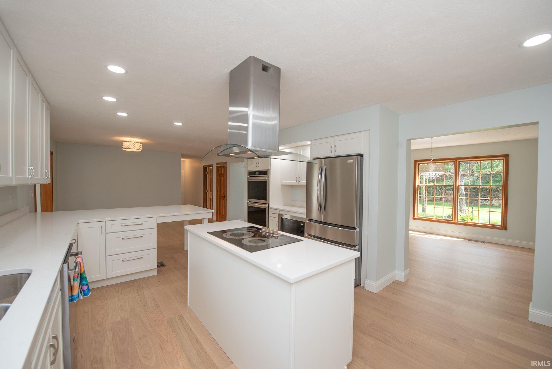
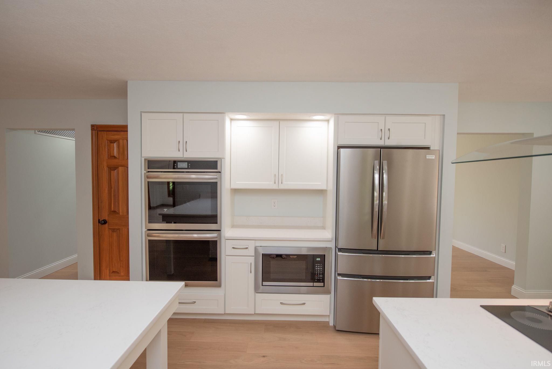
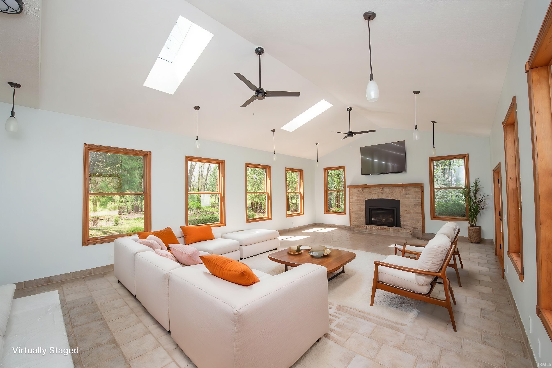
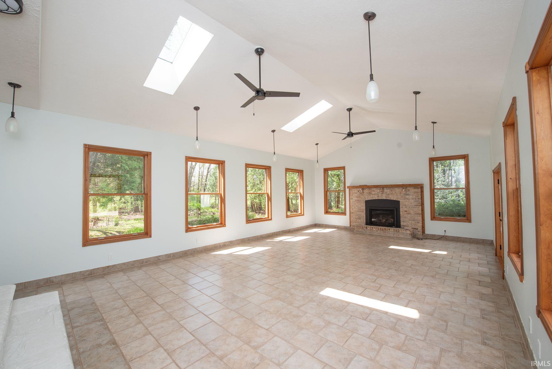
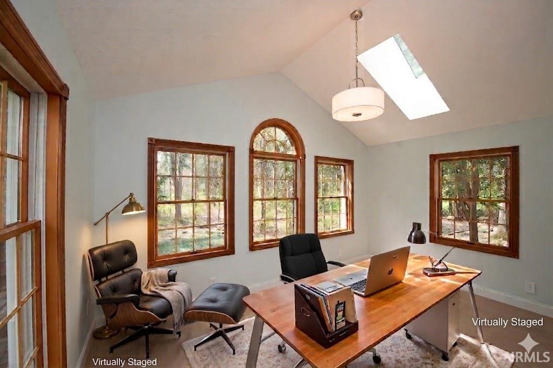
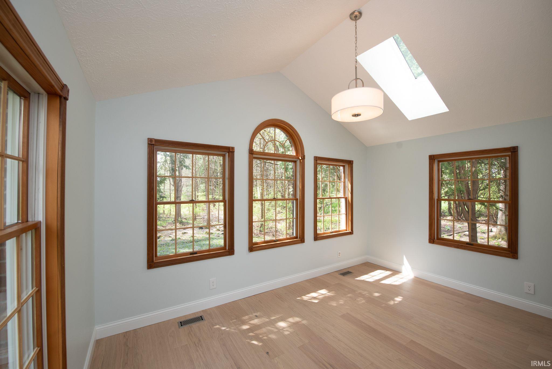
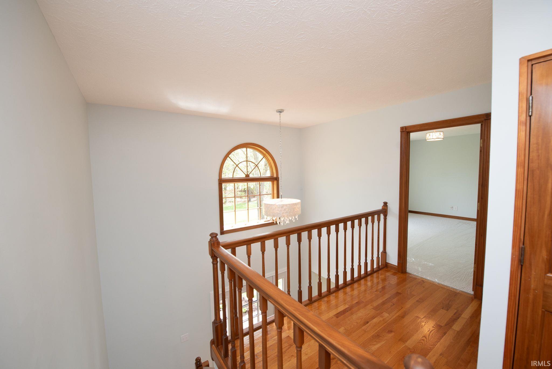
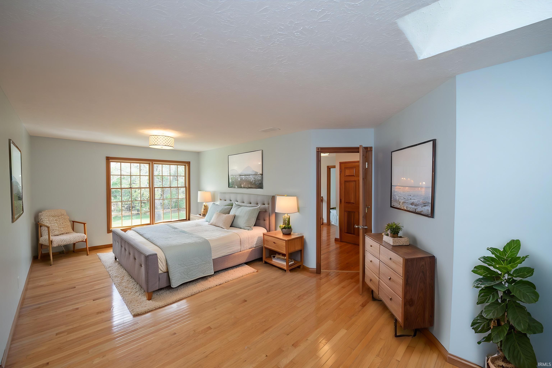
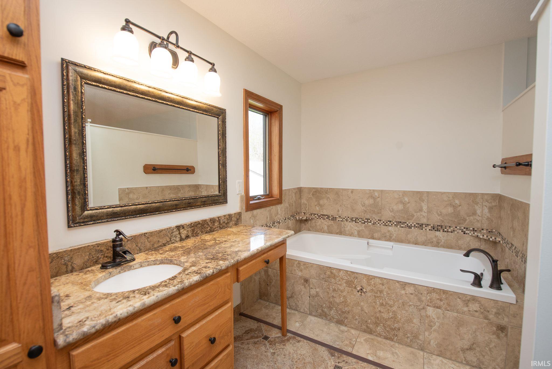
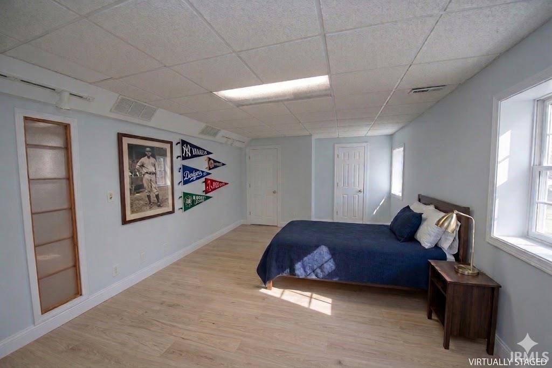
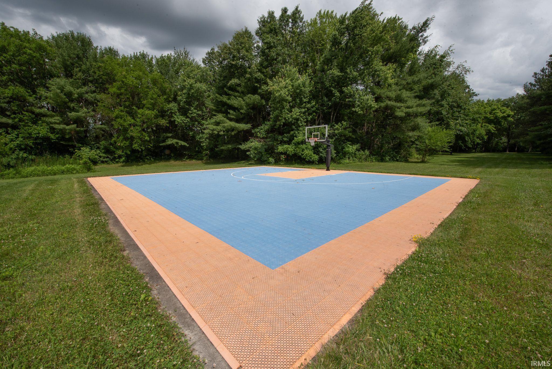
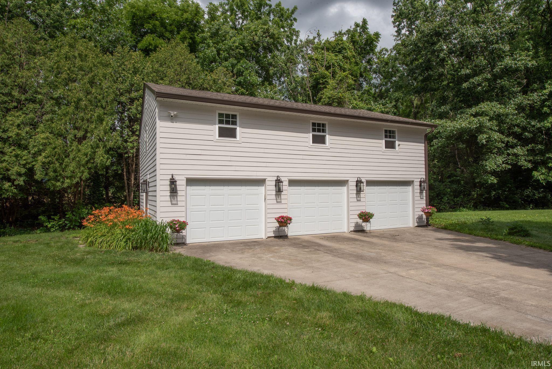
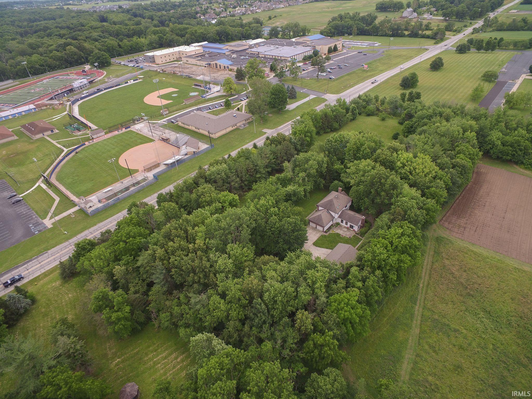
Welcome to 5800 N. 50 W. where country living meets convenience. Set on 5 beautiful acres, this property is just steps from Harrison High School and Burnett Creek Elementary and offers easy access to local amenities without the commute. This beautifully maintained brick and cedar 2-story home offers 5 bedrooms and 5 full baths. The sellers completed a comprehensive renovation in 2026 enhancing virtually every interior space. The expansive kitchen is a highlight, featuring elegant quartz countertops, custom cabinetry, built-in double ovens and island seating. Additionally, there is spacious vaulted great room, finished, walkout basement - with a kitchenette, a climate-controlled 3-car outbuilding with a second floor, and an outdoor (half) basketball court! The grounds provide privacy and room to roam. There is no HOA - plant a garden, build a chicken coop or just enjoy the beauty of the property. This is the ultimate setting for tailgate parties, lasting traditions and cherished memories. A comprehensive list of updates and property notes is available in the MLS.
Directions
52 W to Salisbury/50W
Amenities
1st Bdrm En Suite, Breakfast Bar, Built-in Desk, Cable Available, Cable Ready, Ceiling Fan(s), Ceilings-Vaulted, Closet(s) Walk-in, Countertops-Stone, Court-Basketball, Detector-Smoke, Disposal, Dryer Hook Up Electric, Eat-In Kitchen, Foyer Entry, Jet/Garden Tub, Guest Quarters, Kitchen Island, Landscaped, Patio Open, Range/Oven Hook Up Gas, Skylight(s), Kitchenette, Stand Up Shower, Tub and Separate Shower, Tub/Shower Combination, Formal Dining Room, Washer Hook-Up, Garage Utilities
Sale Includes
Dishwasher, Microwave, Refrigerator, Washer, Window Treatments, Cooktop-Electric, Cooktop-Gas, Dryer-Electric, Kitchen Exhaust Hood, Oven-Double, Sump Pump, Water Heater Gas, Water Softener-Owned
Property
| MLS # |
202613475 |
| Date Listed |
2026-04-16 |
| Status |
Active |
| Property Type |
Residential |
| Property SubType |
Site-Built Home |
| Finished Square Feet |
4,489 sqft |
| Total Square Feet |
4,669 sqft |
| New Construction |
No |
| Style |
Two Story |
| Type |
Site-Built Home |
| Basement |
Yes |
| Bedrooms |
5 |
| Bathrooms |
5 |
| Annual Taxes |
$3,973.00 |
| Year Taxes Payable |
2026 |
| Year Built |
1991 |
| Virtual Tour |
my.matterport.com » |
| Days on Market |
171 |
| Homestead Year |
No |
Additional
| Design |
Colonial |
| Cooling |
Central Air |
| Heating |
Gas, Forced Air |
| Garage |
Detached |
| Outbuilding |
Pole/Post Building |
Room Dimensions
| Living Room |
33 × 20 |
Main Level |
| Dining Room |
15 × 12 |
Main Level |
| Family Room |
34 × 14 |
Basement Level |
| Kitchen |
19 × 14 |
Main Level |
| Breakfast Area |
14 × 11 |
Main Level |
| Den |
15 × 11 |
Basement Level |
| Master Bedroom |
22 × 11 |
Upper Level |
| 2nd Bedroom |
19 × 11 |
Upper Level |
| 3rd Bedroom |
15 × 11 |
Upper Level |
| 4th Bedroom |
12 × 11 |
Main Level |
| 5th Bedroom |
17 × 12 |
Basement Level |
Bathroom Locations
| Full Baths |
1 Main, 3 Upper, 1 Lower |
External Features
| Construction |
Site-Built Home |
| Exterior |
Brick,Cedar,Cement Board,Fiber Cement |
| Lot Size |
211,702 sq ft |
| Acreage |
4.86 Acres |
| Lot Dimensions |
650x300 |
| Out Buildings |
Pole/Post Building |
| Sewer |
Septic |
| Water |
Well |
| Fence |
None |
Location
| Area |
Tippecanoe County |
| Location |
Near College Campus |
| County |
Tippecanoe |
| Subdivision |
None |
| Township |
Tippecanoe |
| City |
West Lafayette |
| State |
IN |
| Zip |
47906 |
Schools
| School District |
Tippecanoe School Corp. |
| Elementary |
Burnett Creek |
| Middle School |
Battle Ground |
| High School |
William Henry Harrison |
Financial
| Financing Terms |
Cash, Conventional |
| Assoc. Dues |
$0.00 Not Applicable |