- amilakis@gmail.com
- Direct (765) 418-4771
110 Brittany Lane
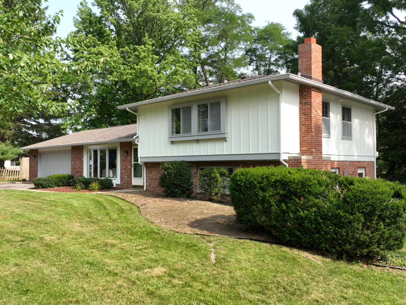
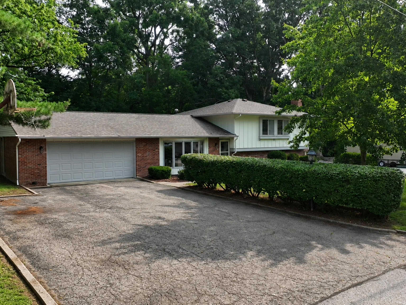

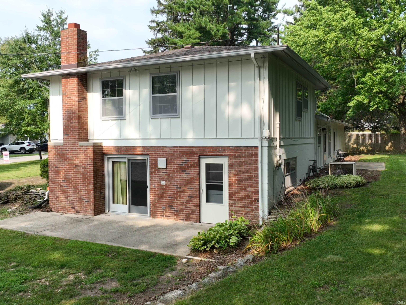
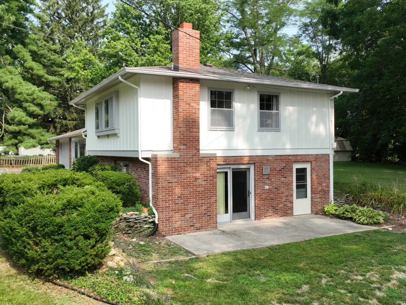
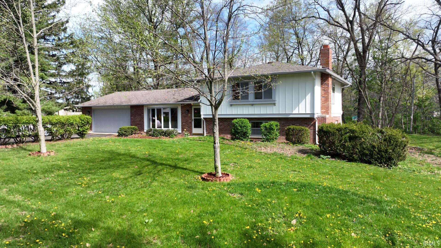

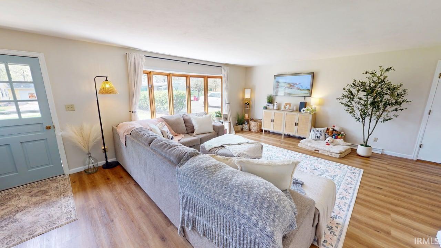
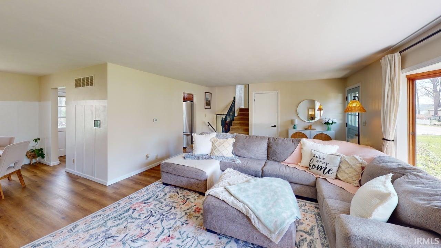
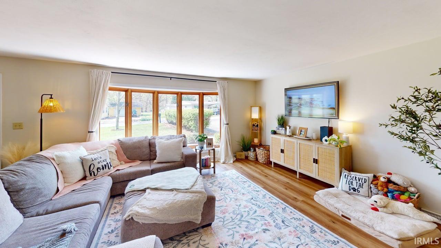
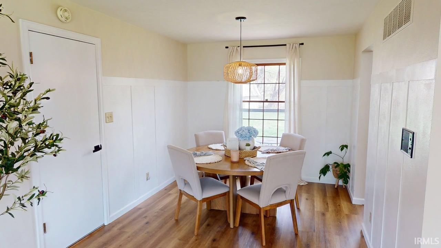
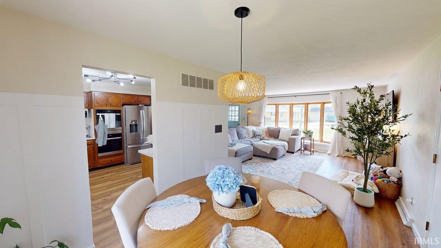
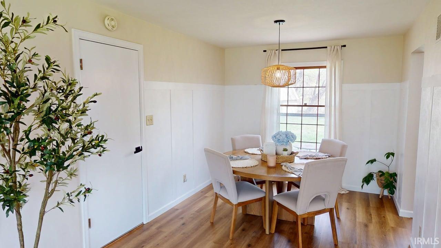
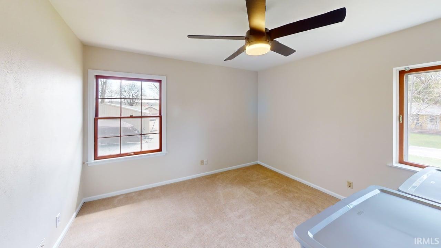

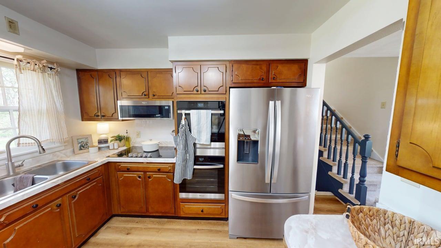
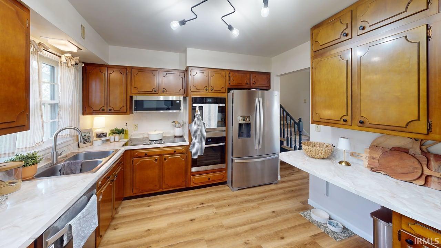

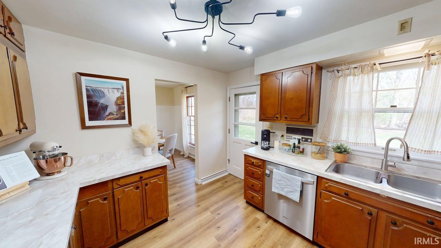

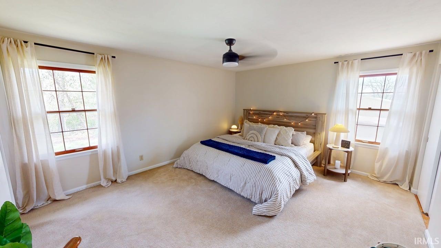
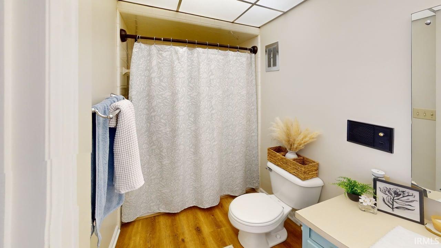
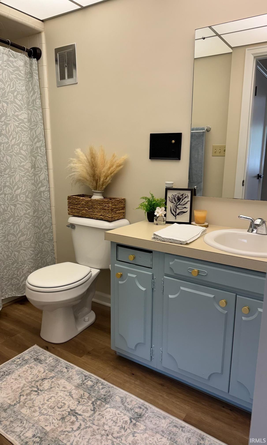
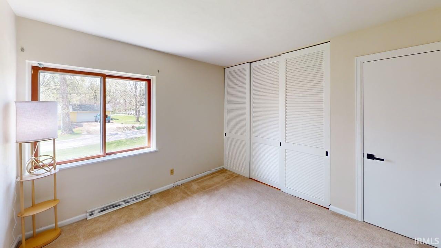
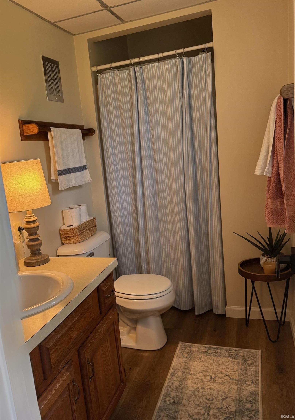
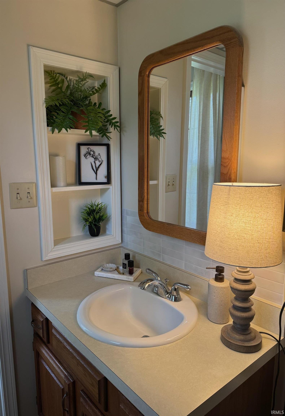
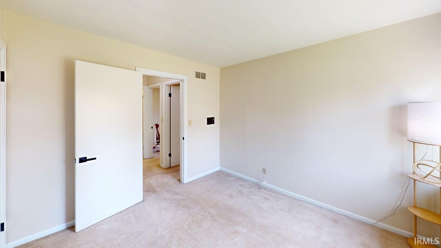

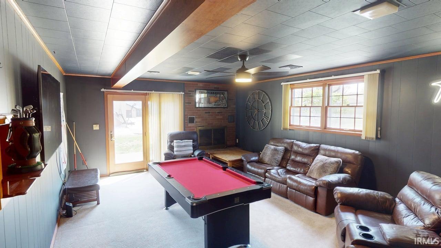
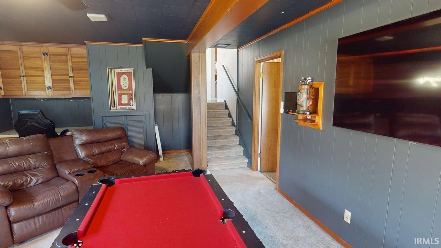

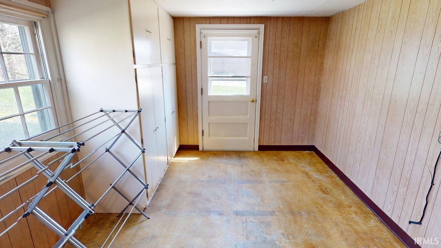
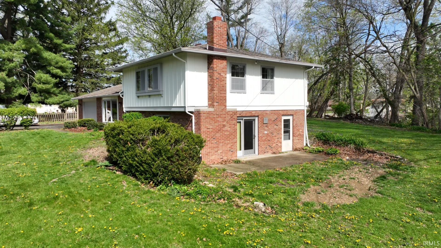
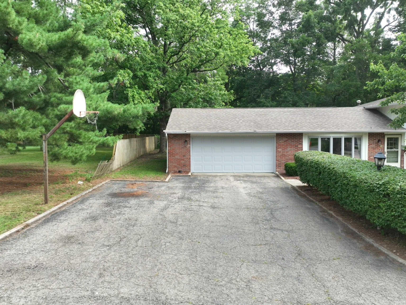


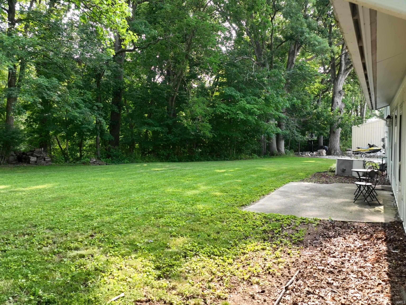
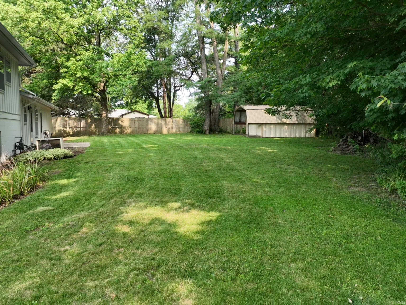

Beautifully updated home on the south side of Monticello, located within city limits and offering the perfect blend of comfort and privacy. This spacious 3-bedroom, 2.5-bath home features approximately 2,600 square feet of living space, including a partially finished walk-out basement complete with a pool table and couch—perfect for entertaining. Recent updates include all new appliances, LVP waterproof wood flooring and both stylish bathroom vanities in 2024. The water heater and new sewer line were installed in 2026. Let's not forget about all the other updates between, countertops, backsplash, hardware, hinges/handles, light fixtures, and the new and gorgeous board and bat dining wall. The entire home has been freshly painted inside, with the exterior also updated this spring, giving it a clean, move-in-ready feel. Enjoy a beautifully landscaped yard that feels like your own private oasis, along with a two-car attached garage and a shed for extra storage. LINK TO VIRTUAL TOUR: https://my.matterport.com/show/?m=vM47N3toA2W
Airport Rd. south from Main St. 3 way light. 1st subdivision on left (left on Brittany lane)
Dishwasher, Microwave, Refrigerator, Washer, Oven-Electric, Water Softener-Owned
| MLS # | 202613500 |
|---|---|
| Date Listed | 2026-04-16 |
| Status | Active |
| Property Type | Residential |
| Property SubType | Site-Built Home |
| Square Feet | 2,600 sqft |
| New Construction | No |
| Style | Other |
| Type | Site-Built Home |
| Basement | Yes |
| Bedrooms | 3 |
| Bathrooms | 3 (2 Full, 1 Half) |
| Annual Taxes | $1,824.64 |
| Year Taxes Payable | 2025 pay 2026 |
| Year Built | 1965 |
| Virtual Tour | my.matterport.com » |
| Days on Market | 170 |
| Homestead Year | No |
| Cooling | Central Air |
|---|---|
| Heating | Gas, Conventional |
| Garage | Attached |
| Outbuilding | Shed |
| Living Room | 15 × 21 | Main Level |
| Dining Room | 9 × 11 | Main Level |
| Family Room | 15 × 25 | Lower Level |
| Kitchen | 10 × 12 | Lower Level |
| Master Bedroom | 14 × 16 | Upper Level |
| 2nd Bedroom | 11 × 12 | Upper Level |
| 3rd Bedroom | 10 × 10 | Upper Level |
| Full Baths | 2 Upper |
| Half Baths | 1 Lower |
| Construction | Site-Built Home |
|---|---|
| Exterior | Brick,Wood |
| Lot Size | 16,553 sq ft |
| Acreage | 0.38 Acres |
| Lot Dimensions | 115X160 |
| Out Buildings | Shed |
| Sewer | City |
| Water | City |
| Fence | None |
| Area | White County |
|---|---|
| Location | City/Town/Suburb |
| County | White |
| Subdivision | None |
| Township | Union |
| City | Monticello |
| State | IN |
| Zip | 47960 |
| School District | Twin Lakes School Corp. |
|---|---|
| Elementary | Meadowlawn |
| Middle School | Roosevelt |
| High School | Twin Lakes |
| Assoc. Dues | $0.00 Not Applicable |
|---|

MLS# 202613500
Listing Provided Courtesy of Michelle Gerhart
VOGEL REAL ESTATE
mgerhart@vogel-real-estate.com
Listing updated July 17, 2026 at 3:00 pm
Last checked 13 minutes ago
IDX information provided by the Indiana Regional MLS. IDX information is provided exclusively for consumers’ personal, non-commercial use and may not be used for any purpose other than to identify prospective properties consumers may be interested in purchasing. Data is deemed reliable but is not guaranteed accurate by the MLS.