Property Description
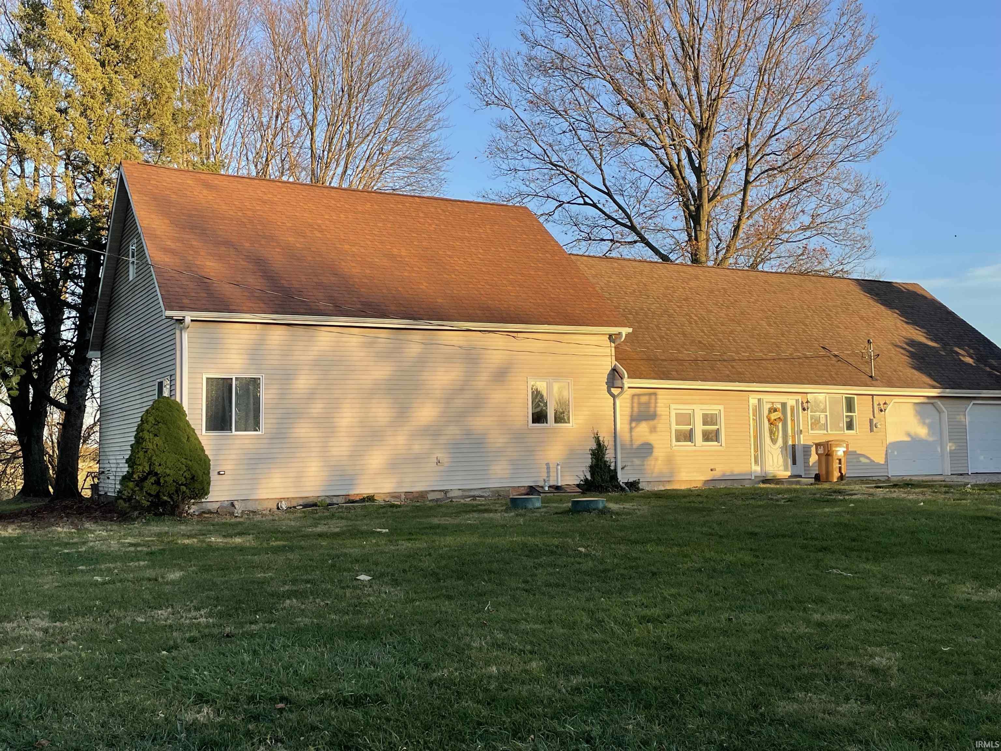
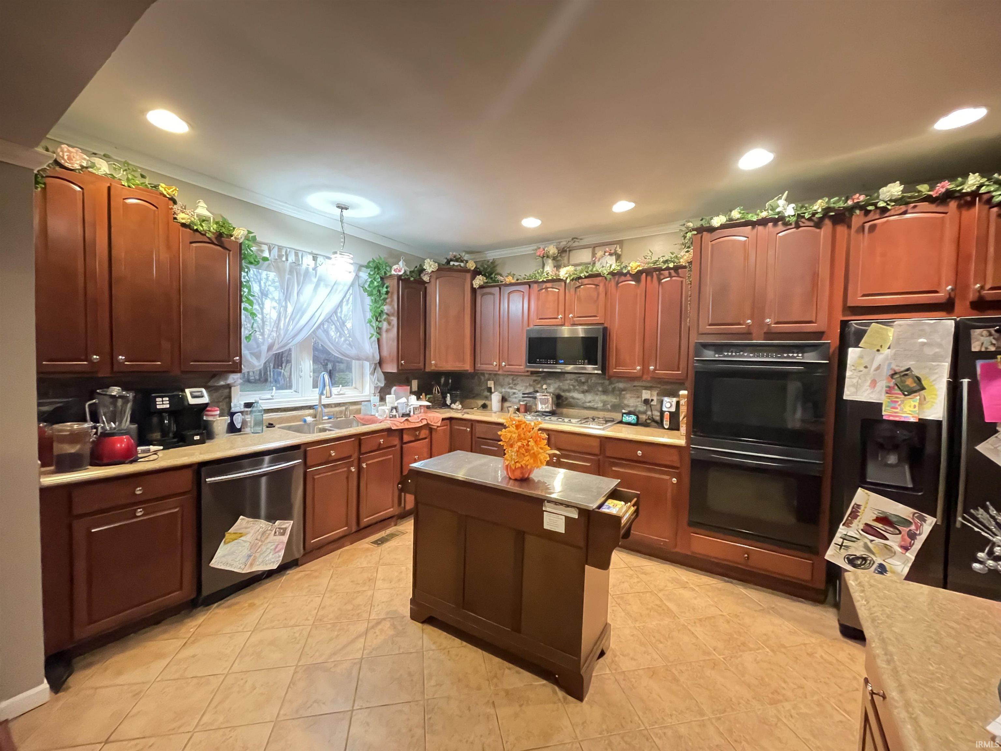
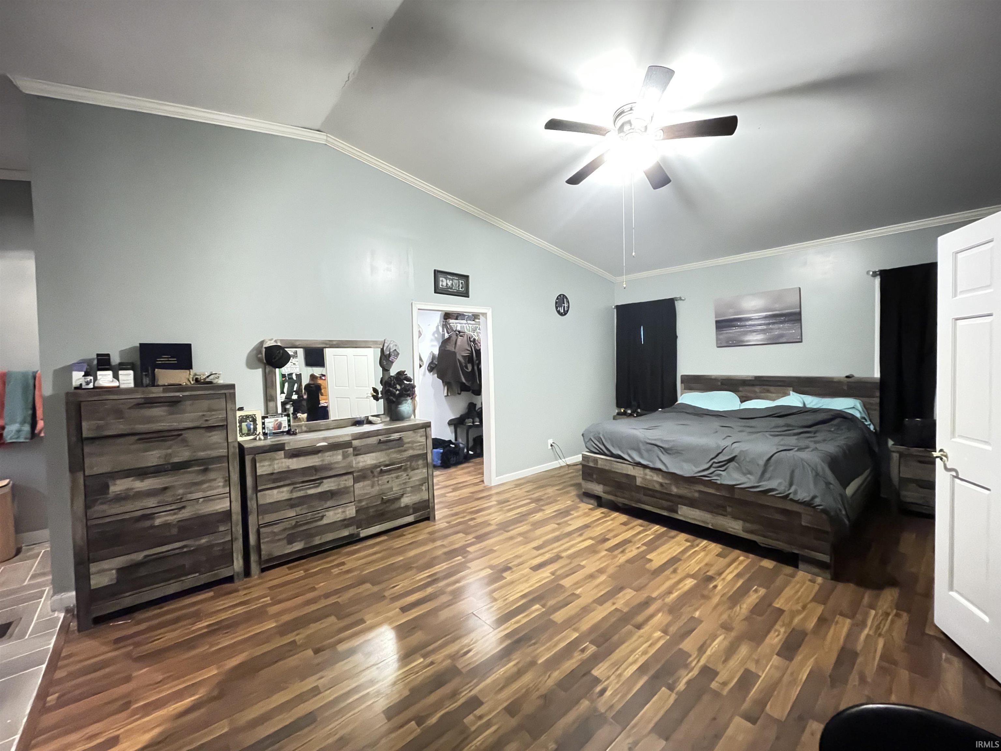
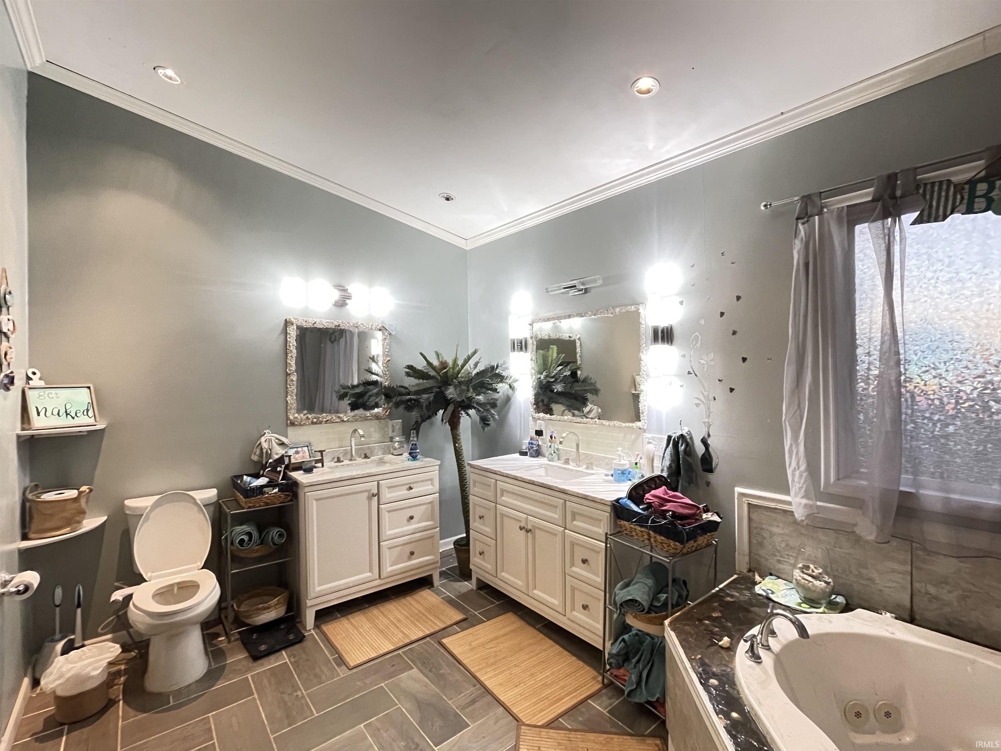
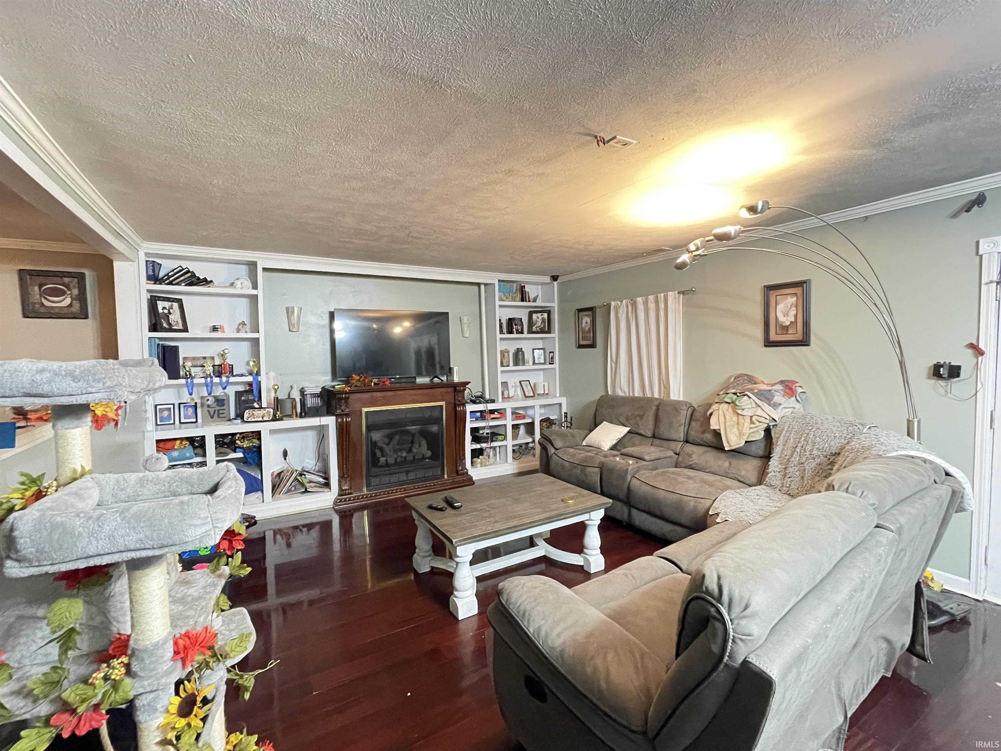
Welcome home to your own slice of peaceful country living just outside of Hillsboro. Nestled on 2.68 acres, this inviting 4-bedroom, 2-bath property offers the perfect balance of comfort, space, and tranquility. From the moment you arrive, you’ll appreciate the quiet setting and the feeling of being able to truly unwind. Step inside to find a warm and welcoming interior with several thoughtful updates completed in recent years, including newer flooring, appliances, furnace, HVAC, water softener, water heater, and more—giving you peace of mind and move-in ready convenience. Out back, a spacious deck invites you to relax, entertain, and take in the scenic views that make rural Fountain County so special. Whether it’s morning coffee or evening sunsets, this is a space you’ll never want to leave. With Wintek fiber internet available, you can enjoy the beauty of country living without sacrificing connectivity. This home is the perfect place to settle in, spread out, and make lasting memories.
Directions
South on 41 from 74, left on Bonebrake Road, left on 400 E, right on 250 S
Amenities
Foyer Entry, Kitchen Island
Sale Includes
Dishwasher, Microwave, Refrigerator, Washer, Dryer-Electric, Water Heater Gas, Water Softener-Owned
Property
| MLS # |
202613518 |
| Date Listed |
2026-04-16 |
| Status |
Active |
| Property Type |
Residential |
| Property SubType |
Site-Built Home |
| Finished Square Feet |
4,440 sqft |
| Total Square Feet |
4,573 sqft |
| New Construction |
No |
| Style |
Two Story |
| Type |
Site-Built Home |
| Basement |
Yes |
| Bedrooms |
4 |
| Bathrooms |
2 |
| Annual Taxes |
$1,748.04 |
| Year Taxes Payable |
2024 |
| Year Built |
1920 |
| Virtual Tour |
propertypanorama.com » |
| Days on Market |
170 |
| Homestead Year |
No |
Additional
| Design |
Traditional |
| Cooling |
Central Air |
| Heating |
Gas, Forced Air |
| Garage |
Attached |
| Main Level Laundry |
Yes |
Room Dimensions
| Living Room |
28 × 13 |
Main Level |
| Dining Room |
12 × 15 |
Main Level |
| Kitchen |
11 × 14 |
Main Level |
| Master Bedroom |
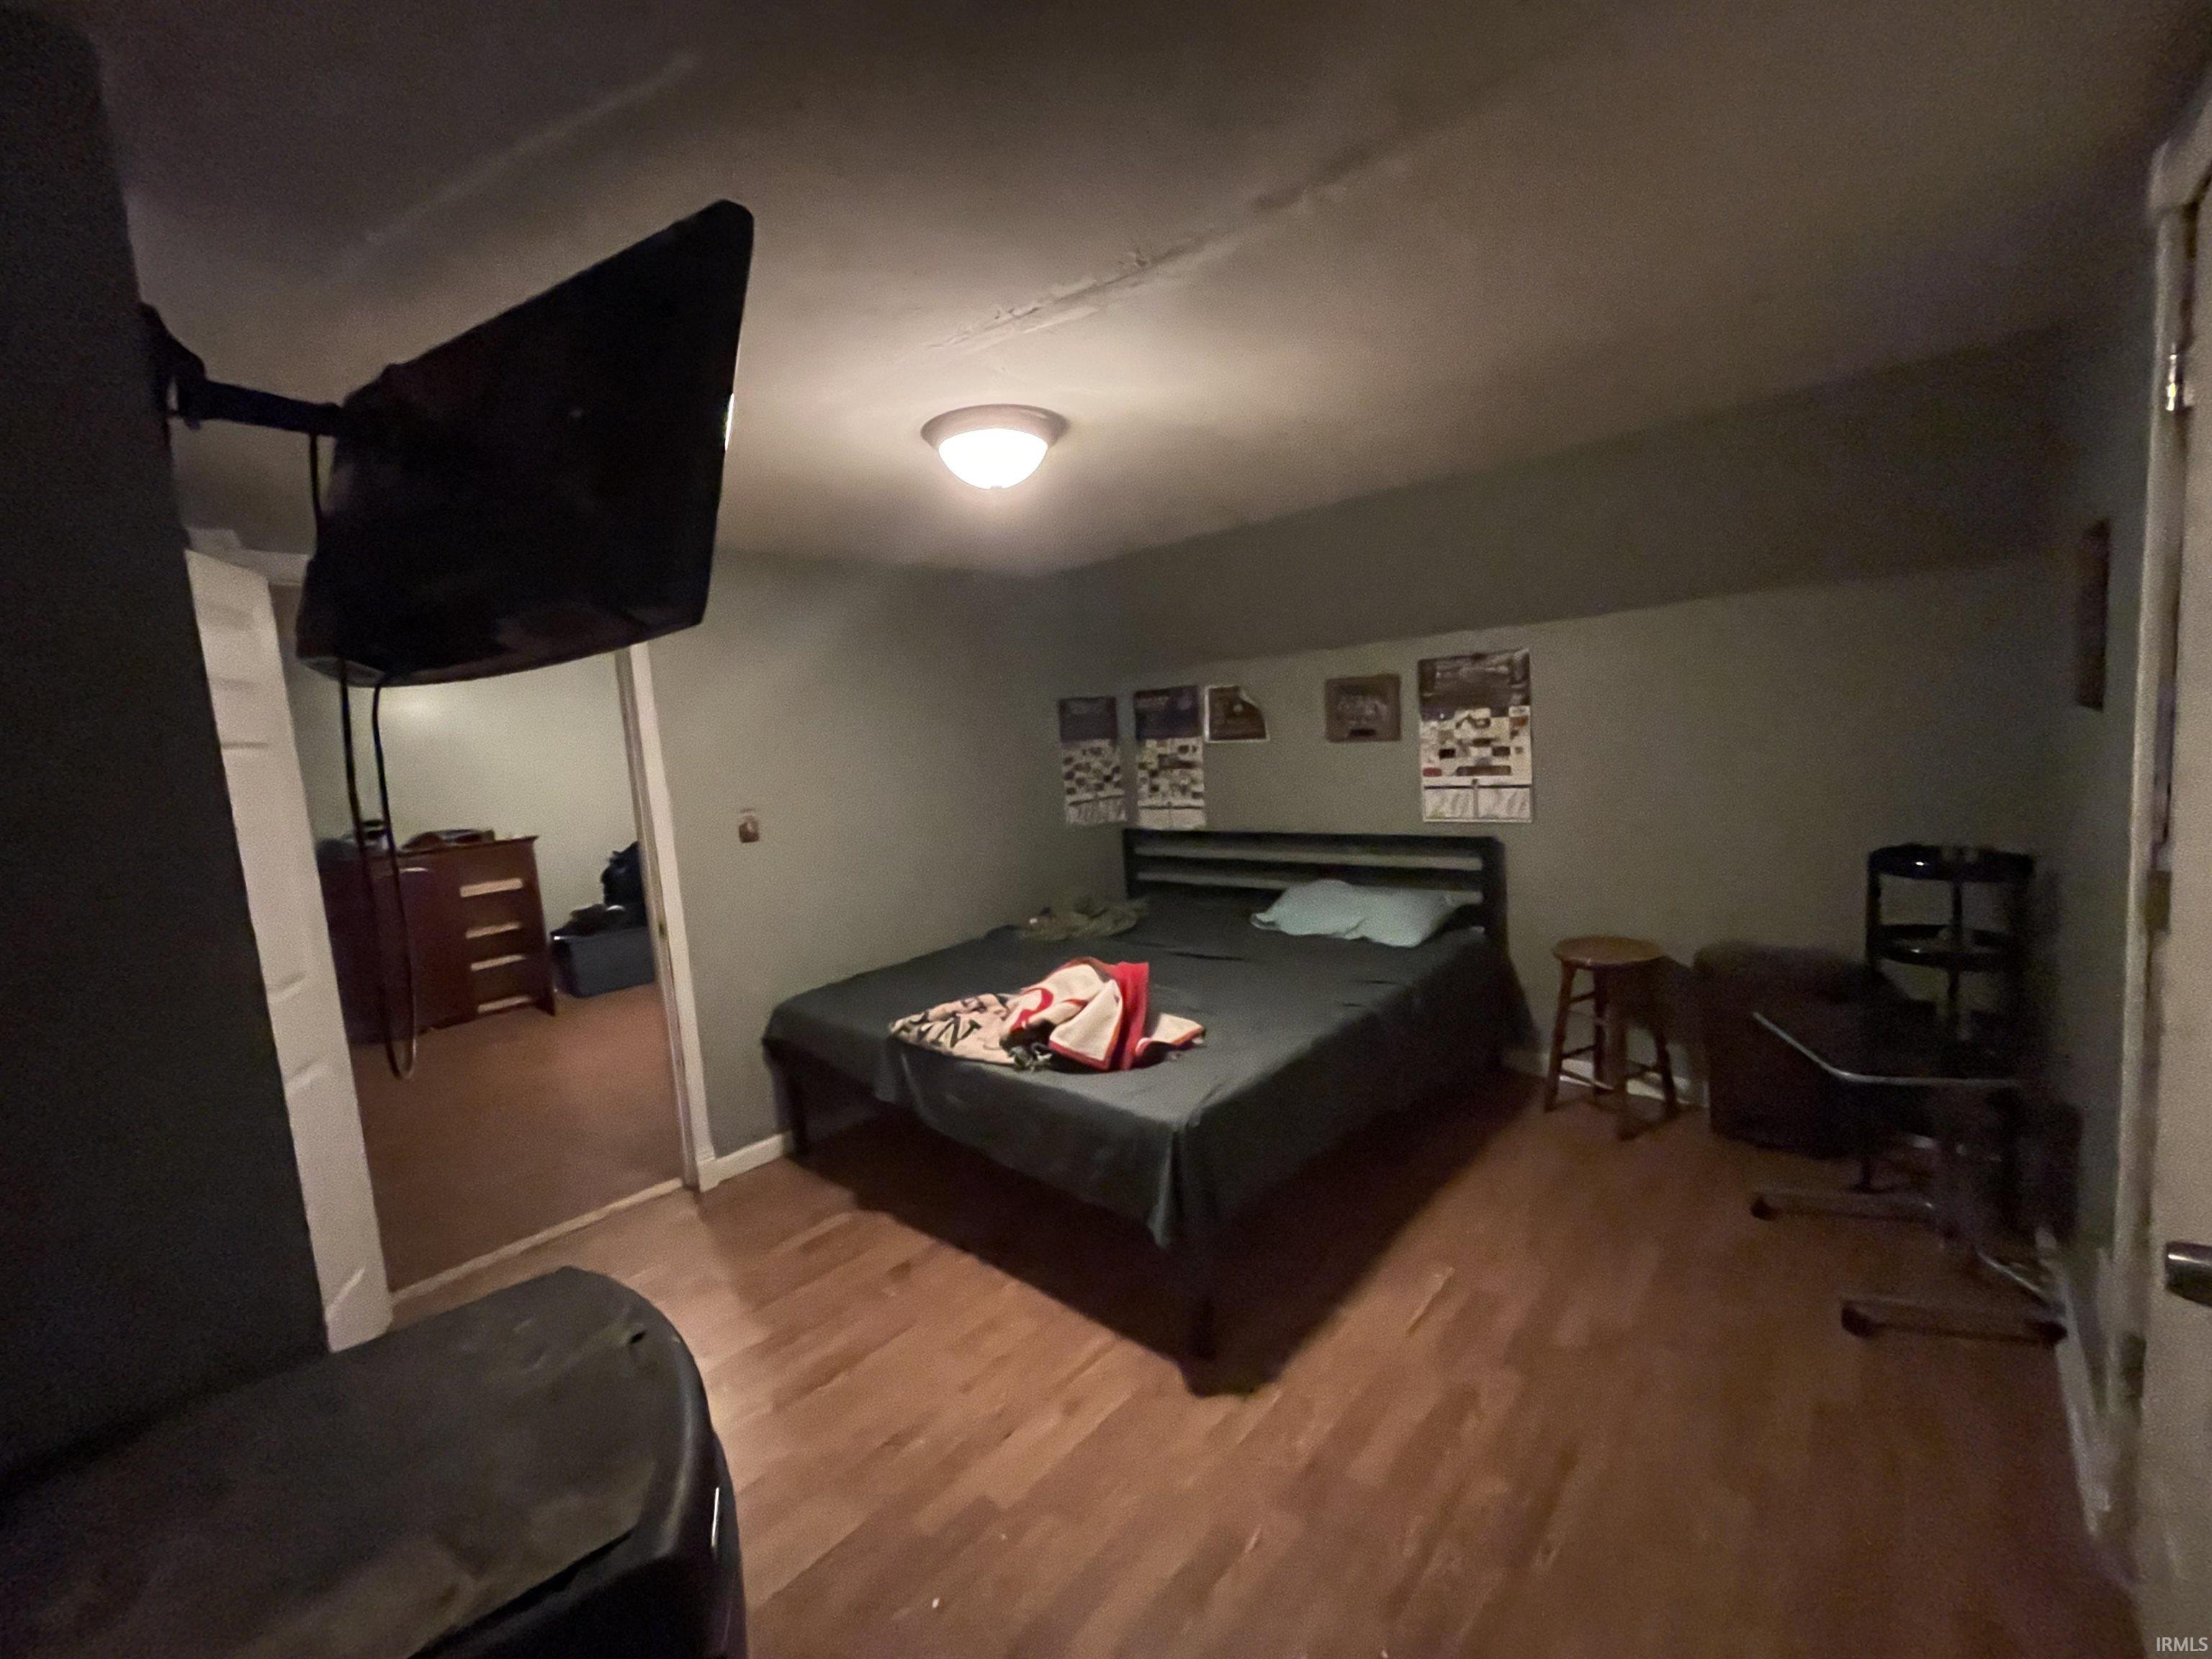
13 × 20 |
Main Level |
| 2nd Bedroom |
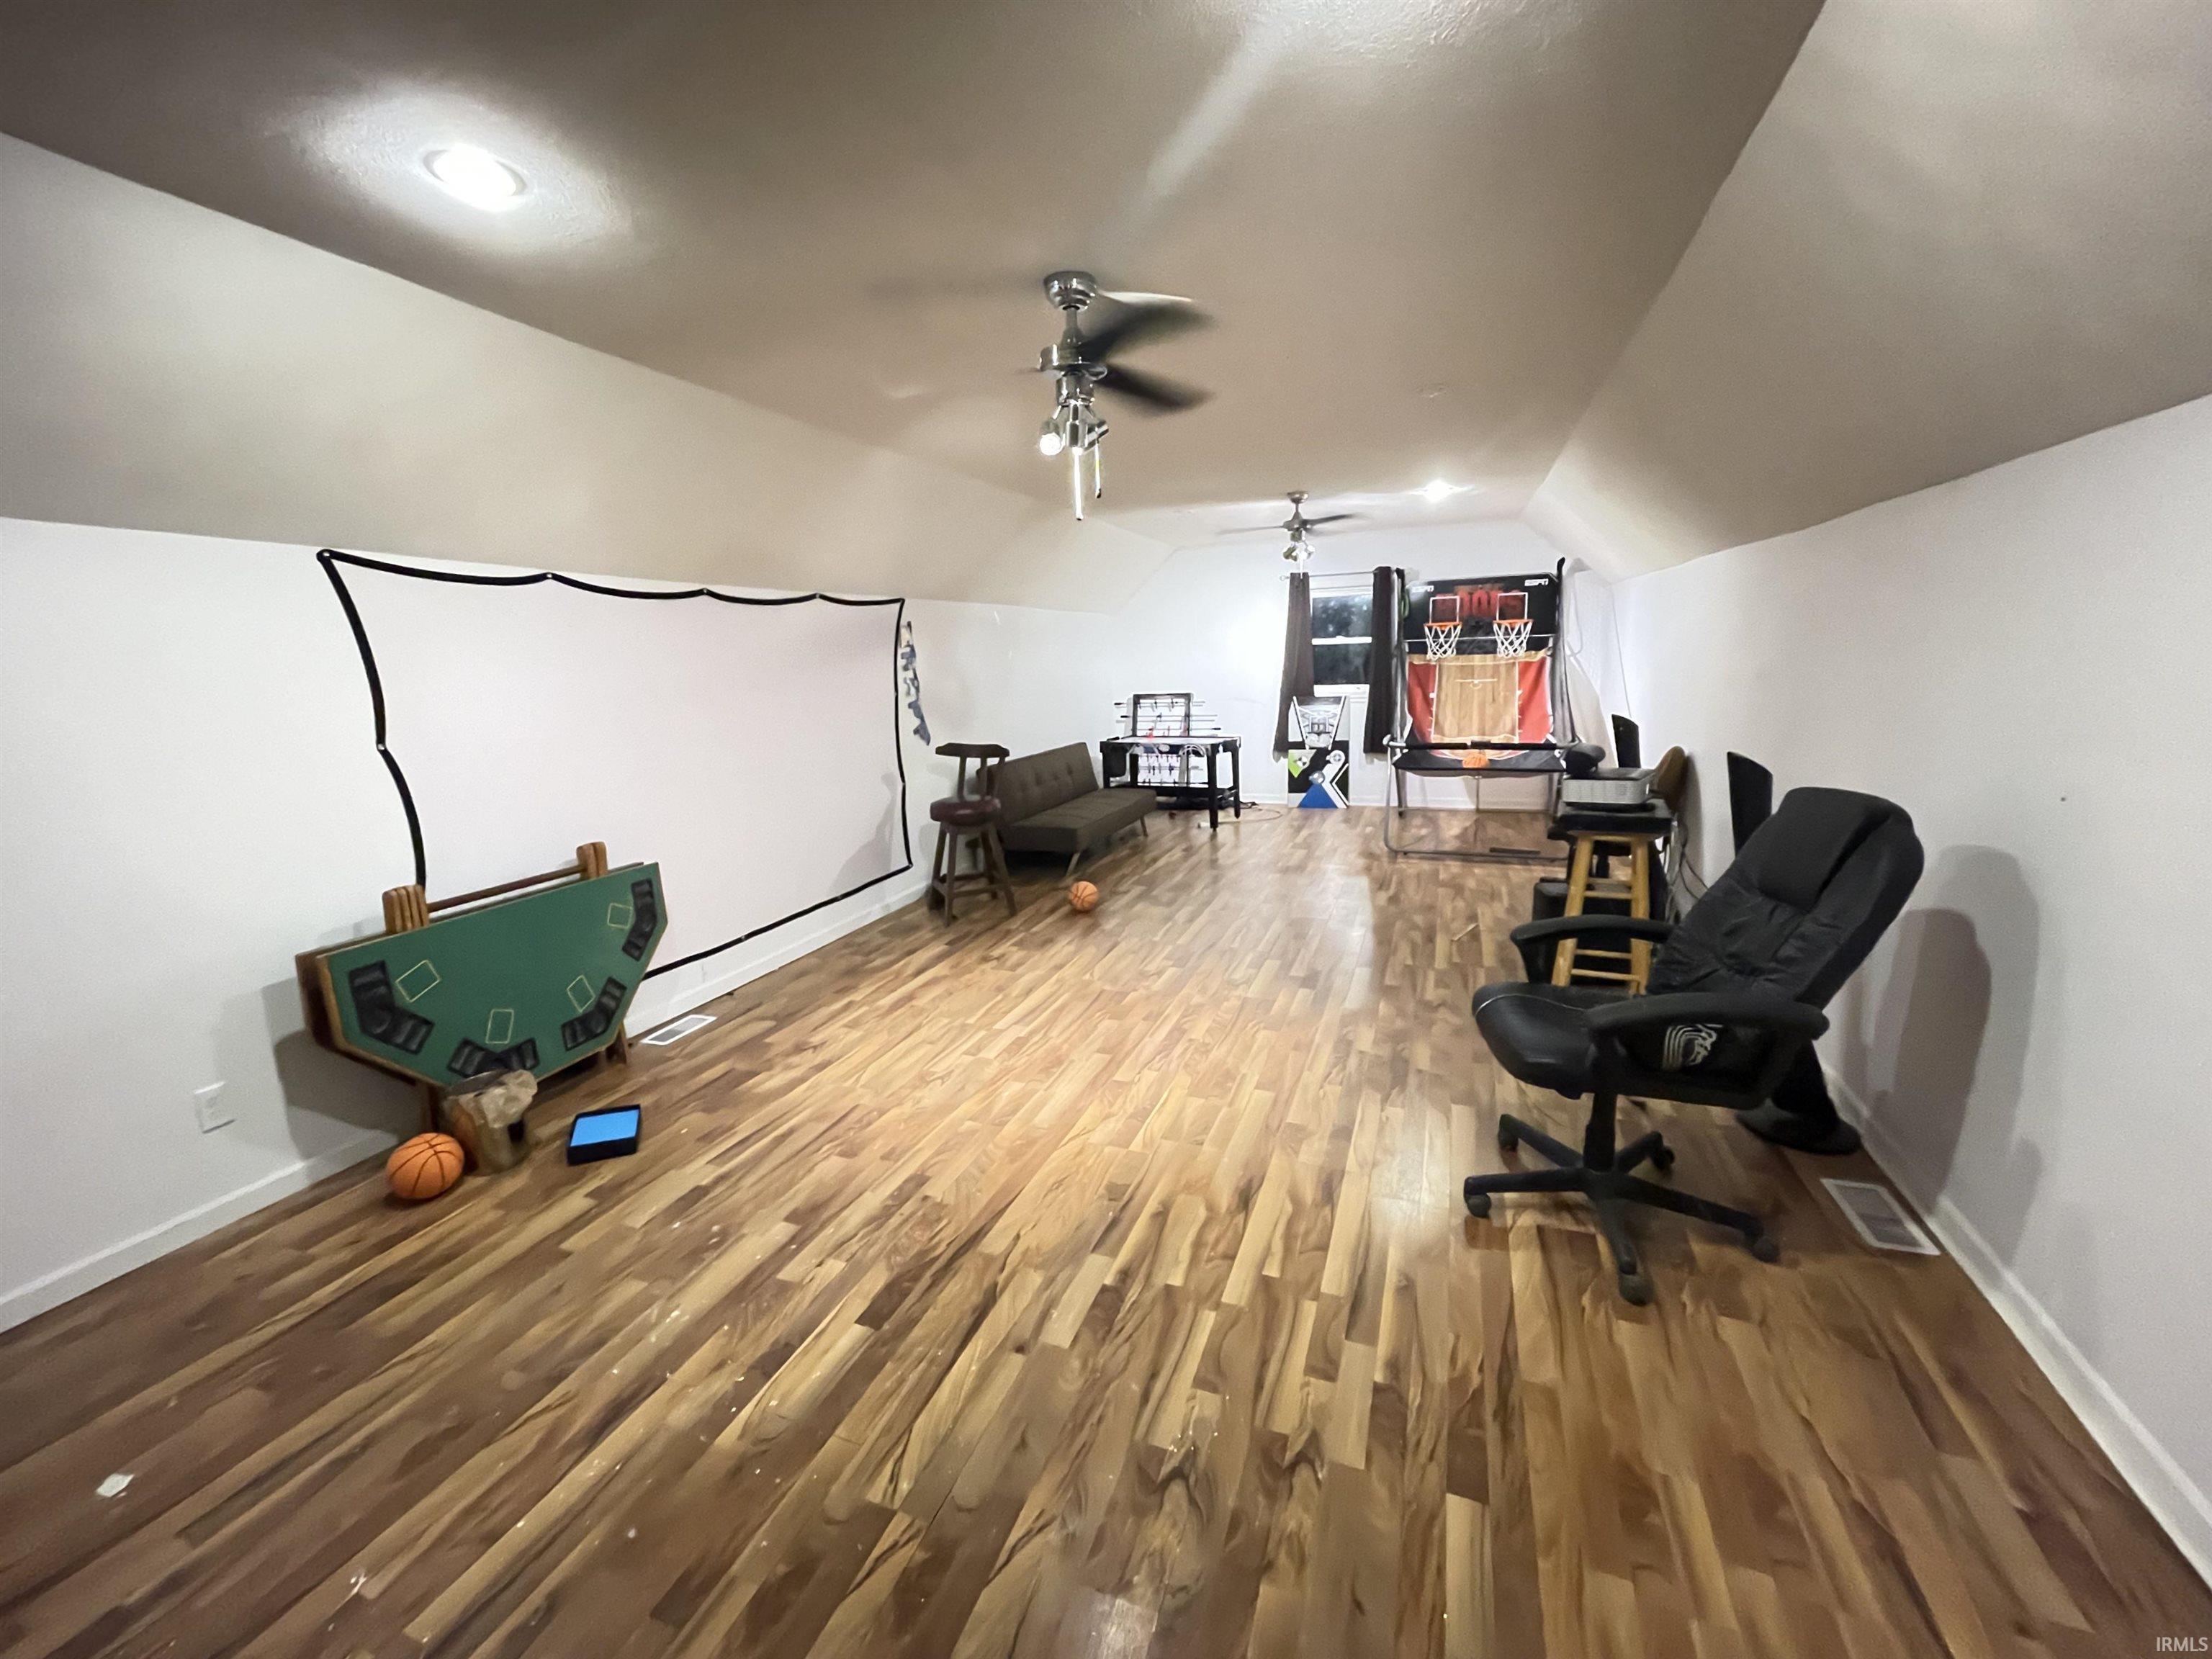
28 × 14 |
Upper Level |
| 3rd Bedroom |
10 × 14 |
Upper Level |
| 4th Bedroom |
15 × 14 |
Upper Level |
| Recreation Room |
11 × 14 |
Upper Level |
Bathroom Locations
External Features
| Construction |
Site-Built Home |
| Exterior |
Shingle,Vinyl |
| Lot Size |
116,741 sq ft |
| Acreage |
2.68 Acres |
| Lot Dimensions |
555 x 216 |
| Sewer |
Septic |
| Water |
Well |
| Fence |
None |
Location
| Area |
Fountain County |
| County |
Fountain |
| Subdivision |
None |
| Township |
Cain |
| City |
Hillsboro |
| State |
IN |
| Zip |
47949 |
Schools
| School District |
Southeast Fountain School Corp. |
| Elementary |
Southeast Fountain |
| Middle School |
Fountain Central |
| High School |
Fountain Central |
Financial
| Financing Terms |
Cash, Conventional, FHA, USDA, VA |
| Assoc. Dues |
$0.00 Not Applicable |
IDX information provided by the Indiana Regional MLS.
IDX information is provided exclusively for consumers’ personal, non-commercial use and may not be used for any purpose other than to identify prospective properties consumers may be interested in purchasing. Data is deemed reliable but is not guaranteed accurate by the MLS.