Property Description
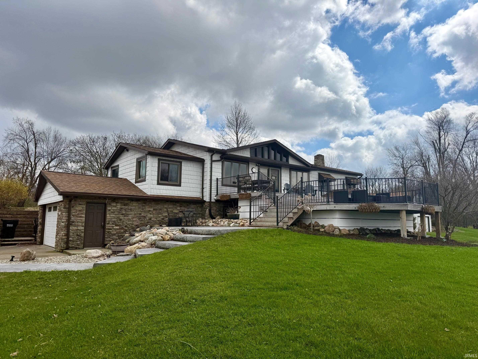
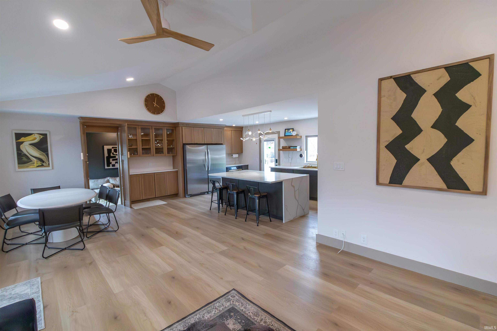
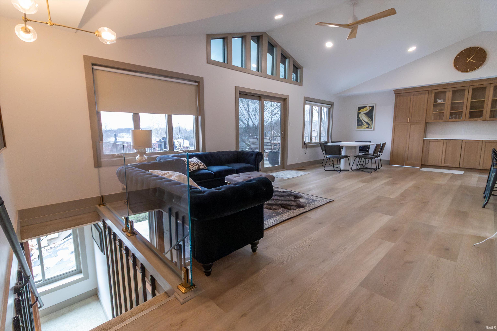
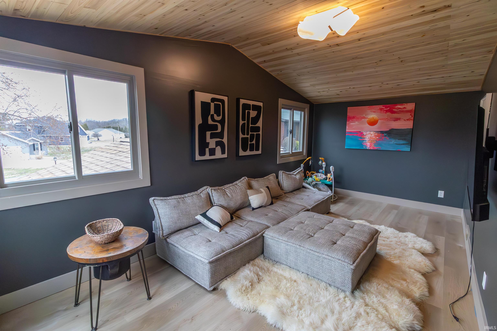
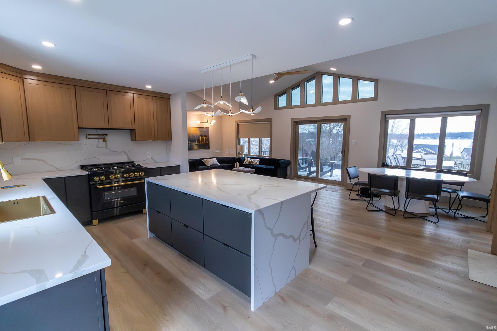
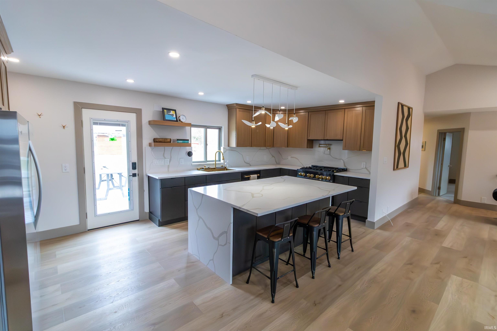
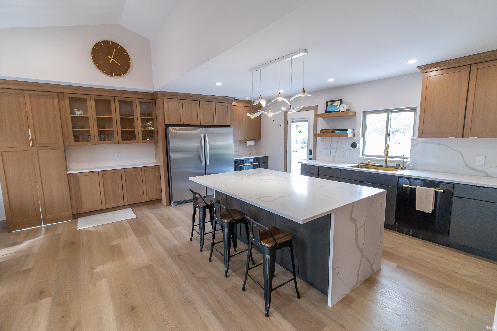
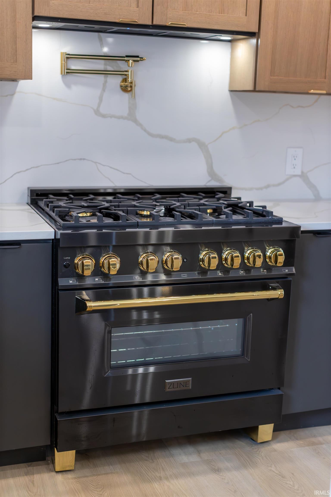
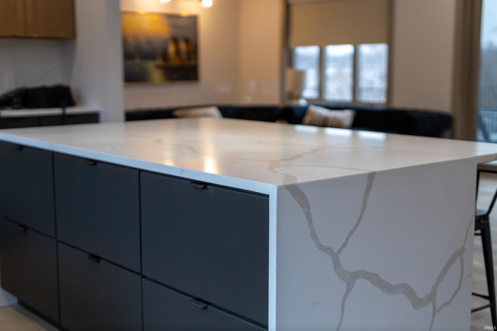
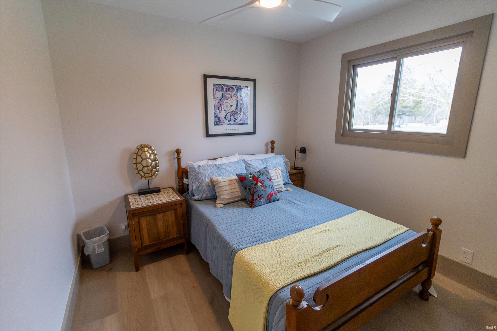
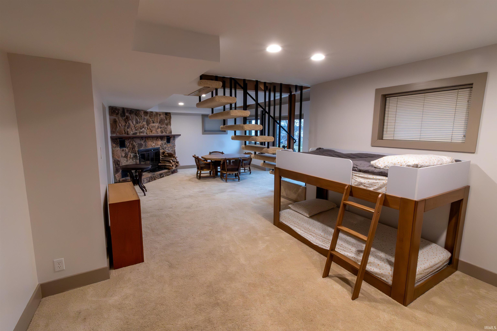
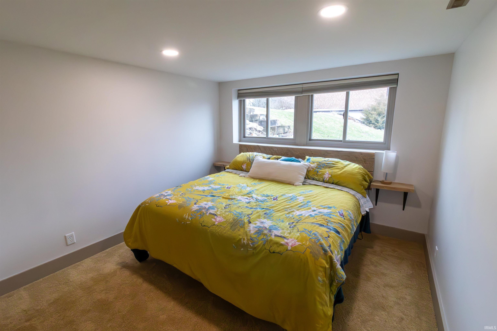
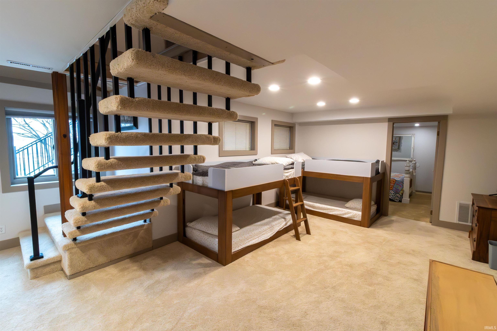
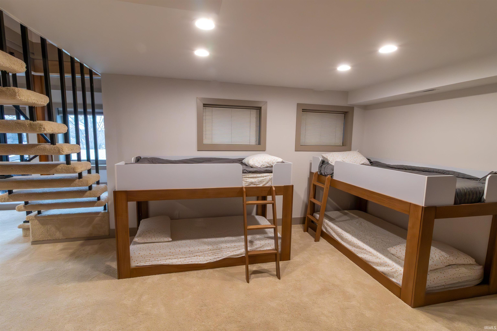
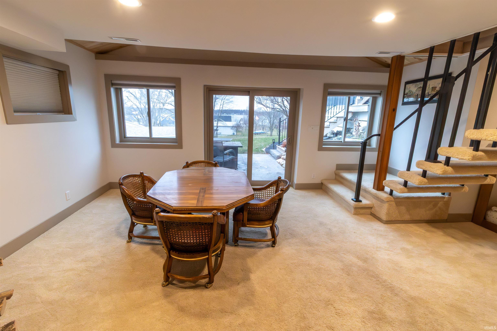
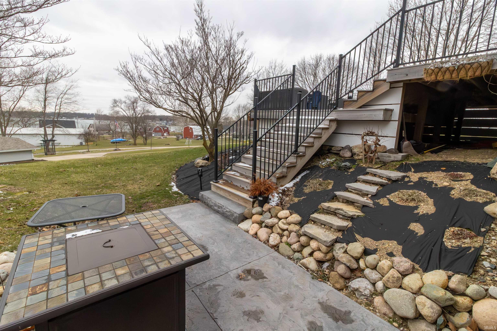
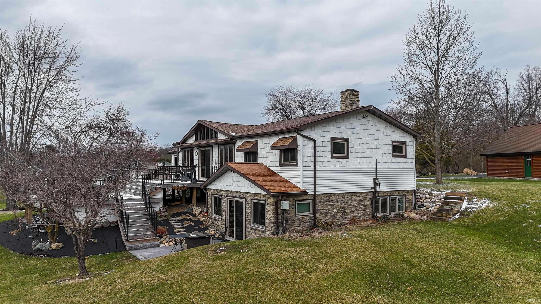
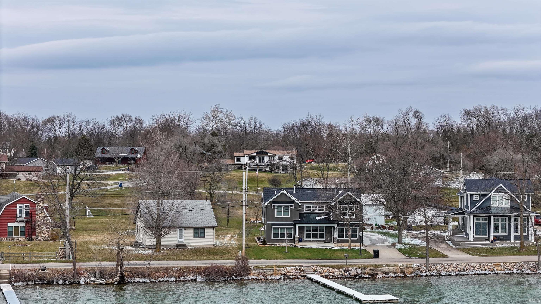
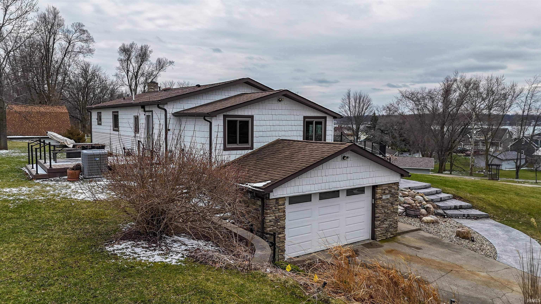
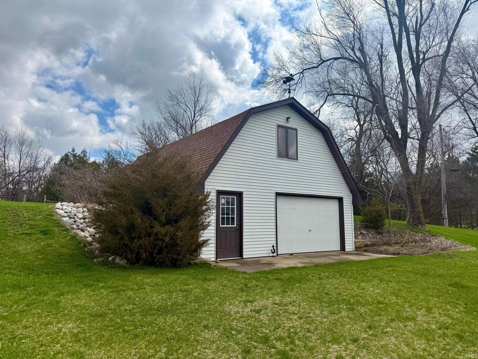
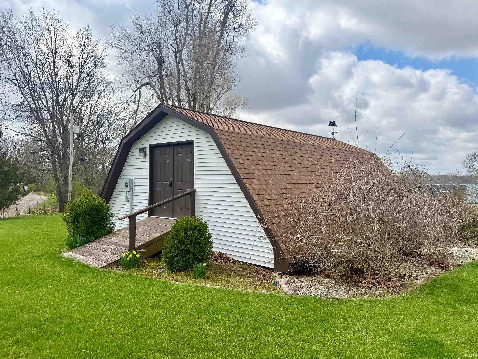
Stunning Lake Gage retreat with private dock deeded lake access and an unforgettable panoramic water view! This 4 bedroom home offers the perfect blend of comfort, style, and lake living. Inside you will find a gourmet kitchen designed to impress, featuring quality finishes, ample cabinetry, and plenty of space for entertaining with this open concept. The spacious layout is ideal for both everyday living and hosting guests, while large windows capture the beauty of the lake. This amazing property features great "hidden" family room on the main level, walk-out basement, beautiful fireplace, attached garage and separate 2 story workshop, composite decking, and beautiful stone landscaping and stamped concrete. Whether you are looking for a full-time residence or the perfect getaway, this exceptional property delivers the best of Lake Gage living.
Directions
200 West to Orland Road to Land 230 Lake Gage.
Amenities
Attic Pull Down Stairs, Attic Storage, Ceiling-9+, Ceiling-Cathedral, Ceiling Fan(s), Ceilings-Vaulted, Closet(s) Walk-in, Countertops-Stone, Crown Molding, Deck Open, Dryer Hook Up Electric, Foyer Entry, Garage Door Opener, Kitchen Island, Landscaped, Open Floor Plan, Patio Open, Porch Open, Range/Oven Hook Up Gas, Main Level Bedroom Suite, Great Room, Custom Cabinetry
Sale Includes
Dishwasher, Microwave, Refrigerator, Window Treatments, Kitchen Exhaust Hood, Oven-Gas, Range-Gas, Water Heater Electric, Window Treatment-Blinds
Property
| MLS # |
202613593 |
| Date Listed |
2026-04-15 |
| Status |
Active |
| Property Type |
Residential |
| Property SubType |
Site-Built Home |
| Finished Square Feet |
3,110 sqft |
| Total Square Feet |
3,135 sqft |
| New Construction |
No |
| Style |
One Story |
| Type |
Site-Built Home |
| Basement |
Yes |
| Bedrooms |
4 |
| Bathrooms |
2 |
| Annual Taxes |
$3,915.00 |
| Year Taxes Payable |
2026 |
| Year Built |
1985 |
| Virtual Tour |
propertypanorama.com » |
| Days on Market |
172 |
| Homestead Year |
No |
Additional
| Design |
Ranch |
| Cooling |
Central Air |
| Heating |
Gas, Forced Air |
| Garage |
Attached |
| Outbuilding |
Outbuilding |
Room Dimensions
| Living Room |
14 × 28 |
Main Level |
| Family Room |
33 × 18 |
Basement Level |
| Kitchen |
10 × 20 |
Main Level |
| Den |
10 × 20 |
Main Level |
| Master Bedroom |
16 × 14 |
Main Level |
| 2nd Bedroom |
10 × 10 |
Main Level |
| 3rd Bedroom |
10 × 11 |
Basement Level |
| 4th Bedroom |
10 × 12 |
Basement Level |
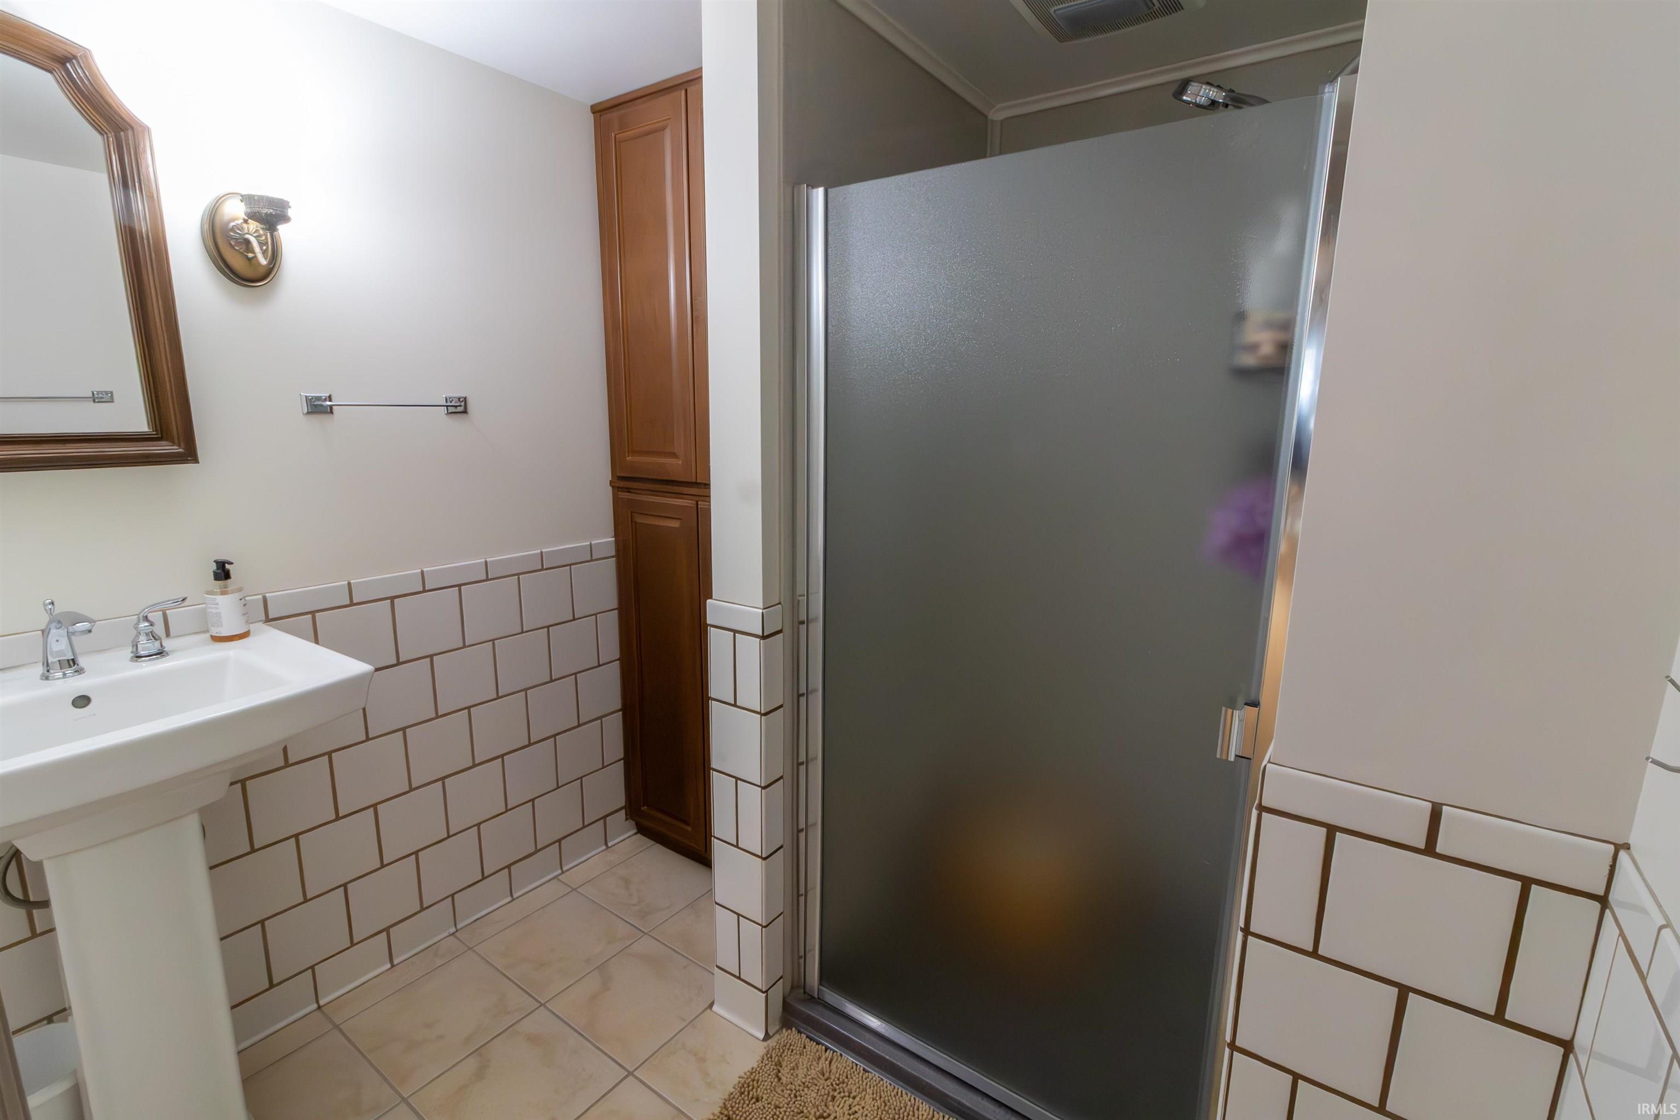
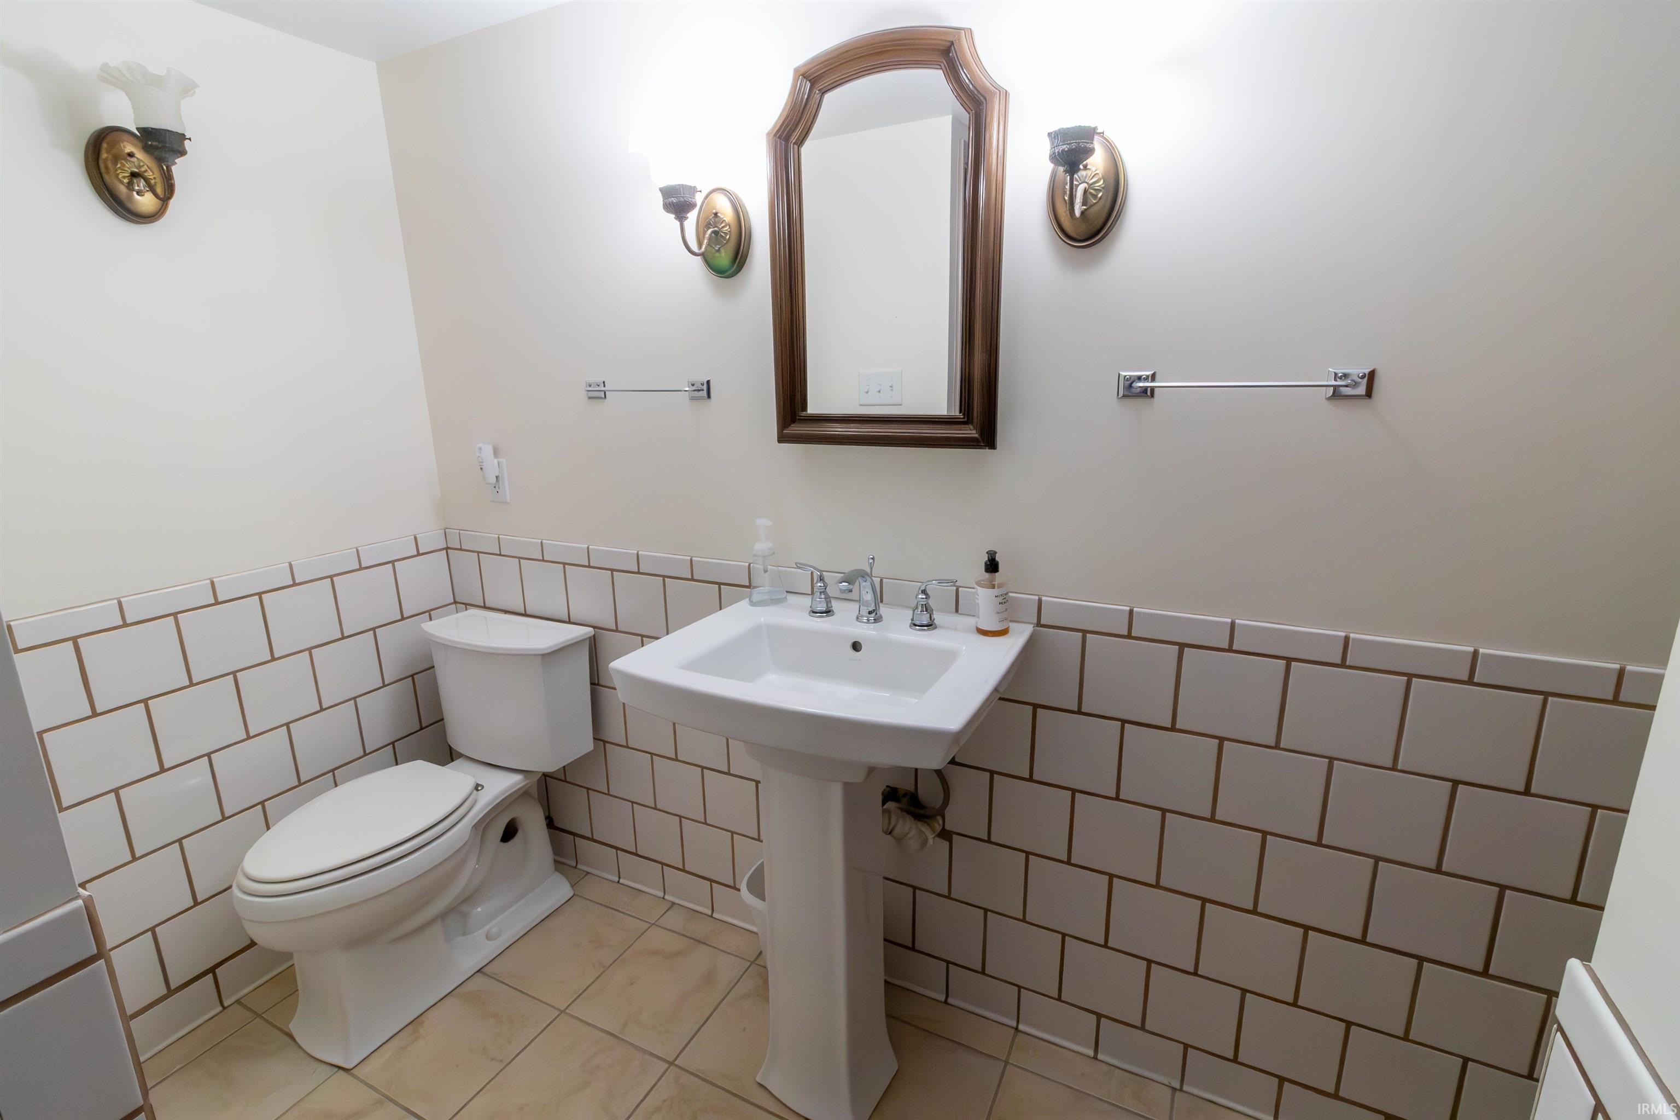
Bathroom Locations
External Features
| Construction |
Site-Built Home |
| Exterior |
Cedar,Stone |
| Lot Size |
33,825 sq ft |
| Acreage |
0.78 Acres |
| Lot Dimensions |
123 x 275 |
| Parking |
Yes |
| Out Buildings |
Outbuilding |
| Sewer |
Septic |
| Water |
Well |
| Fence |
None |
Location
| Area |
Steuben County |
| Location |
Lake |
| County |
Steuben |
| Subdivision |
Lake Farm Estates |
| Township |
Millgrove |
| City |
Angola |
| State |
IN |
| Zip |
46703 |
Schools
| School District |
MSD of Steuben County |
| Elementary |
Carlin Park |
| Middle School |
Angola |
| High School |
Angola |
Financial
| Financing Terms |
Cash, Conventional, FHA |
| Assoc. Dues |
$0.00 Not Applicable |